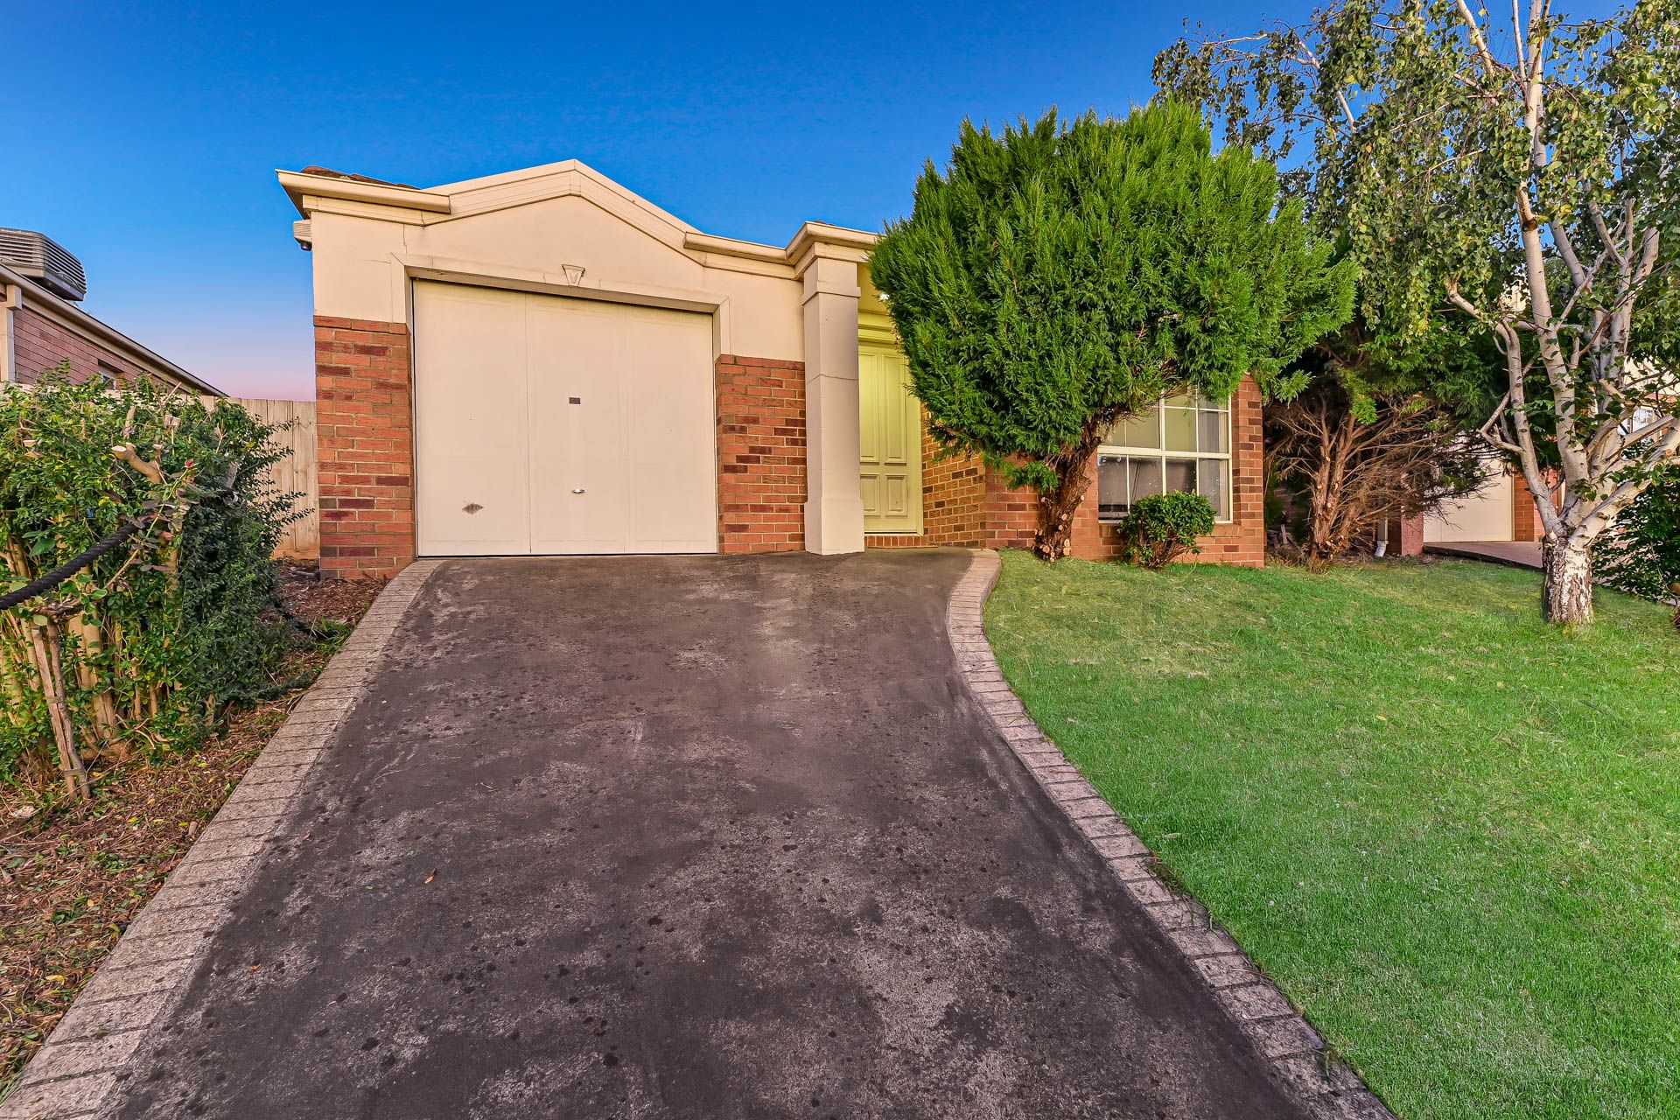
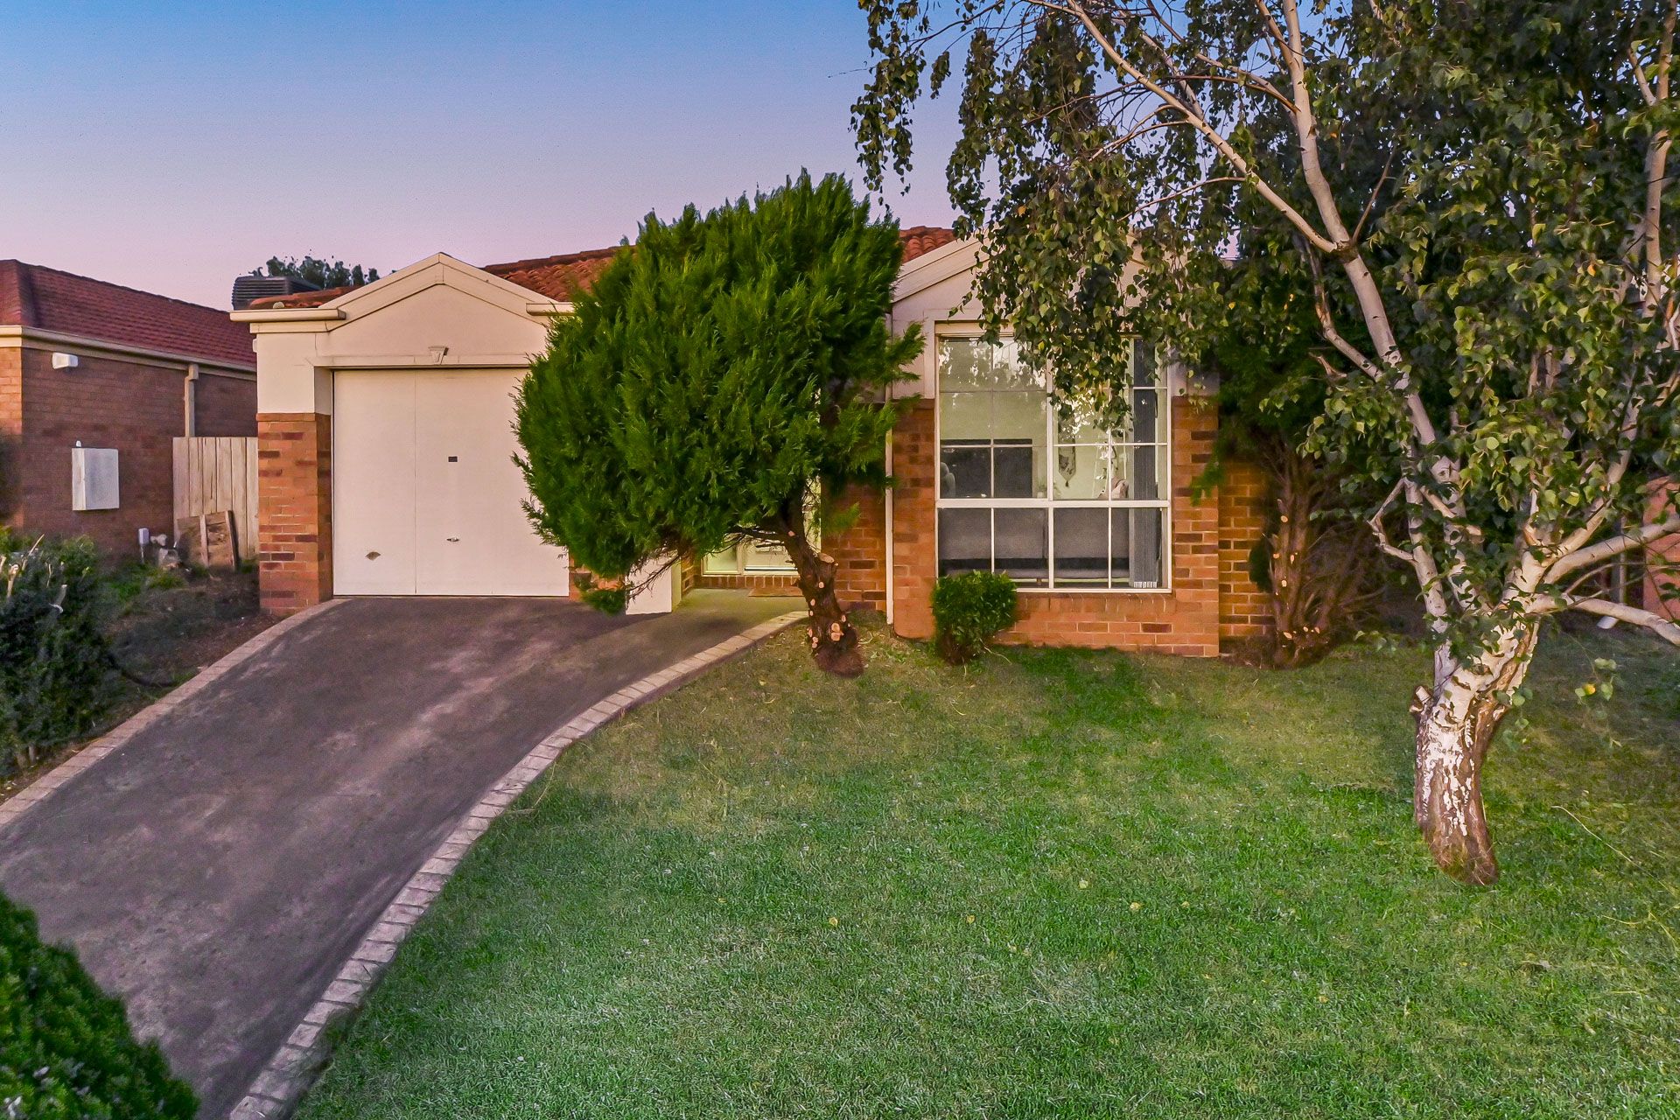
Calling first-home buyers, downsizers and investors, this three-bedroom single-level family home is a great find in a fabulous location, less than a 10-minute walk to Eden Rise Shopping Village. Set on an elevated 321 m² block and offering a lovely front façade and tidy front garden, it's charming, welcoming, and well-presented.
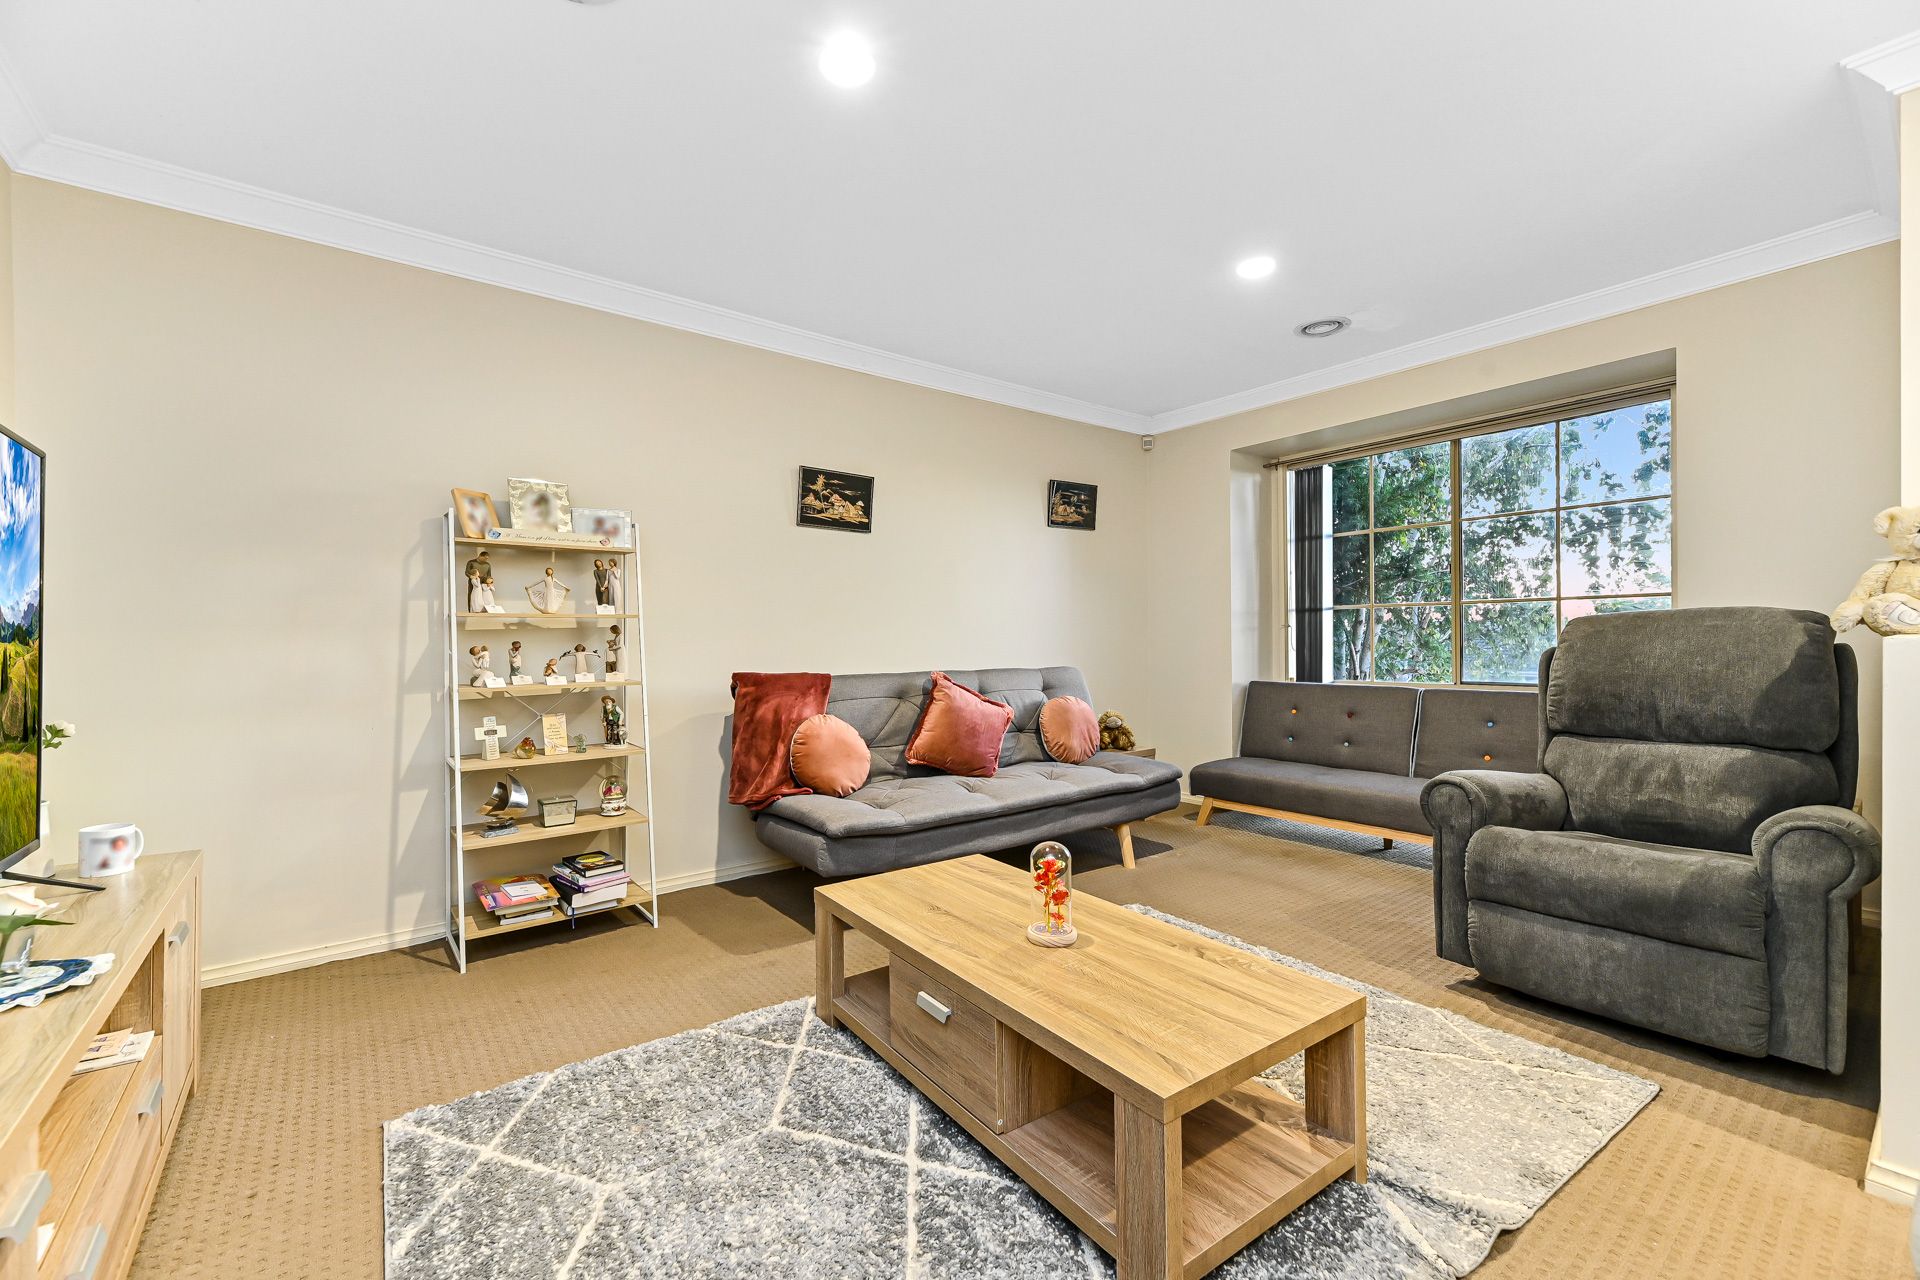
With two separate living areas, the front formal living room is light and bright with an oversized feature window. It's an ideal spot for entertaining or a quiet retreat.
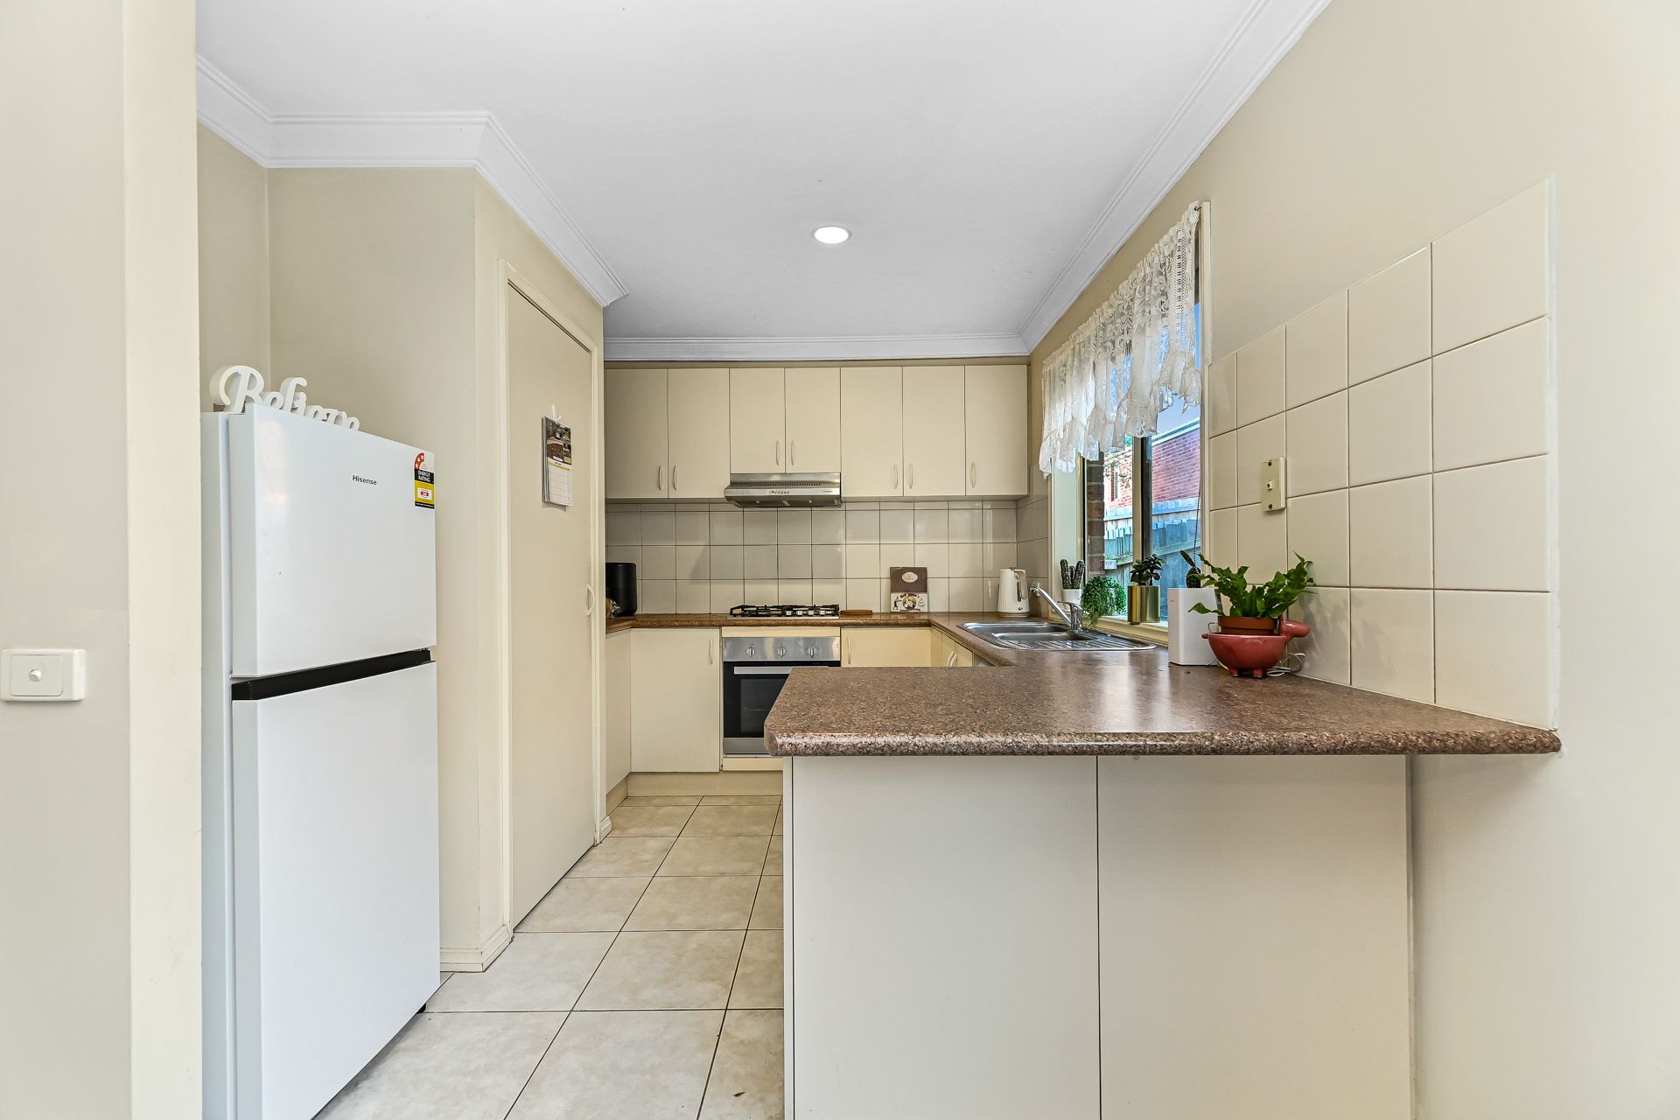
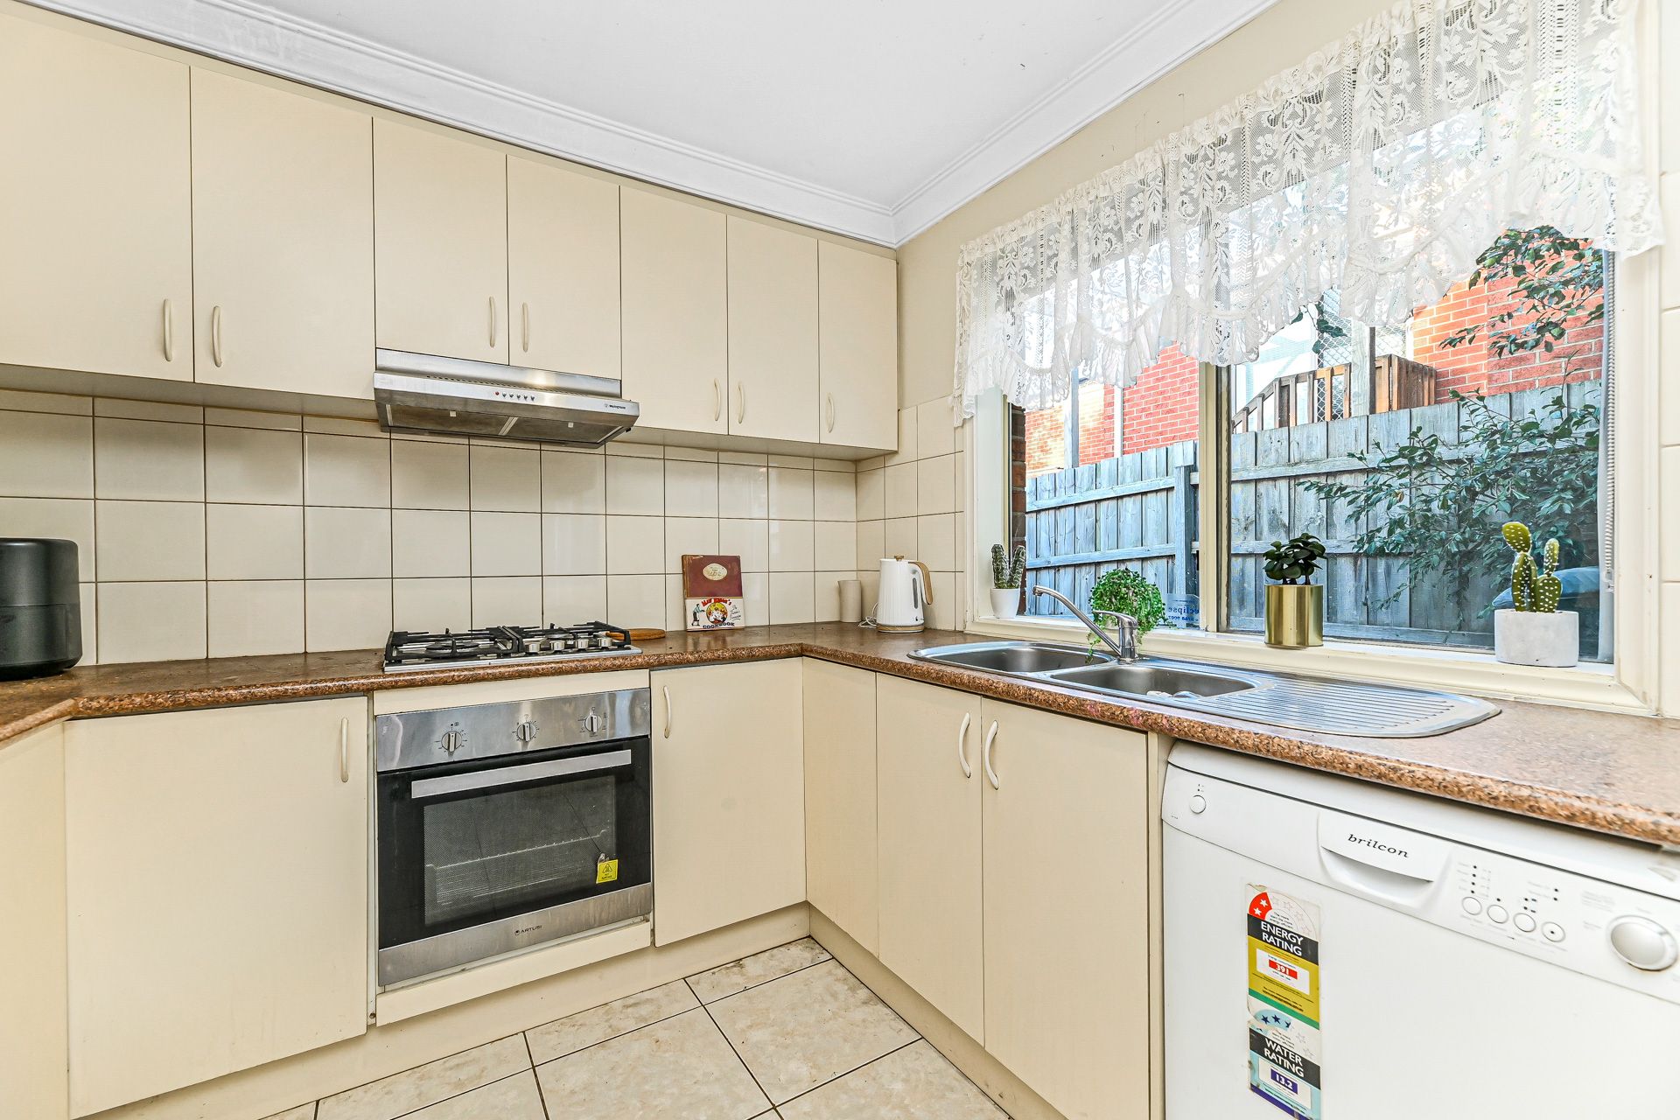
You'll feel right at home in the spacious open plan family lounge and meals area at the rear of the home that flows into a modern kitchen with easy-to-clean tile splashbacks, a double stainless-steel sink, and quality stainless steel appliances including a rangehood, gas stove and electric oven. A dishwasher is also included for quick post-meal clean-up.
Sliding glass doors lead out from the meals and family area to a low-maintenance rear garden that's private and enclosed and offers enough space to entertain.
The master bedroom includes access to a private ensuite with a corner shower and extra under-vanity storage. A walk-in wardrobe also provides even more storage while the remaining two bedrooms come complete with built-in robes. All bedrooms are carpeted for comfort. The family bathroom has a separate WC for added convenience as well as a separate bathtub and shower.
Ducted heating throughout ensures it's comfortable year-round.
Added extras include quality tiling, blinds, and curtains throughout, a dedicated laundry room and an oversized single-car garage with internal access for off-street parking and bonus storage.
The location is ultra-convenient, just a few minutes' walk to Eden Rise Village. You're also within walking distance to bus stops, Thornleigh Drive Reserve, and playground and more. You're zoned for both Brentwood Park Primary School and Kambrya College, while also being close to a range of quality private schools. With easy freeway access, Berwick train station just minutes away and much more, it's an excellent find!
Property Specifications:
*Three-bedroom, two-bathroom family home on an elevated block
*Spectacular location - a short walk to Eden Rise and more
*Ideal for a downsizer, first-time buyer, or investor
*Private and enclosed rear garden with room to entertain
*Oversized single-car garage for off-street parking and bonus storage
Photo I.D. is required at all open for inspections.