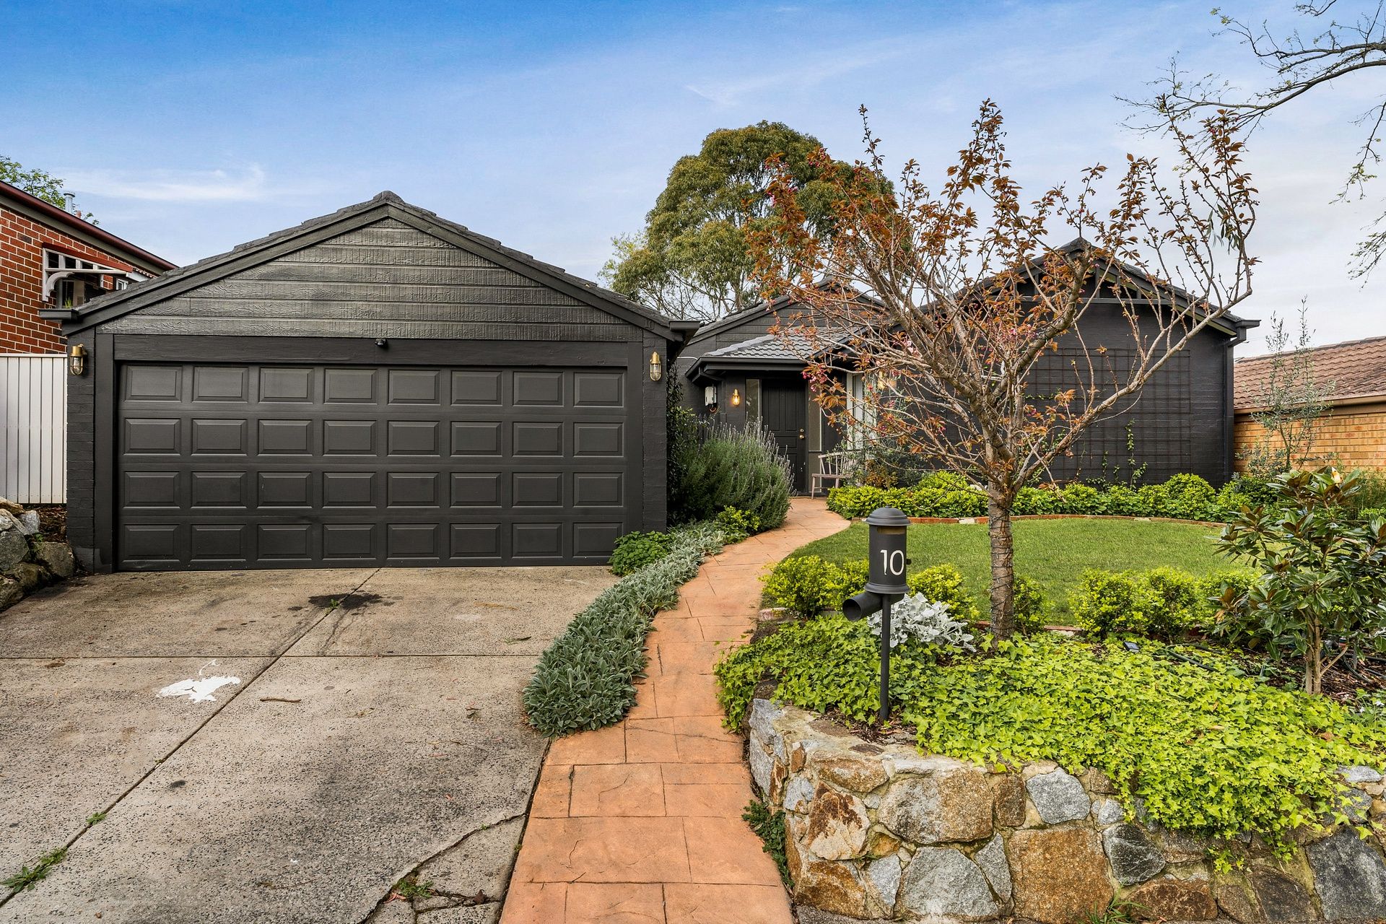
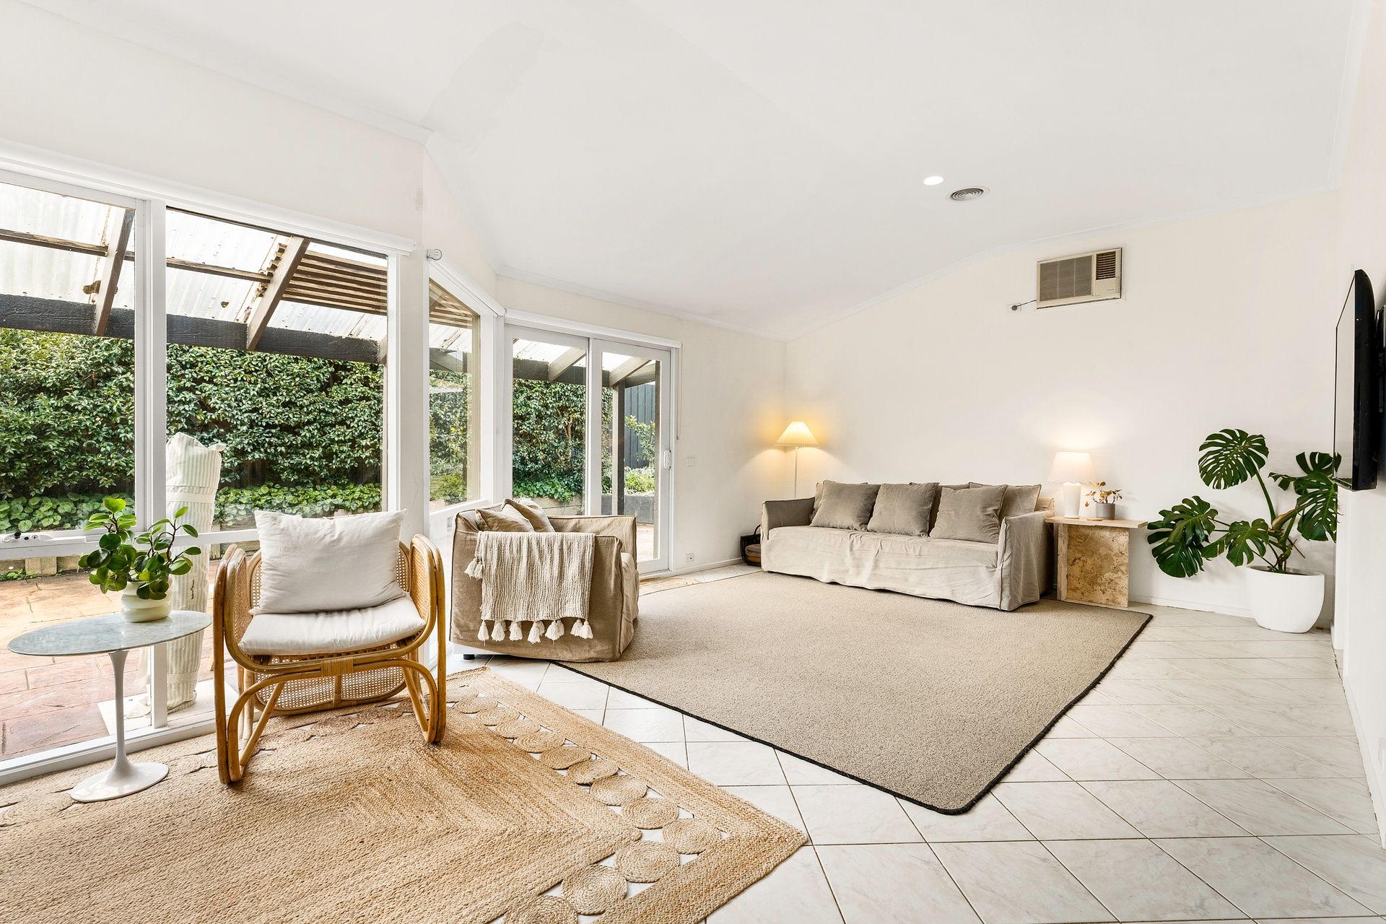
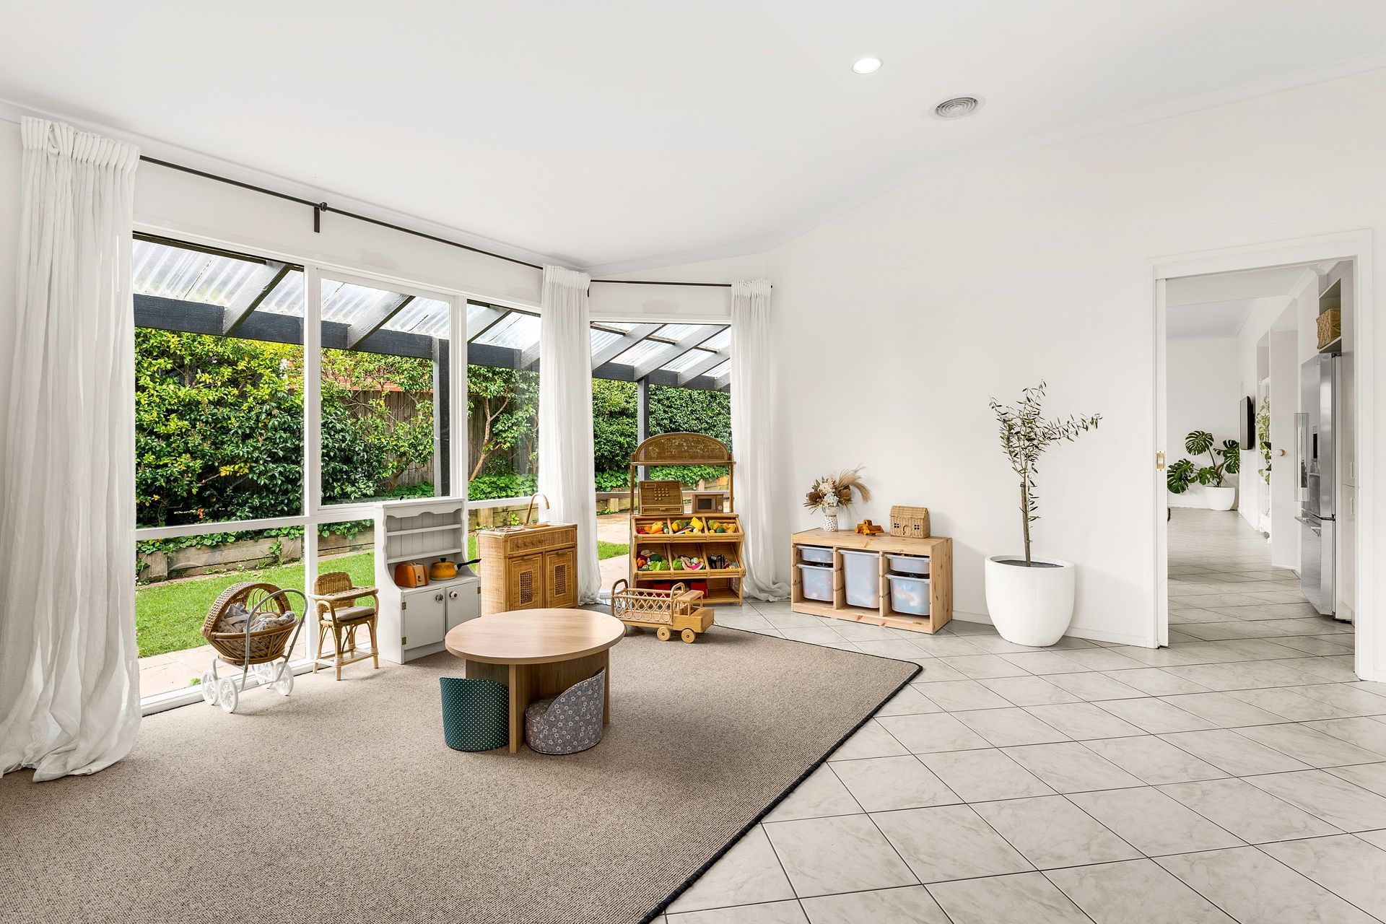
Perfect for the family that loves being outdoors and entertaining, this three-bedroom home is packed with potential to move in immediately and gently upgrade as you go, creating your forever dream home. Located on the highly sought-after north side of Berwick within the popular Timbarra Estate, it offers large open-plan living with loads of natural light, north-facing windows, and a neutral colour scheme throughout.
There's much to love about this home with its high vaulted ceilings and multiple living spaces including a front formal living room with oversized windows saturating the home with natural light, a separate study area with sliding glass doors leading to a separate courtyard and a spacious open-plan family, meals, and kitchen area.
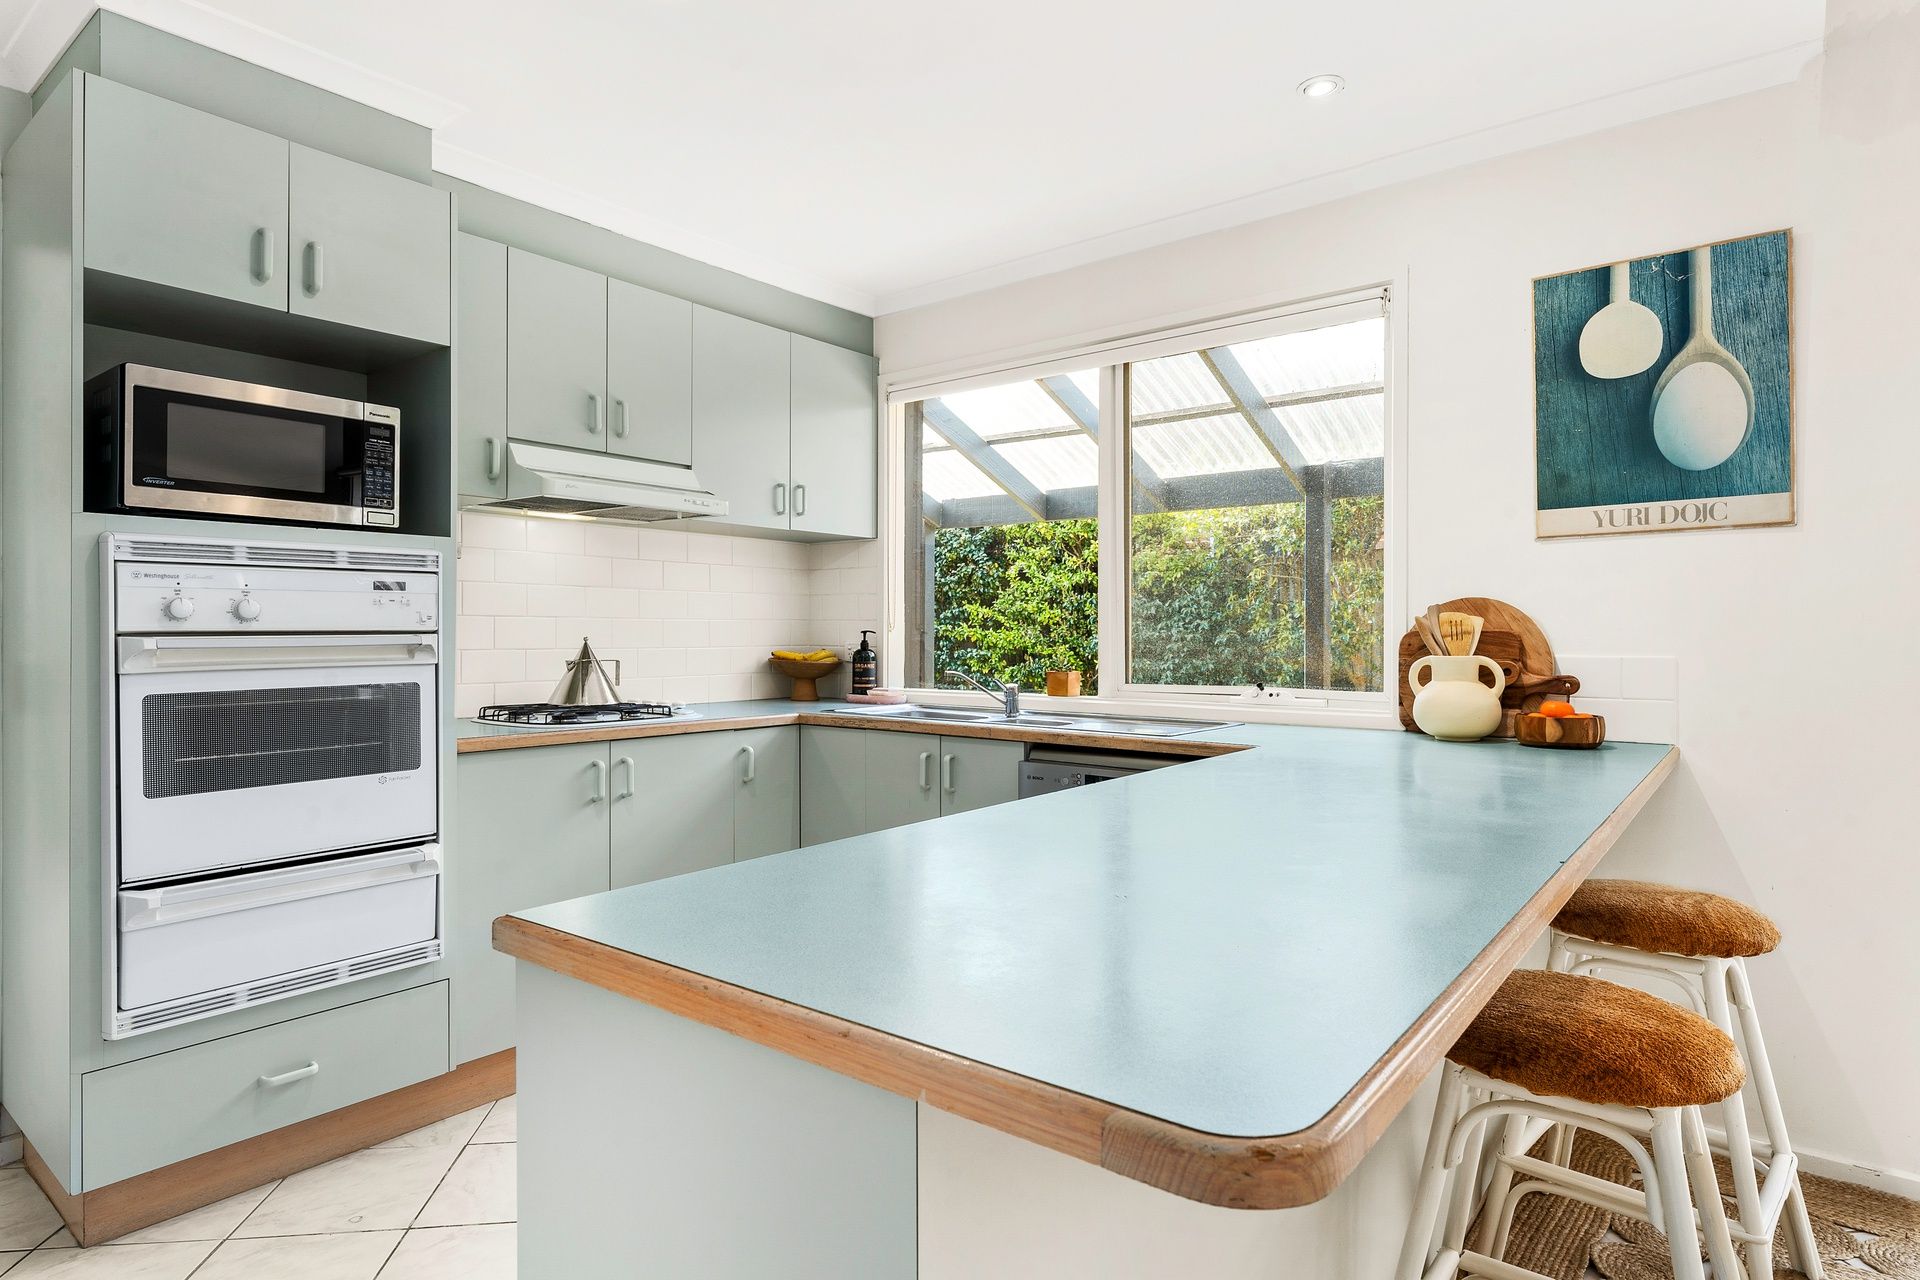
The fully appointed kitchen includes quality appliances such as a gas cooktop, electric oven with a grill and dishwasher. Large kitchen windows offer views out into the rear garden to keep a close eye on children or to simply enjoy the extra sunlight throughout the home.
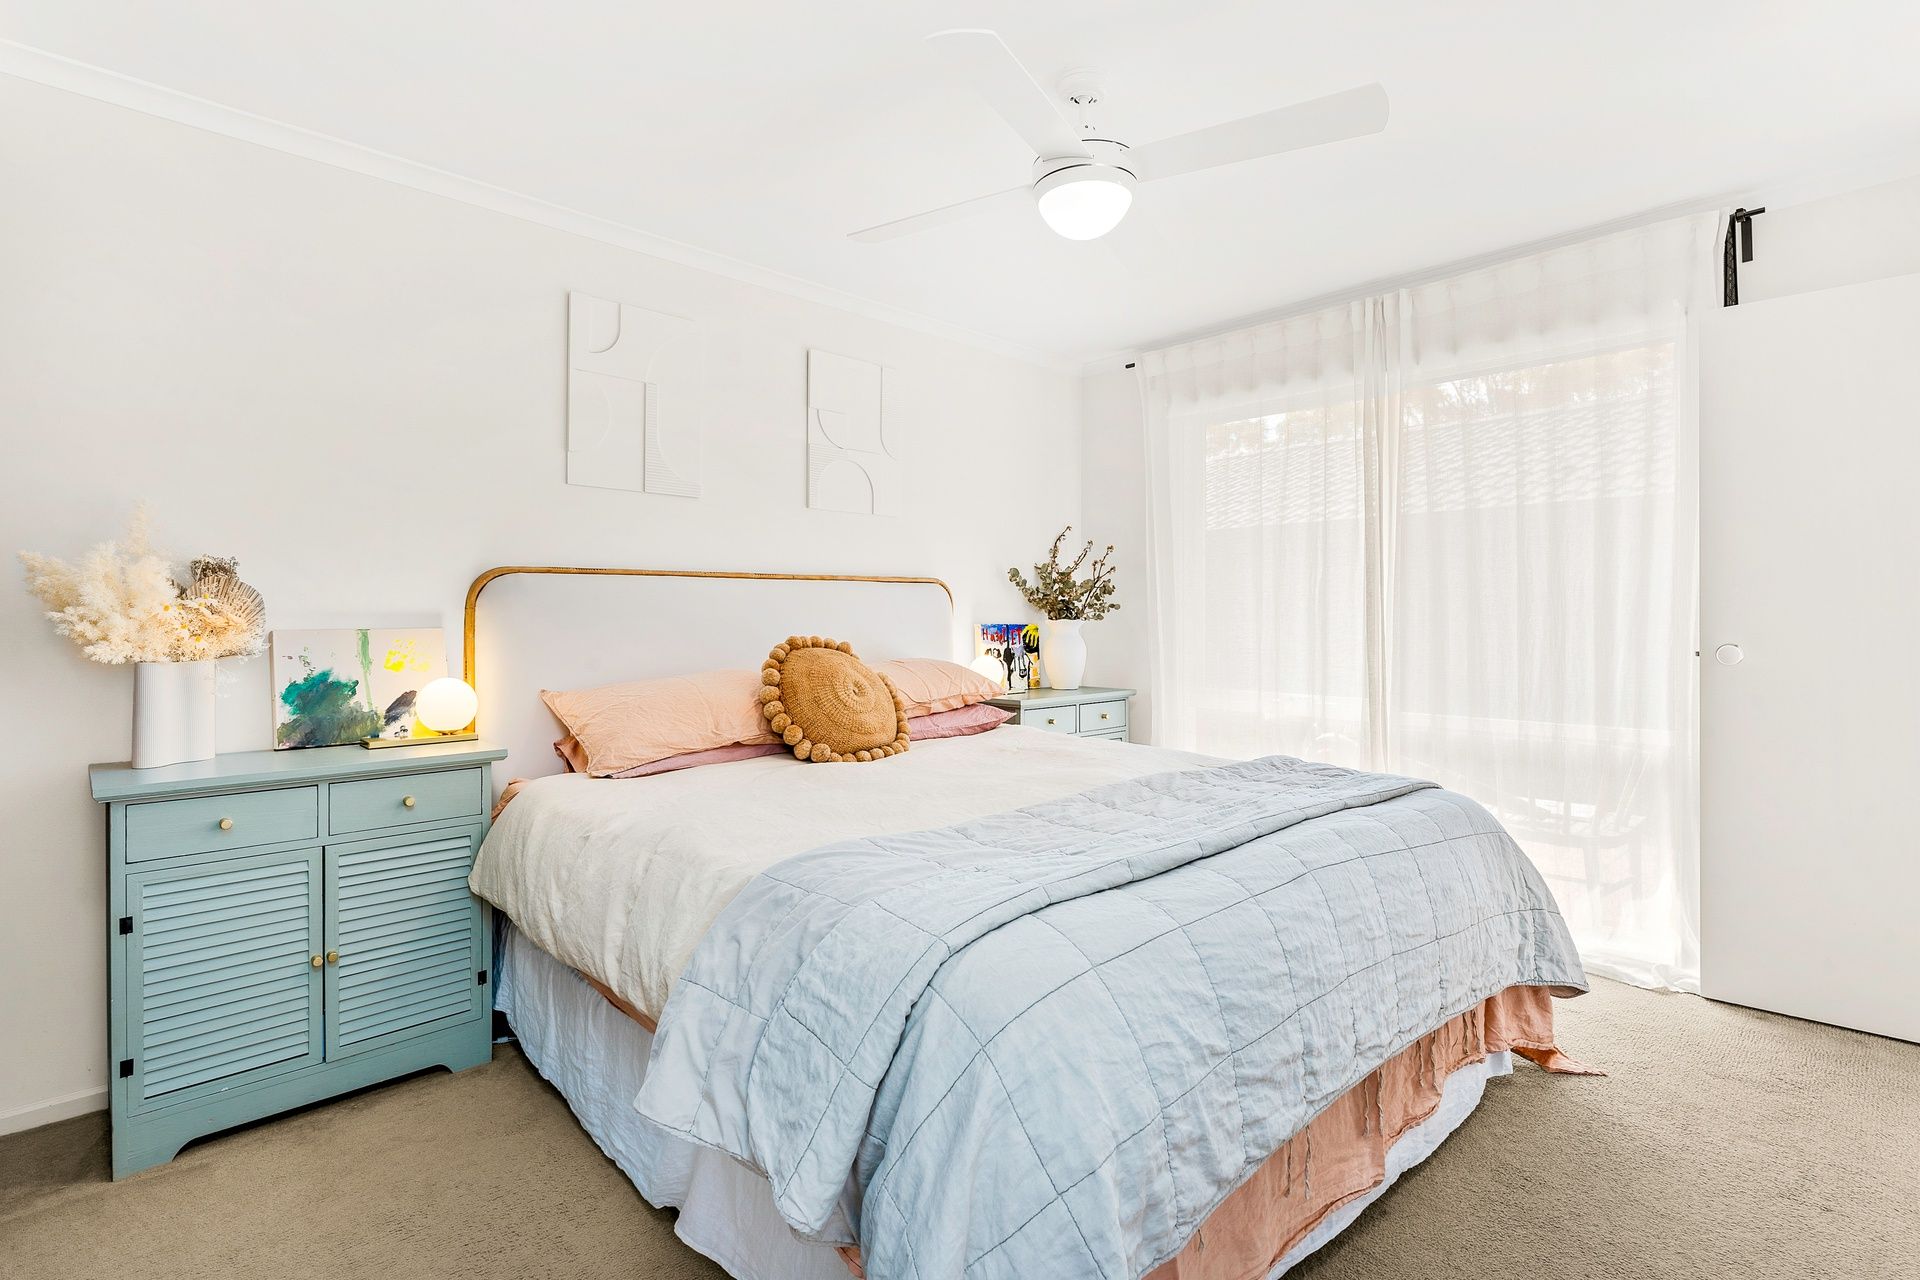
Bedrooms are carpeted for added comfort and the master bedroom is perfect for those with extra-large wardrobes or who simply need extra storage with a triple built-in robe included as well as access to a private ensuite. The remaining two bedrooms each include a double built-in wardrobe. A central family bathroom with a skylight also features a separate WC.
For families that love outdoor living, this is where the home truly shines as it features a super-sized outdoor entertainer's area that runs the length of the home. A large rear yard with an outdoor fireplace offers an excellent spot for family gatherings and weekend BBQs and children have ample space to play with an included cubby house in the rear yard.
Added extras include an eco-friendly solar array to help curb high energy bills, ducted heating, air conditioning and ceiling fans as well as blinds throughout. A dedicated laundry room with external access as well as a double garage.
Life's just that extra bit easier when you're a short walk to parks including the local dog park as well as local shops, cafes, and restaurants at Parkhill Plaza. You're also just minutes from Timbarra P9 College, local parklands, and recreational amenities as well as easy access to Monash Freeway.
Property Specifications:
*Three-bedroom, two-bathroom north-side home in Berwick's Timbarra Estate
*Double-car garage for secure, off-street parking
*Large outdoor entertainer's area with added courtyard and bonus garage for storage
*Within walking distance to shopping, cafes and more
Photo I.D. is required at all open for inspections.