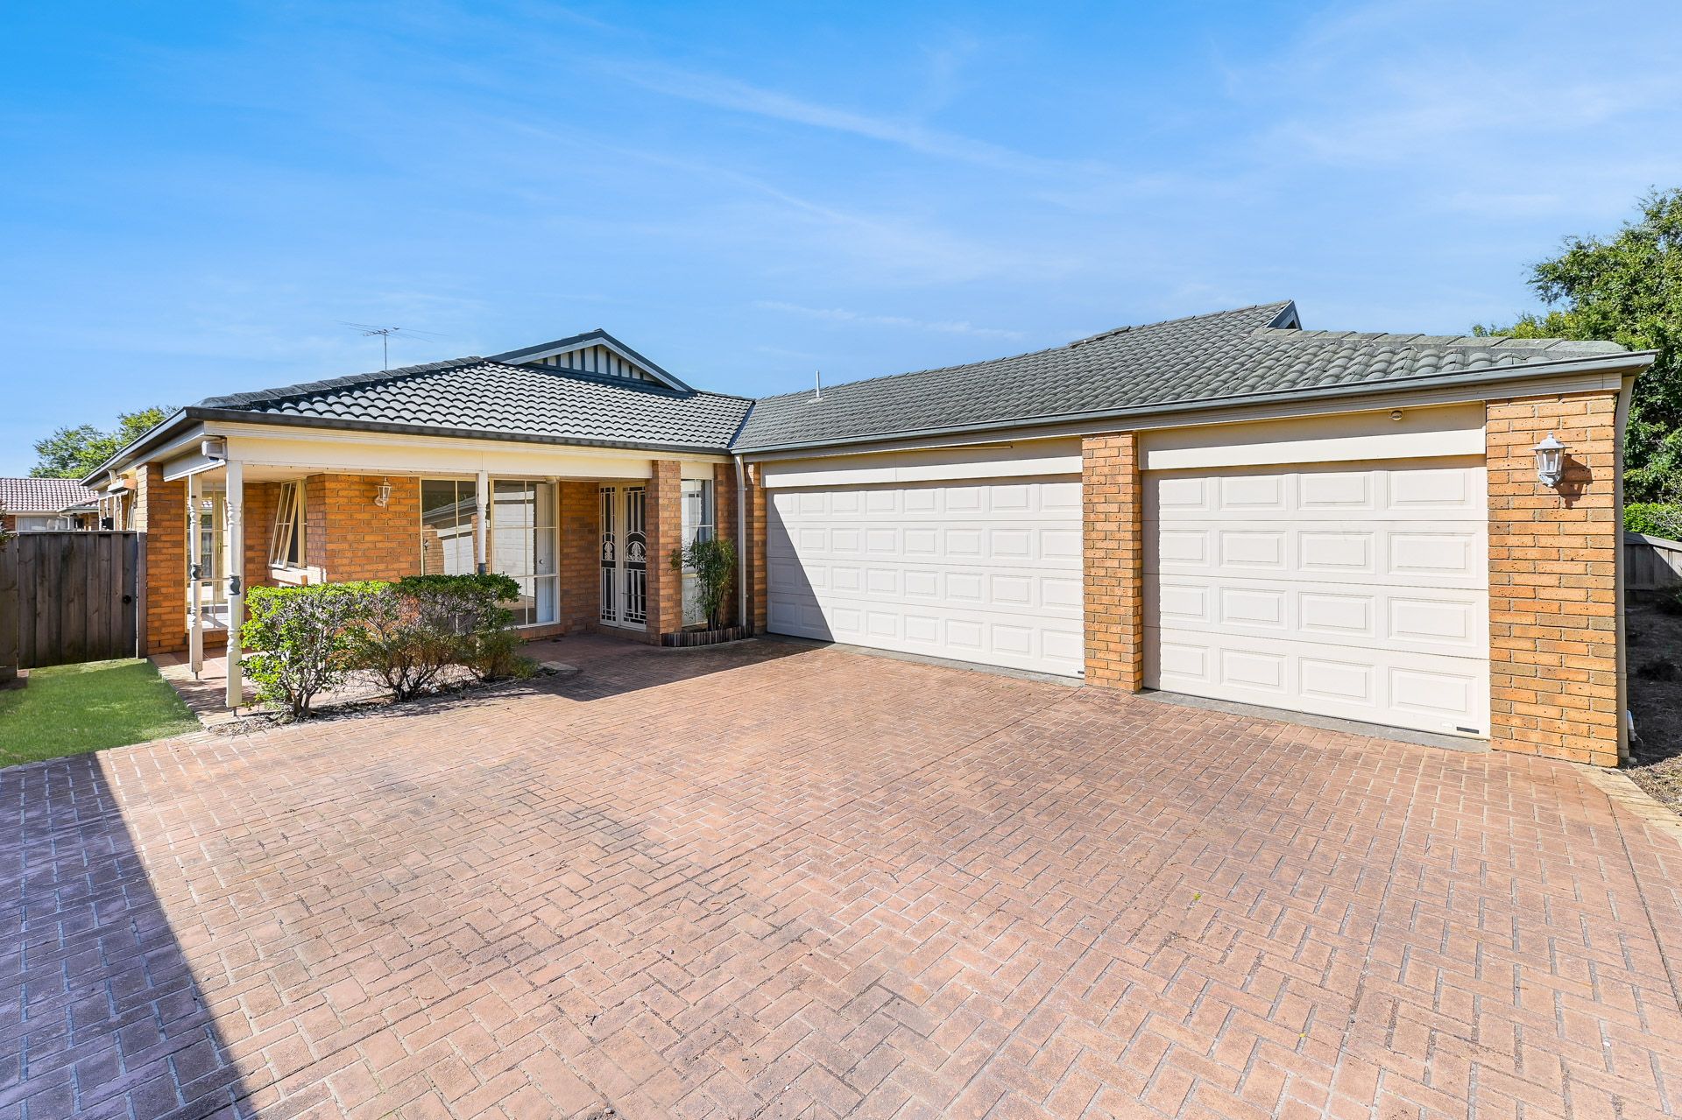
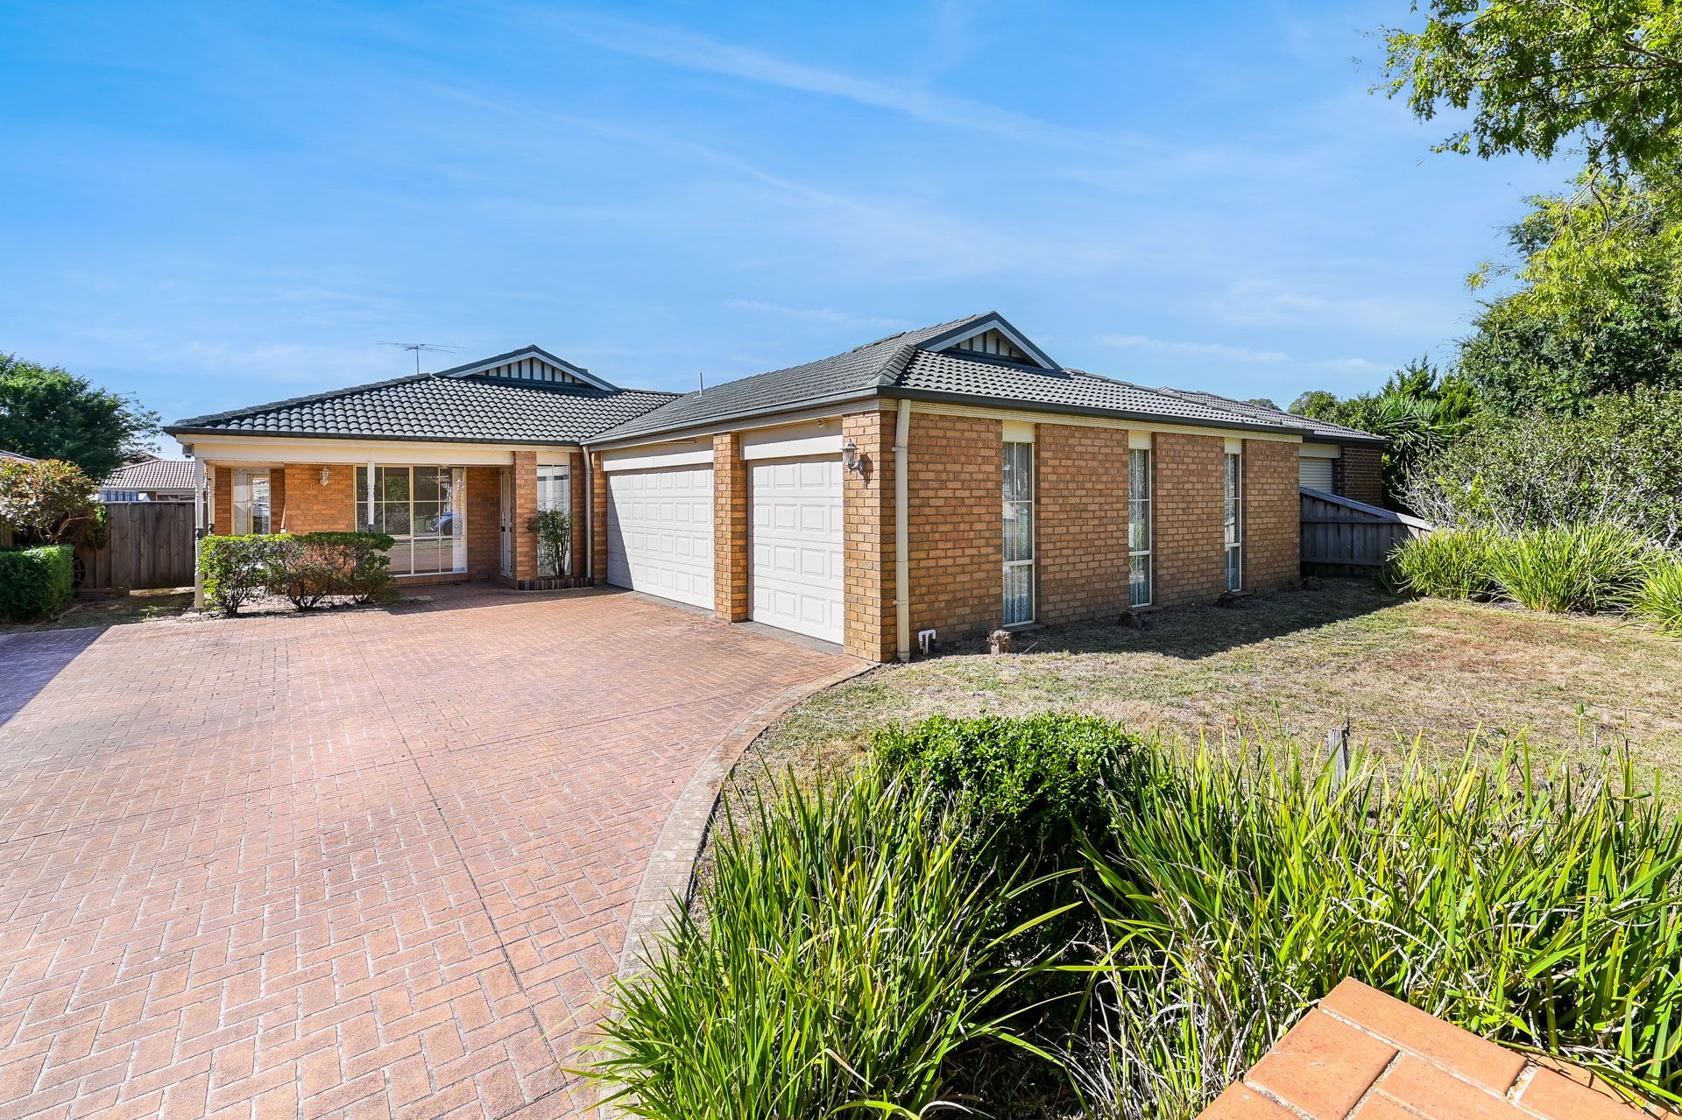
A must-inspect for serious buyers and investors, this large family home while in need of some TLC is just metres from parks and reserves, and within walking distance to the popular Kambrya College & Brentwood Park Primary School.
Boasting an enviable 609sqm block of land, the home promotes an oversized triple lock-up garage with an expansive paved driveway that can fit 4-5 additional vehicles and presents the perfect opportunity to freshen up and create your new family home in a prized location.
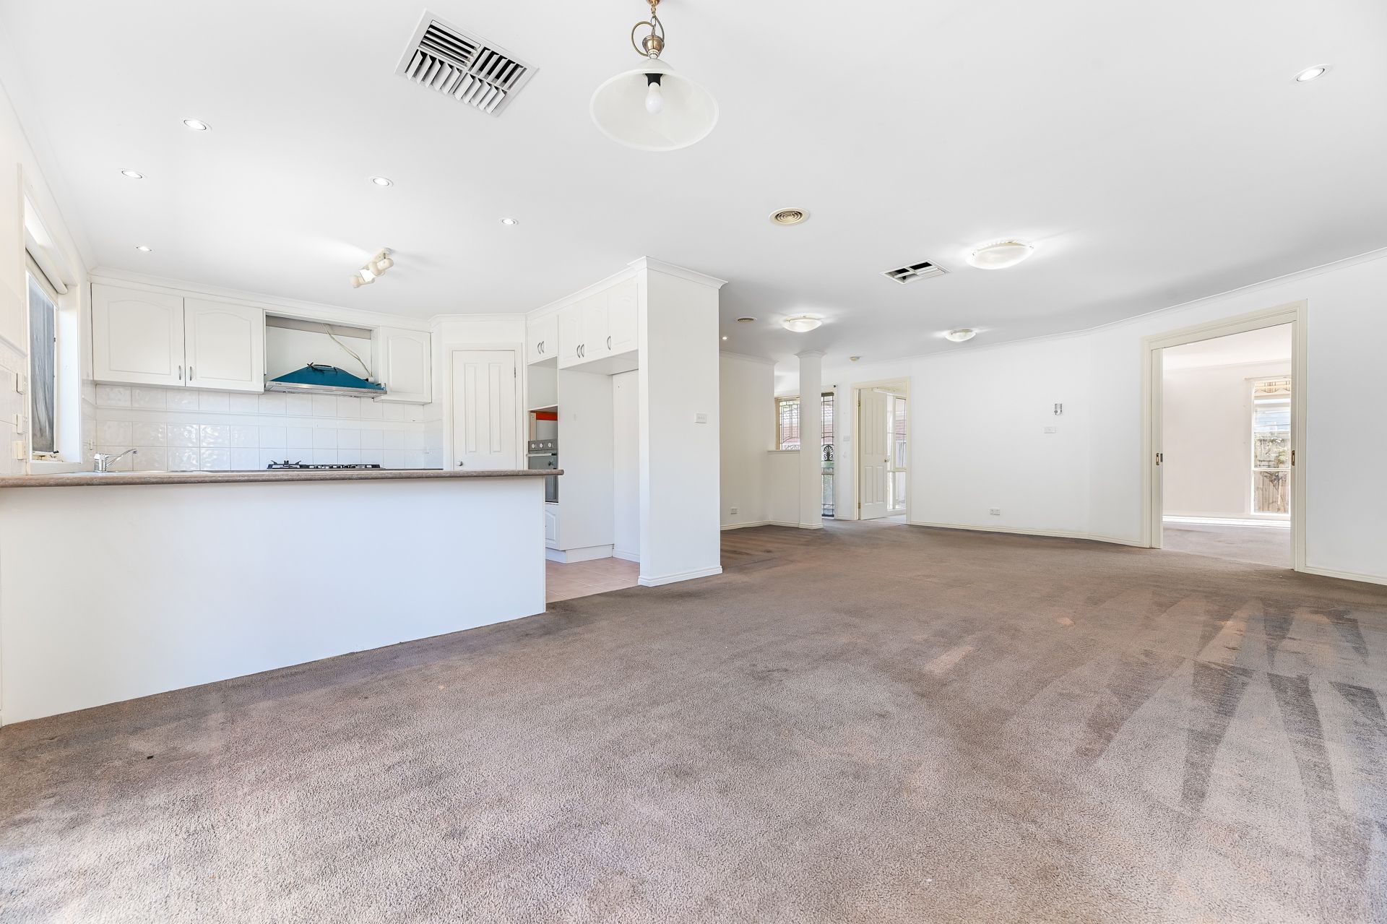
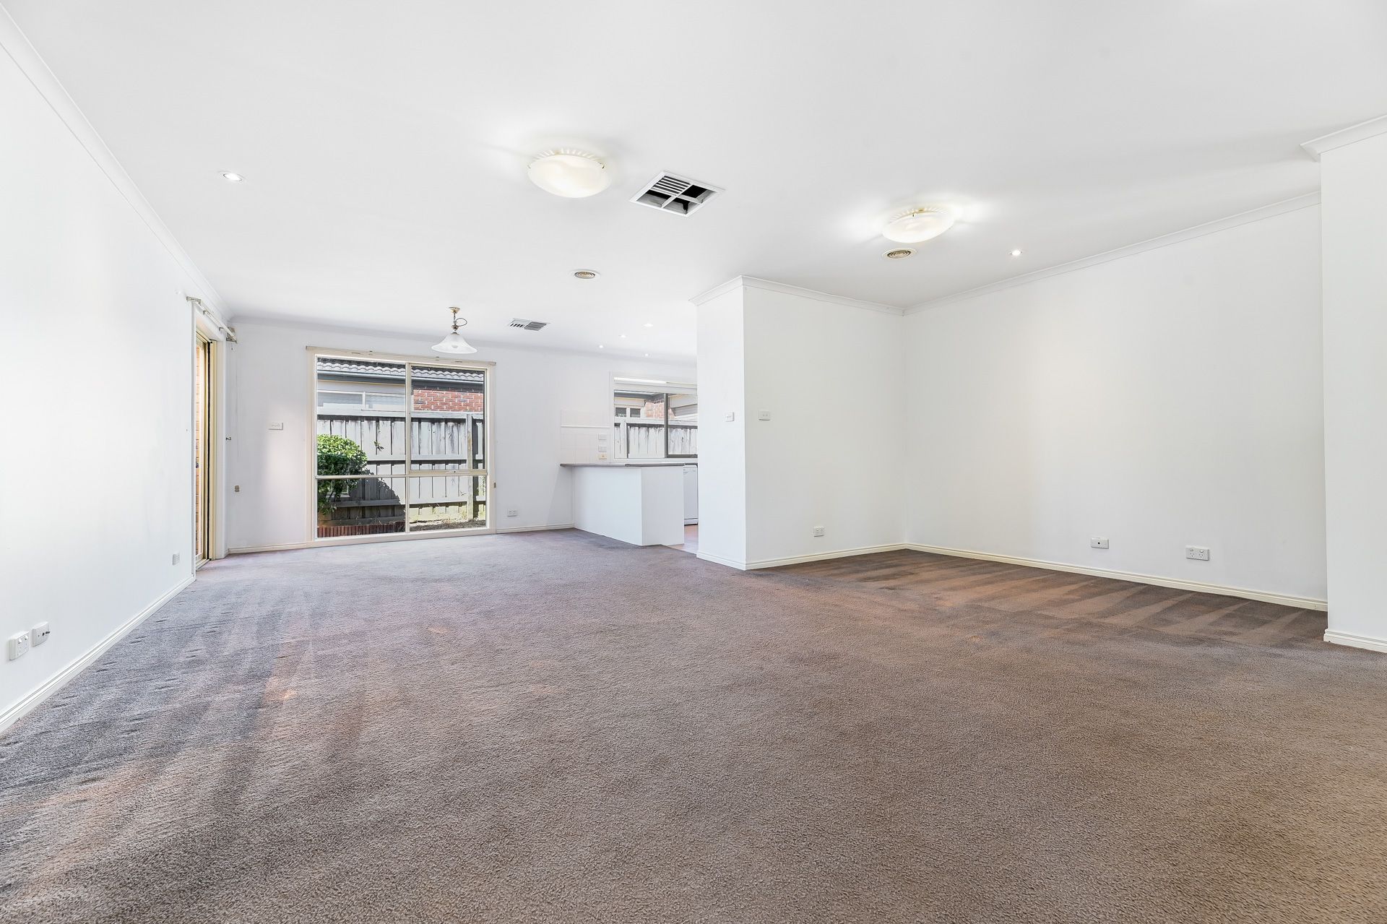
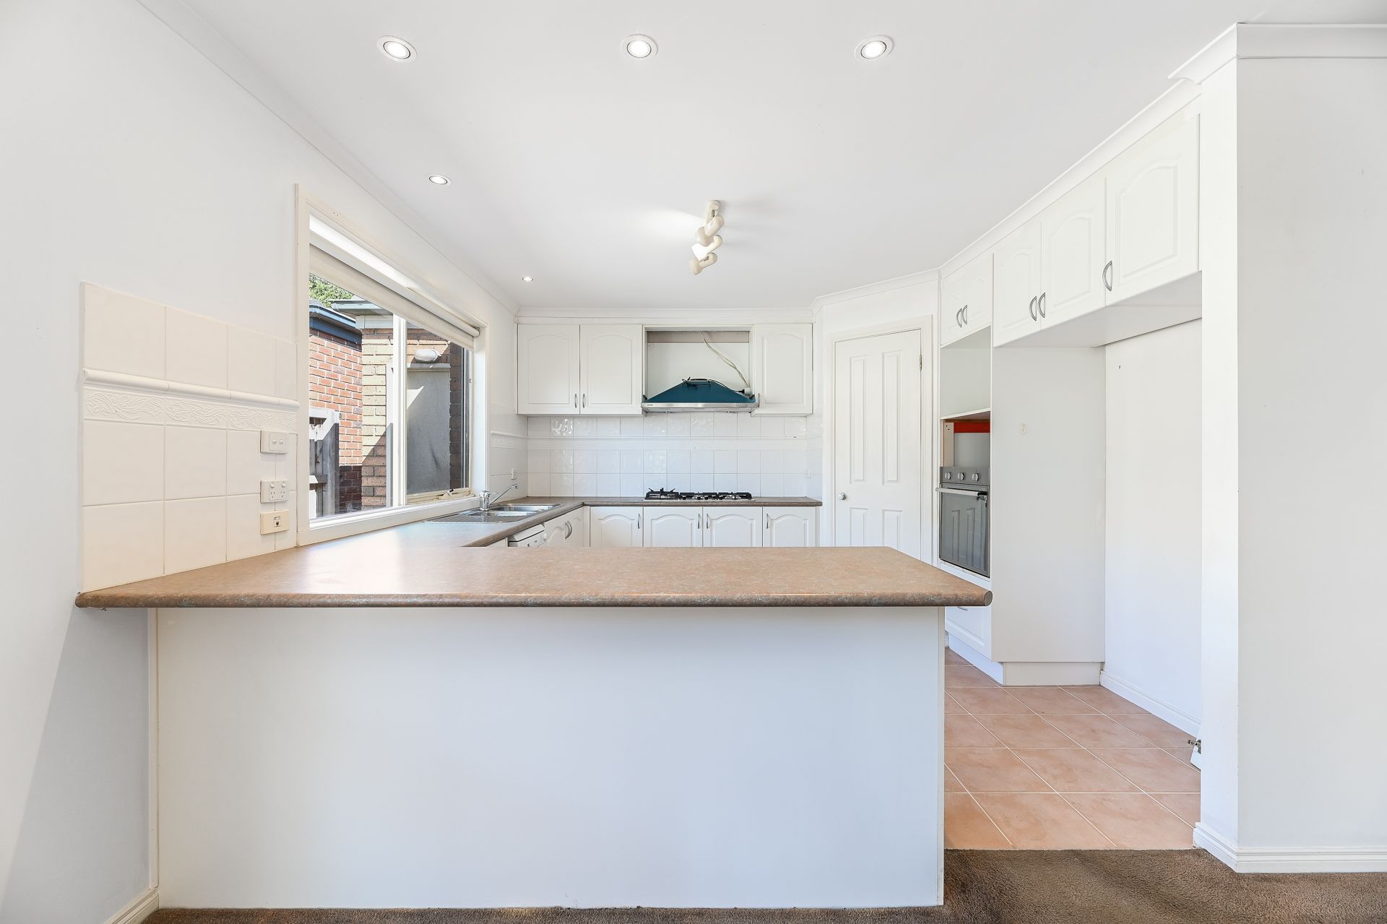
Filled with natural light the spacious open-plan layout offers plenty of living space and wraps around to the neat kitchen with laminate countertops, 3 seater breakfast bar and plenty of storage. The bonus rumpus room off the main living area offers the perfect place for teens or parents to unwind.
Three well-sized bedrooms enjoy built-in robe storage while the versatile fourth bedroom option was utilised as a study/home office. The main bedroom includes a large walk-in robe and private ensuite featuring a double vanity and oversized shower recess. The home's main bathroom is similarly well-appointed with separate bath and shower.
Outside, enjoy the low maintenance child friendly yard, while a large covered and tiled alfresco provides opportunity for BBQs with family and friends. An additional covered deck is positioned on the Eastern side of the home, enjoying the warm morning sunlight for that all-important morning coffee.
Added features include evaporative cooling, ducted heating while the laundry is neatly tucked away in the garage. The car or motoring enthusiast or will love the huge 3 car garage with space with enough space for a workshop or home gym set up.
This home boasts a highly desirable position within central Berwick, just metres from Kambrya College and just a 10 minute walk to Brentwood Park Primary School in addition to from Eden Rise shopping complex, The Monash Health precinct including Casey Hospital just moments away.
Property Specifications:
*3-4 bedrooms, 2-3 open living areas, two separate covered outdoor entertaining spaces
*Ducted heating, evaporative cooling, oversized triple lock up garage with additional off street parking
*Plenty of living space in addition to a low maintenance, child friendly yard
*Two outdoor living zone, covered alfresco and covered tiled area off the rumpus room
*Great size block of land in premium position close to schools, shops & amenities
Photo I.D. is required at all open for inspections.