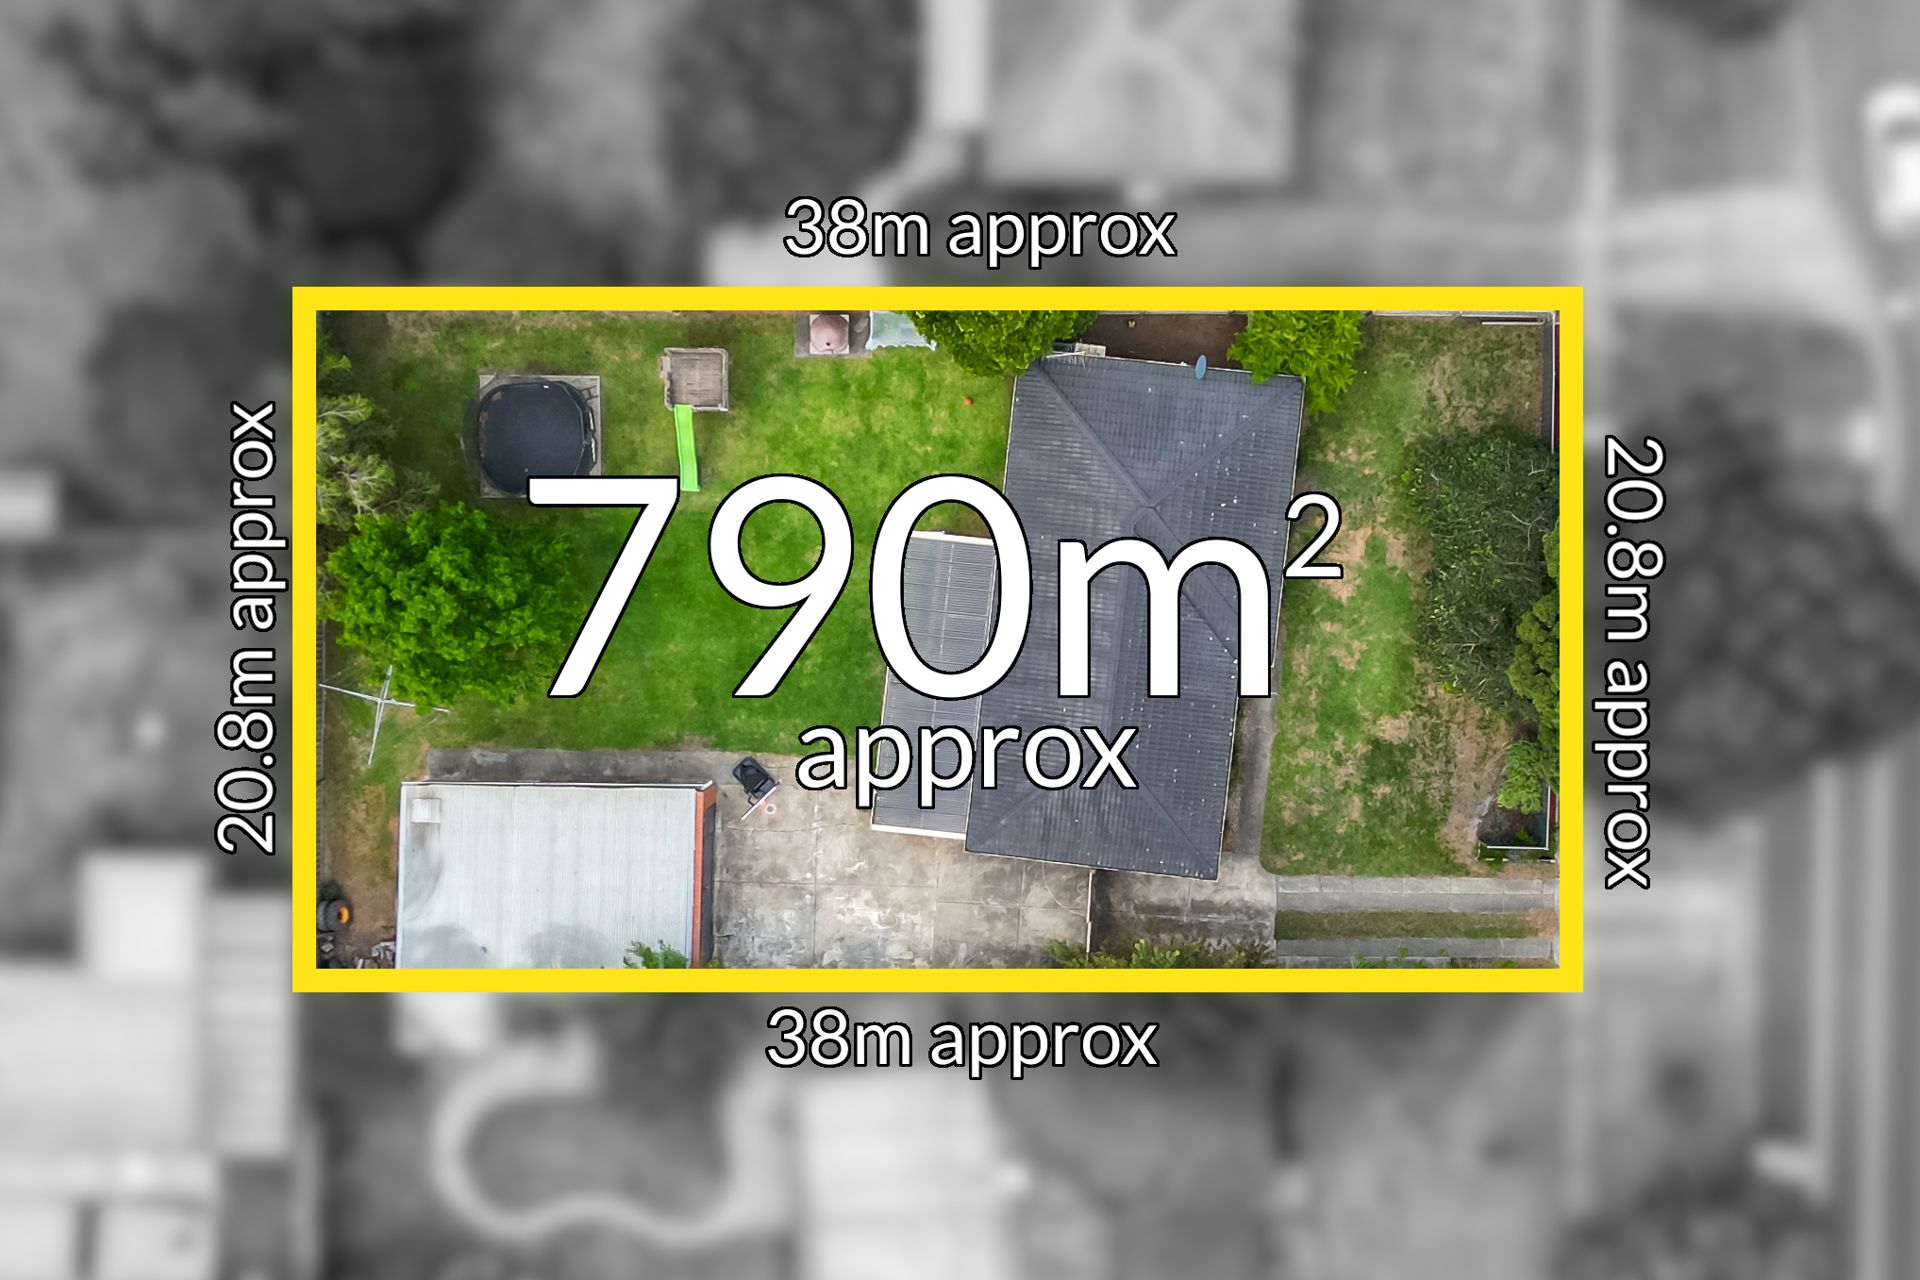
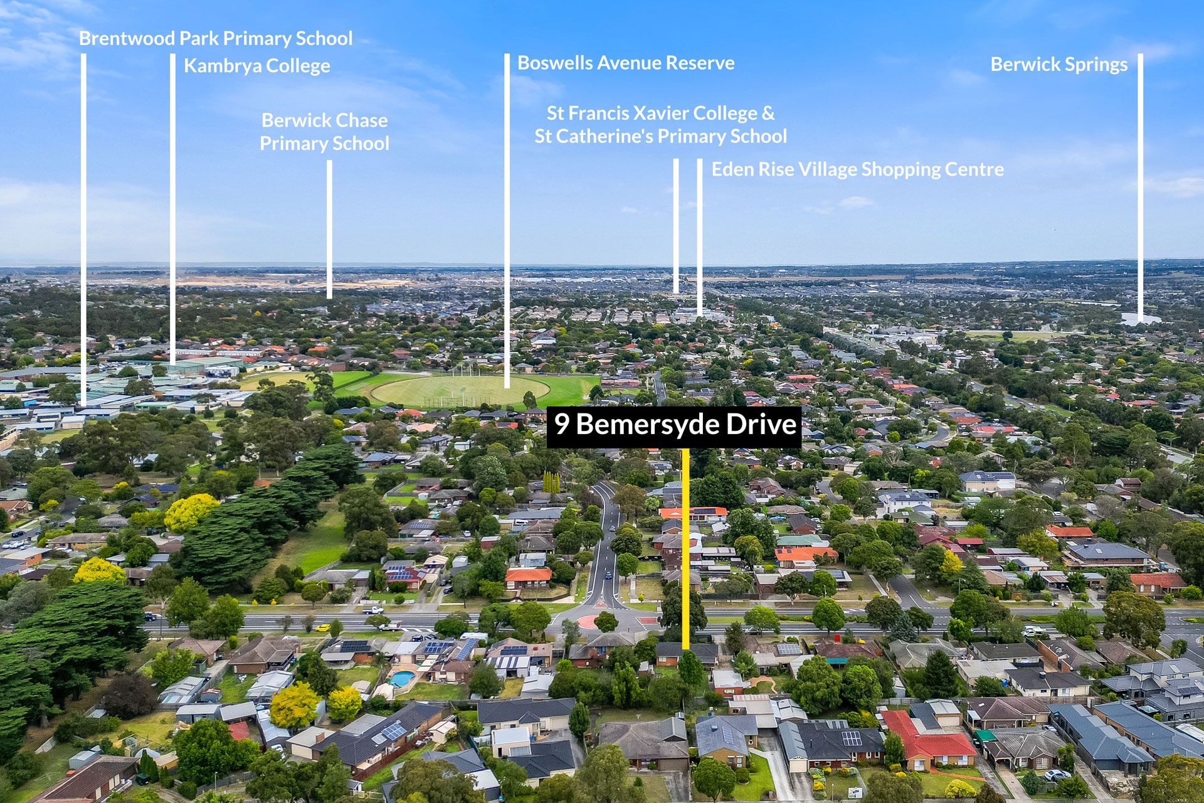
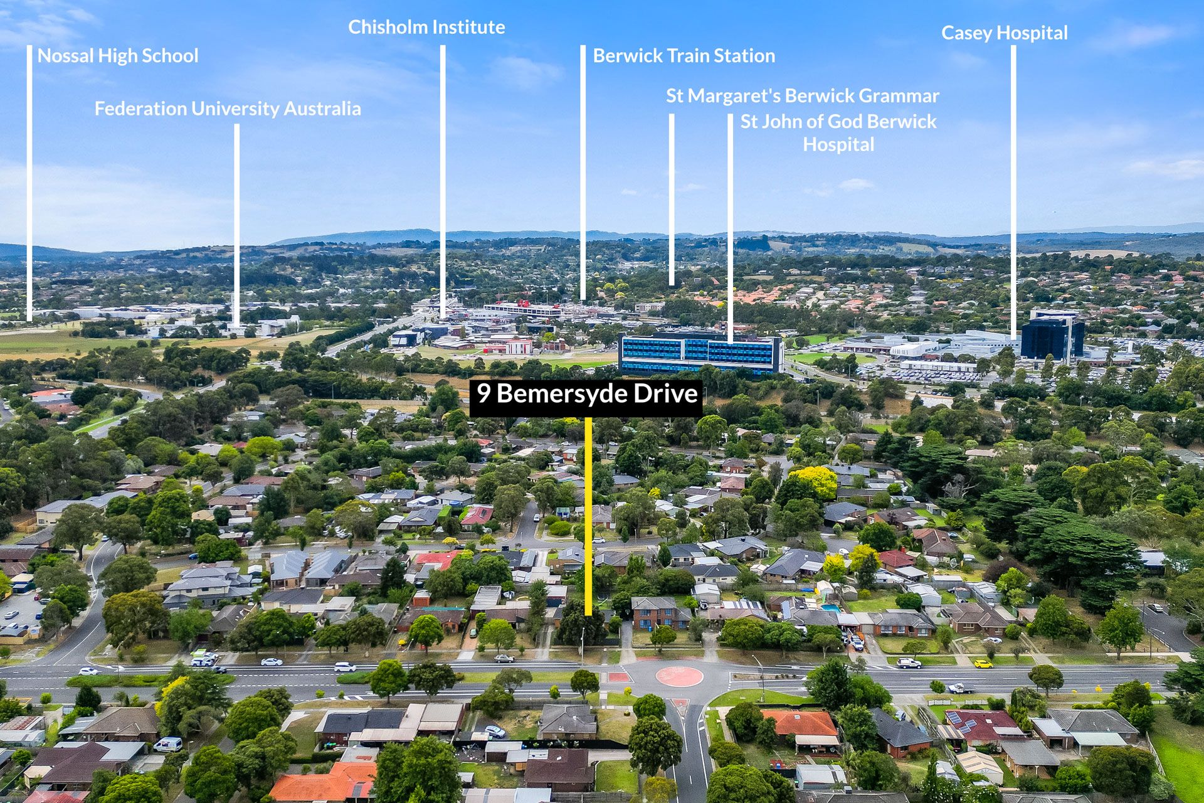
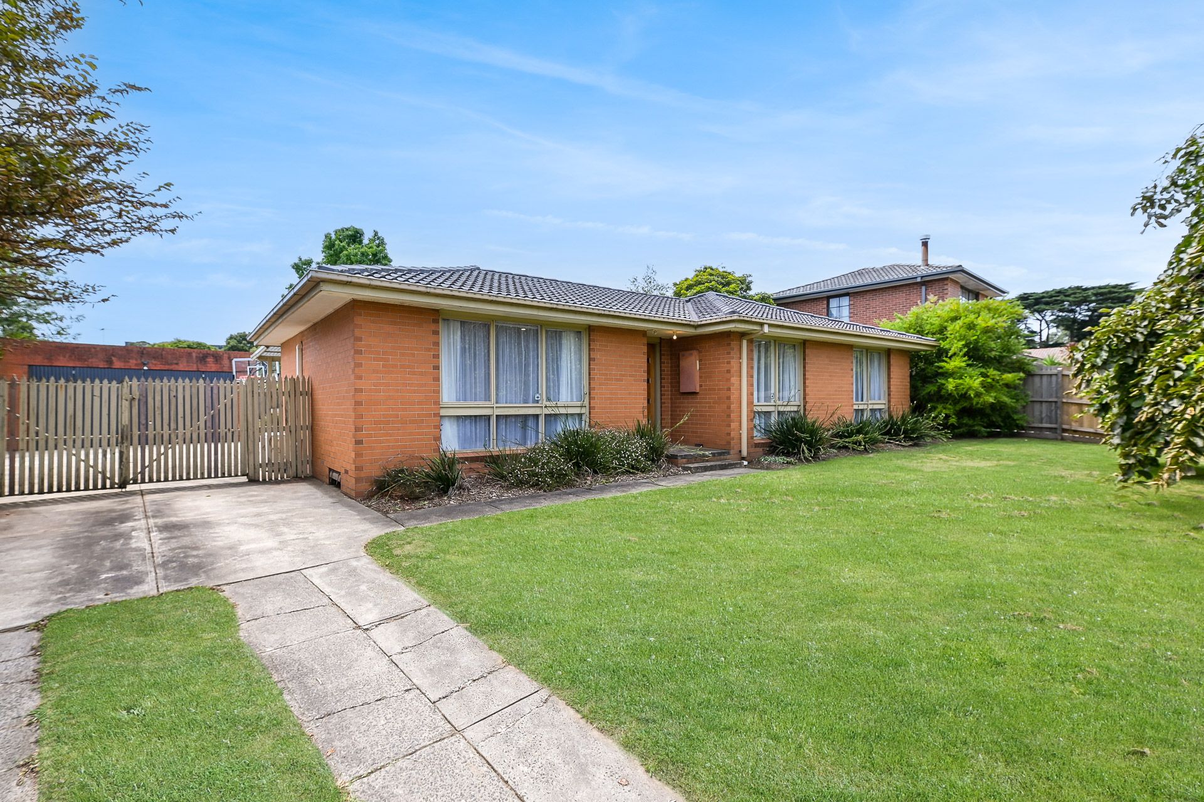
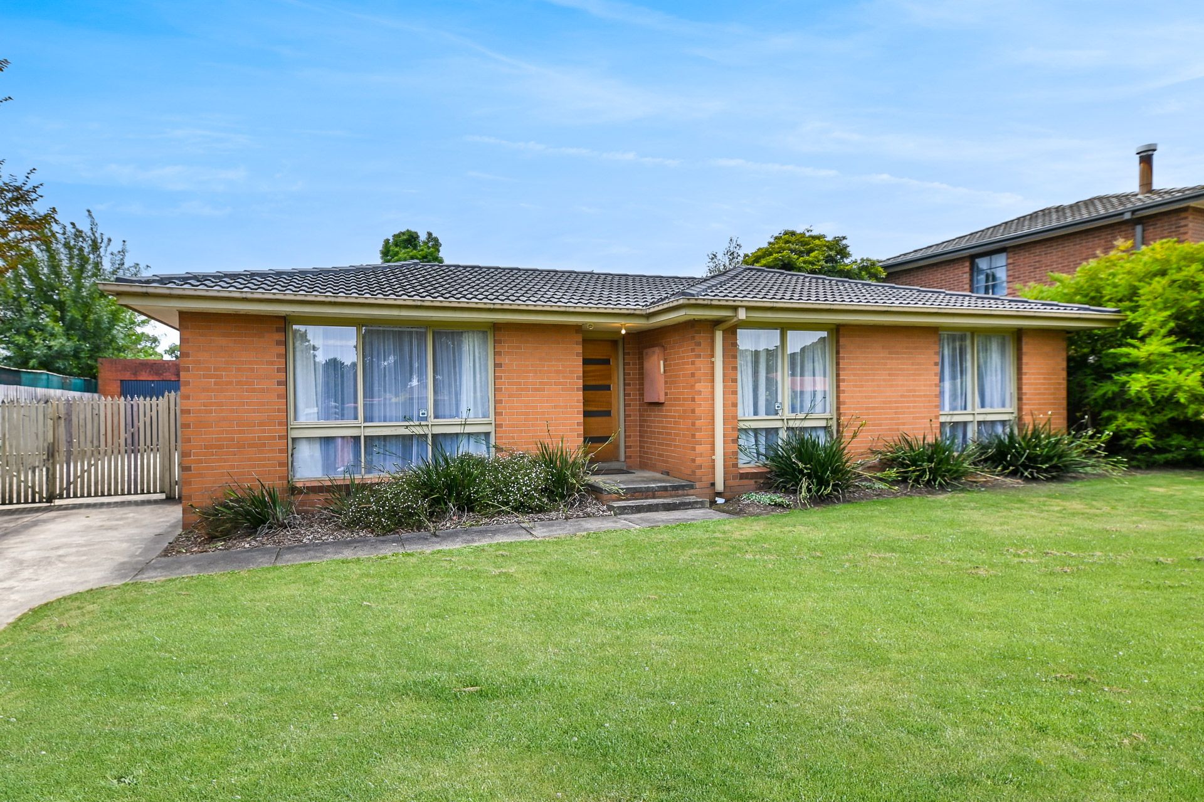
With such a great sized block within approximately 1km of four high-quality schools, Federation University and Monash Health Casey Hospital, this three-bedroom home will be highly appealing to families, investors and developers alike. With a wide frontage and landscaped front yard, there's an abundance of secure parking with a long concrete driveway, secure vehicle access gate and rear-positioned oversized double lock-up garage.
Full width, full height, soft-furnished windows bring cool evening breezes from the South into the front-facing living room which is air-conditioned and boasts stunning timber hardwood floors. Modern LED down lights are found throughout, and the adjoining dining room looks out across the expansive 18.4sqm covered entertaining pergola and kid-friendly backyard which vaunts lush grass, a veggie garden, and playground.
Bathed in natural light from the North, but sheltered from the heat by the covered pergola, the spacious kitchen sports immaculate 40mm jet black laminate counter tops, adorned by 150mm sparkling white splash back tiles with a mosaic insert. Two-tone cabinetry and drawers are abundant, bolstered by a built-in wine rack. The Westinghouse electric oven is wall-mounted for convenience and safety, while the 600mm gas burner cooktop is accompanied by the pull-out range hood.
There are three well-sized bedrooms, two enjoying built-in robe storage. The main bedroom steps up to include a ceiling fan and split system air conditioning. They are serviced by a main bathroom which is in well-maintained original finish. A tiled hob bathtub, wide-set vanity unit and modern mixer tap ware are notable inclusions.
Prime location sees the home within easy walking distance to the 831-bus route, Brentwood Park Primary School and Kambrya College. The home is situated only a few minutes drive to Monash health precinct and hospital, Federation University, and the hub of Berwick with parks and schools in abundance.
Property Specifications:
*Three bedrooms, traditional layout, impressive backyard with playground
*Huge 790sqm block ideal for families that love to be outdoors, or developers
*Well-maintained kitchen and bathroom
*LED lights, AC (x2), ceiling fan to master bedroom, polished timber hardwood floors
*Large, covered pergola area ideal for entertaining
*Loads of secure parking and long driveway
*Excellent central location
Photo I.D. is required at all open for inspections.