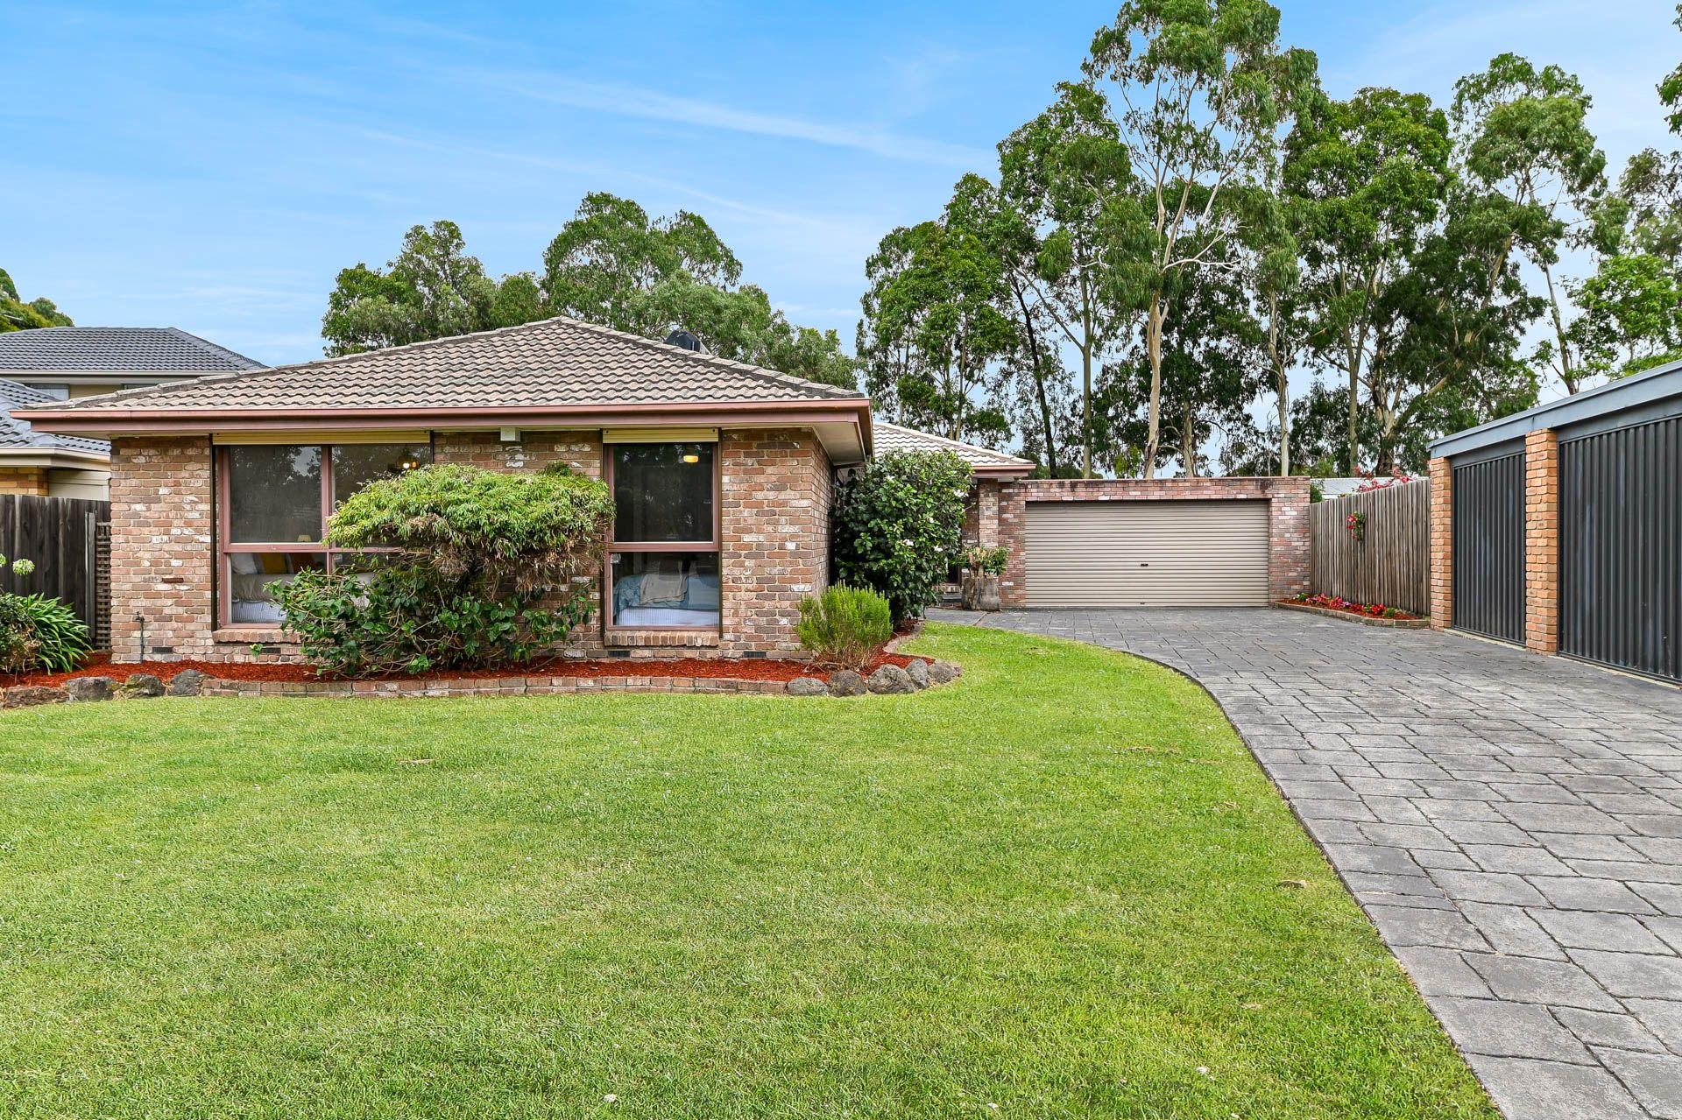
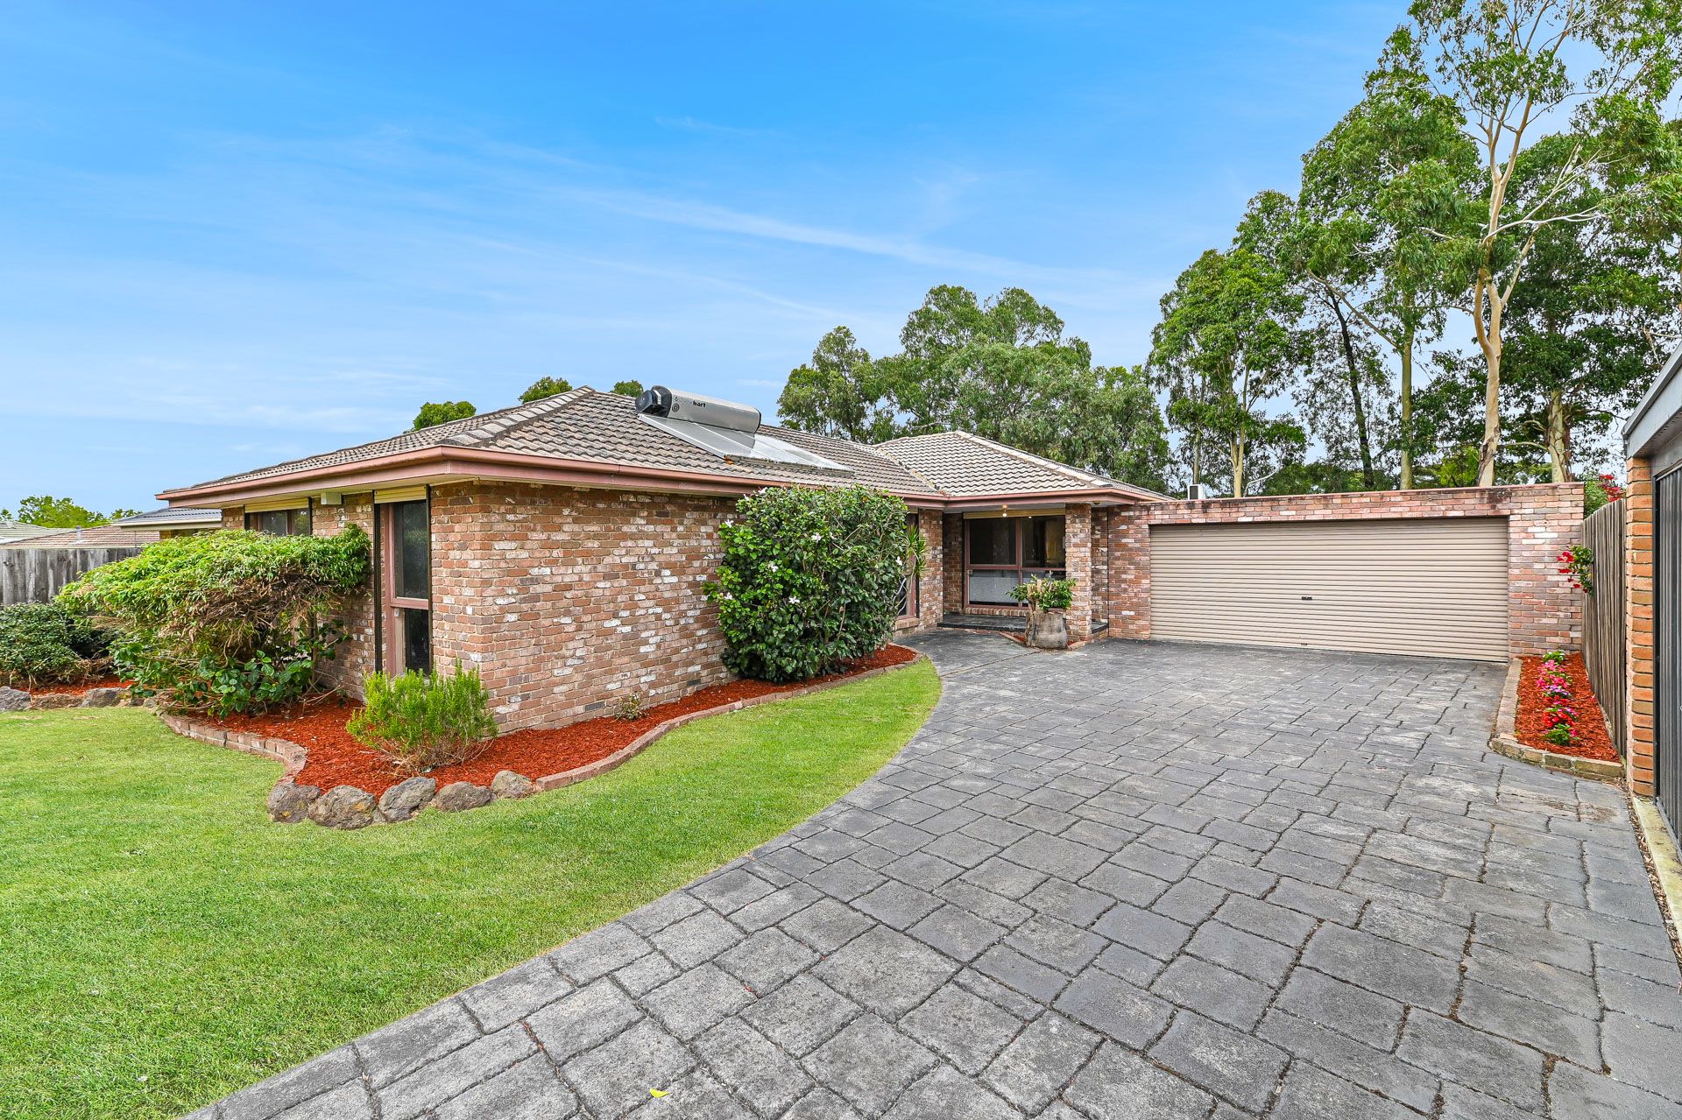
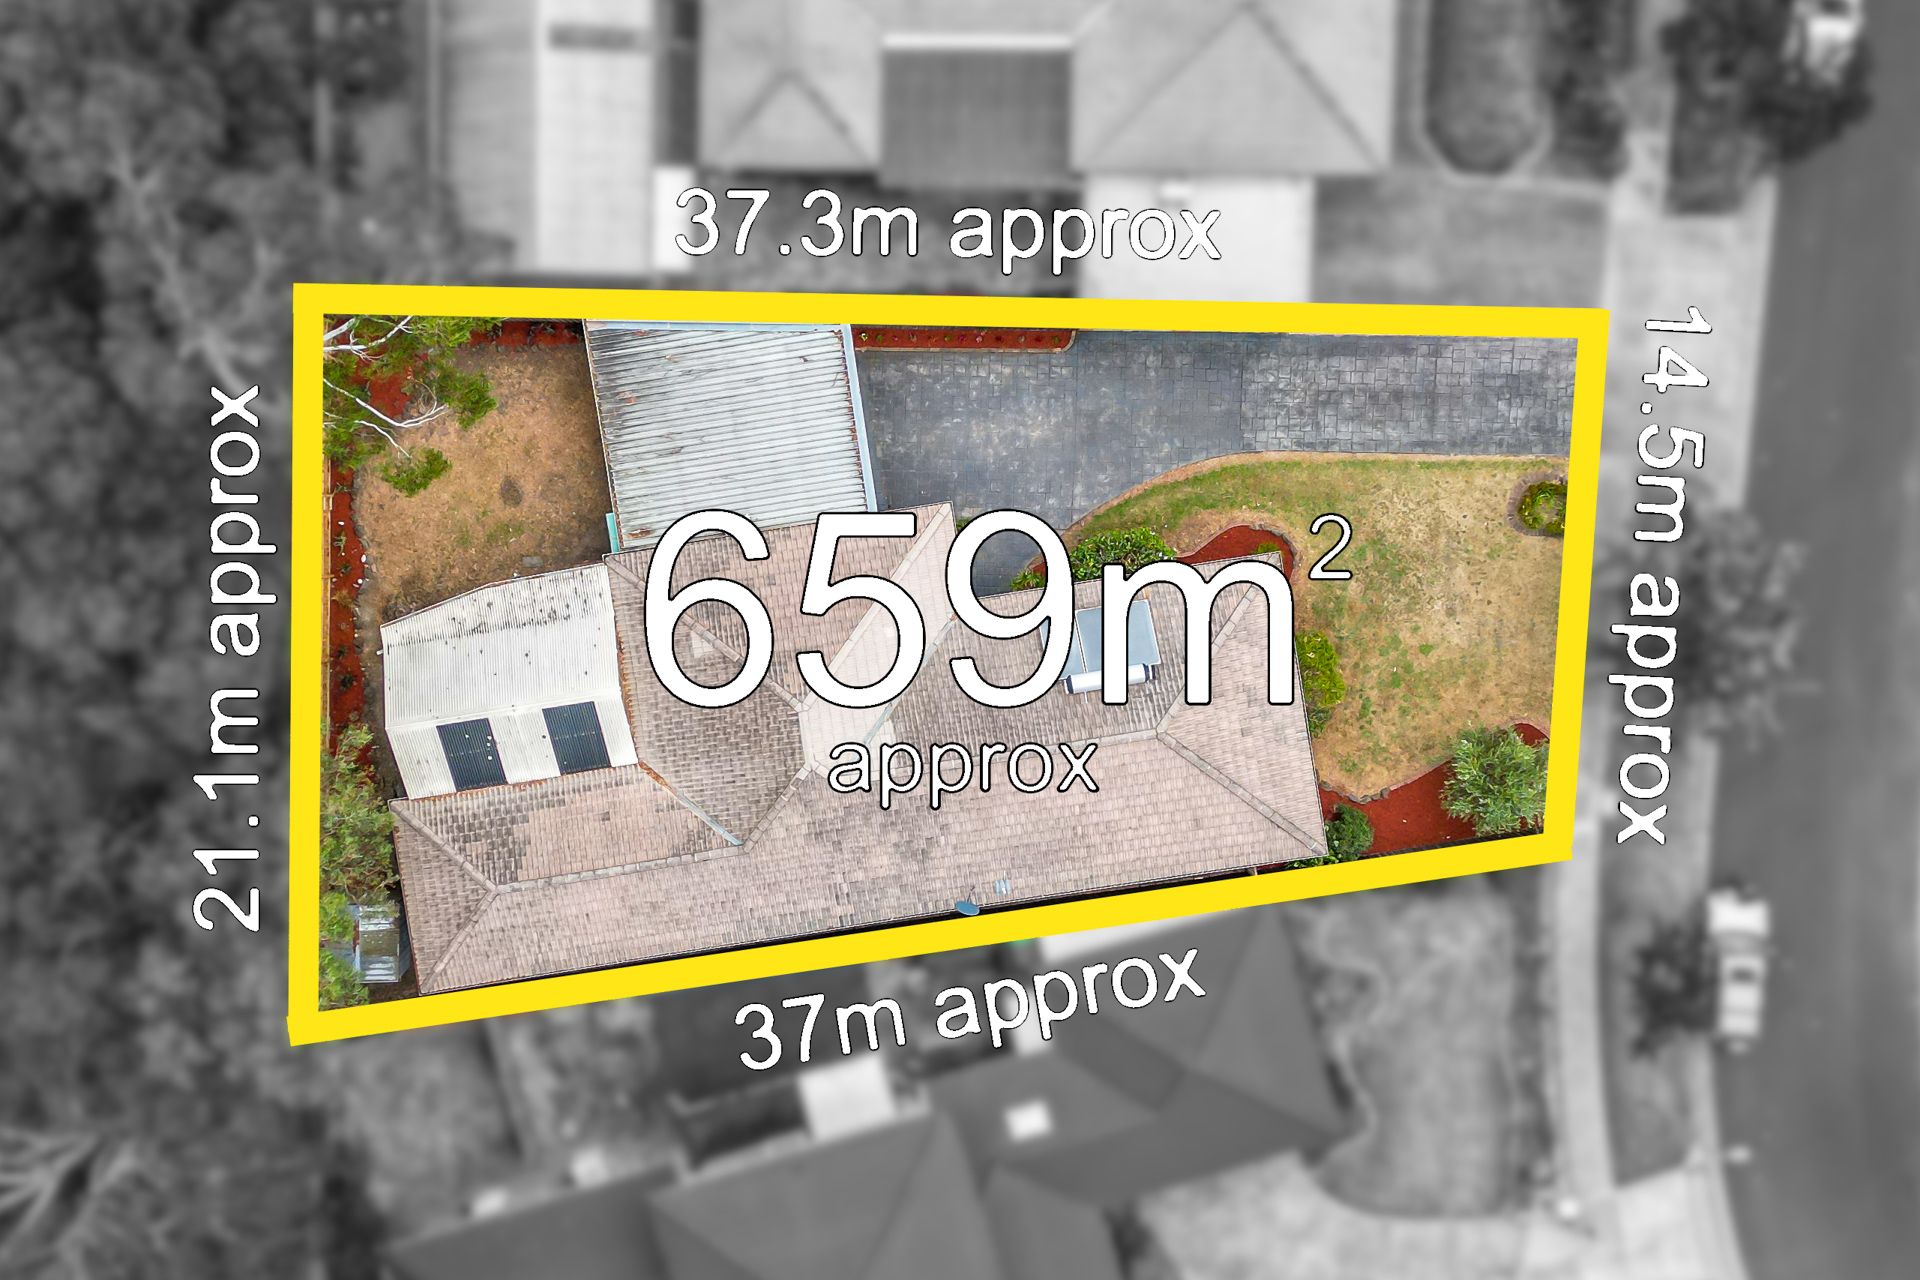
With direct gated access onto a large park, and flanked by two more expansive playgrounds and sporting fields, this quality family home has been lovingly upgraded and enjoys a sizeable 659sqm block. A long-paved driveway accommodates at least five vehicles, and the confident brick veneer façade is complemented by tidy, easy maintenance gardens. A double lock-up drive-through garage adds even more secure parking options.
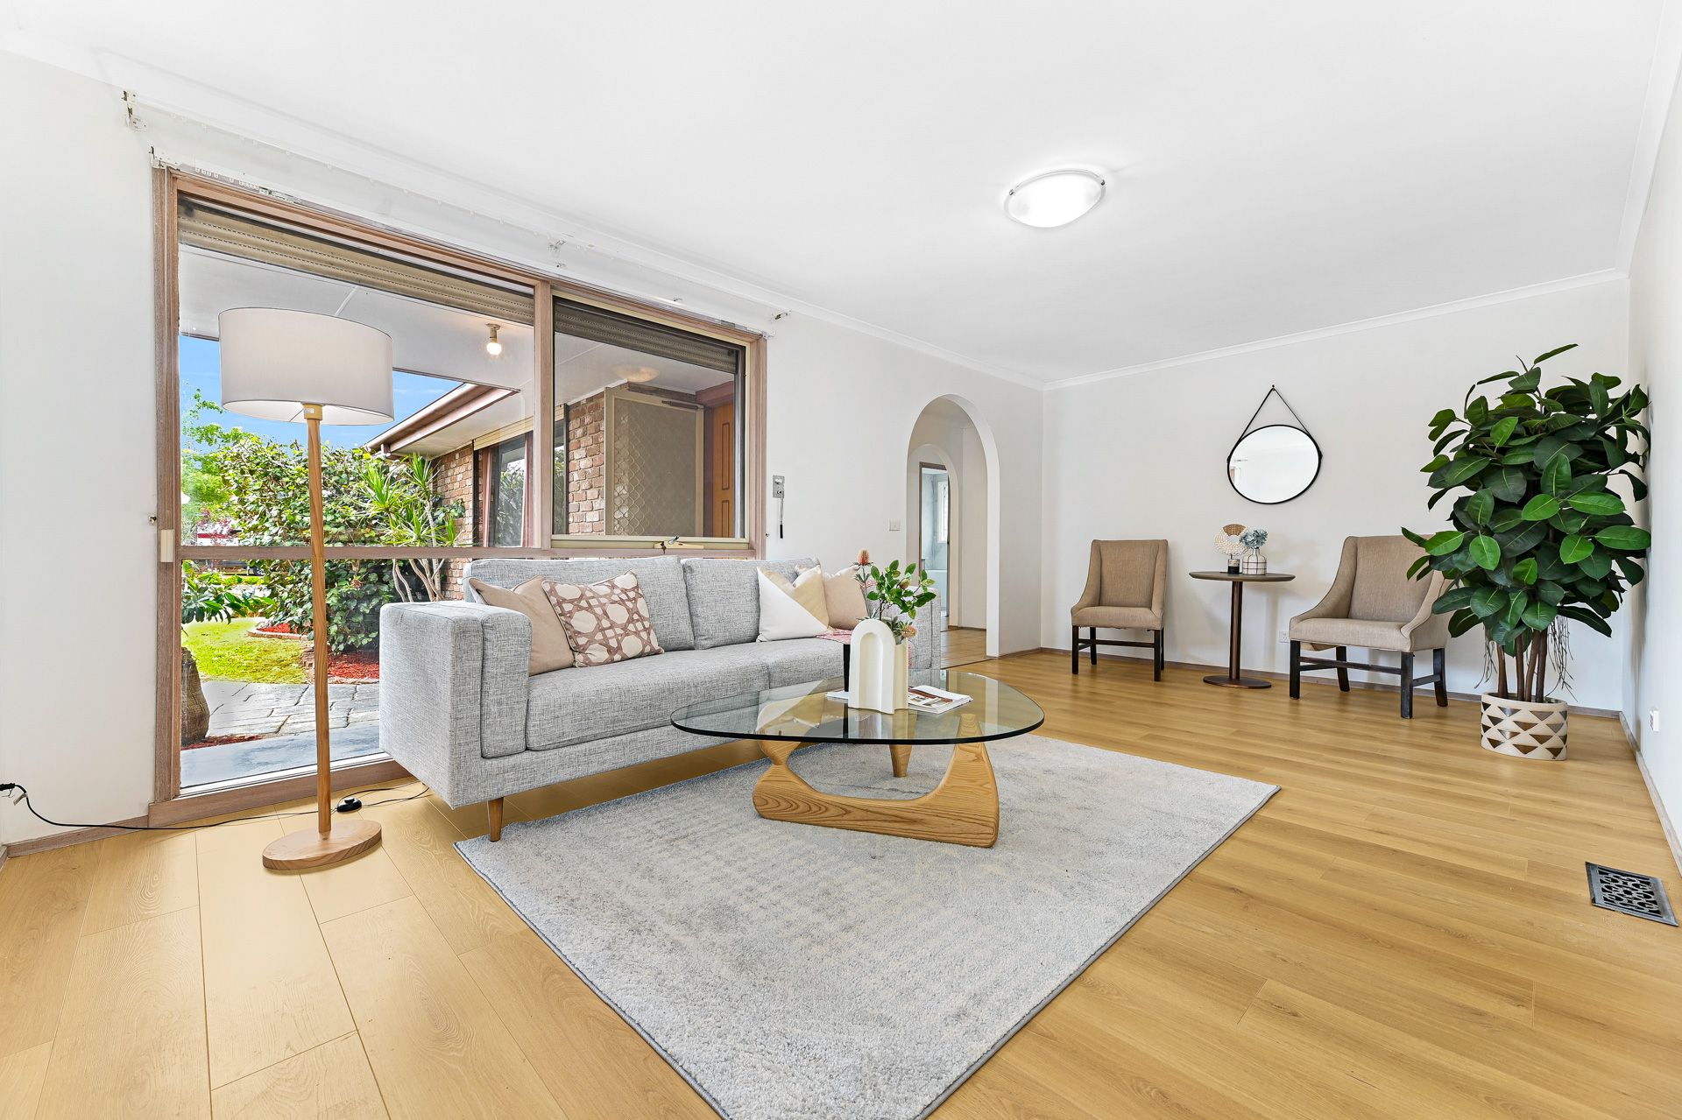
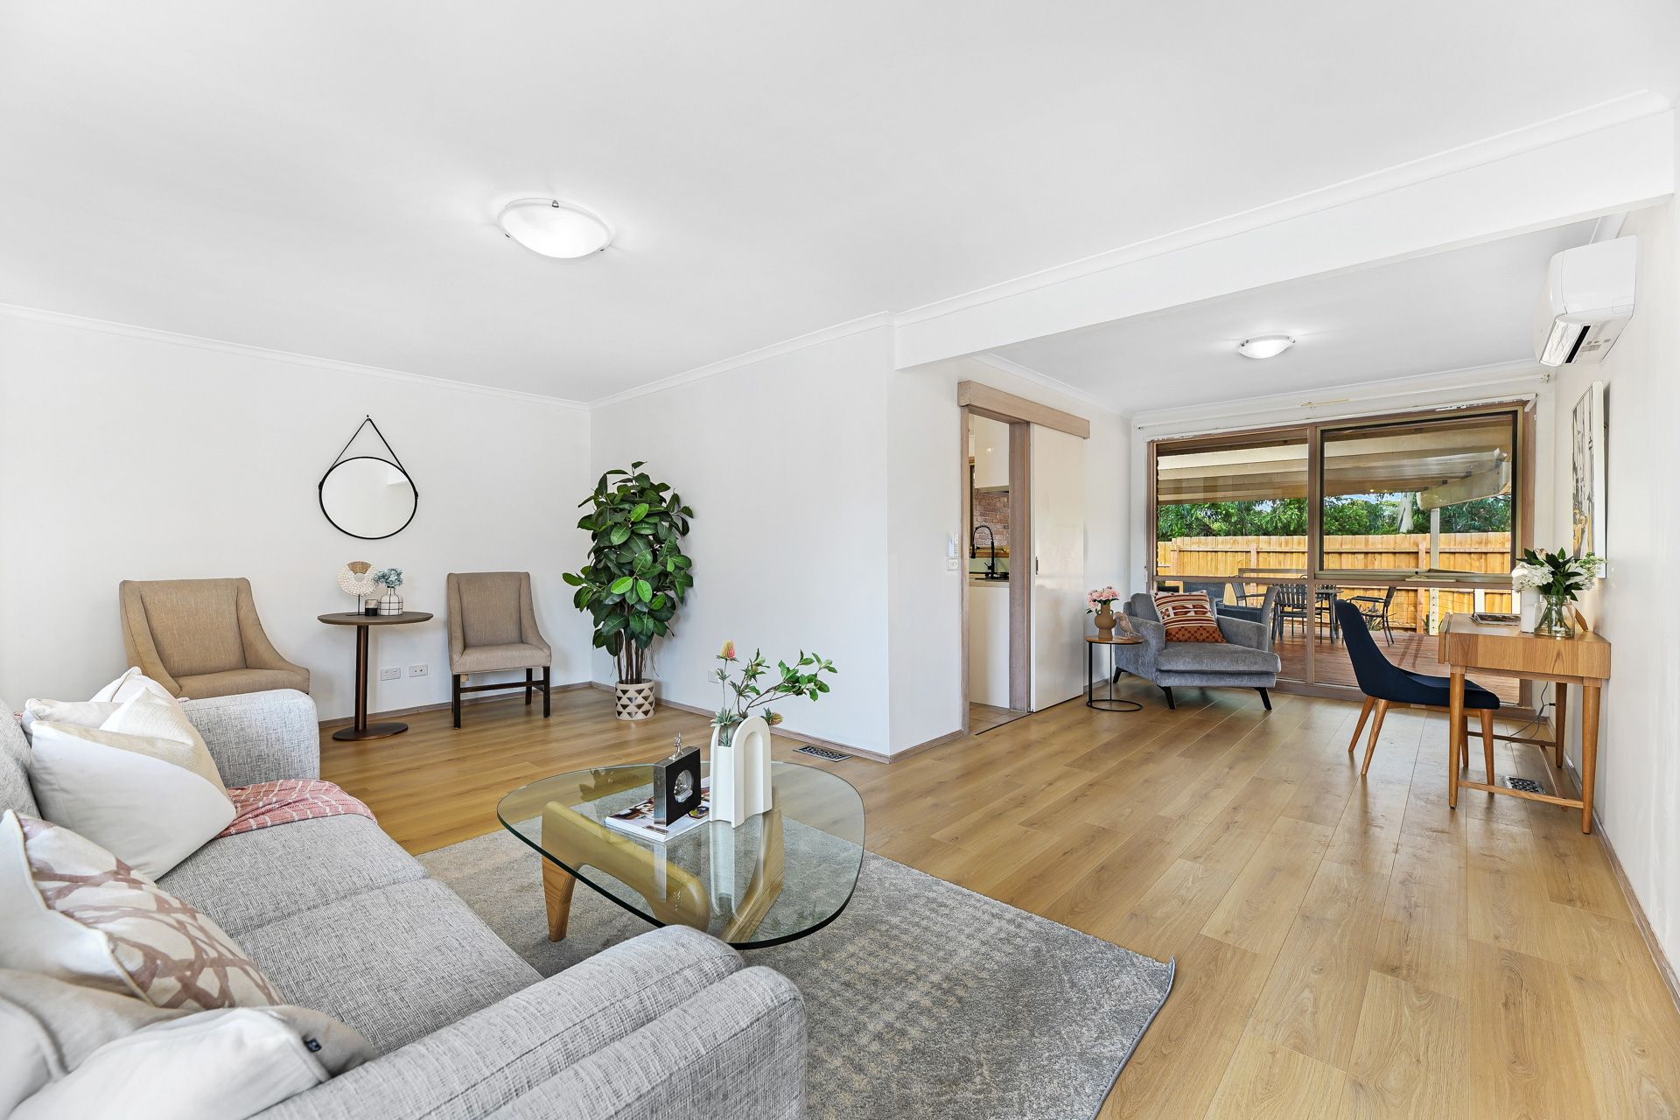
There's a space for everyone here, with three open-plan living spaces, a purpose-built bar and a generously sized covered entertaining deck. Deluxe new timber laminate flooring flows throughout, even to the bedrooms, and the climate is controlled by ducted heating, 3 new split system air conditioners, and ceiling fans. The backyard offers plenty of space for the kids to run around.
The refurbished kitchen is contemporary and stylish, with 40mm stone counters, a perimeter sky blue glass splash back and white cabinetry punctuated by matte-black handle ware. 900mm gas cooktop, brand new oven, and a Miele stainless steel dishwasher goes perfectly with the black double bowl sink, drainer, and veggie-spray mixer.
All four well-sized bedrooms enjoy plentiful built-in storage, and two of the bedrooms have been feature painted in a modern charcoal palette. The air-conditioned main bedroom adds a walk-in robe and private ensuite. Both bathrooms in the home have been lavishly enhanced to showcase marble-look full height wall tiles, niche shelving, stone-top oak vanities and designer sink and tap ware. The main bathroom adds a gorgeous semi-freestanding bathtub.
Additional highlights include wall heating and cooling to the rumpus, brand new split system AC to both living rooms and the master bedroom, NBN, security shutters and an external storage shed.
This parkside home is surrounded by green spaces and sporting fields, with easy access to the Princes Highway and within walking distance to Berwick Lodge Primary School and the Mansfield Street Shopping Village. The Fountain Gate Westfield and extensive shopping precinct are only about 1km away.
Property Specifications:
*Four bedrooms, three living areas, large covered entertaining deck, two bathrooms
*Highly appointed bathrooms and kitchen
*New flooring, fresh paint, 3 new AC units, ducted heating, ceiling fans, NBN
*Loads of parking on the 659sqm block plus a double lock-up drive-through garage
*Sensational parkside location
Photo I.D is required at all open for inspections.