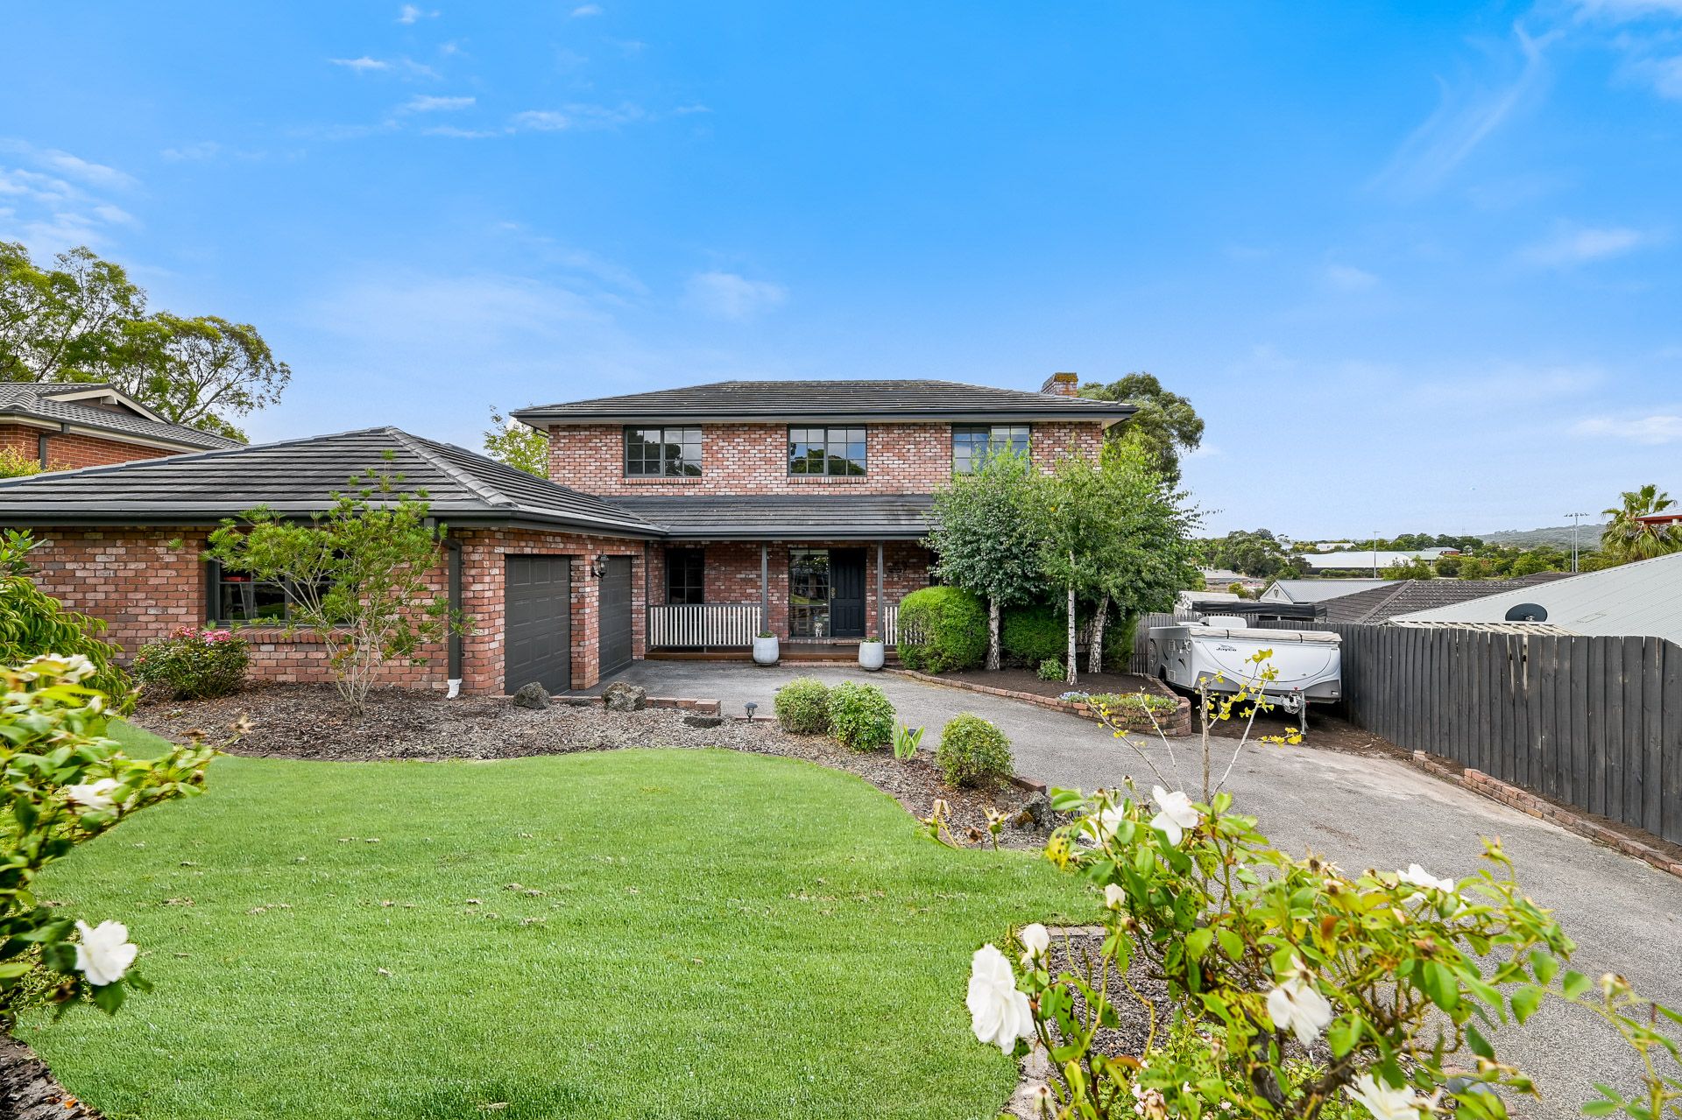
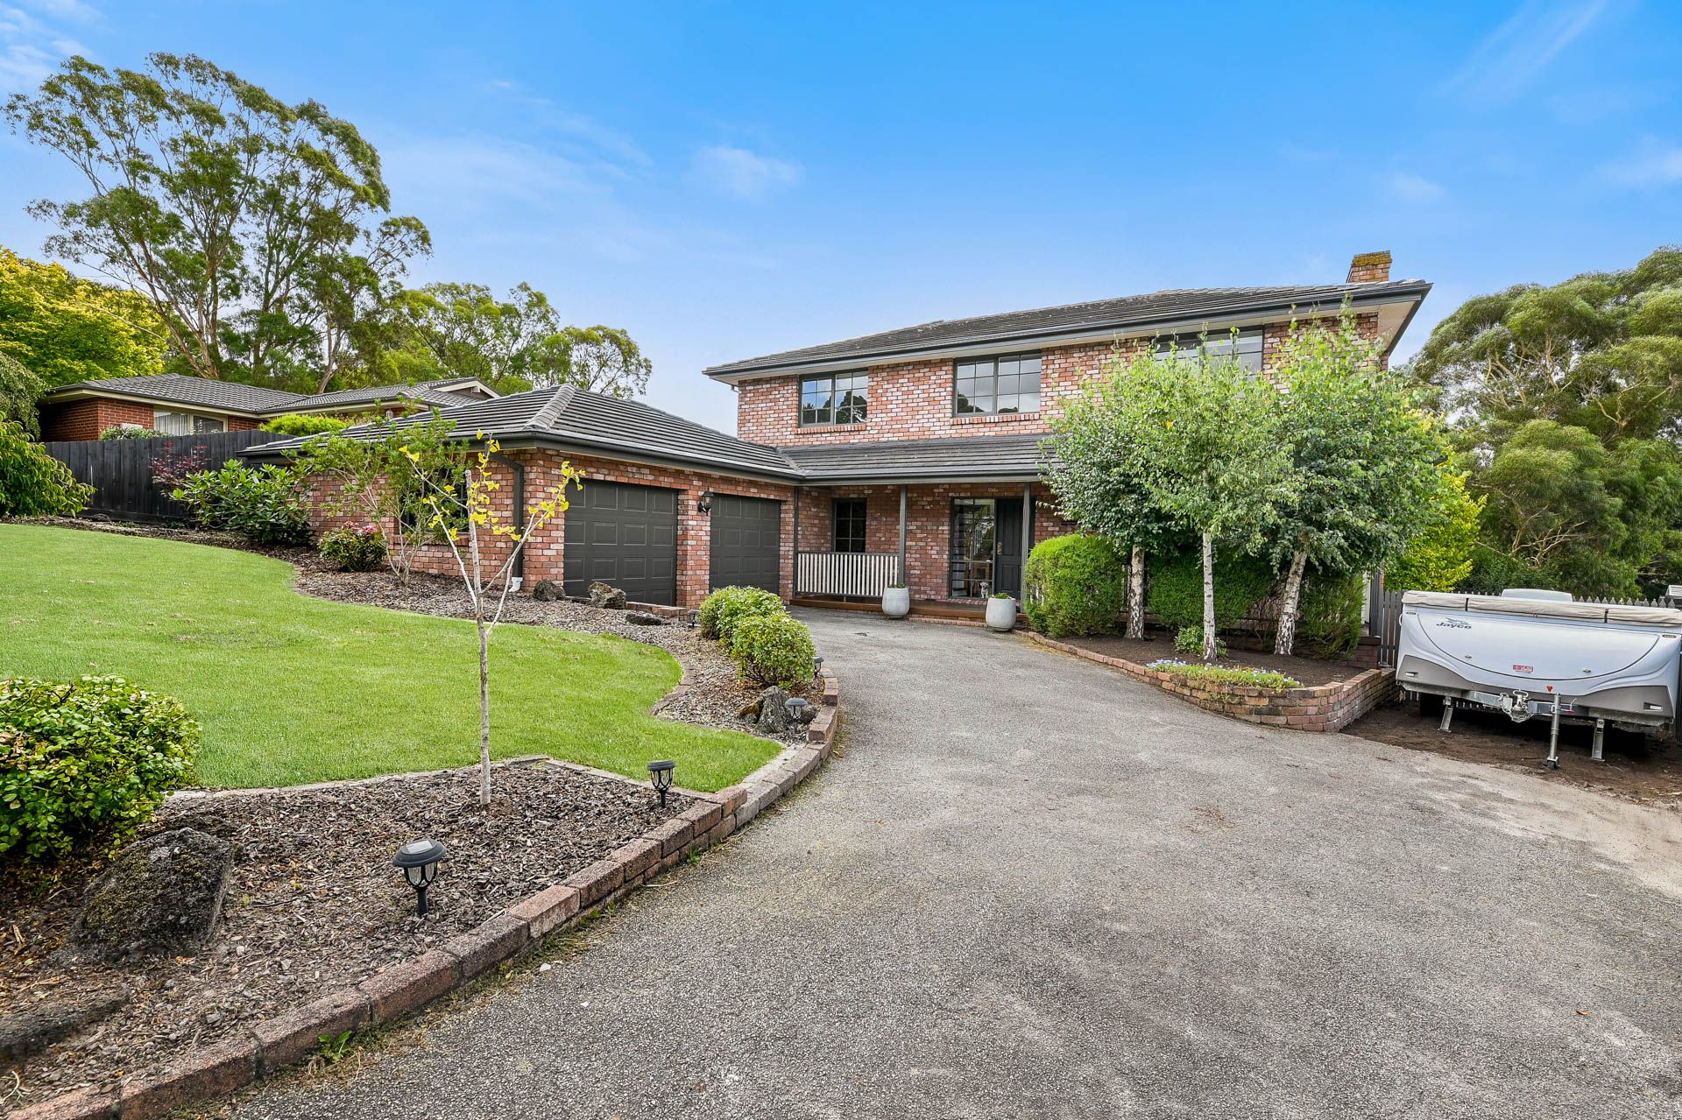
Just metres from Killarney Court Reserve and Berwick College, this double storey family home stands proudly in a quiet cul-de-sac and has been designed to take advantage of the large 661sqm block whilst framed by low maintenance gardens.
Step inside the charming brick façade via the wide entry up the warm timber staircase to four well-sized bedrooms all cooled by ceiling fans and refrigerated cooling and enjoy ample built-in robe storage. The master suite adds a double walk-through robe and private ensuite with impressive dual stone-top vanities with designer round sinks and farmhouse-inspired tap ware. Both bathrooms boast 2-Pac cabinetry, fully frameless showers with double heads, and the main adds a regal freestanding bathtub.
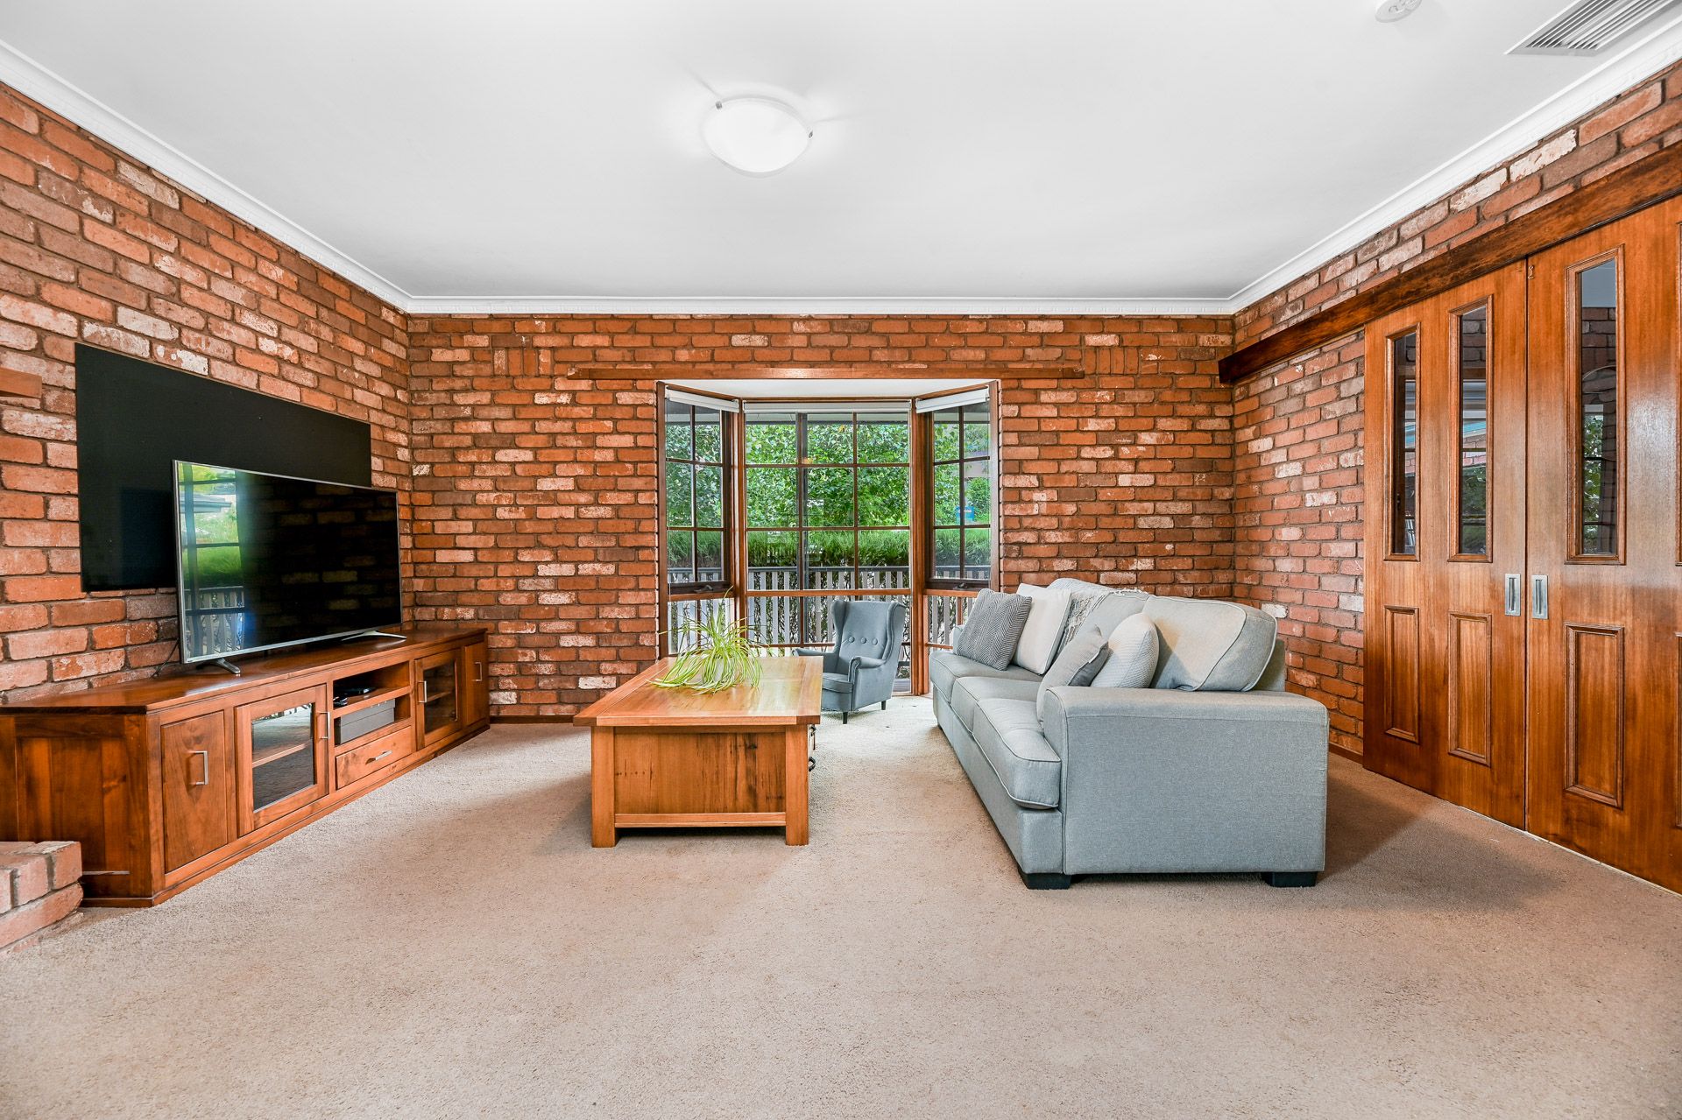
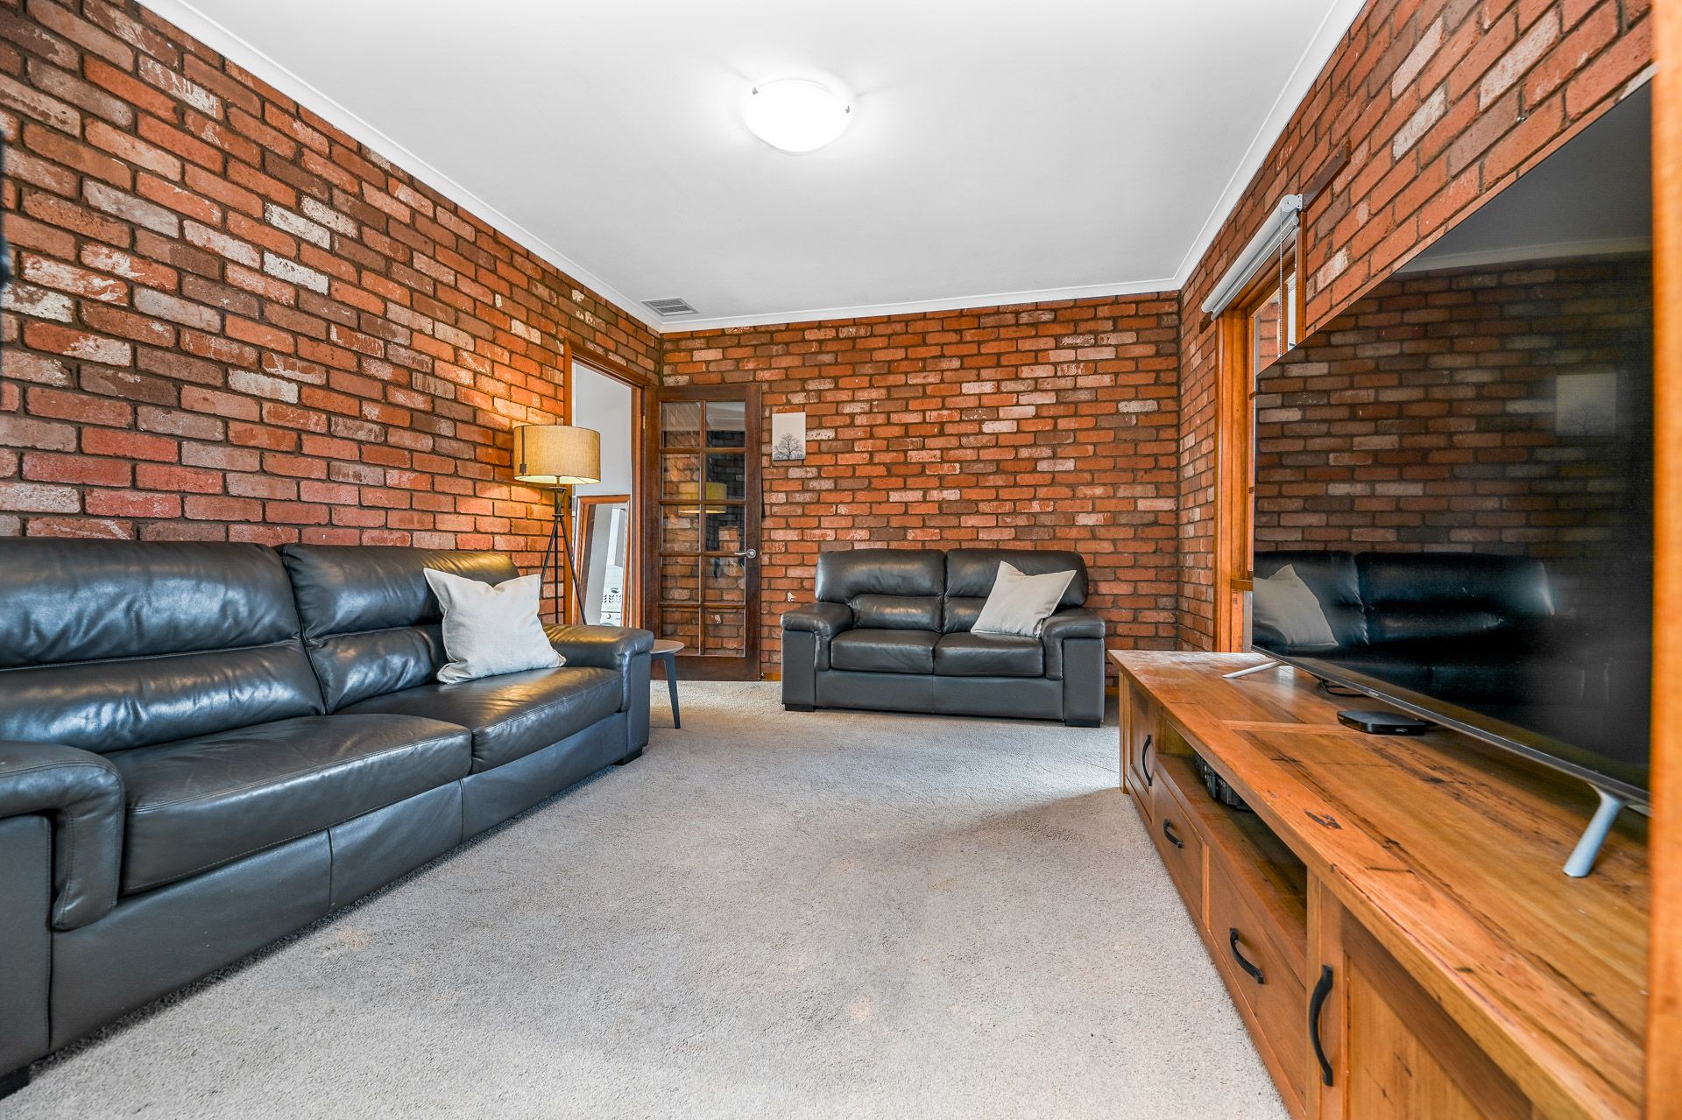
Downstairs, two separate living rooms provide a peaceful retreat for the kids or other family members, while the main space is open-plan, showcasing bold exposed brick interior walls and integrated wood fireplace. A stunning bay window enjoys a leafy outlook among the trees while connecting doors are solid timber with glass panels. Externally, the gardens step down majestically, while a huge wrap-around entertaining deck provides a wonderful space for family and friends.
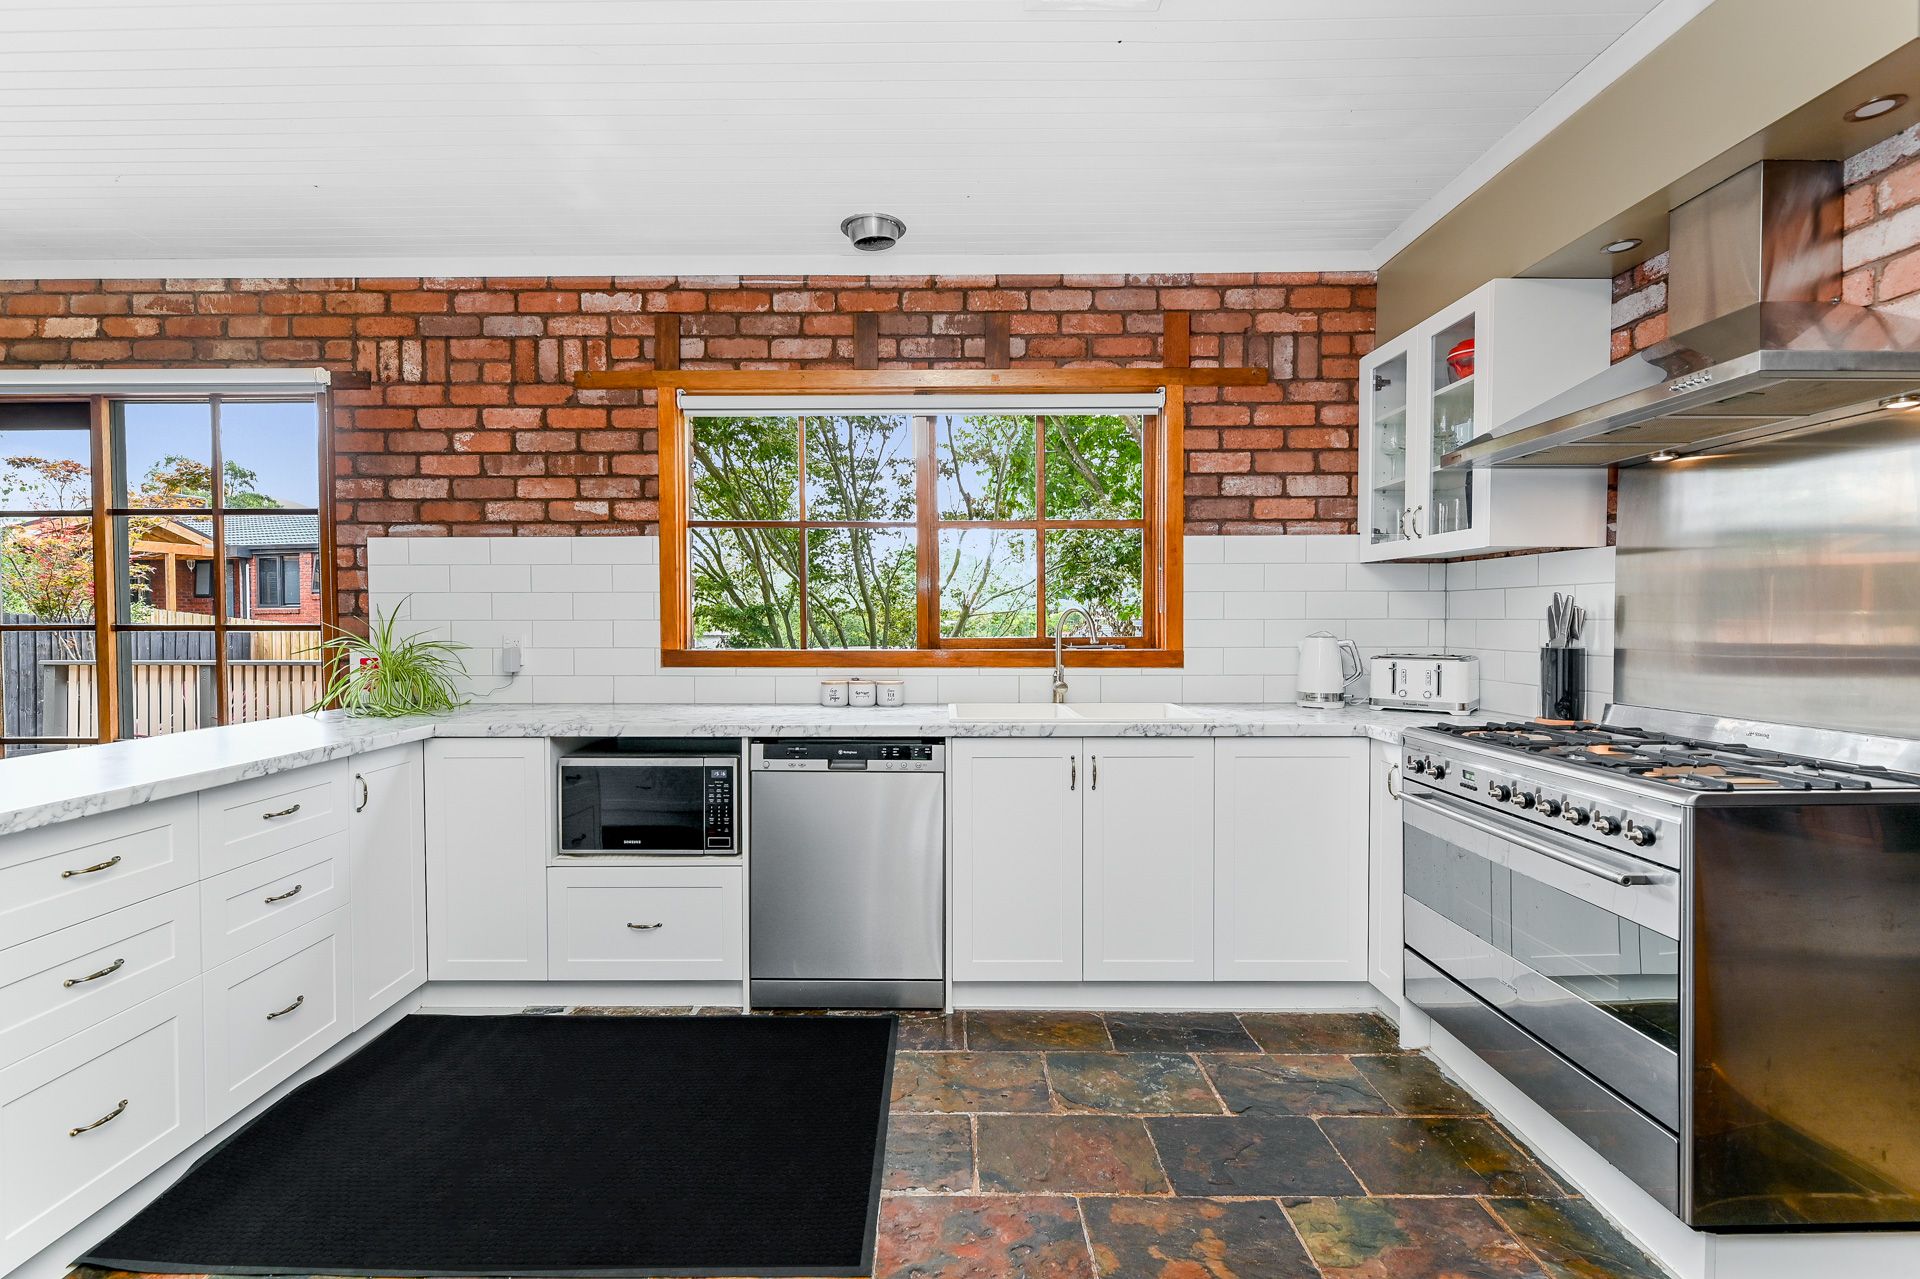
The spacious kitchen has enjoyed an opulent refurbishment and features immaculate 40mm marble-look counter tops, adorned by a subway tile splashback. Home chefs will fall in love with the 2-Pac cabinetry, 900mm freestanding Smeg electric oven, gas burner cooktop and full width rangehood. A beautiful white stone double bowl sink is accentuated by an elegant gooseneck mixer and integrated Westinghouse dishwasher.
This parkside home is surrounded by green spaces and sporting fields, and is just moments from Berwick College and the 837 bus route. You can walk to Woolworths, Coles and the shopping and dining precinct of Berwick in about 20 minutes. You're also just moments from Berwick Village, further prestigious schools, Berwick/Beaconsfield stations, Casey Hospital, Federation University, Westfield Fountain Gate, the Princes Highway and Monash Freeway.
Property Specifications:
*Four bedrooms, three living areas, huge entertaining deck, separate powder room
*Fully renovated opulent bathrooms and kitchen & updated laundry
*Eco friendly solar 6.6kw solar system with back up battery storage
*Loads of off street parking including side access for boat or caravan
*Quiet street, close to schools, shops, public transport
Photo ID is required at all open for inspections.