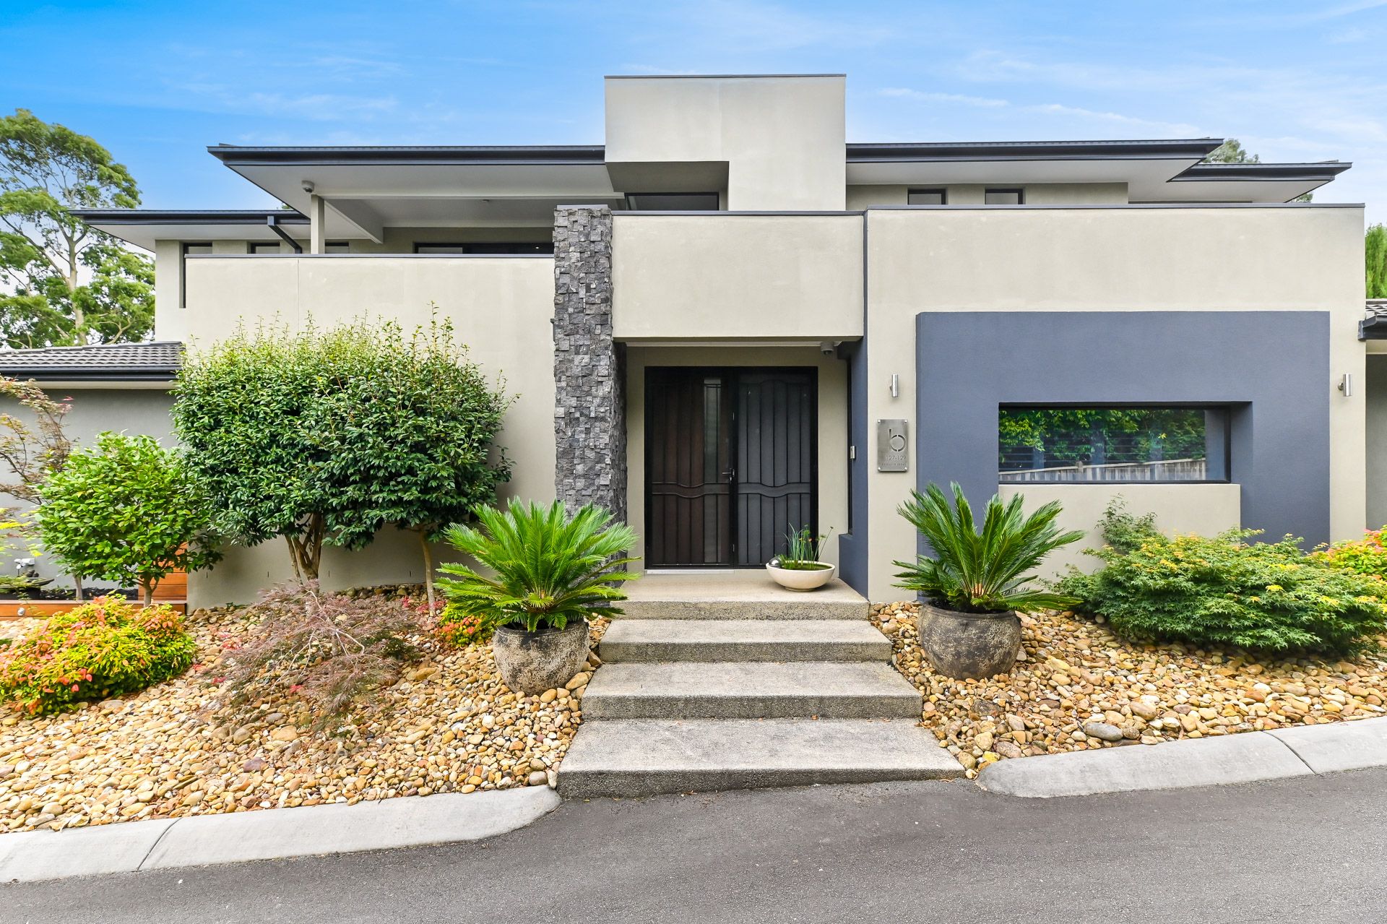
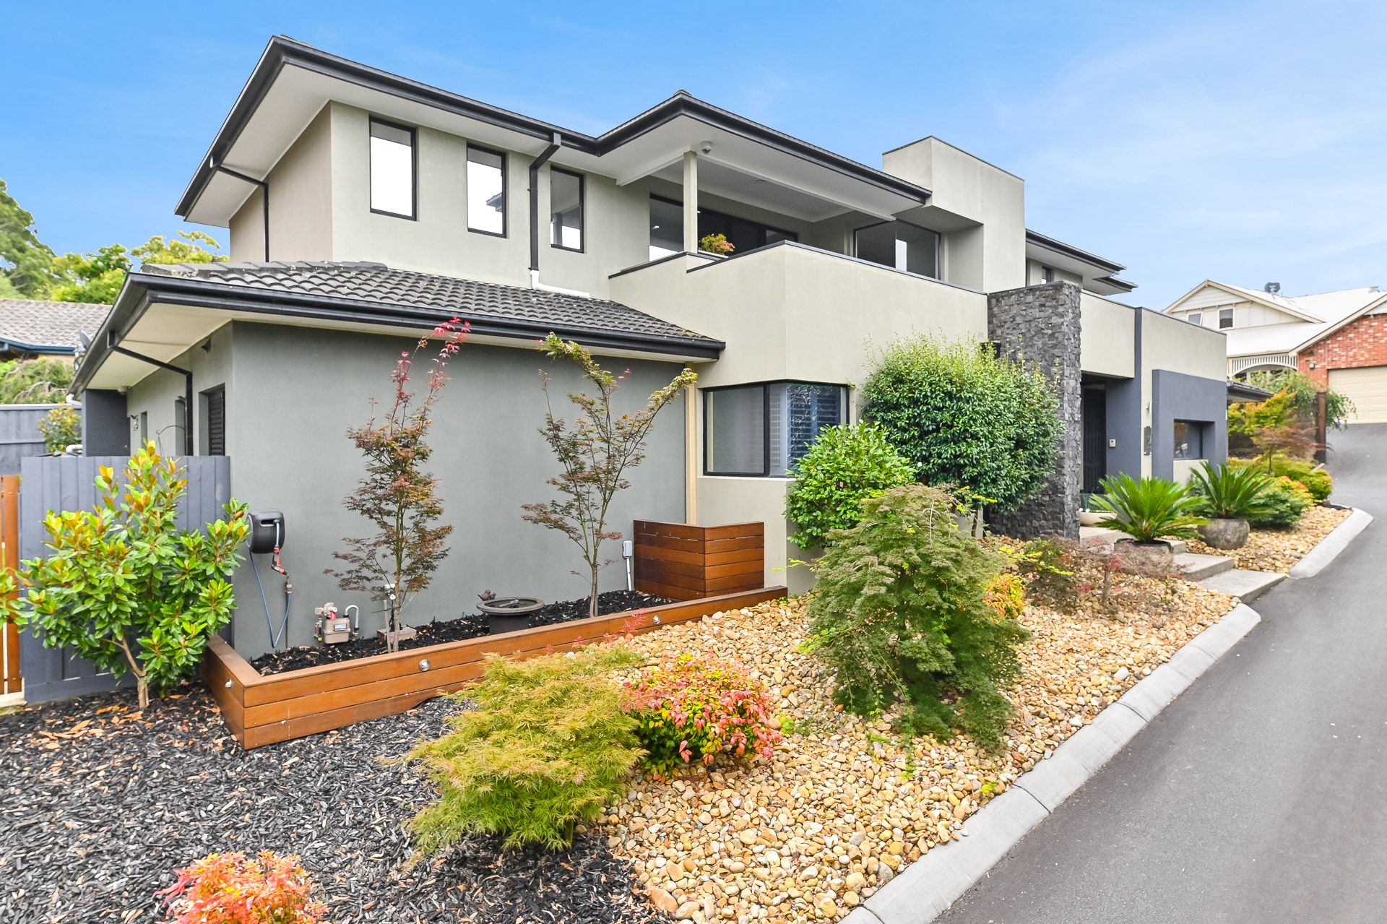
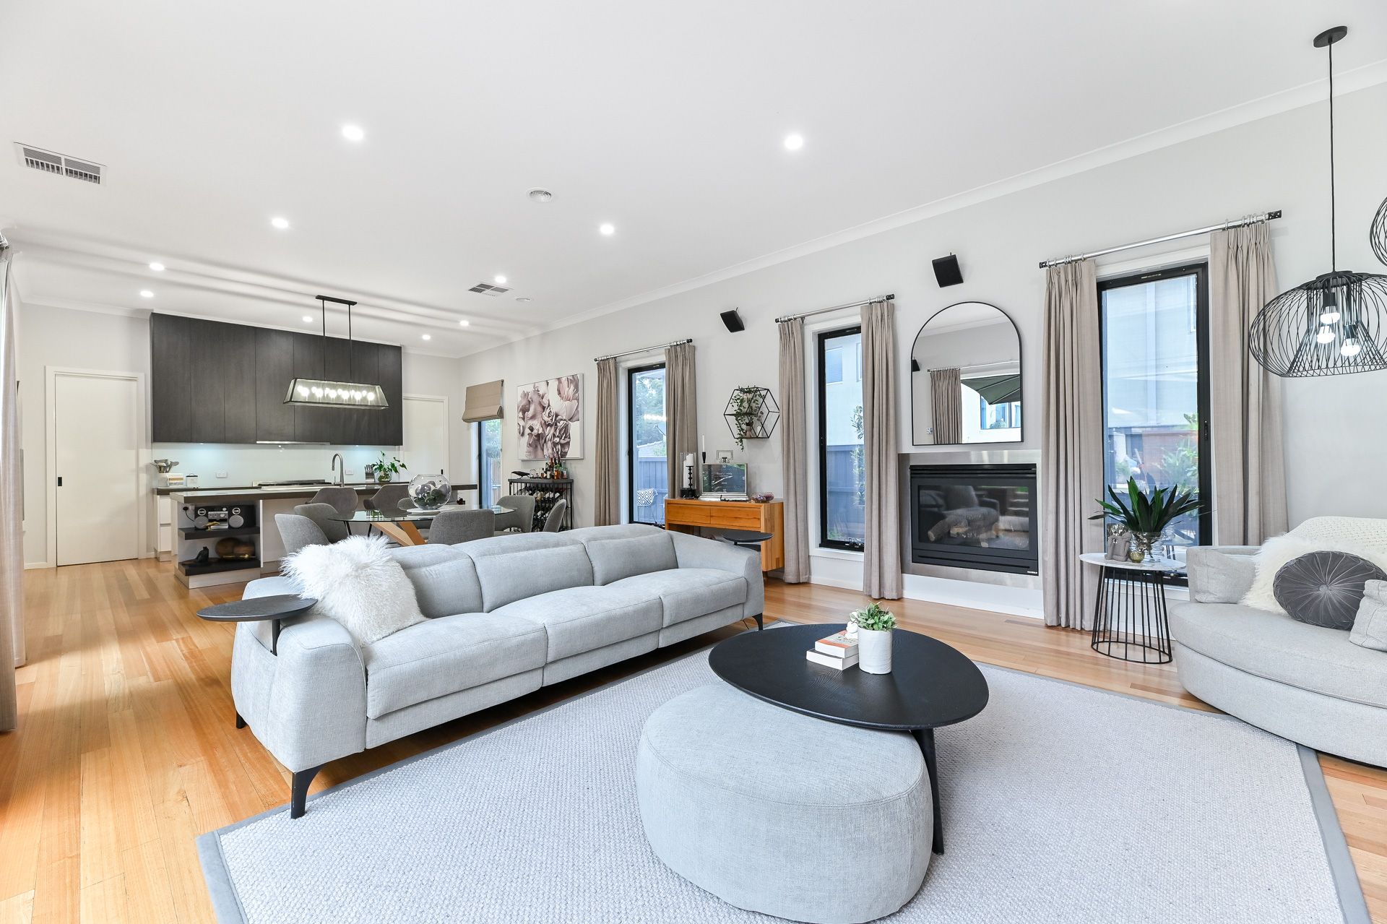
A grand home in an enviable location, this five-bedroom family home is located within Olde Berwick and is certain to impress. Immaculately presented and fastidiously well-maintained, this home is arguably one of Berwick's best and offers an unmissable opportunity on a 627sqm (approx.) block.
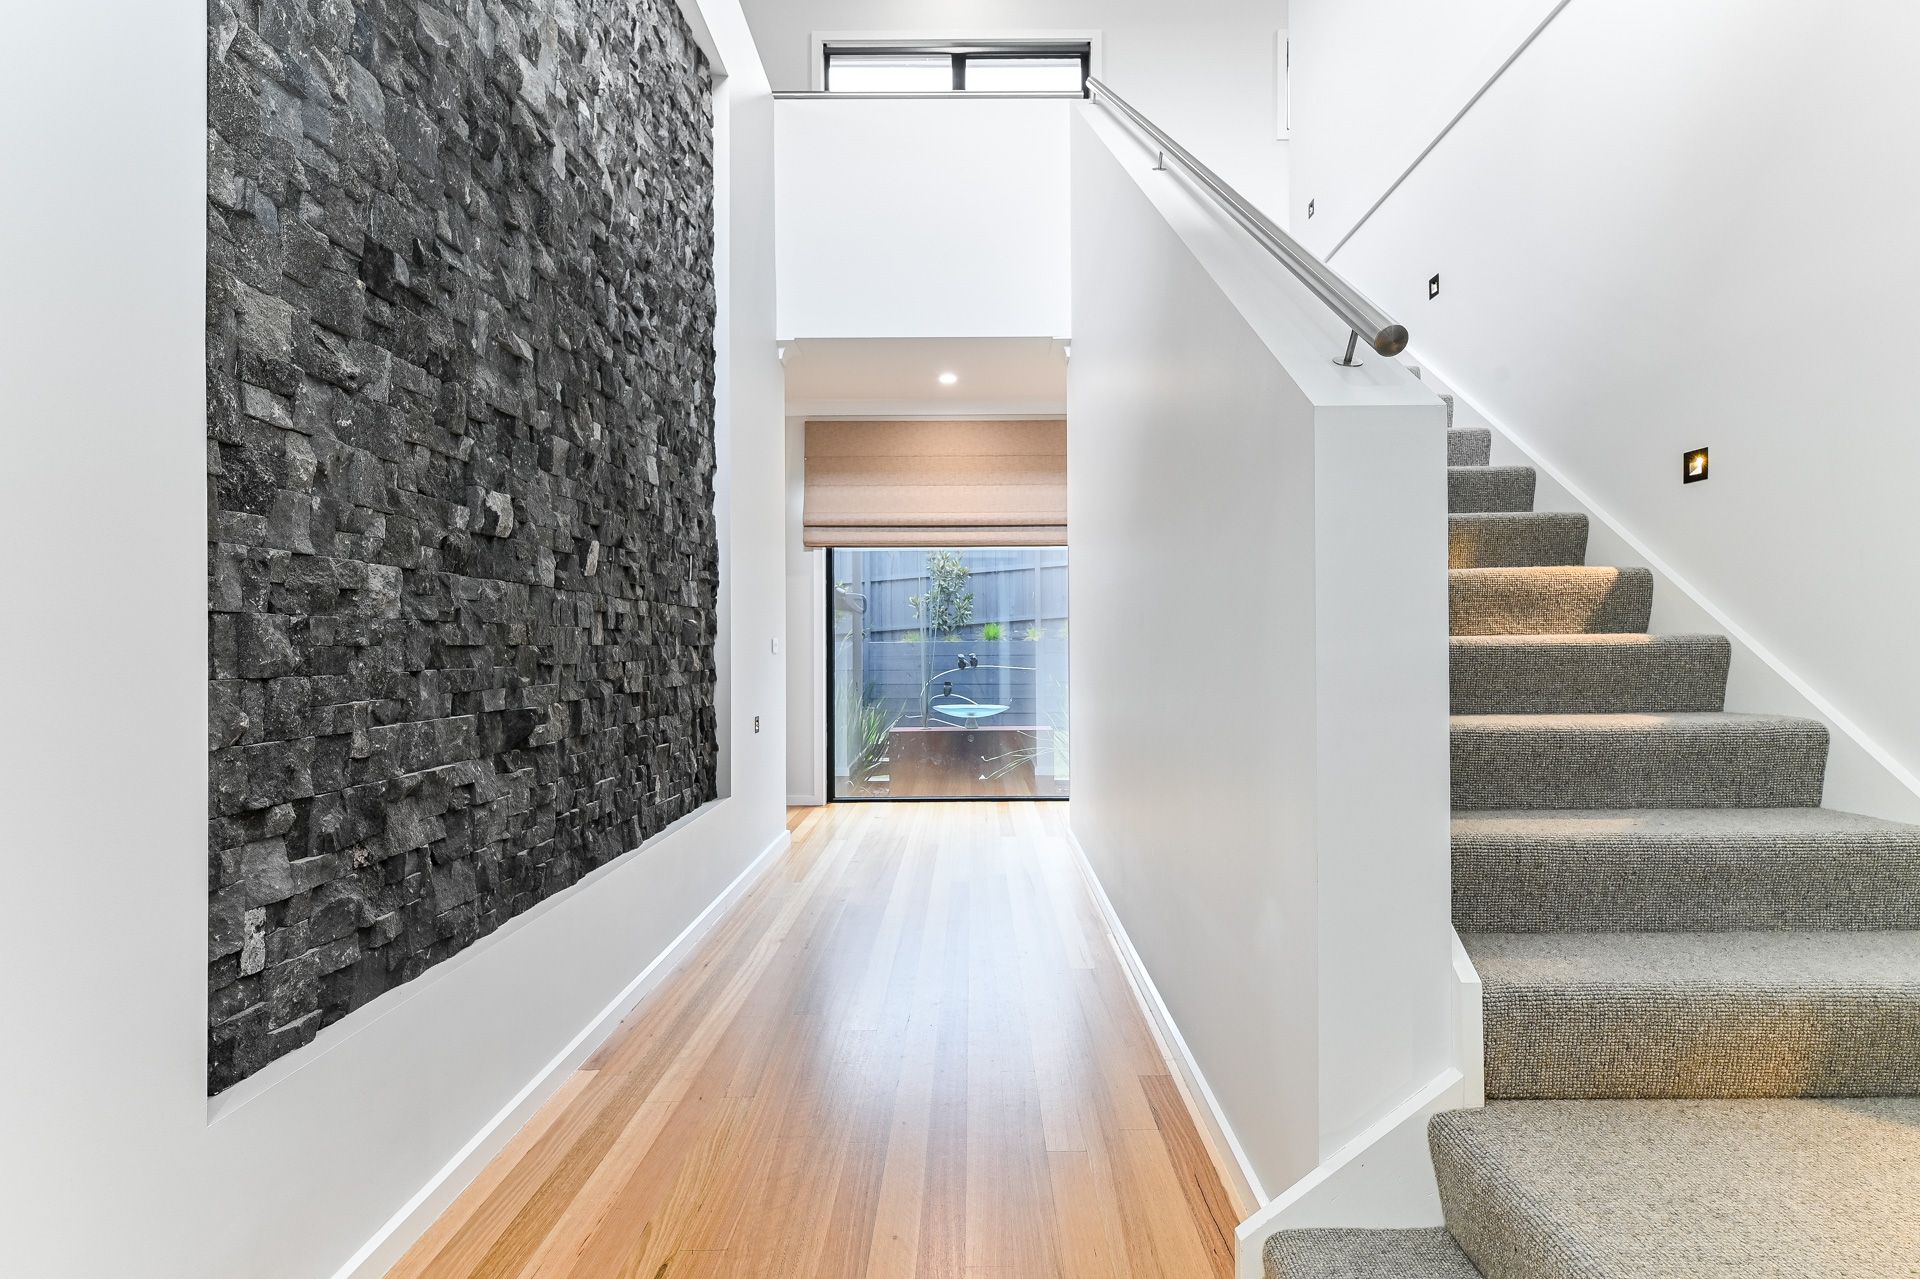
Featuring three living zones over two levels, there is an incredible amount of space for the whole family to enjoy, relax and unwind. Step inside to discover sky-high 11ft ceilings downstairs, Tasmanian Oak timber floors, pure wool carpeting, 9ft ceilings upstairs, feature paneling and crisp, clean colour palette throughout.
The spacious, open plan living, dining and kitchen are bright and welcoming and offer a built-in speaker system, while the luxe kitchen is a dream for home chefs with a walk-in pantry, 40mm stone benchtops and quality appliances including a 900mm gas stove, electric oven, and dishwasher.
The grand master bedroom is situated downstairs and offers a parent's retreat, electric fireplace, walk-in robe and spacious ensuite with double vanity and walk in shower. Three additional bedrooms include built-in robes with shelving & drawers, while the upstairs guest or room includes a second ensuite and walk-in robe in addition to the large main bathroom with double vanity, separate bath, and shower. An additional powder room with shower services the 2nd downstairs bedroom.
Family movie nights will become a tradition with a generously sized media/ home theatre including a reverse cycle air conditioner can alternatively serve as a home office/ teen retreat or family games room.
Upstairs, an additional living space provides a quiet retreat with access to a balcony with spectacular views for days.
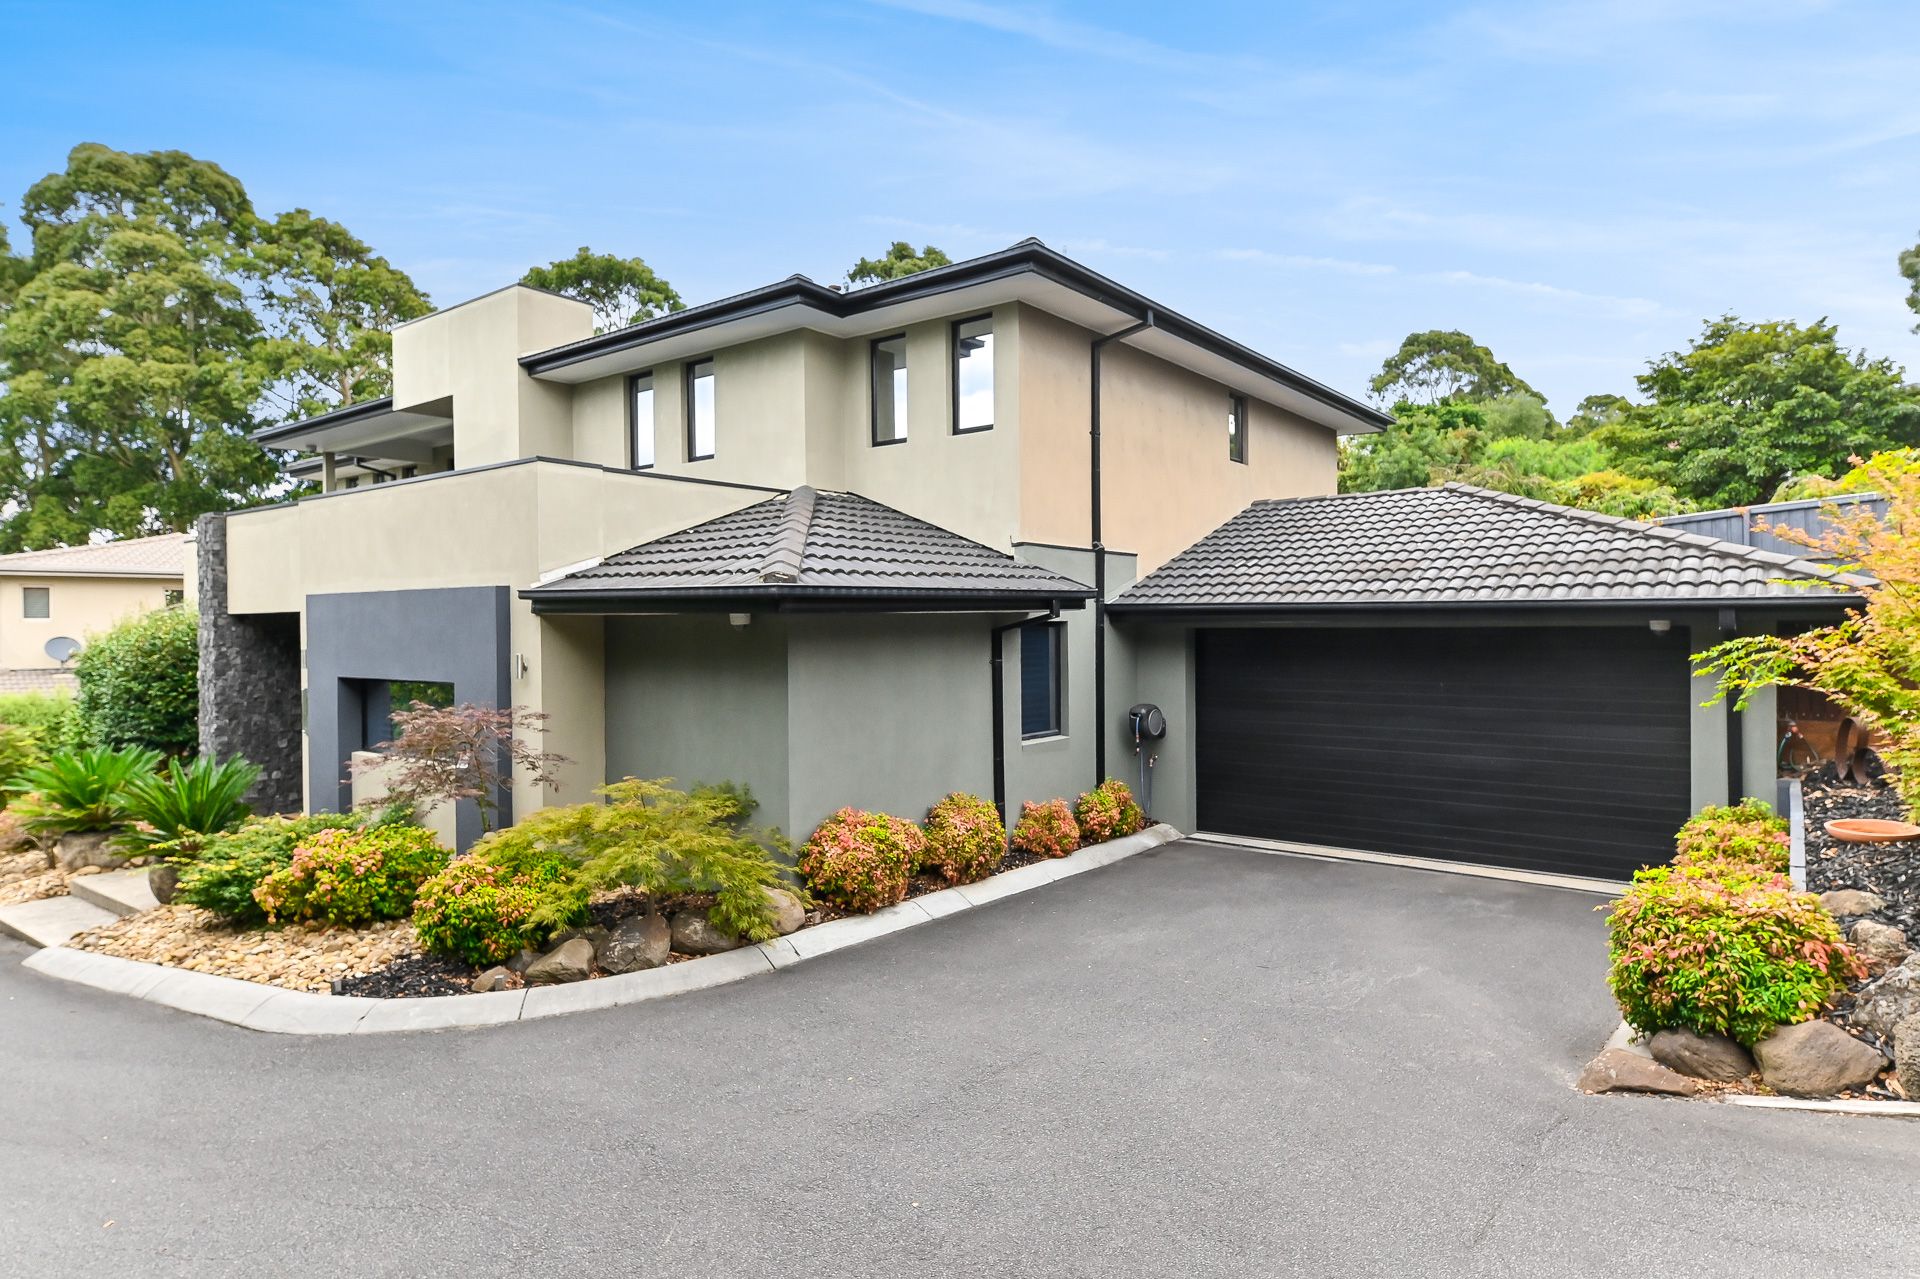
Large bi-fold doors offer the best of indoor-outdoor living with a secluded courtyard offering the utmost in privacy and low maintenance, established gardens with LED garden lighting. Featuring Spotted Gum timber seating, entertaining family and friends will be a breeze. A double-sized remote-controlled garage provides both internal and rear access and an eco-friendly water tank with a pump to the toilets is an excellent sustainable addition.
Added creature comforts include stone vanity tops in all bathrooms with feature lighting, ducted evaporative cooling, ducted heating, bonus storage under the staircase, a separate coat closet, plantation shutters and Roman blinds throughout, energy-efficient LED lighting, dedicated laundry with fold down ironing board and so much more.
In addition to all the luxuries this home offers, you'll enjoy the added convenience of being surrounded by Berwick's elite schools and minutes from Wilson Botanic Park, plenty of green spaces and parklands and the villages of both Berwick and Beaconsfield with local shopping, cafes and more.
Property Specifications:
*Grand five-bedroom, four-bathroom family home in the sought-after pocket of Olde Berwick
*Three living zones ensure space for a growing family
*Luxe kitchen with walk-in pantry, stone bench tops and quality appliances
*Loads of added storage throughout, double remote garage with internal access
Photo I.D. is required at all open for inspections.