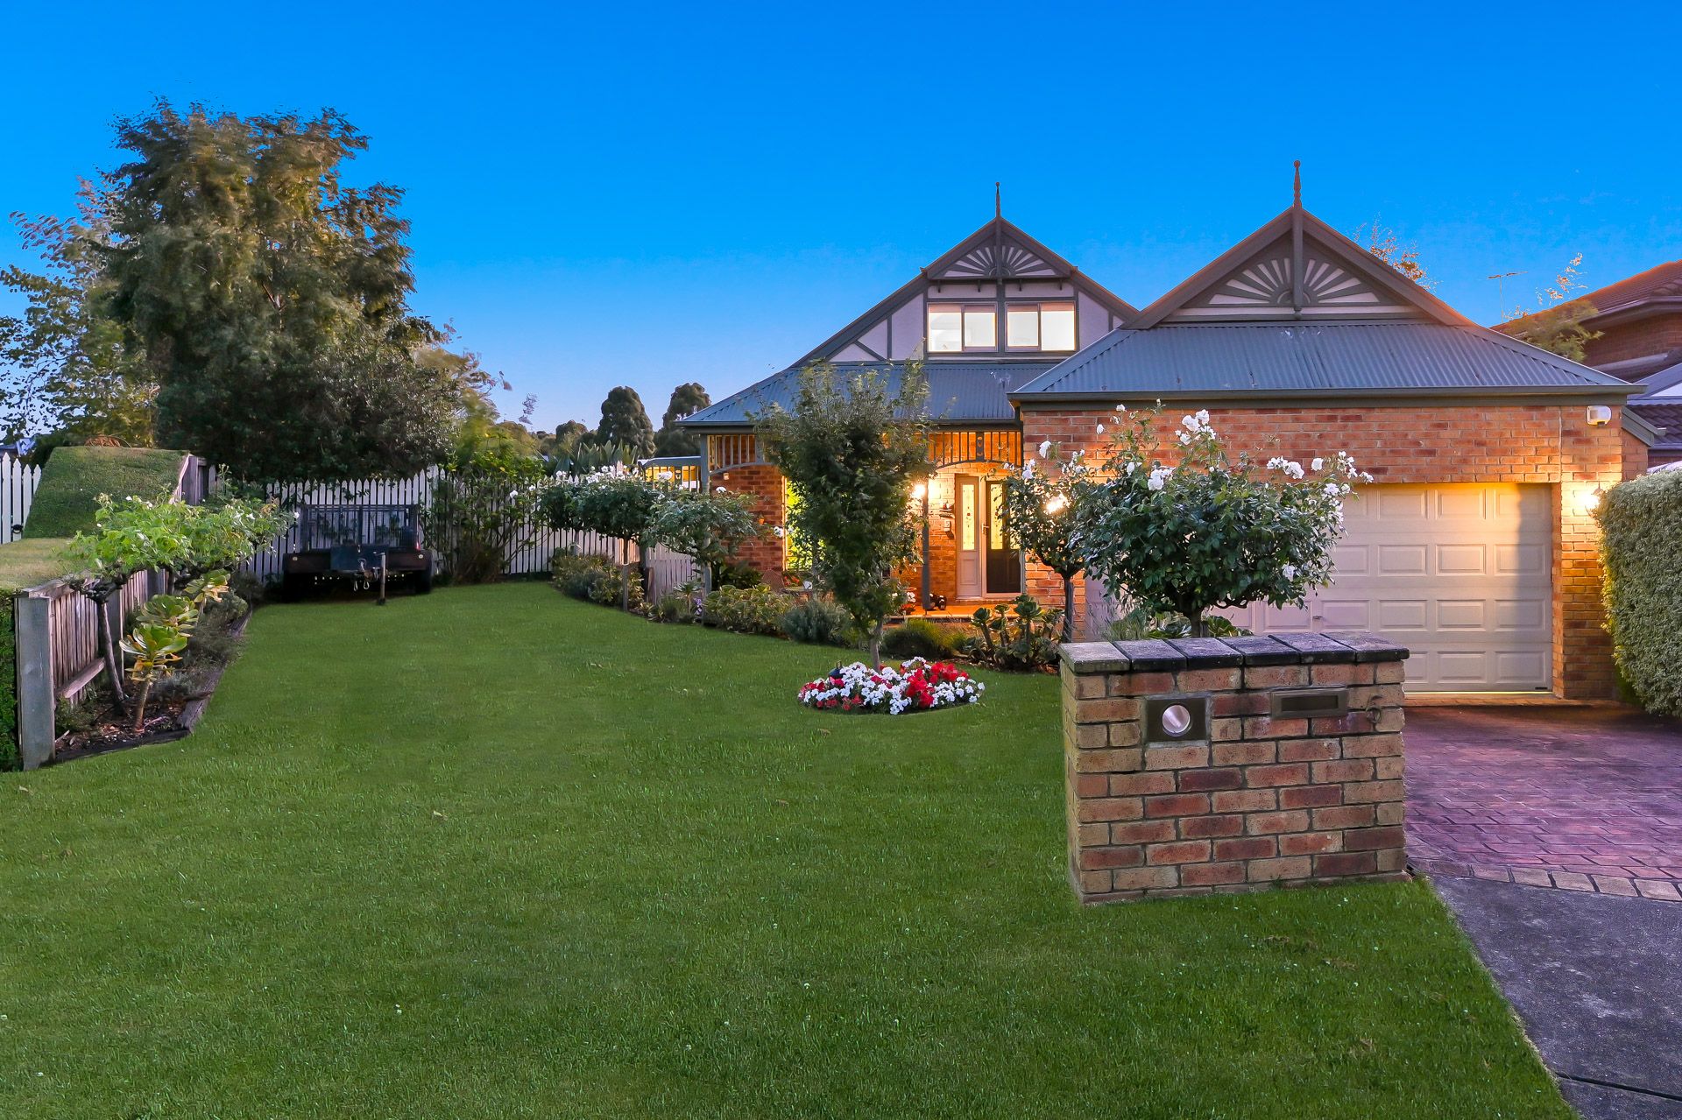
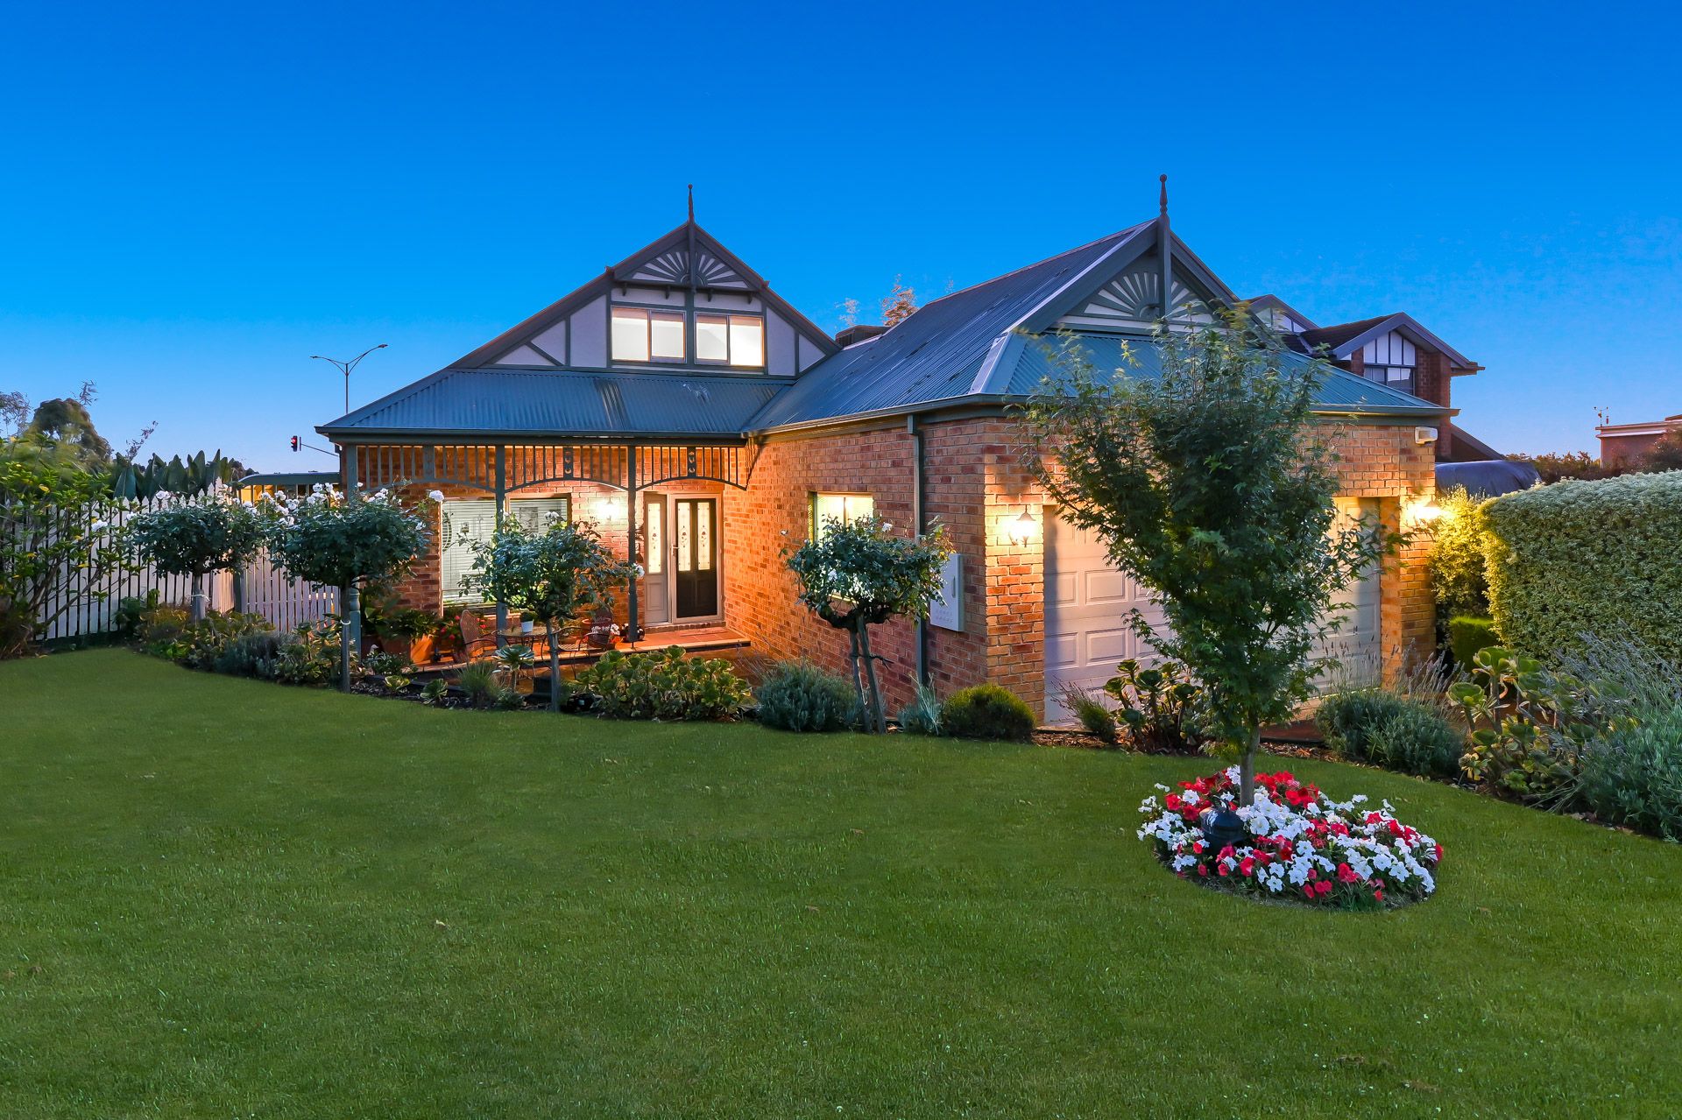
Boasting a peaceful cul-de-sac locale and a generously sized 735sqm (approx.) block, this Federation-style home is conveniently within walking distance to Eden Rise Village Shopping Centre. Framed by manicured grounds with neat turf, rose bushes, hedges and shrubs, the home offers stylish street appeal. Off-street parking is plentiful, with a long driveway leading to a double lock-up garage, accentuated by classic wall-lantern lighting.
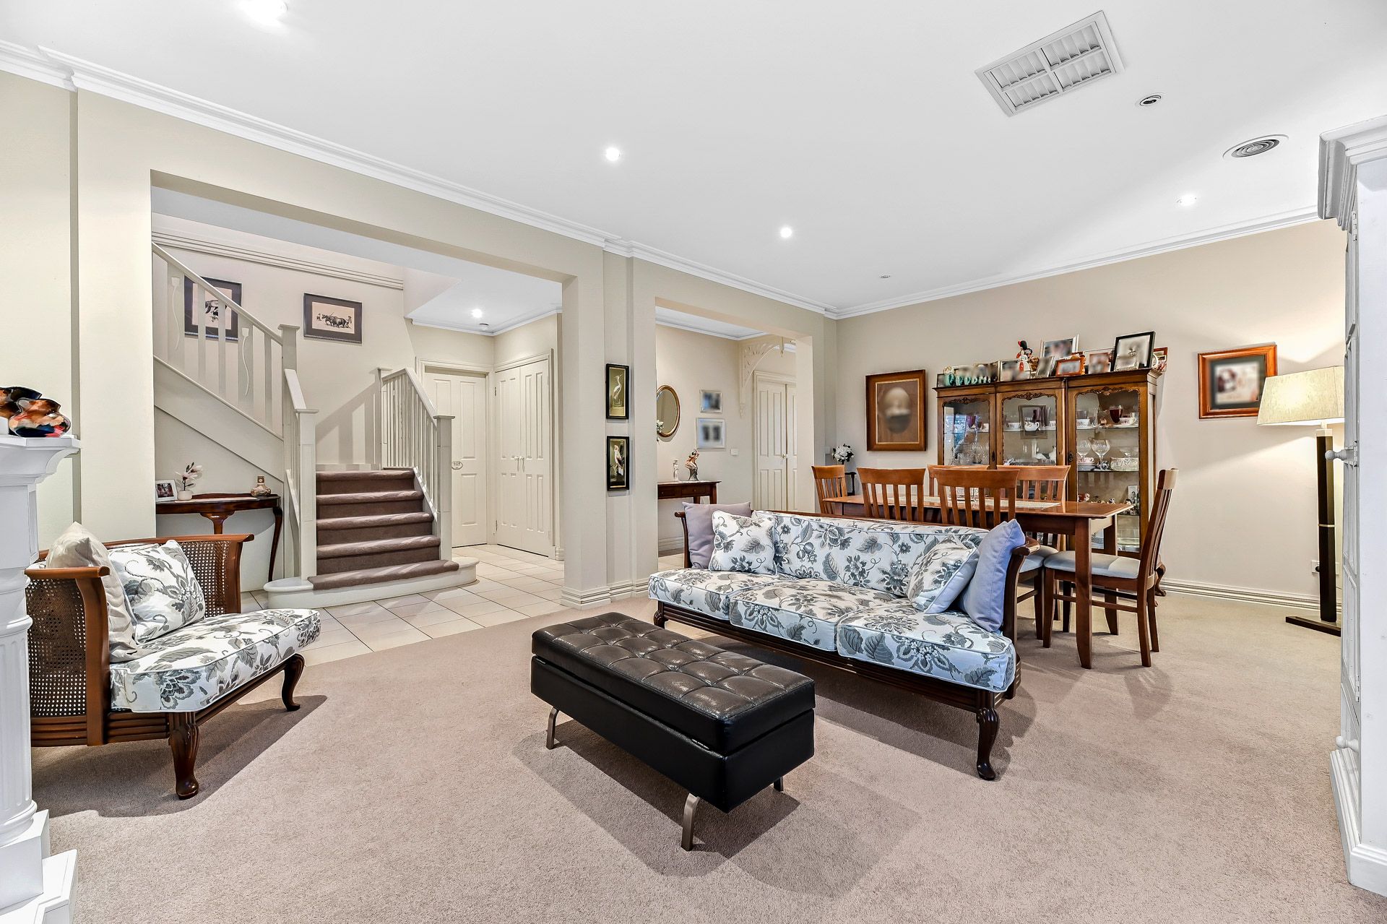
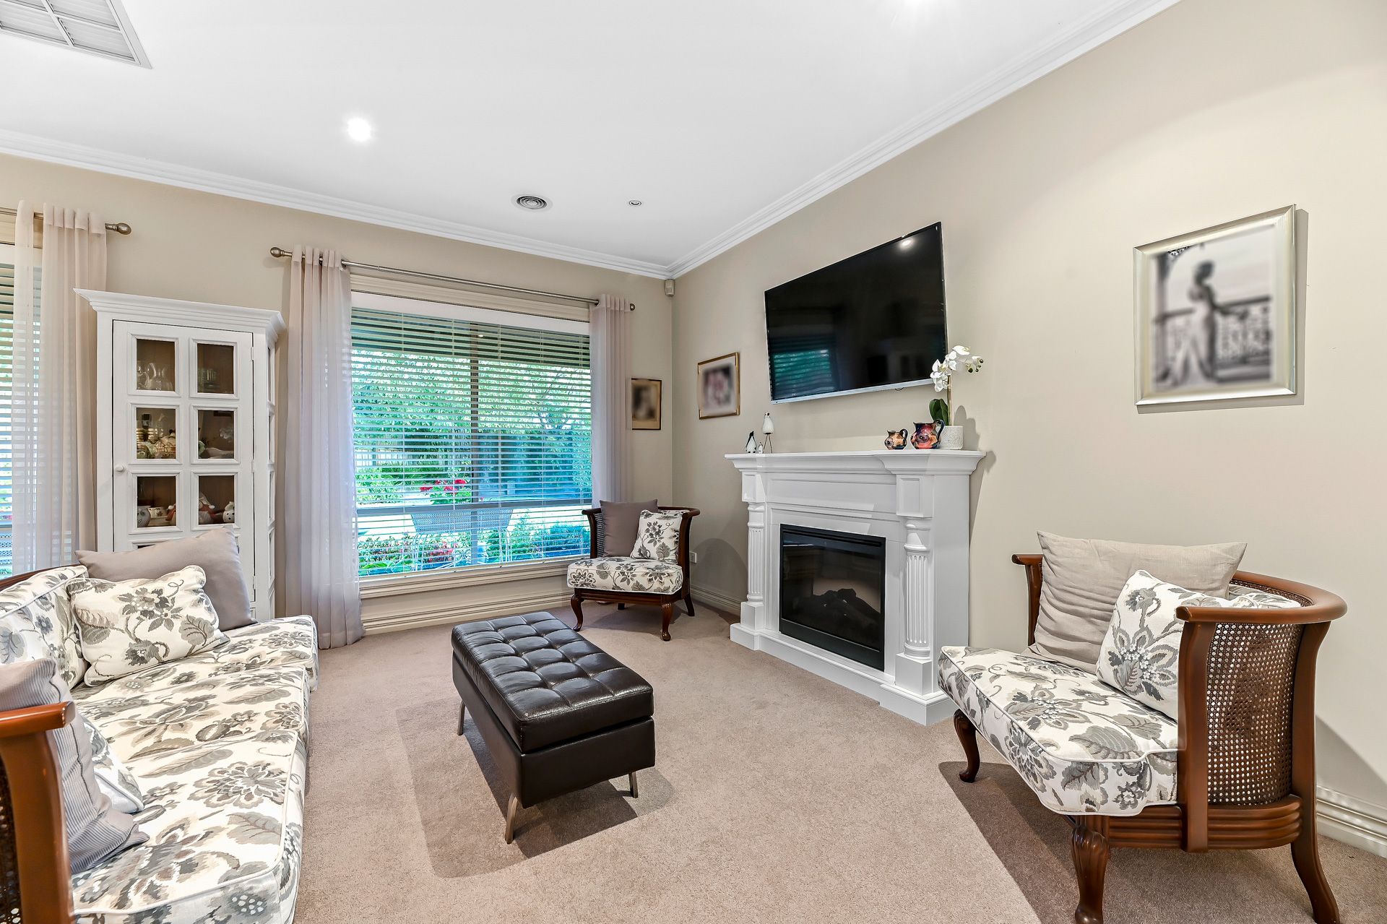
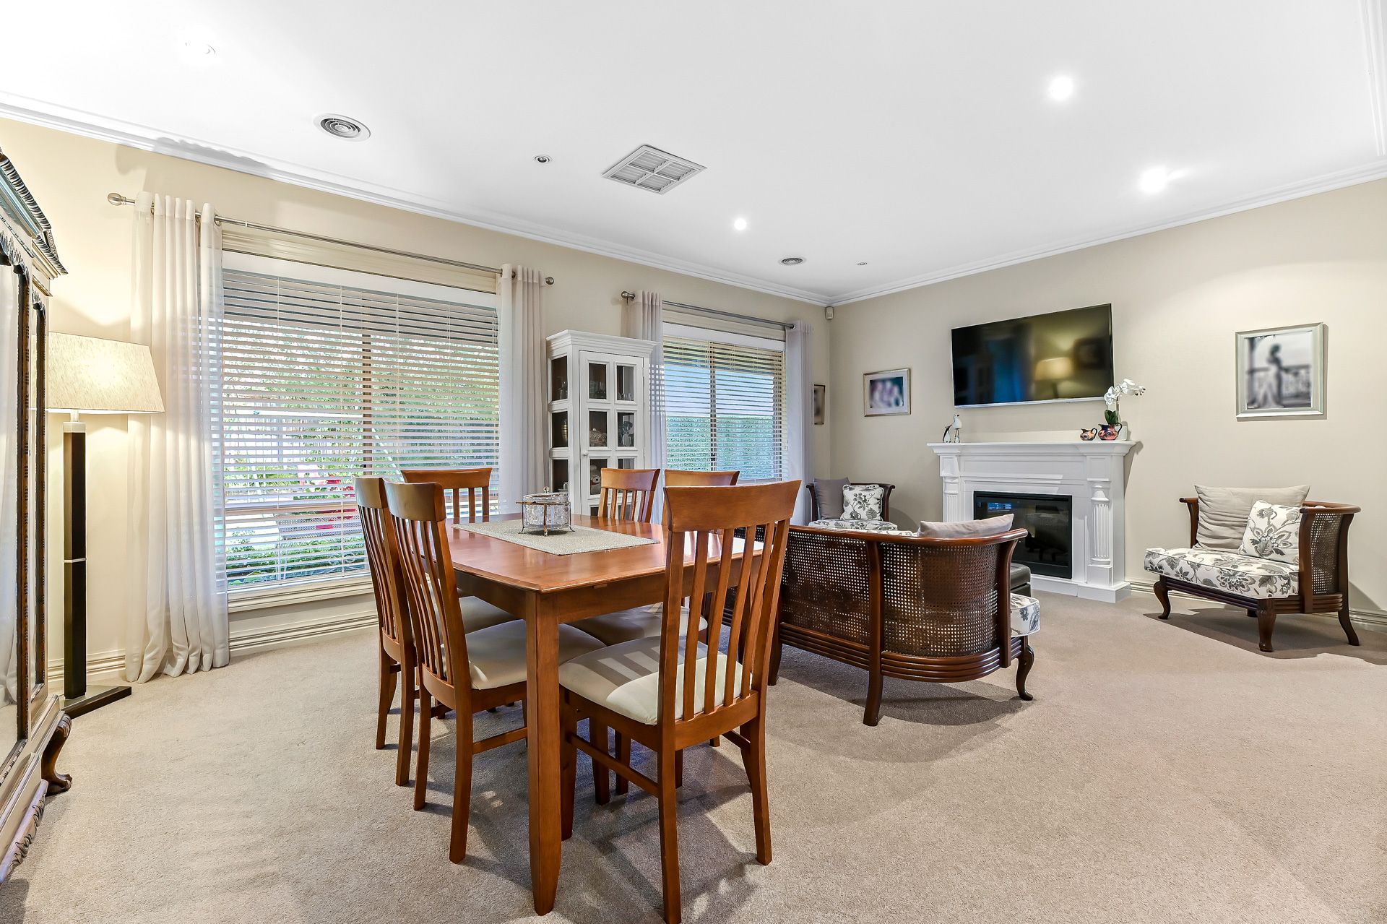
The home presents elegantly with high ceilings, ornate cornices and wide thoroughfares which promote a light-filled flow across three spacious living areas. Full height windows are furnished with Venetian blinds bring natural light through the home which is kept comfortable via evaporative and split system AC, ducted heating and a stunning fireplace. The home is conducive for entertaining with a large wrap-around pergola, and the kids will love running around in the backyard.
There's plenty of storage space in the roomy kitchen, with a corner pantry and ample shaker-style cabinetry. A 40mm rounded-edge laminate countertop runs perimeter and culminates in an integrated breakfast island. Home chefs will appreciate the built-in appliances, including a dishwasher, wall-mounted electric oven and a 600mm gas burner cooktop.
On the upper floor, two well-sized bedrooms are divided by a sunny rumpus and enjoy built-in robe storage. The fourth bedroom/study is found on the ground floor, as is the master which vaunts plantation shutters, a walk-in robe and private ensuite. Both bathrooms enjoy highly maintained original finishes, including stainless steel spindle tap ware and luxe tiling. A gorgeous freestanding bathtub and skylight are found in the main.
Additional highlights include an alarm system and connection to the NBN.
Surrounded by parks and green spaces, this family home is close by to a medical centre, and within an easy walk to the popular Eden Rise Shopping Village. The 846-bus route is also very close by.
Property Specifications:
*Three sunny open-plan living spaces, large entertaining pergola
*High ceilings, down lights, air conditioning, ducted heating, fireplace, NBN, alarm
*Long driveway with a double lock-up garage
*Lush, well-maintained landscaping to front and rear yards
*Walk to local parks, medical, public transport
*Close to Eden Rise Shopping Villages
Photo I.D. is required at all open for inspections.