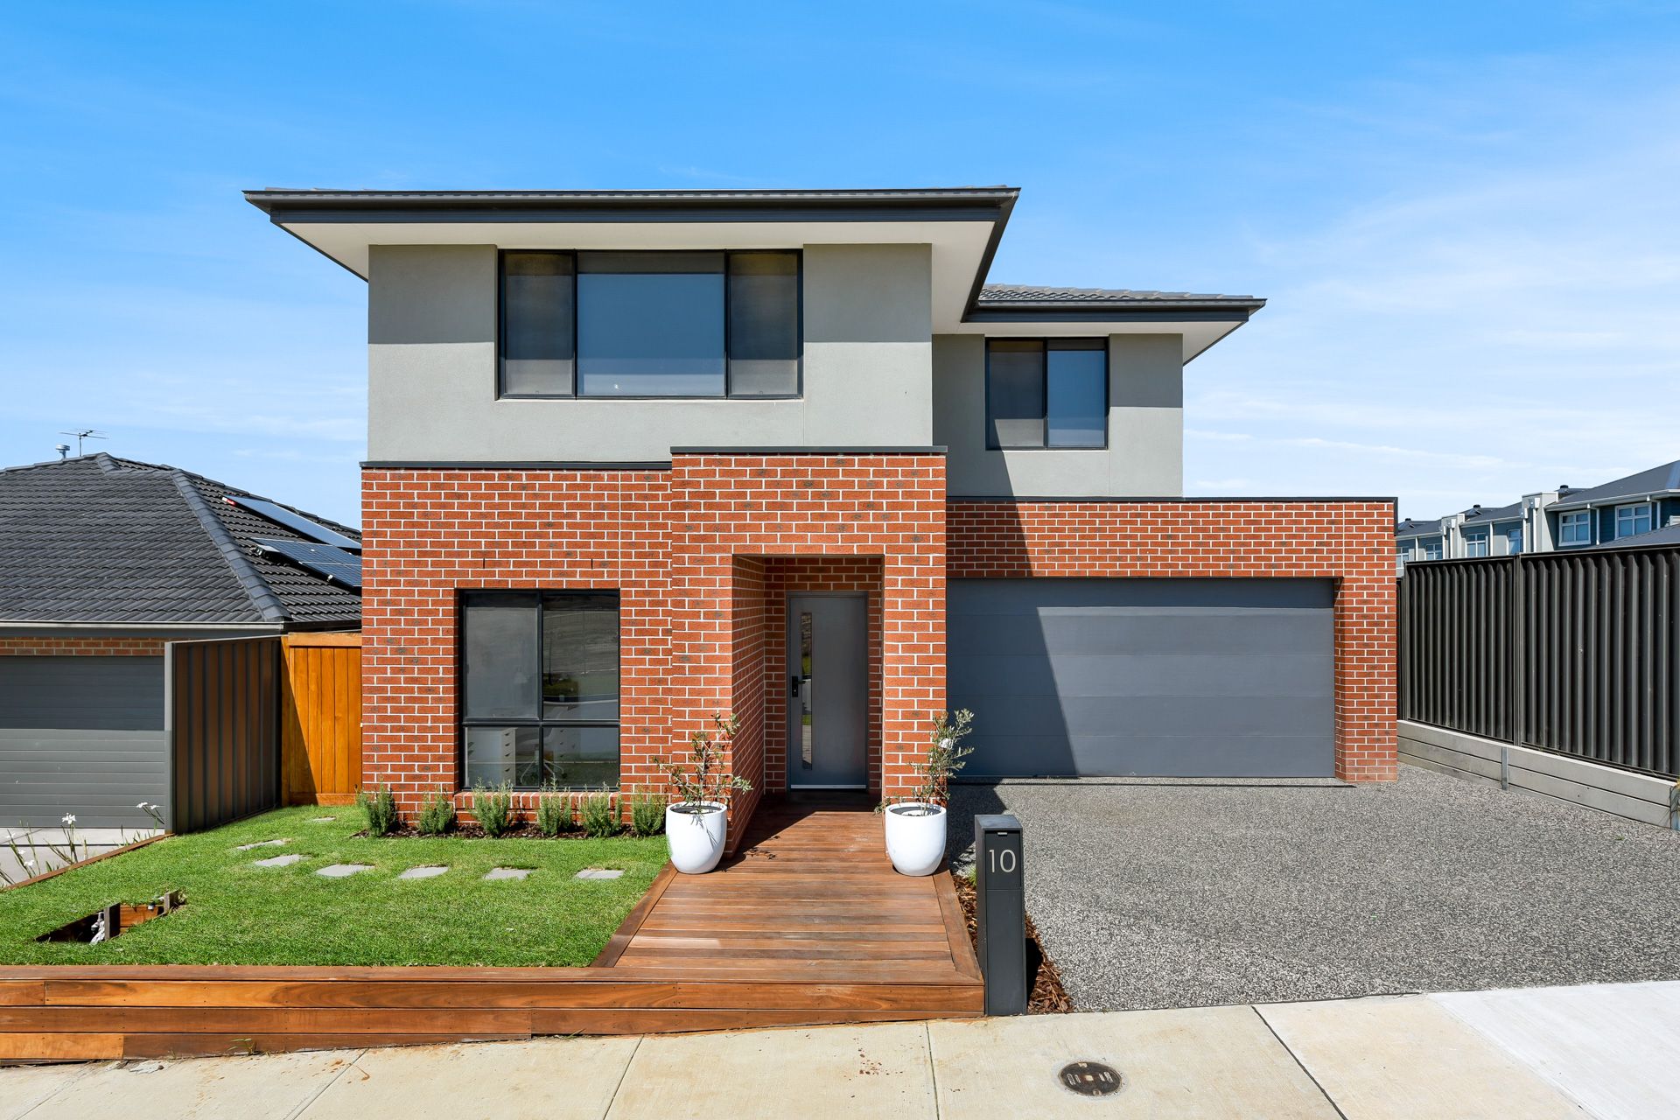
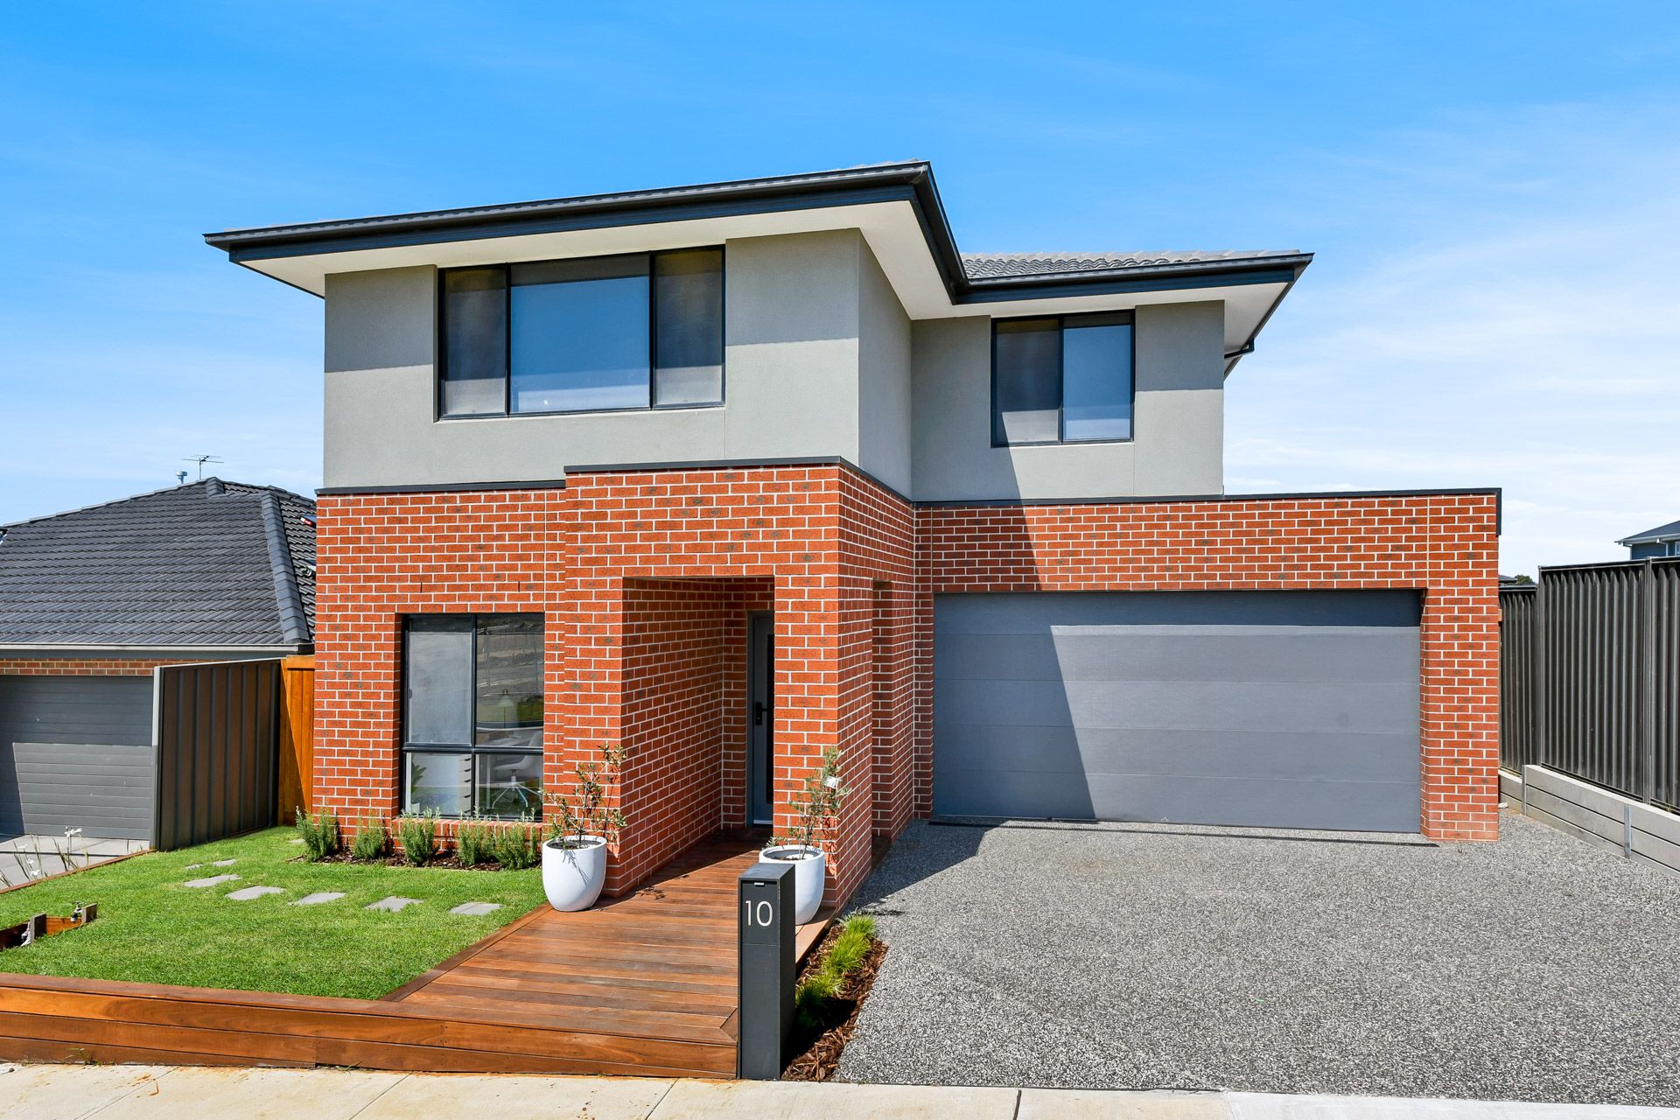
Positioned in the popular new Minta Estate and surrounded by parks, playgrounds and green space, this exceptional four bedroom plus study, double storey home is sure to impress the most fastidious of buyers. A glimmering exposed aggregated driveway and timber deck pathway to portico add to the modern style showcased by a brick veneer and painted render facade. Easy maintenance gardens complete the appeal.
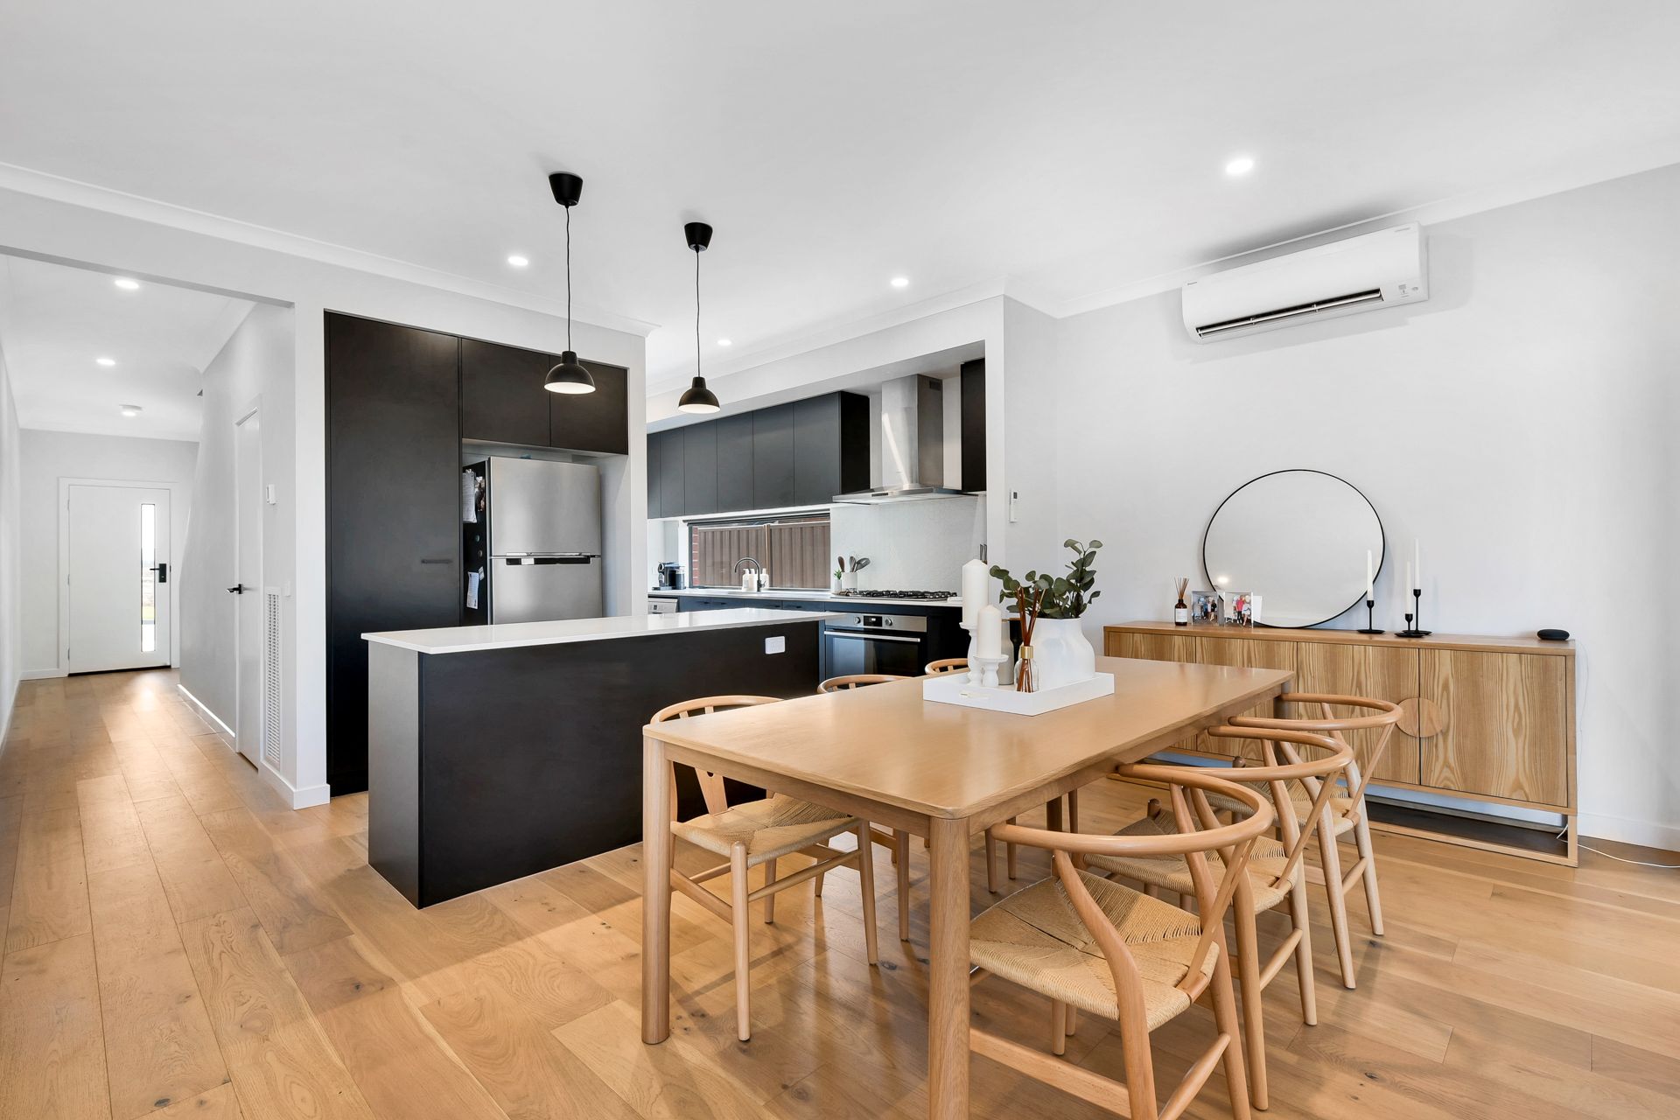
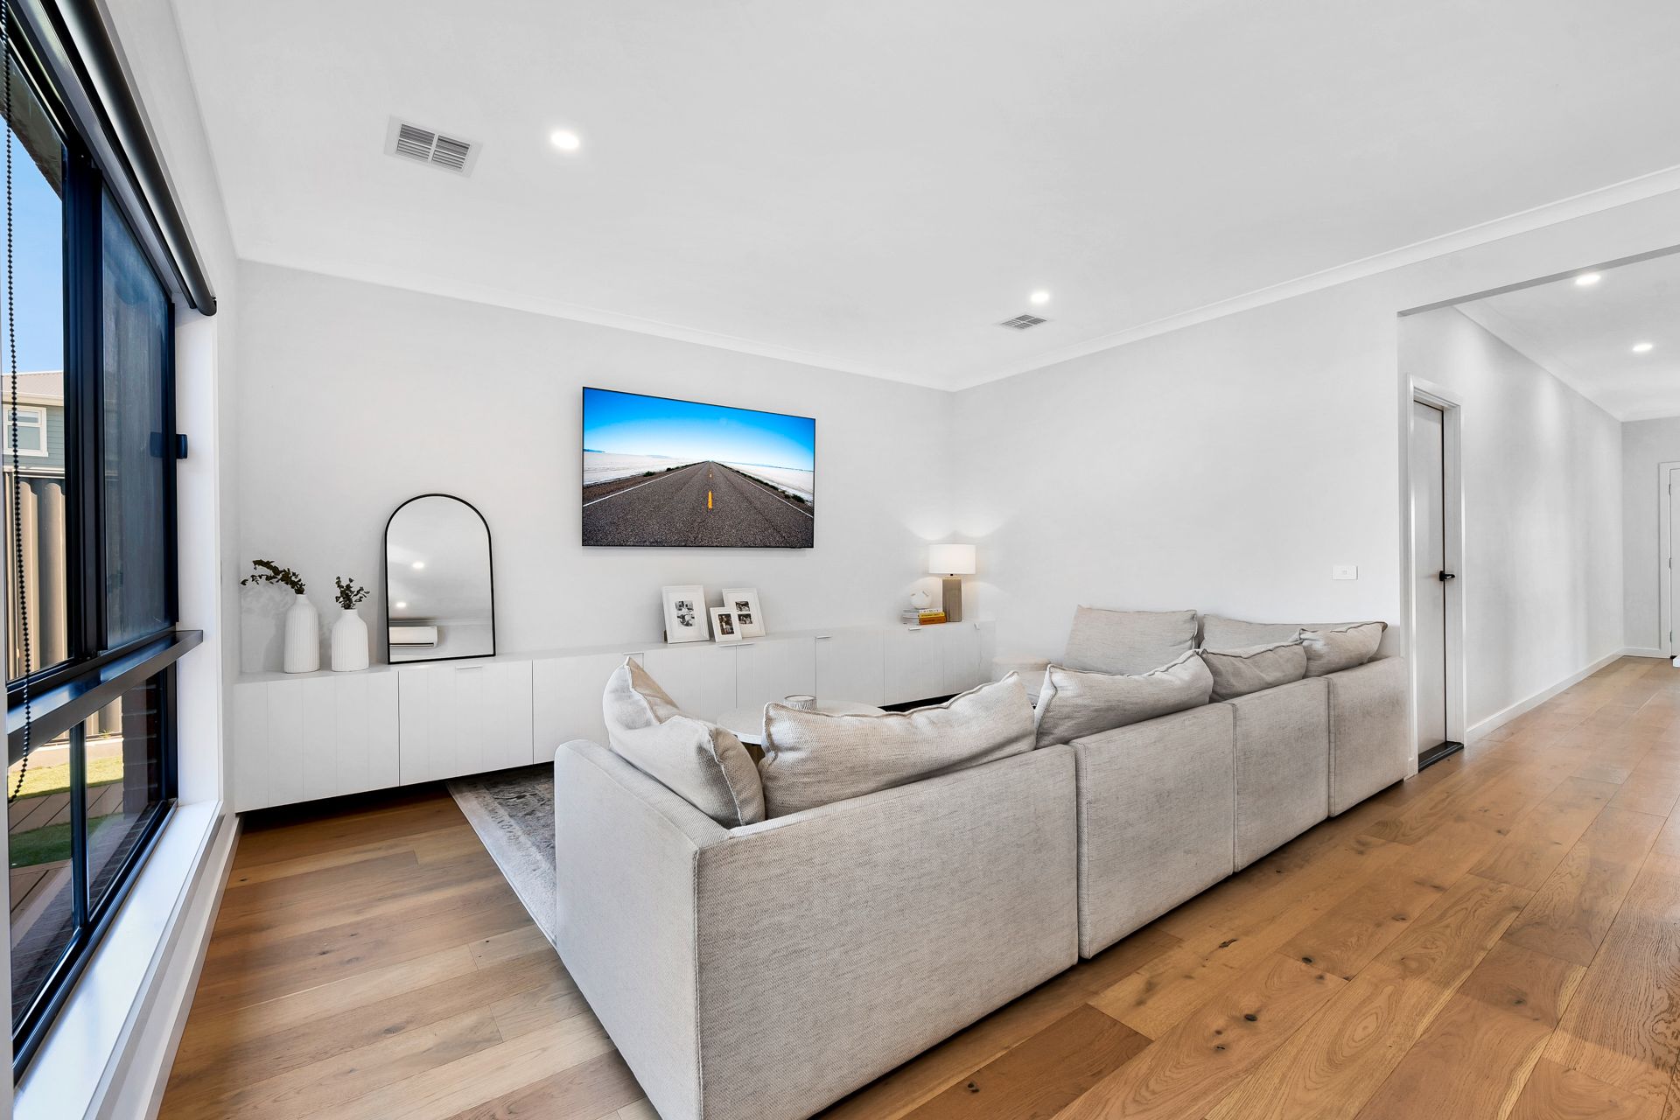
Stunning wide-planked engineered timber flooring flows through the ground floor, illuminated by contemporary LED down lights. Ducted heating and split system air conditioning offer comfort, while windows feature roller blinds for privacy. Outside, buyers will fall in love with fully enclosed, purpose-built entertaining deck with Hamptons-inspired wall panels and LED lighting. A stunning outdoor kitchen/BBQ area is decked in 40mm stone and includes a built-in undermount sink.
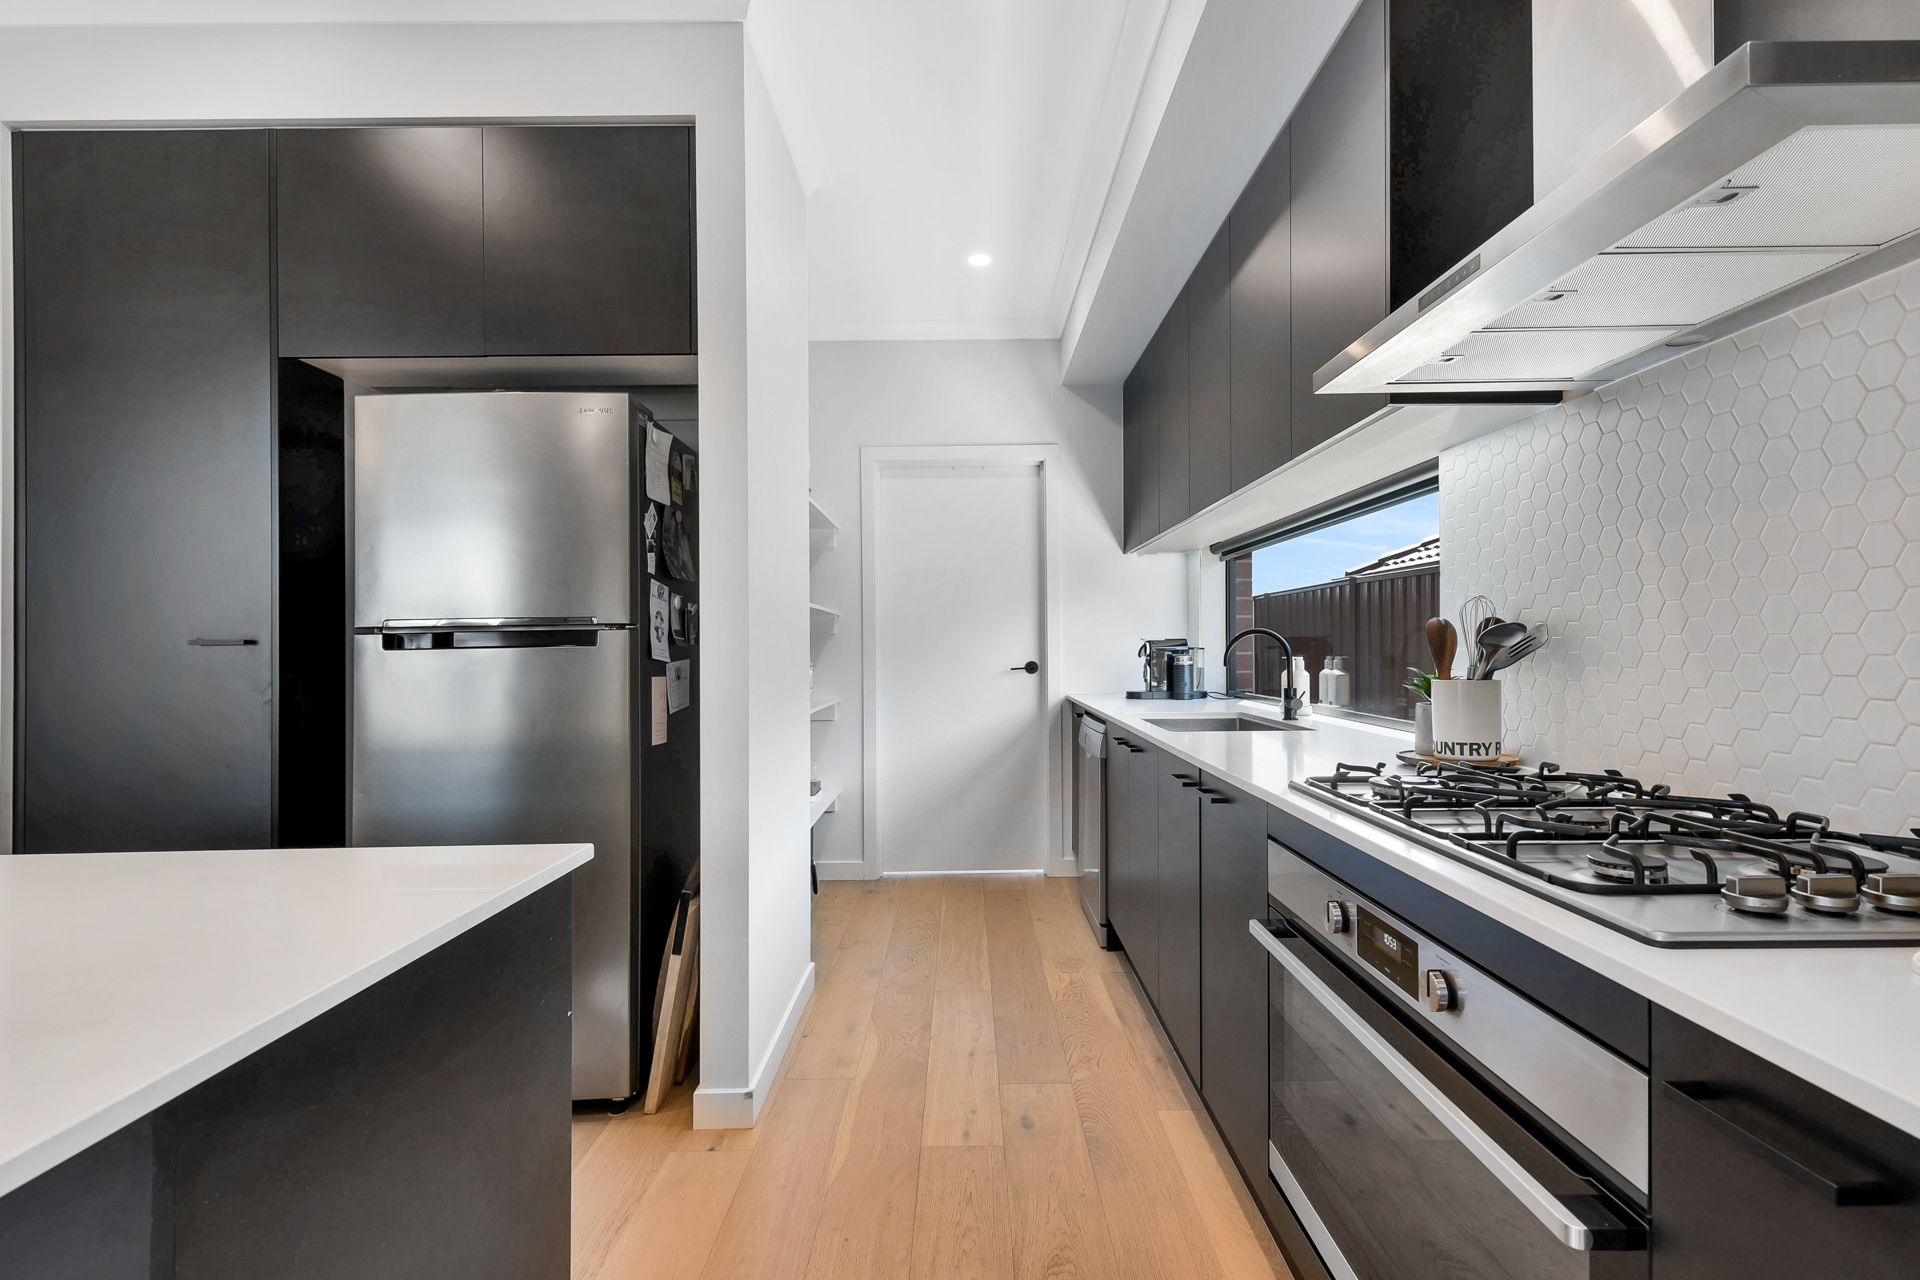
The opulent kitchen is presented in monochromatic tones, with sleek, handle-less black-laminate cabinetry and 20mm pure white stone counter tops. A feature fixture window accentuates the entry point to the walk-in pantry, complemented by a chic hexagonal tiled splash back. An elegant gooseneck mixer and undermount sink combine with the integrated stainless-steel dishwasher, while 900mmm gas and electric cooking appliances are built in.
A retreat on the upper floor is air conditioned, while the four first floor bedrooms add built-in robe storage and ceiling fans. The master suite steps up to include a behind-bed walk-in robe and private ensuite with double vanity and oversized semi-frameless showers. Bathrooms are all highly appointed with matte-black accessories.
Buy with peace of mind knowing that the home is less than 12 months old. Builders' warranty is transferable to new occupants. Additional features are a built-in fire pit and external storage shed.
Enjoy premium positioning within the highly popular, family-friendly Minta Estate, surrounded by new homes and an abundance of parks, playgrounds, and green space.
Property Specifications:
*Four bedrooms plus study, two living areas, stunning outdoor entertaining space, fully enclosed with kitchen
*Highly appointed bathrooms and kitchen with walk-in pantry
*LED down lights, engineered timber flooring, AC (x2), ceiling fans to bedrooms, ducted heating
*Double lock-up garage
*Popular new estate
Photo I.D. is required at all open for inspections.