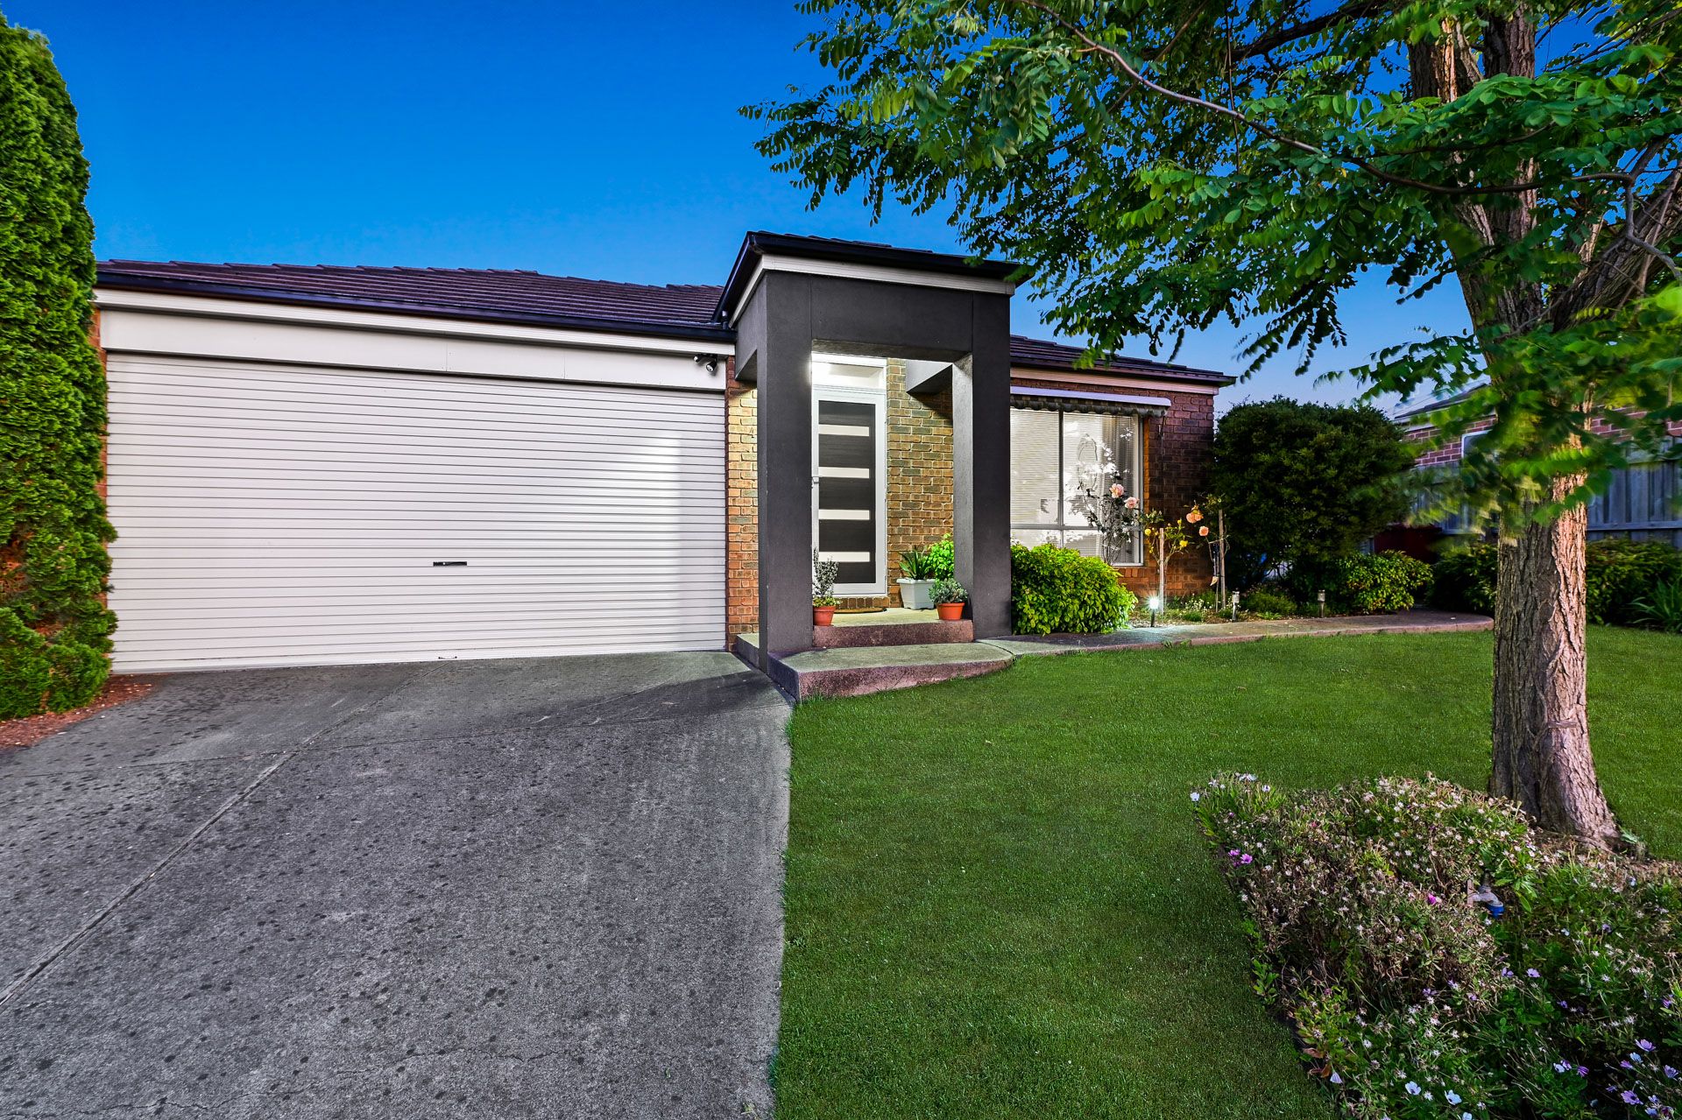
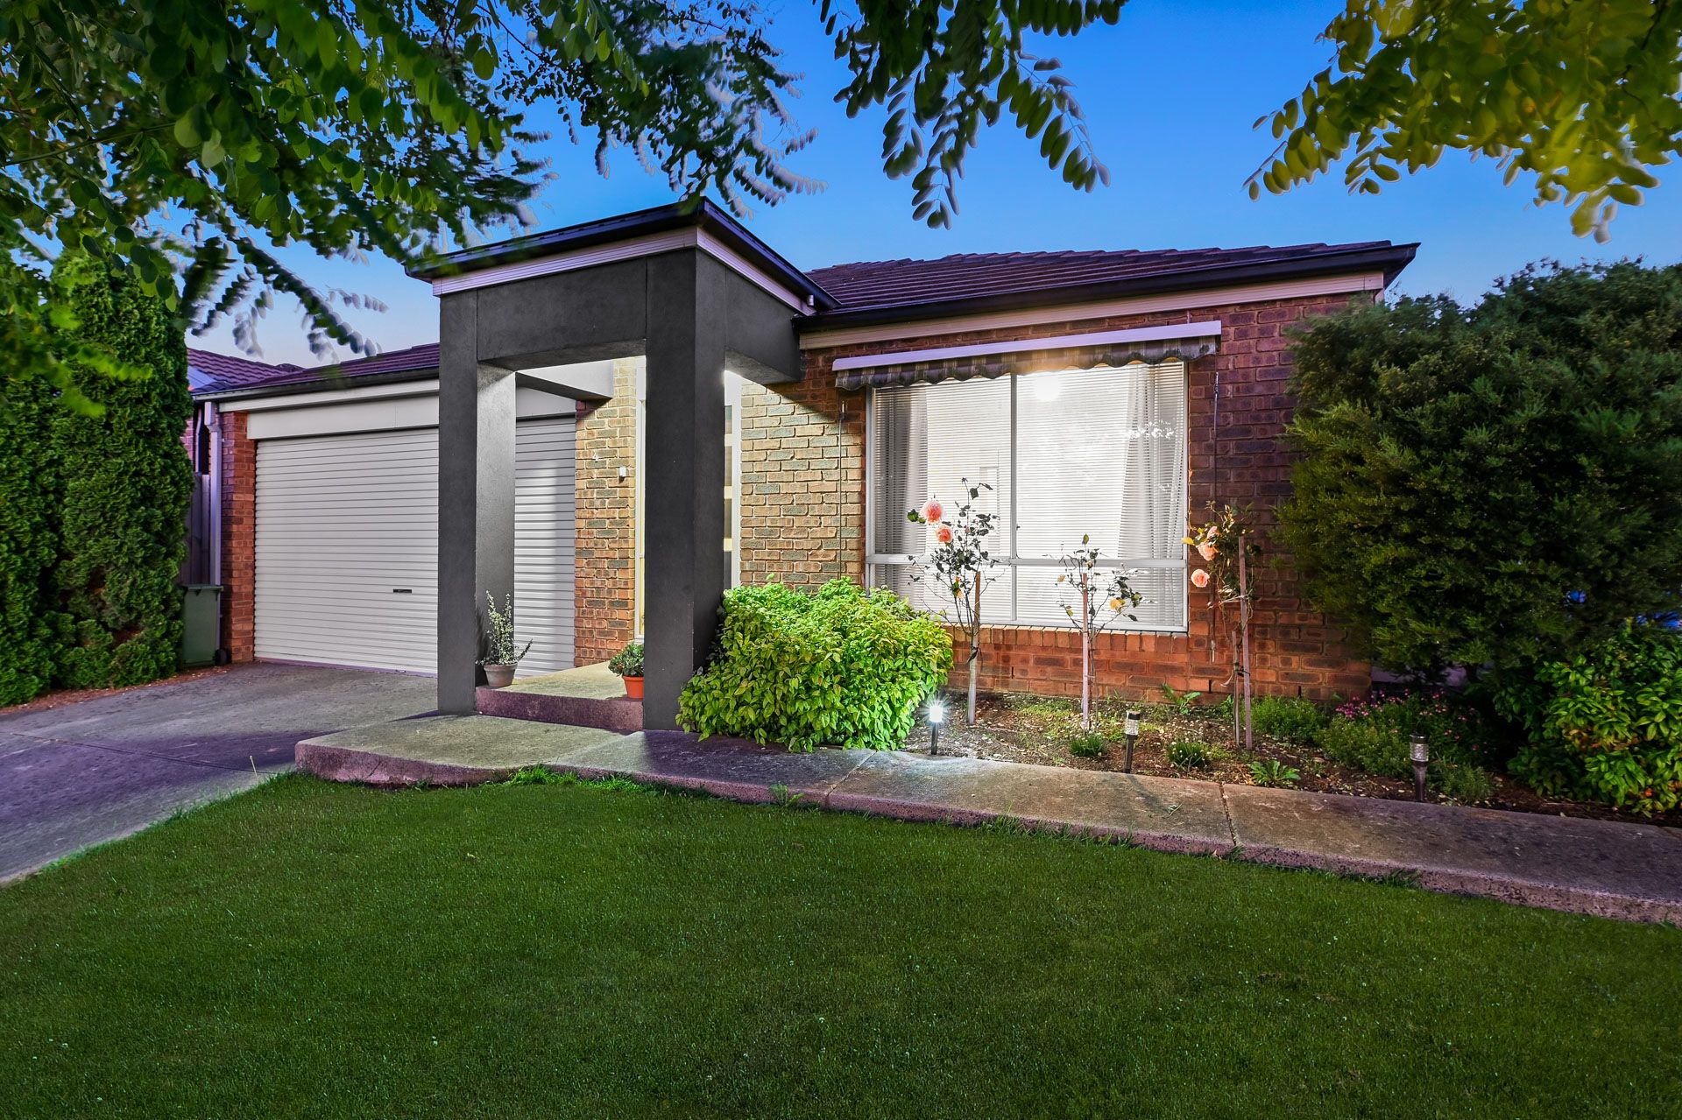
It is evident that consideration has been given to this exceptional family home to maximise the usable outdoor space and prioritising a connection to nature. Positioned on the left boundary and opening a sizeable side and rear yard for play and entertaining space, the home is welcoming and framed by easy maintenance gardens and a double lock-up garage.
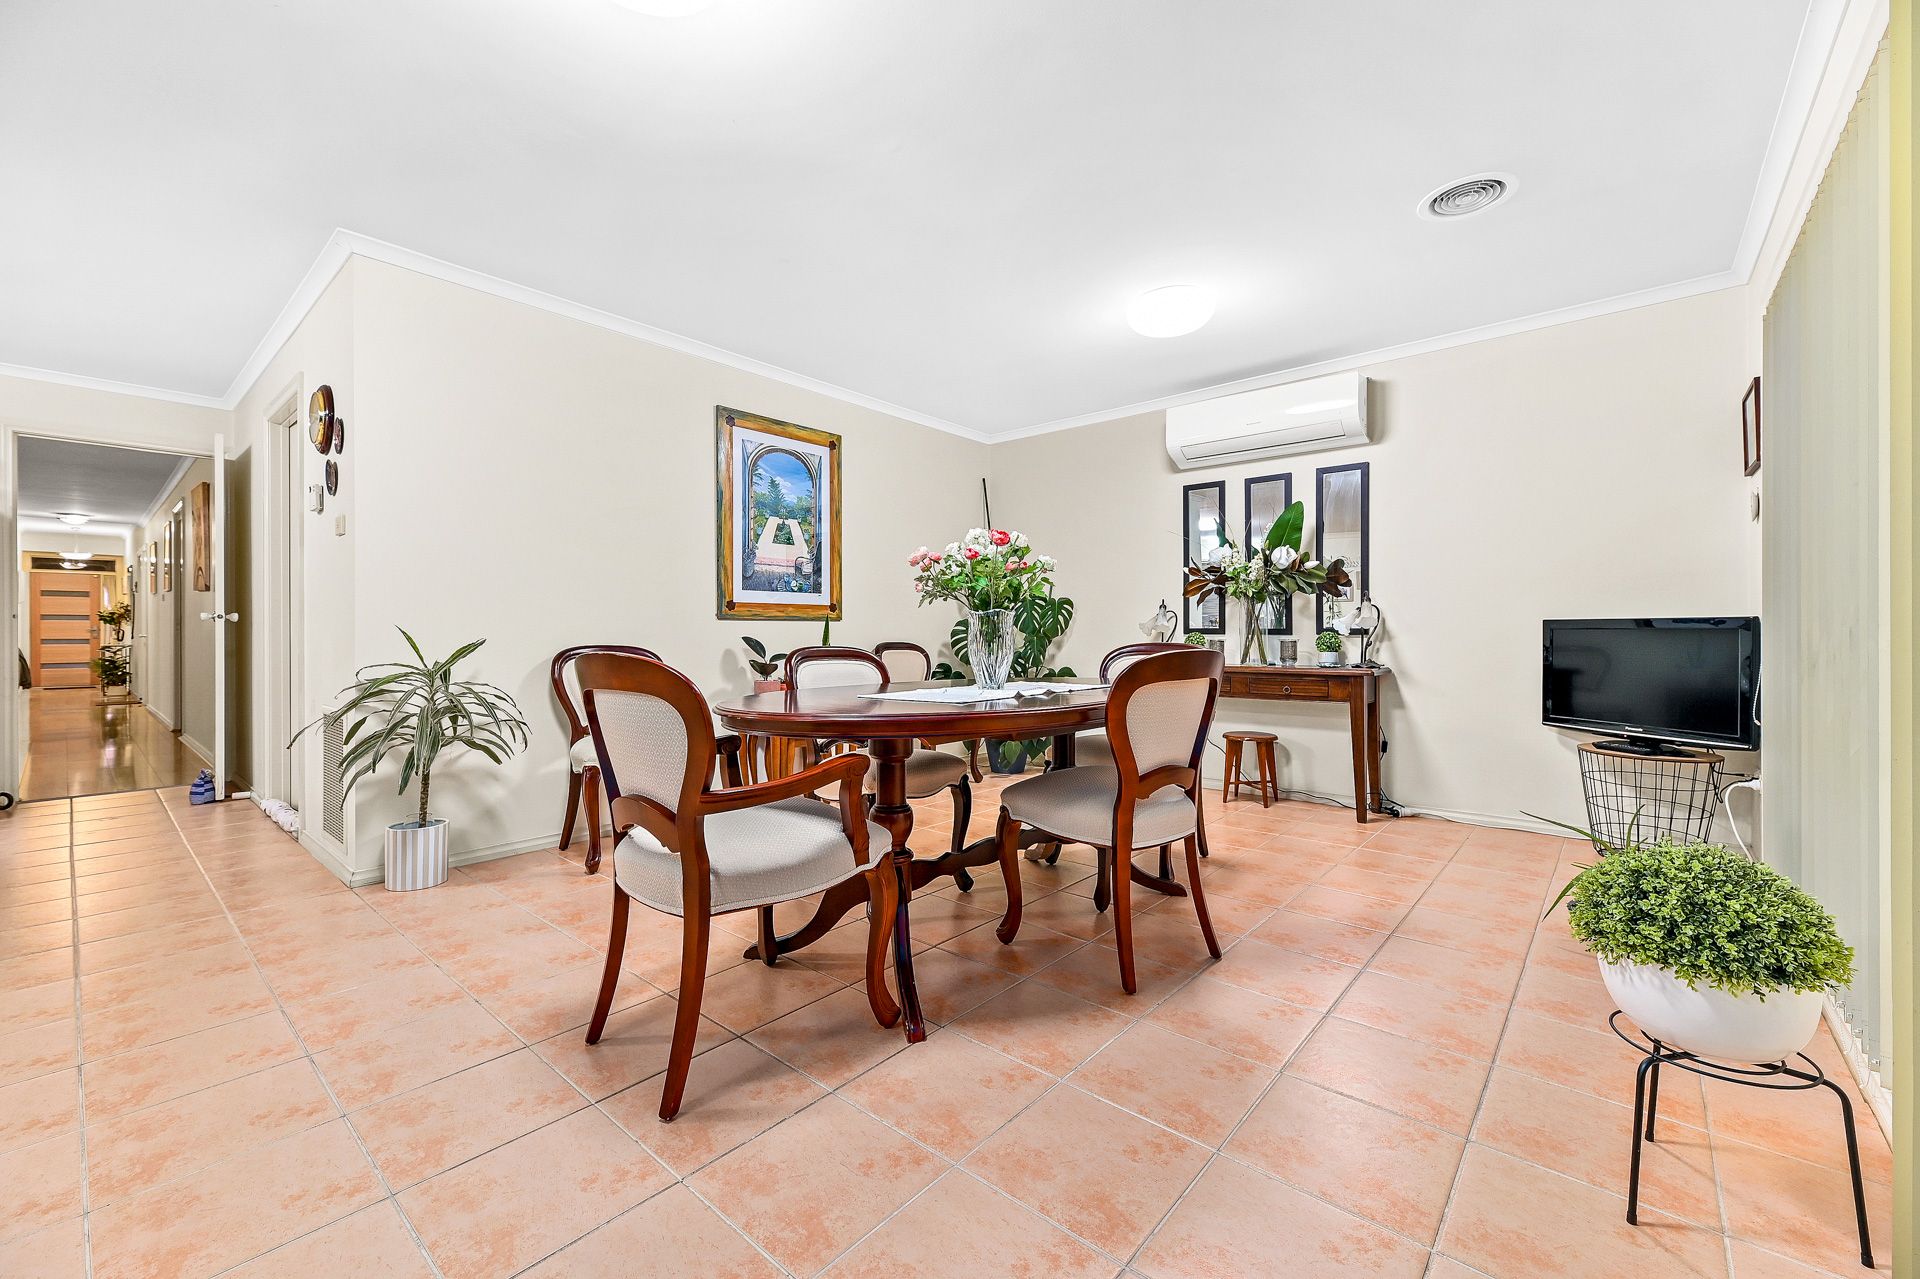
Much of the Southern side of the home is dedicated to open living spaces that look out to the gardens via large furnished windows. There is a separate living room for the kids to play, while the open-plan layout at the rear adjoins the kitchen and walks out to a paved outdoor dining space which looks out across the abundant backyard. Ducted heating and rich timber laminate floors are quality inclusions.
The spacious kitchen offers a neatly contrasting palette of light oak laminate cabinetry and 40mm rounded-edge bench tops in deep aquatic blue. Storage is plentiful and cleaning is a breeze thanks to the contemporary mixer, double bowl stainless steel sink and dishwasher. 600mm appliances are cleverly integrated, including an electric oven, gas burner cooktop and partially concealed rangehood.
There are four well-sized bedrooms boasting plush carpet and built-in robe storage. The main bedroom enjoys a walk-in robe and private ensuite. Both bathrooms in the home are present in their original finishes, but are excellently maintained, clean and fresh. The main bathroom features a tiled bathtub for the kids.
Additional highlights include raised vegetable gardens, air conditioning to the family zone and NBN connectivity.
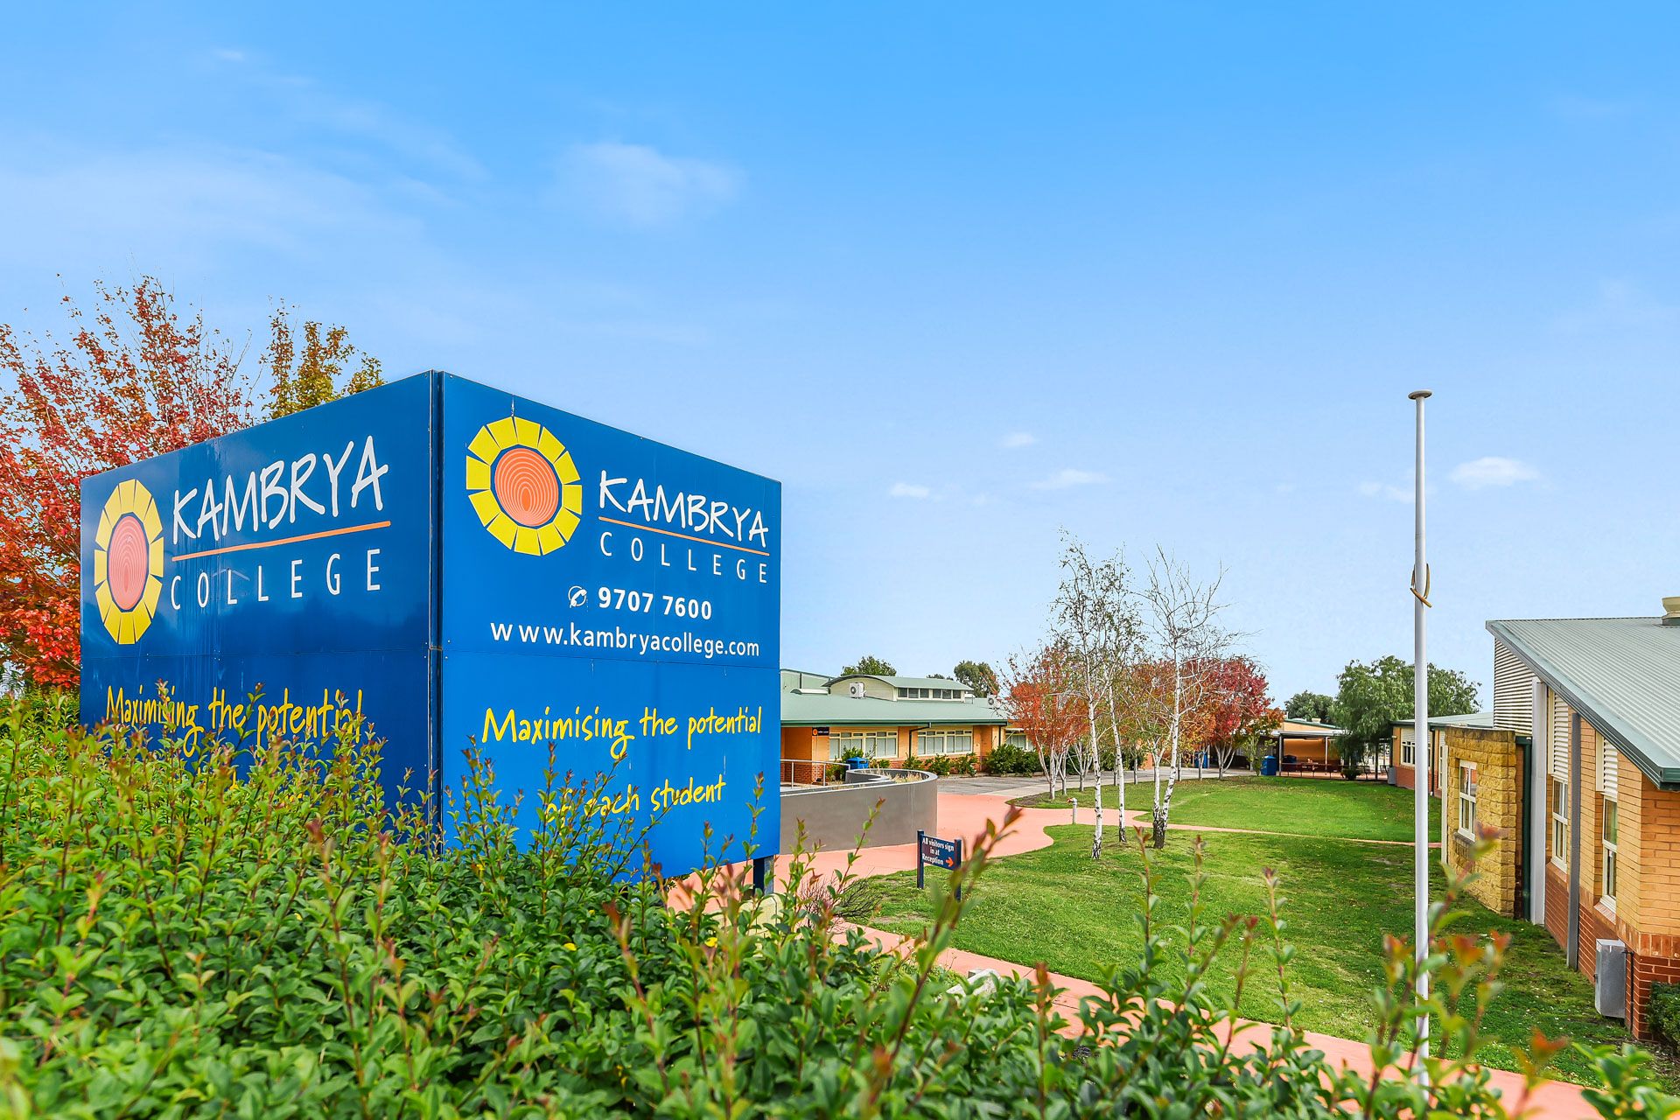
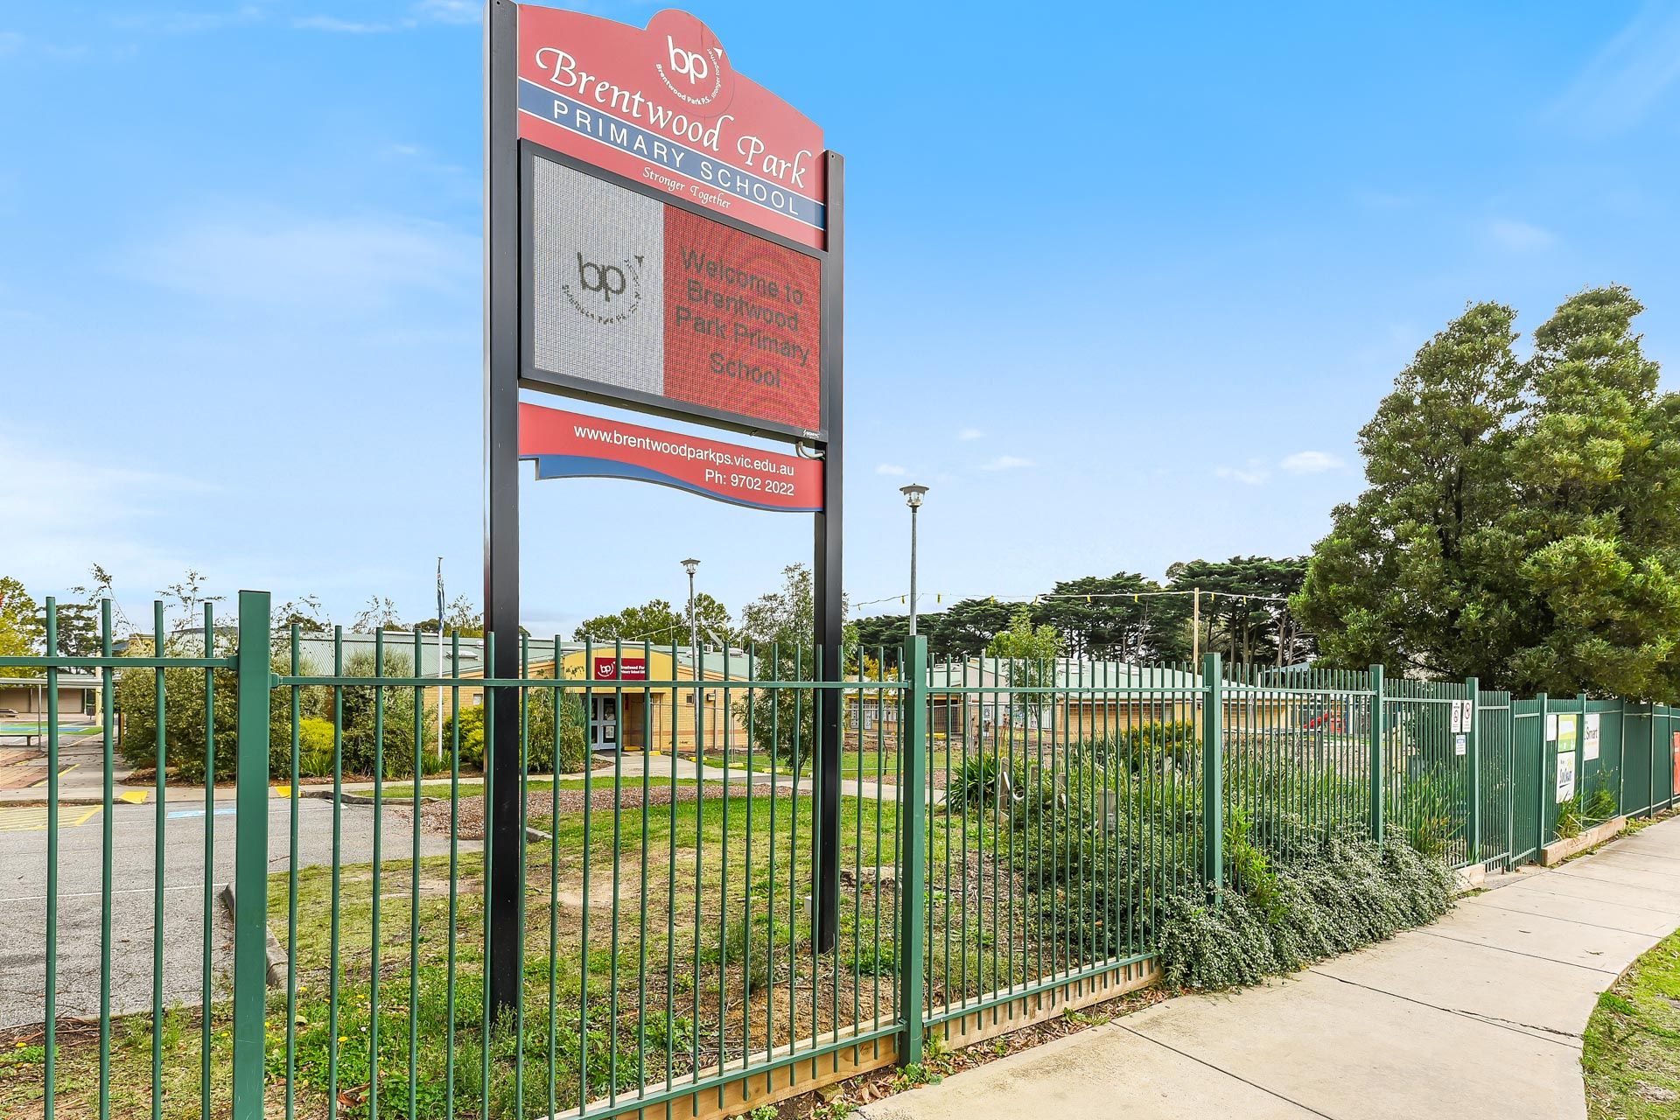
This 663sqm block is ample in size and offers potential for an extension, despite the existing layout being quite expansive. Buyers will love being within easy walking distance to Kambrya College, Brentwood Park Primary School, Bharathi Academy Tamil School, the Bemersyde Drive Shopping Village and the 831/846 bus routes. Eden Rise Shopping Village and Monash Health Casey Hospital are both less than five minutes away by car.
Property Specifications:
*Four bedrooms, two open living areas, plenty of landscaped outdoor space
*Sizeable block giving rise to possible home extension
*Ducted heating, NBN, AC to family zone, quality flooring
*Double lock-up garage
*Brilliant central locale
Photo I.D. is required at all open for inspections.