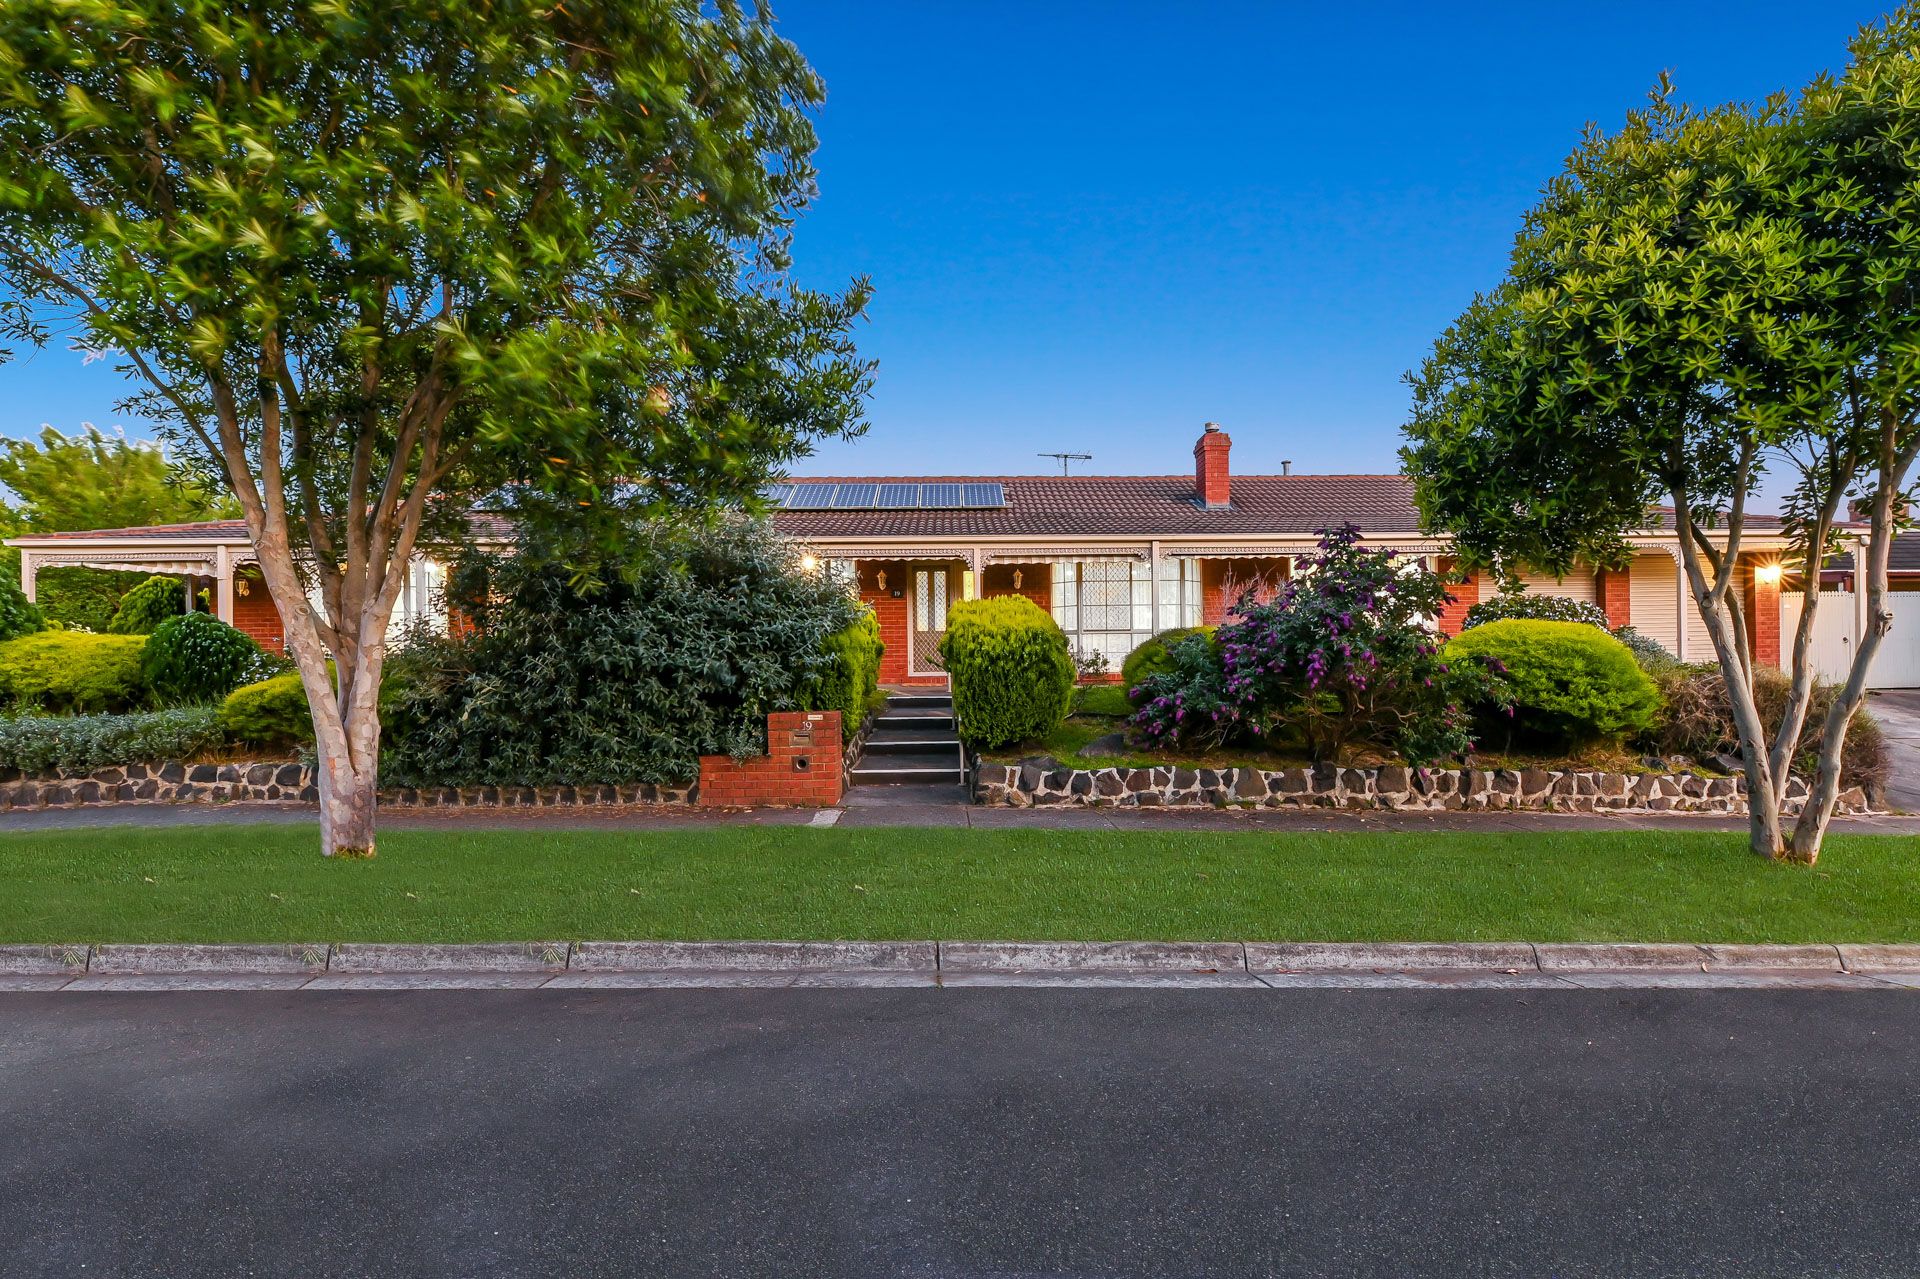
Inviting and full of light, this four-bedroom single-level family home is located in the St Johns Wood Estate, within walking distance to Eden Rise Village and the Berwick Springs Wetlands and reserve with its gorgeous green spaces and walking trails.
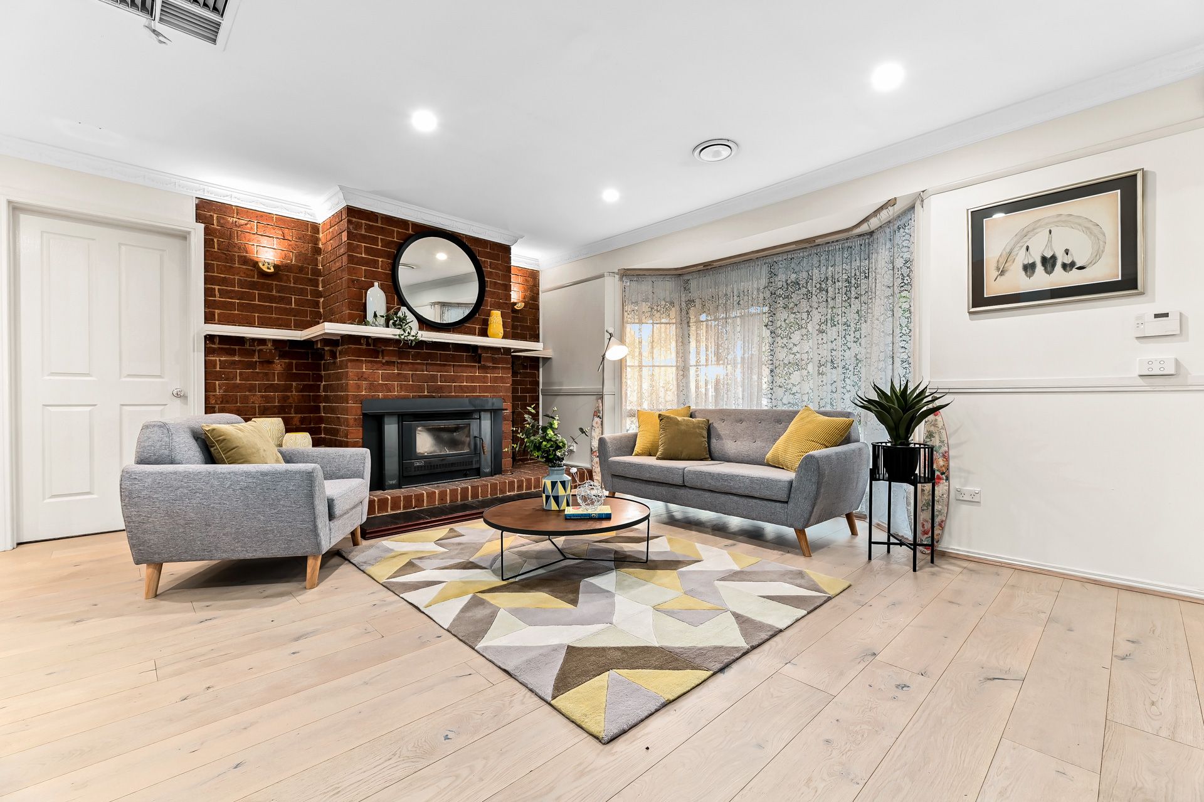
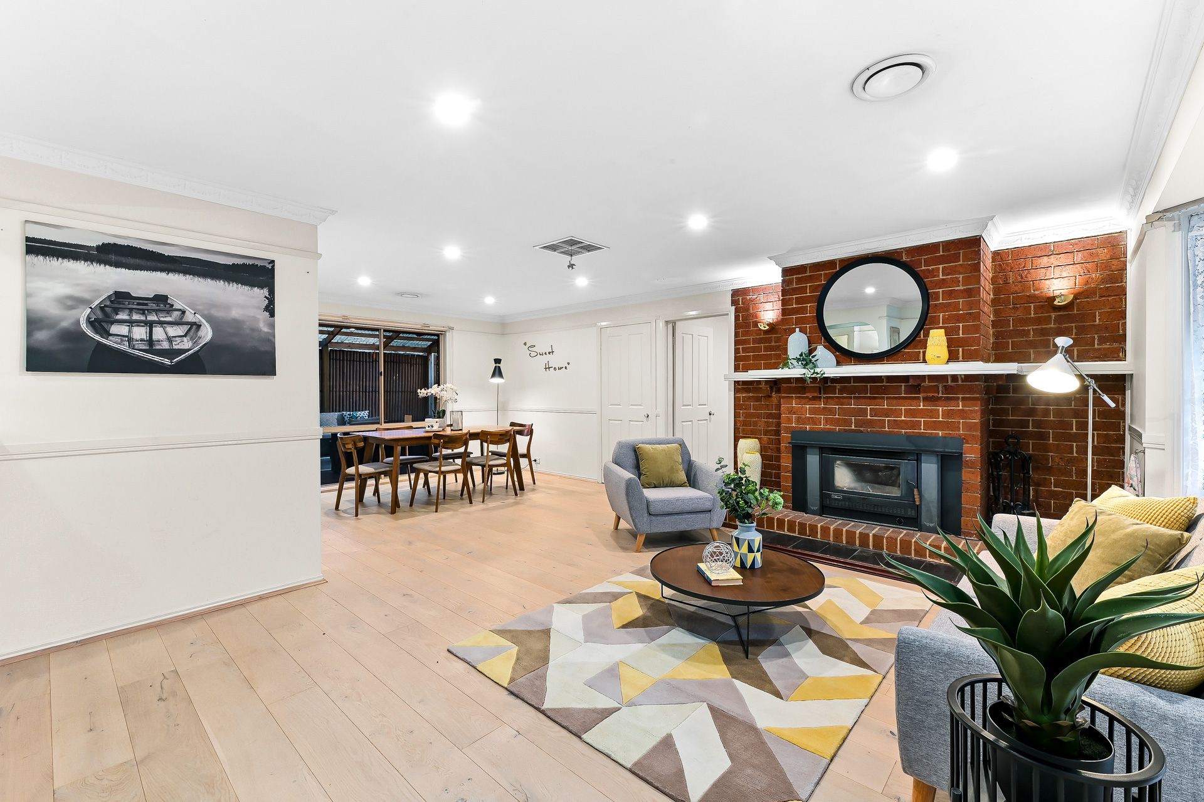
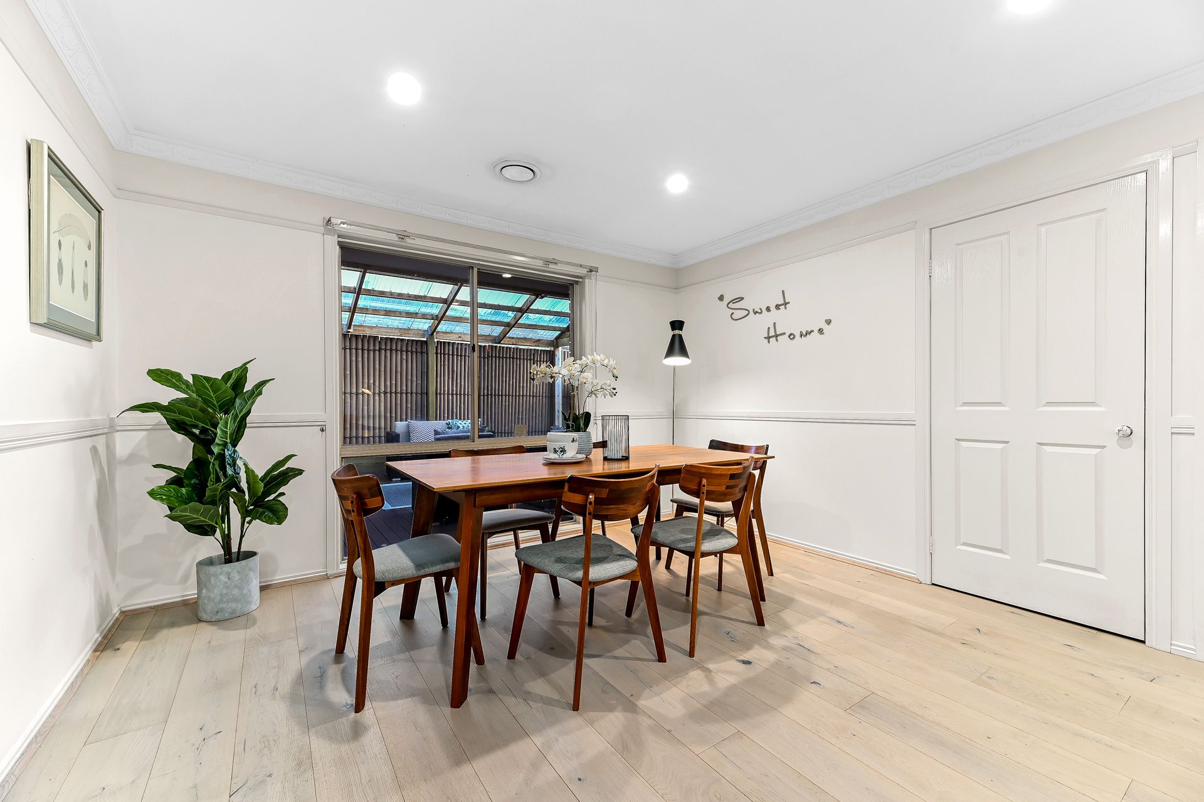
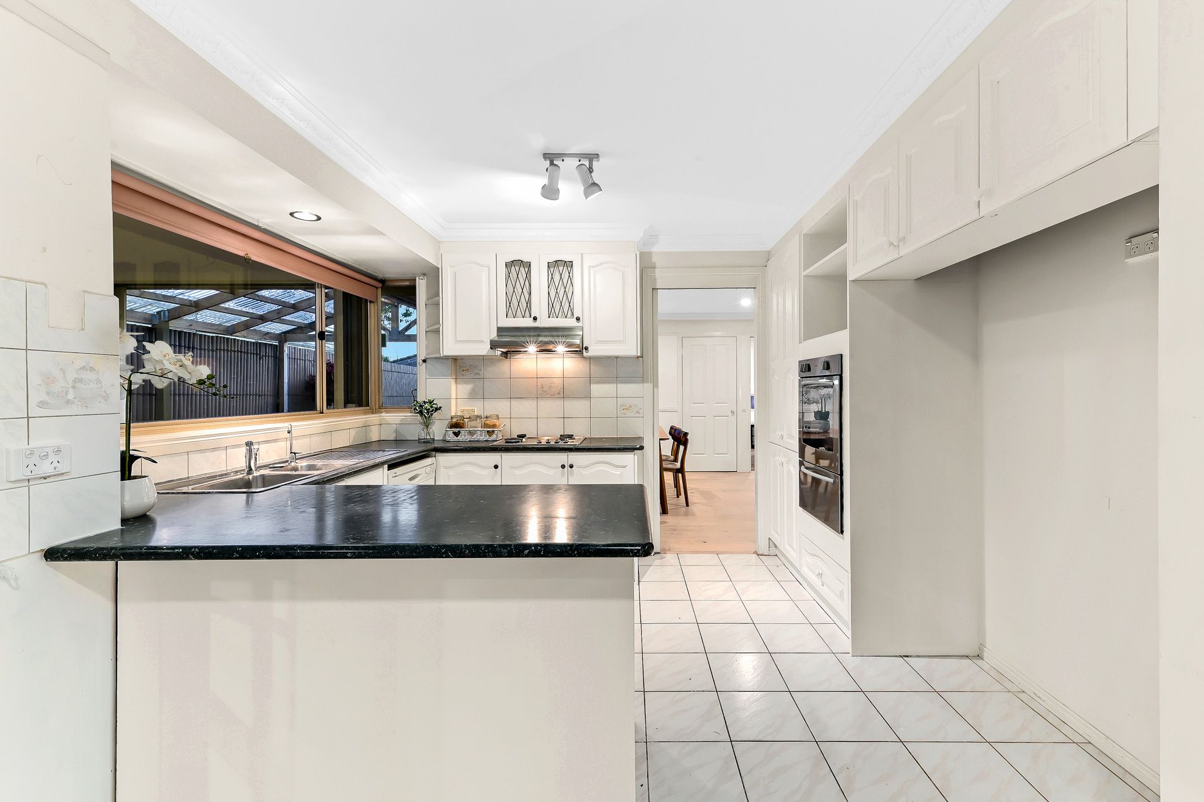
Inclusive of recent upgrades such as carpeting and lighting, it's ideal for a family needing a little extra space. A formal living room features a brick fireplace for snuggling up on the cooler evenings and an open plan lounge and dining space with vaulted ceilings and garden views flows into a modern, crisp white central kitchen.
There's plenty of room for all your kitchen essentials and food prep with ample bench and cupboard space as well as tile splash backs and quality appliances such as an electric cooktop and oven as well as a dishwasher.
The bedrooms have feature windows letting in ample light and include built-in robes and include upgraded carpeting. The master bedroom with a spacious walk-in robe as well as access to a private ensuite with a double vanity. The central family bathroom is inclusive of a corner spa bath for a leisurely soak after a long day.
Other features include NBN connectivity, quality tiling, floating floors, ducted heating and evaporative cooling, ceiling fans and a dedicated laundry room.
Outside, a low-maintenance and tidy yard offers two eco-friendly water tanks and ample room to entertain with a gorgeous enclosed alfresco area for the ultimate indoor/outdoor lifestyle and bonus decked pergola area with sunblinds, making it useful all year long. Behind a vehicle access gate, a double garage offers secure parking with extra space for vehicles plus additional side access for trailer parking.
You're just minutes from a huge range of both local shopping and major retailers as well as a variety of quality schools such as Kambrya College. Parks and wetlands are a short stroll away and childcare, medical and recreational facilities are all nearby. Truly a brilliant location.
Property Specifications:
*Spacious and bright four-bedroom, two-bathroom family home in the St Johns Wood estate
*Private, low-maintenance garden with decked entertainer's pergola
*Double garage, two eco-friendly water tanks
*Located within walking distance to Eden Rise Village and Berwick wetlands
Photo I.D. is required at all open for inspections.