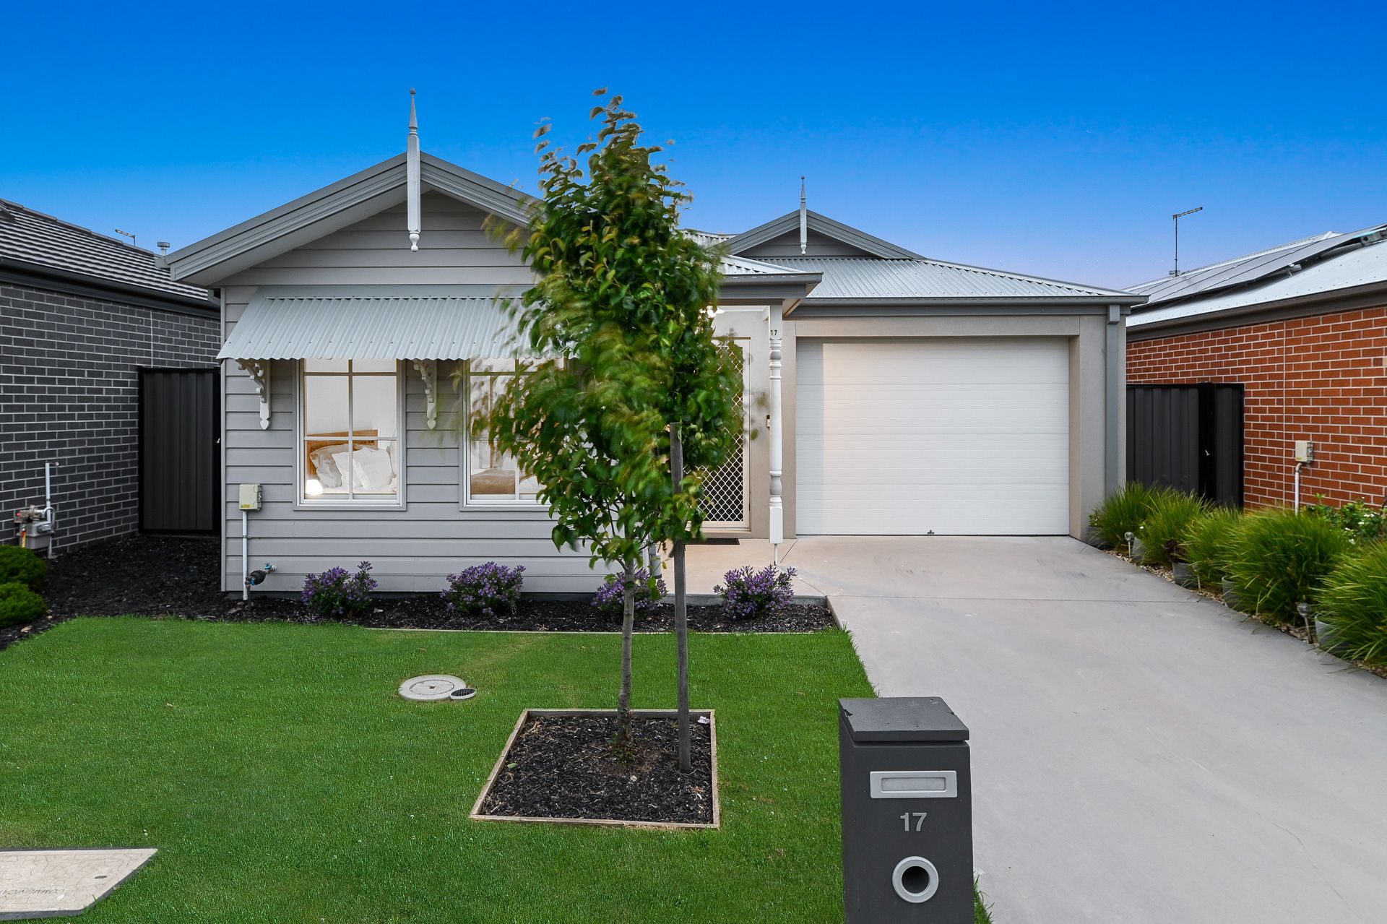
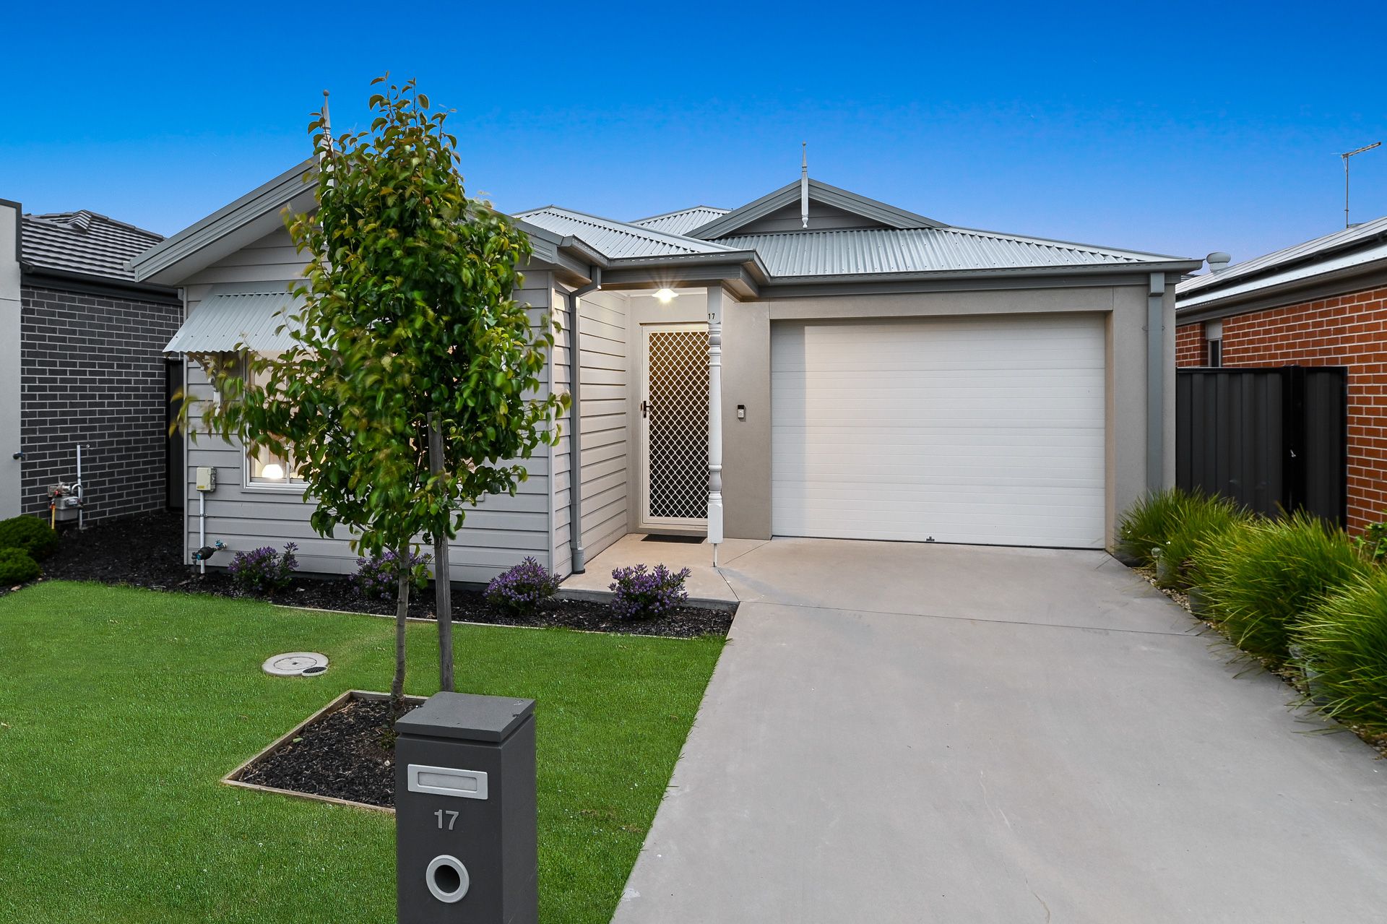
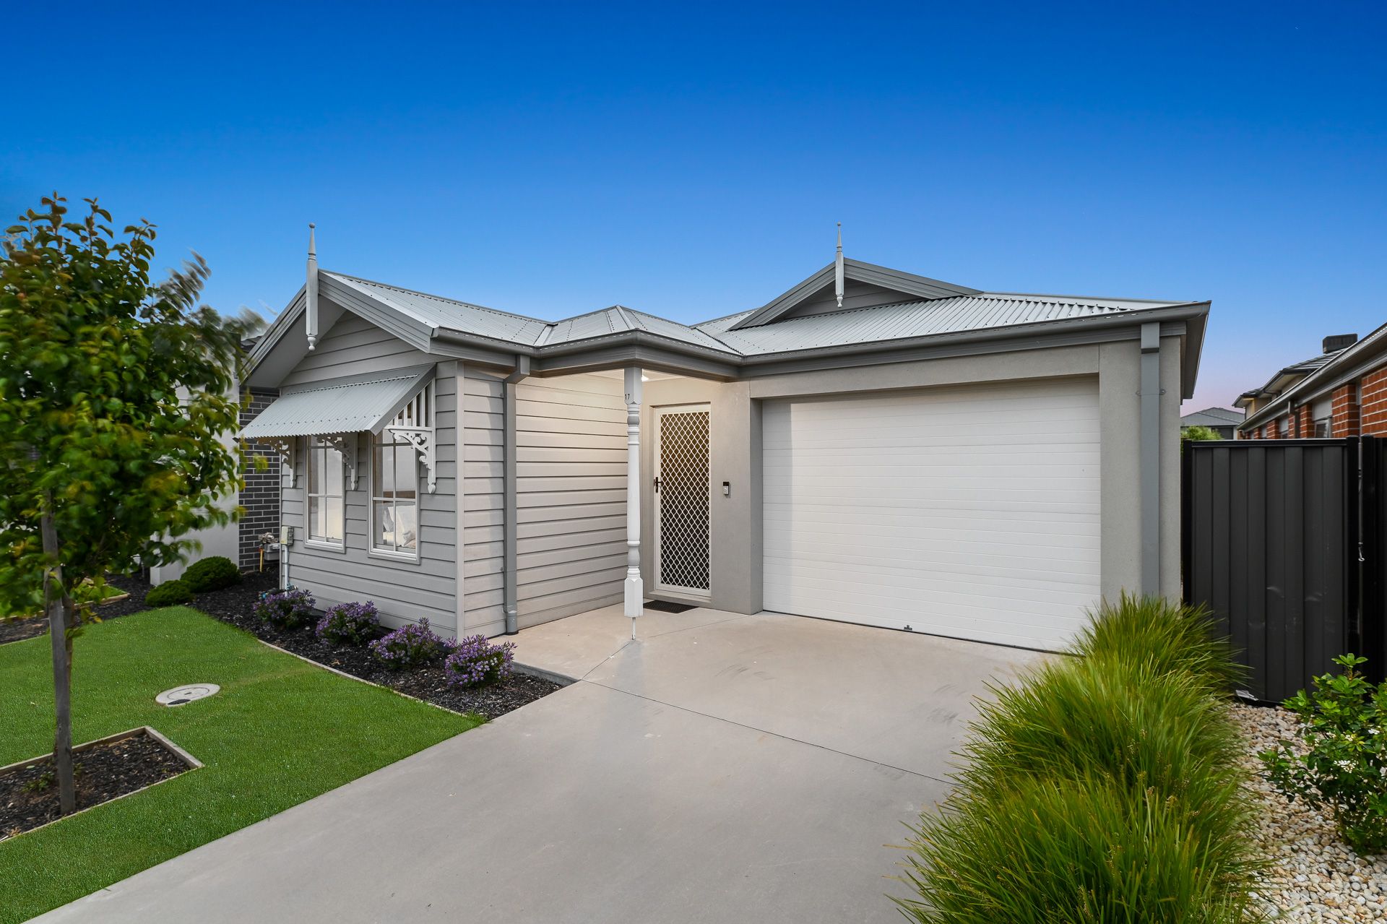
Inspired by the Edwardian/Federation styles of residential architecture, this near new two-bedroom home presents delightfully with shades of white and grey across quality external construction materials, including Colorbond, weatherboard cladding and ornate timber piers and gables. The front yard's landscaping has been well-designed, and a concrete driveway provides off-street parking in combination with a single lock-up garage.
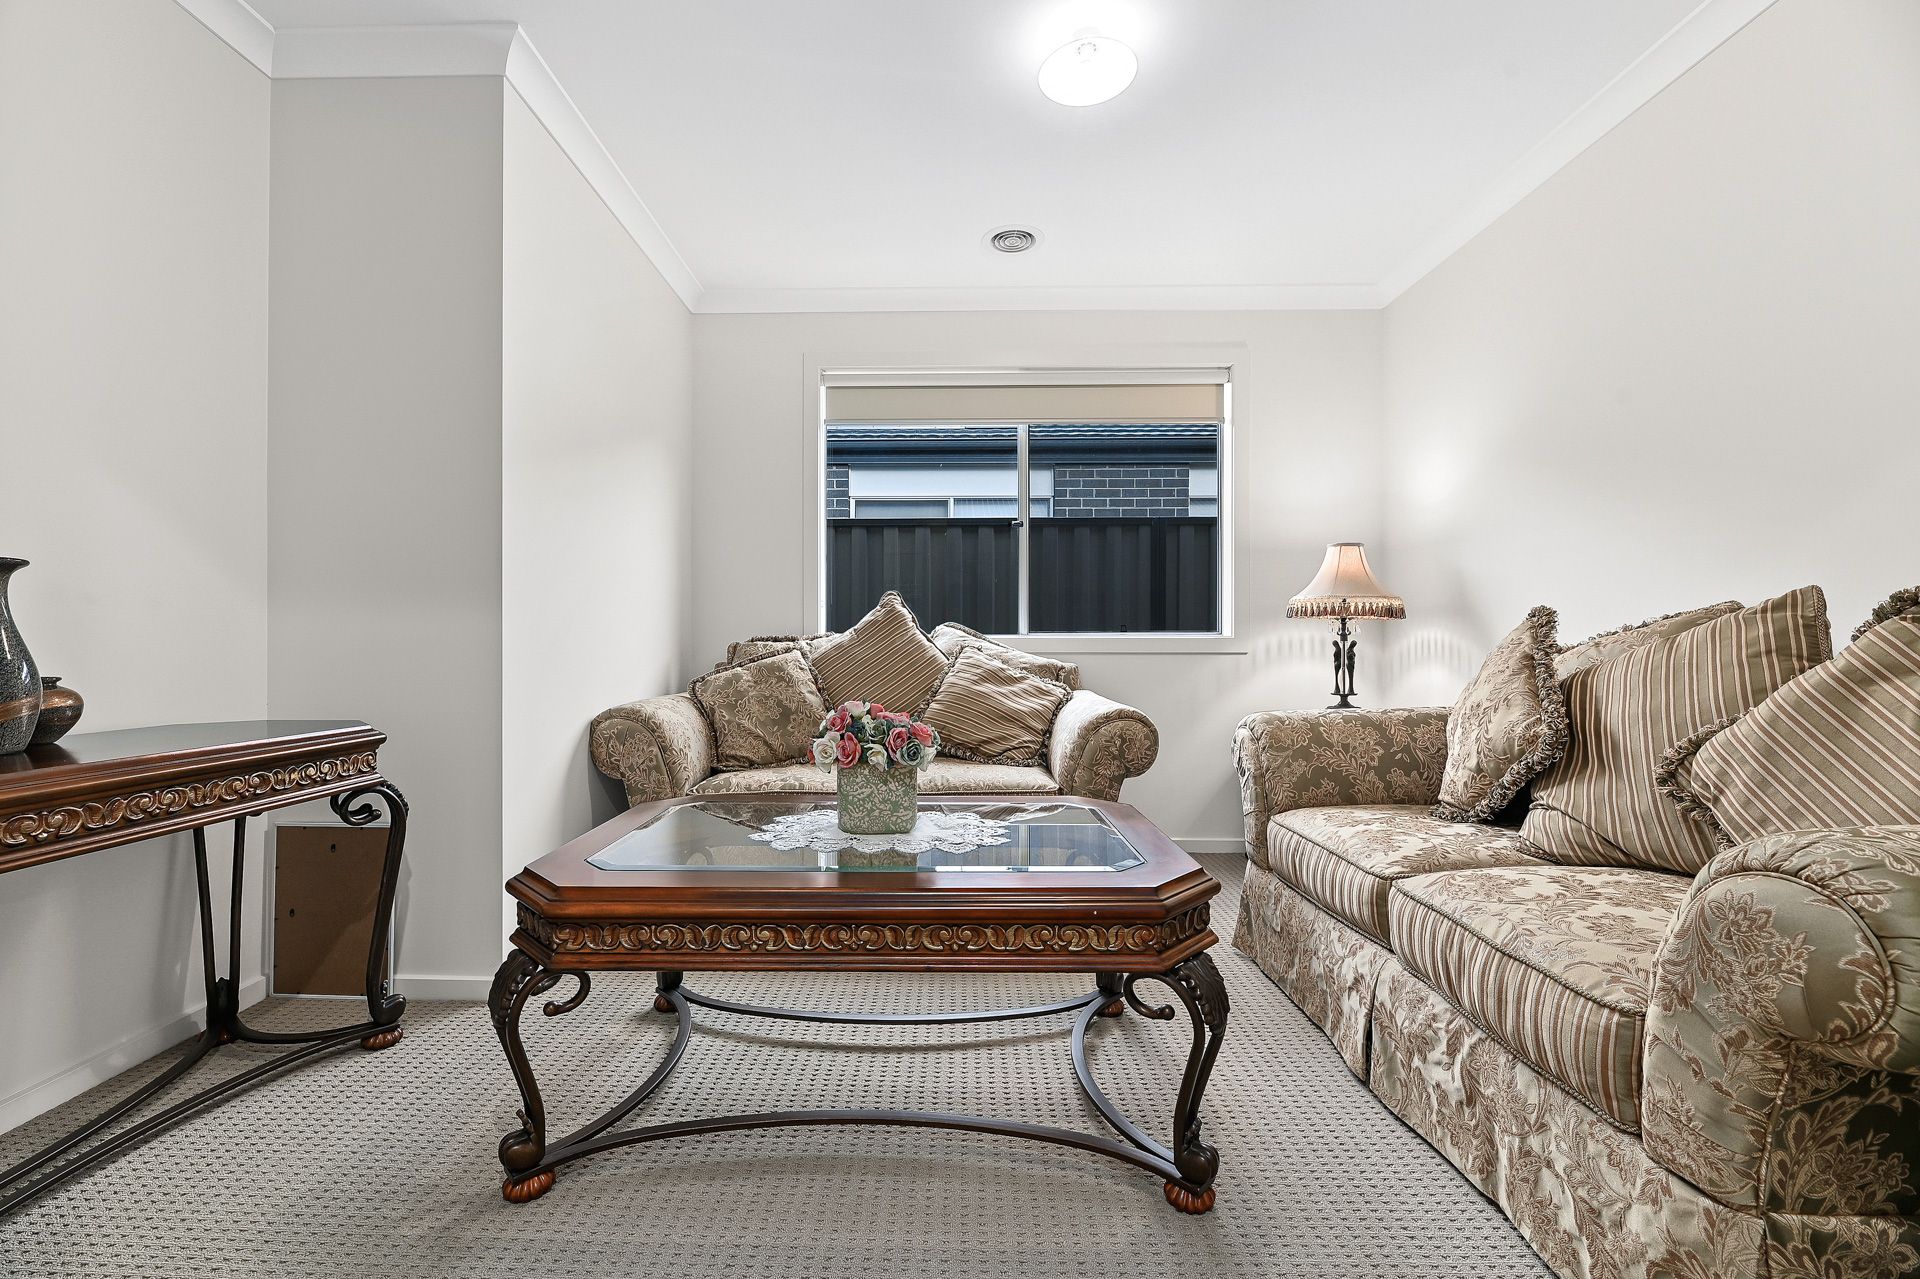
Plush carpet and white ceramic tiles flow throughout, and a formal sitting room is positioned off the hallway, potentially serving as a third bedroom. Large windows offer roller blinds for privacy, and modern LED down lights are stylish and fresh. The layout is open-plan and looks out across a well-sized backyard with easy-maintenance faux turf and an external storage shed. Ducted heating and reverse-cycle air conditioning (to the family zone) keep things comfortable.
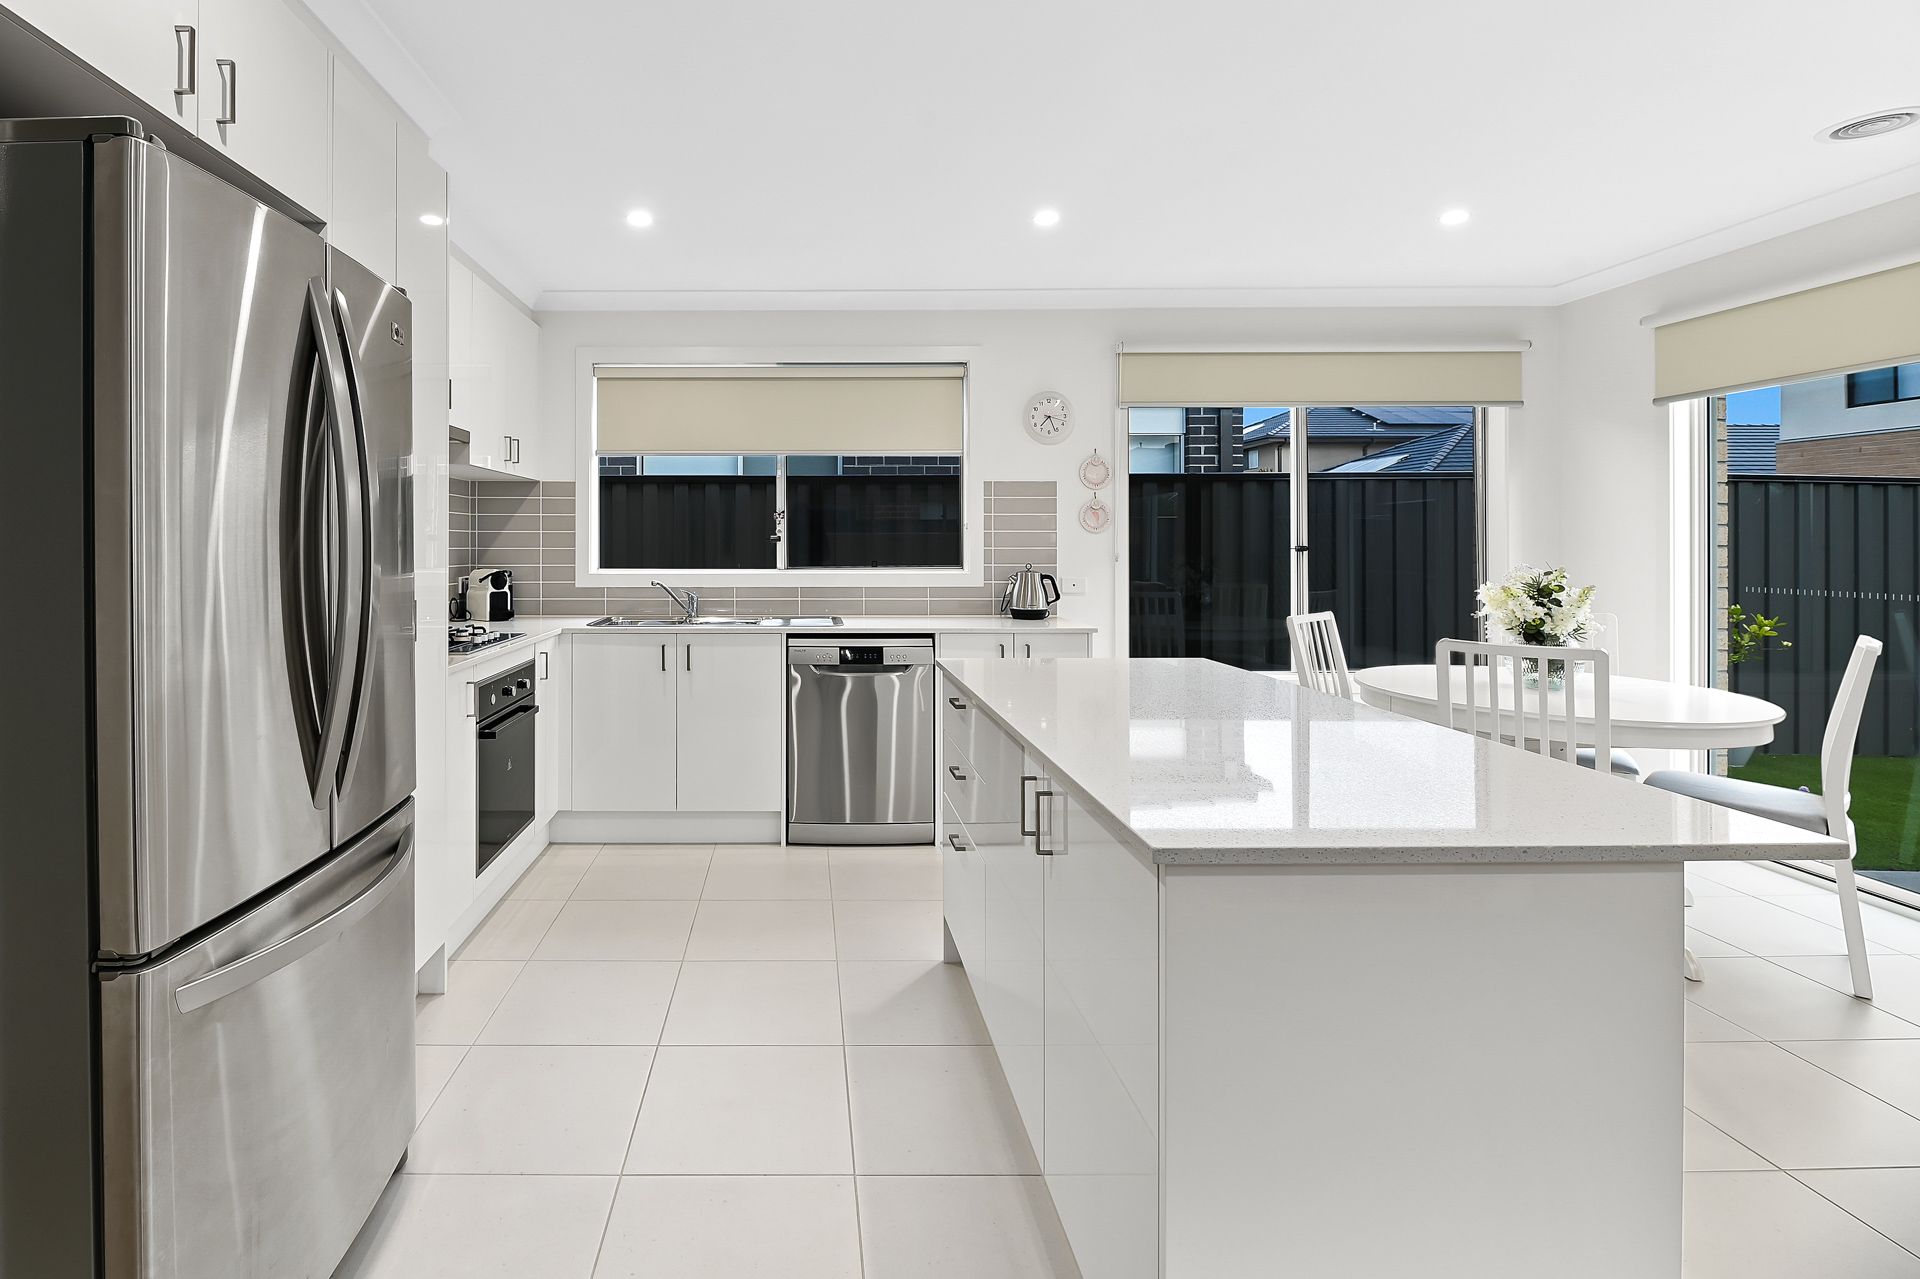
The spacious designer kitchen sparkles with 20mm osprey stone bench tops, gloss-white cabinetry, light grey tile splash backs and integrated stainless-steel appliances. The built-in 600mm electric oven, gas burner cooktop and dishwasher are all in excellent, near-new condition and will please the home chefs.
Both bedrooms are well-sized and enjoy plentiful storage space. The main bedroom enjoys a walk-in robe and private ensuite, and both bathrooms in the home are highly appointed with stone-top vanity units and semi-frameless showers. The main bathroom features a bathtub, perfect for the kids, while a separate powder room is available for guests.
Positioned within a popular new estate, the area is family-friendly with plenty of parks and playgrounds, and easy access to the 847-bus route. Berwick Fields Primary School is less than 10 minutes' walk away, and Monash Health and St John of God Hospitals are around five minutes by car.
Property Specifications:
*Two bedrooms, formal sitting room with double sliding cavity doors open plan living and dining area
*Highly appointed bathrooms and kitchen
*Plenty of internal space as well as quality, low maintenance yards
*Quality flooring, LED lights, ducted heating, NBN, AC to family zone
*Single lock-up garage and charming front façade
*Popular new estate, close to bus stops, schools and medical
Photo I.D. is required at all open for inspections.