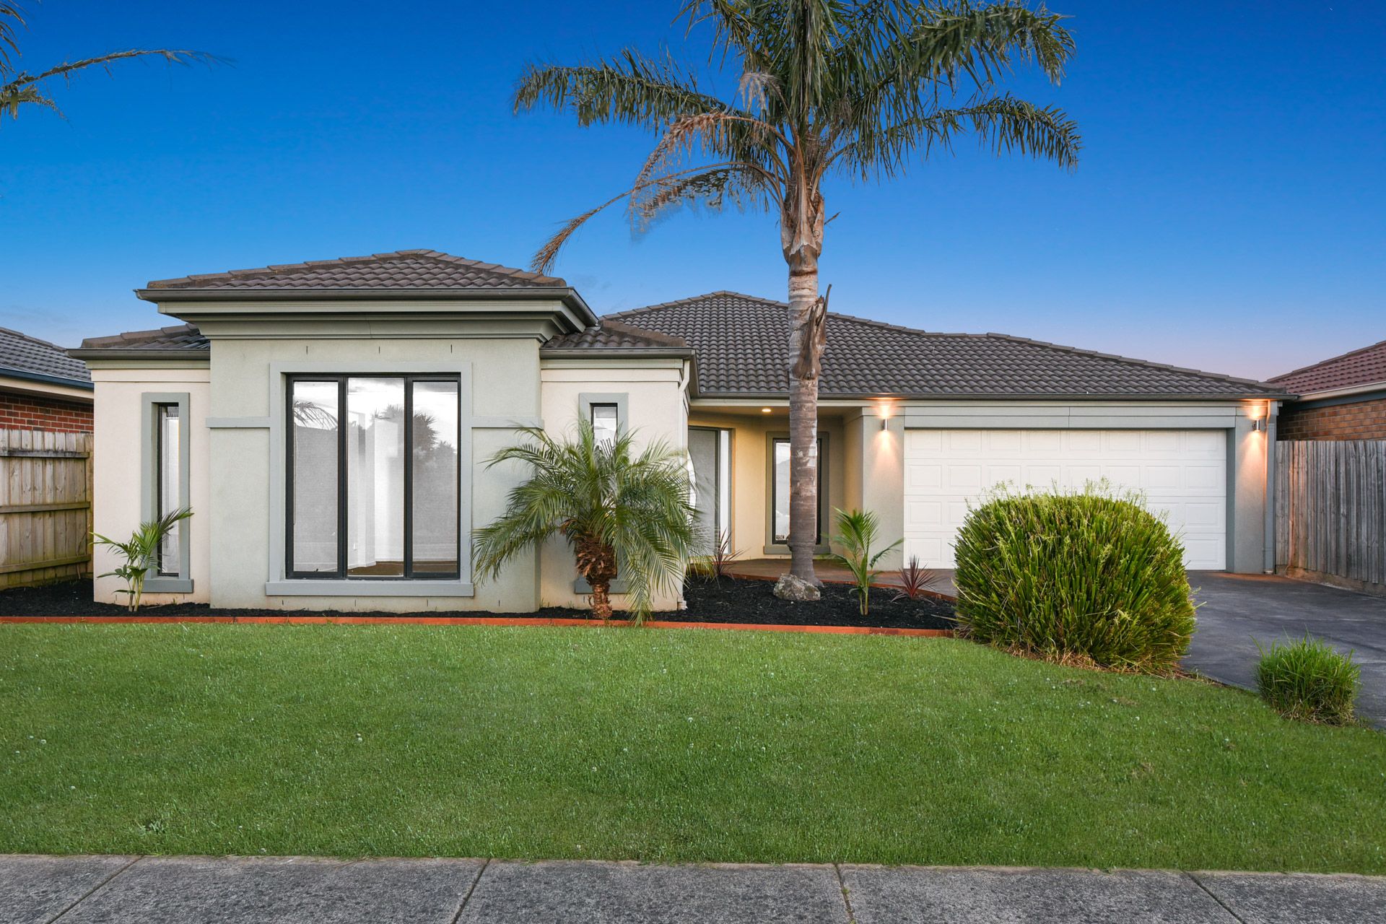
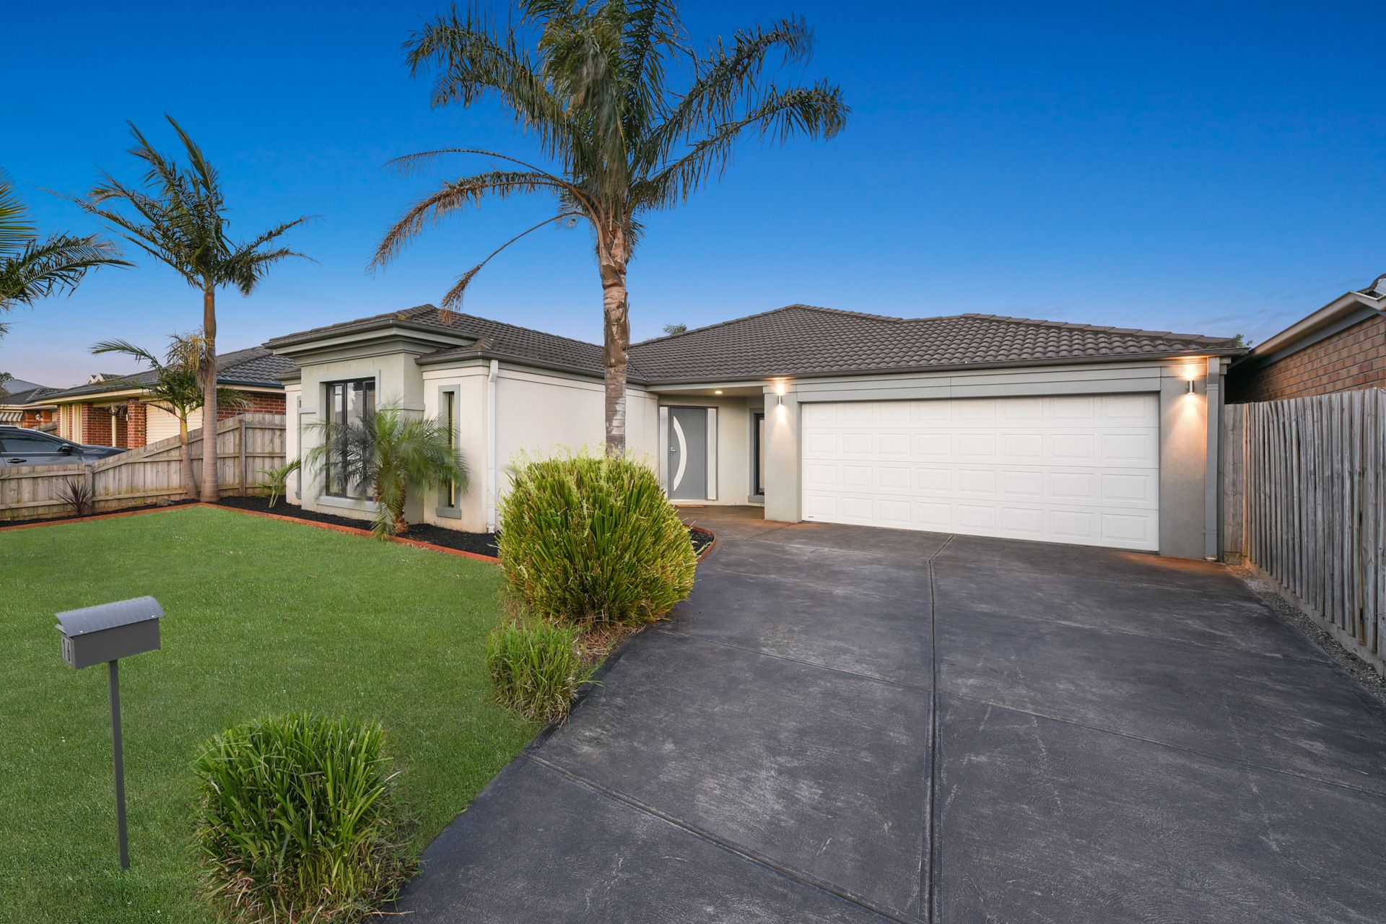
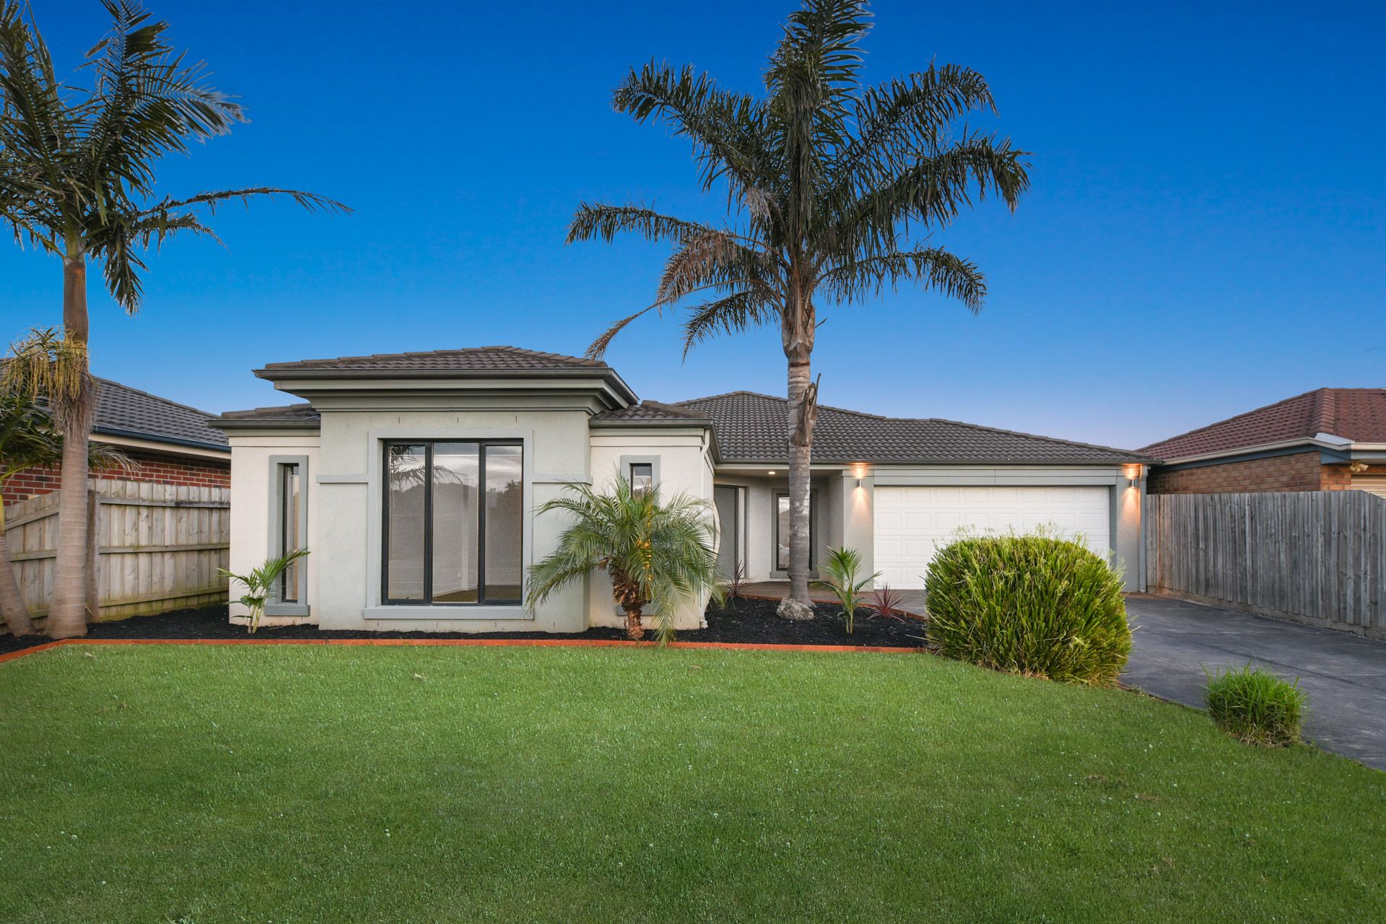
Located just steps away from Sweeney Reserve Playground, this four-bedroom family home is open, bright, generously sized and in one of Berwick's most sought-after pockets. A walk to Berwick Field Primary or just a short trip to Nossal High School, you're also just minutes from Eden Rise Shopping Centre and Berwick Central.
Set over a single level, well-maintained and beautifully presented, this home has been much loved by only one owner since it was built new approximately 15 years ago. With multiple living zones and featuring new carpets and quality tiling flooring, this one is an excellent find.
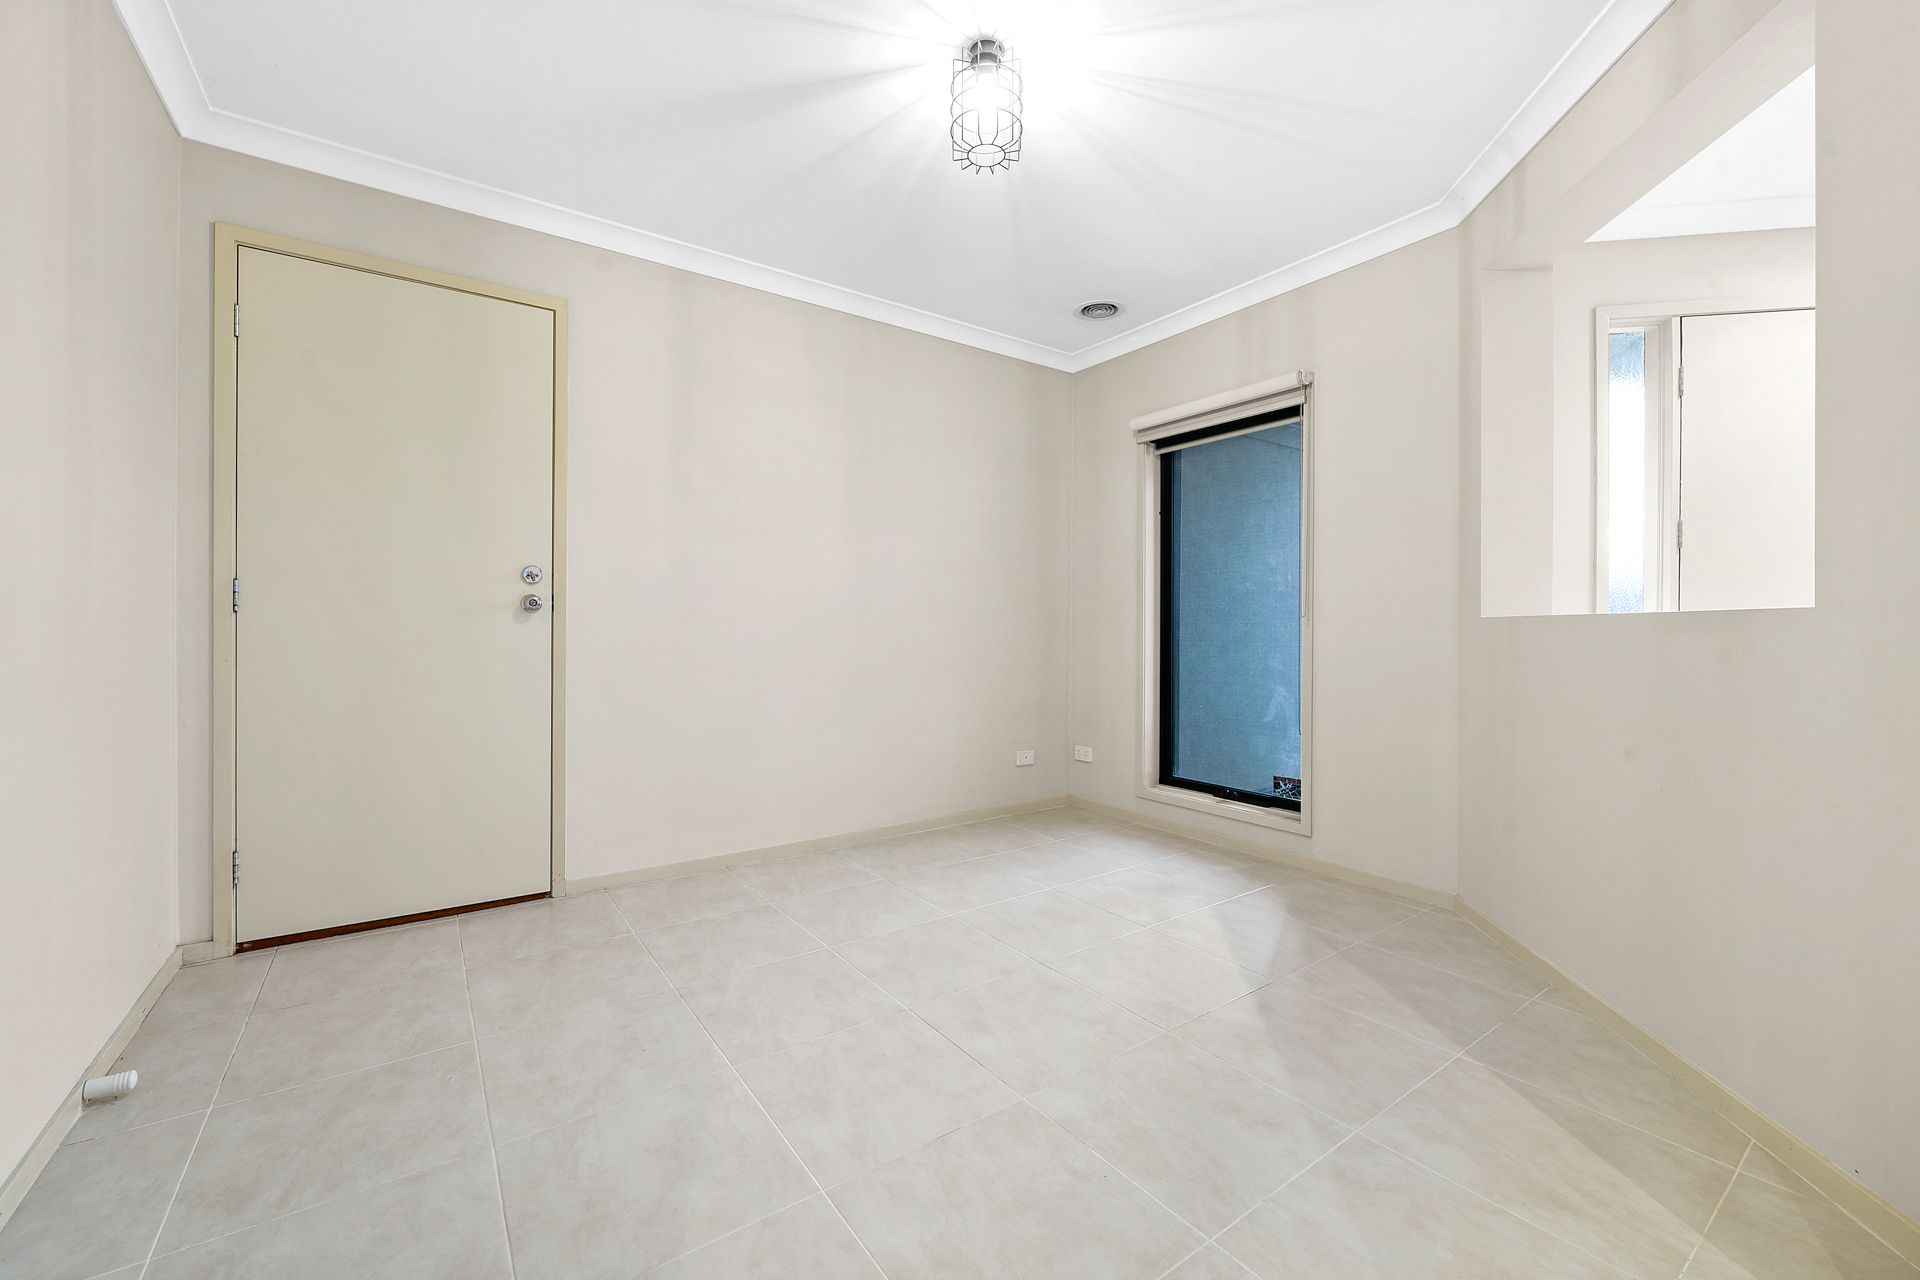
This feature-packed home includes a wide entryway with a decorative tiled floor and a neutral colour scheme to suit all tastes. Enjoy a separate study area for use as a home office as well as a formal air-conditioned living room that can also serve as a home theatre, a family rumpus room ideal for a games room or retreat as well as a spacious open-plan family lounge and meals area at the heart of the home. Truly room for everyone!
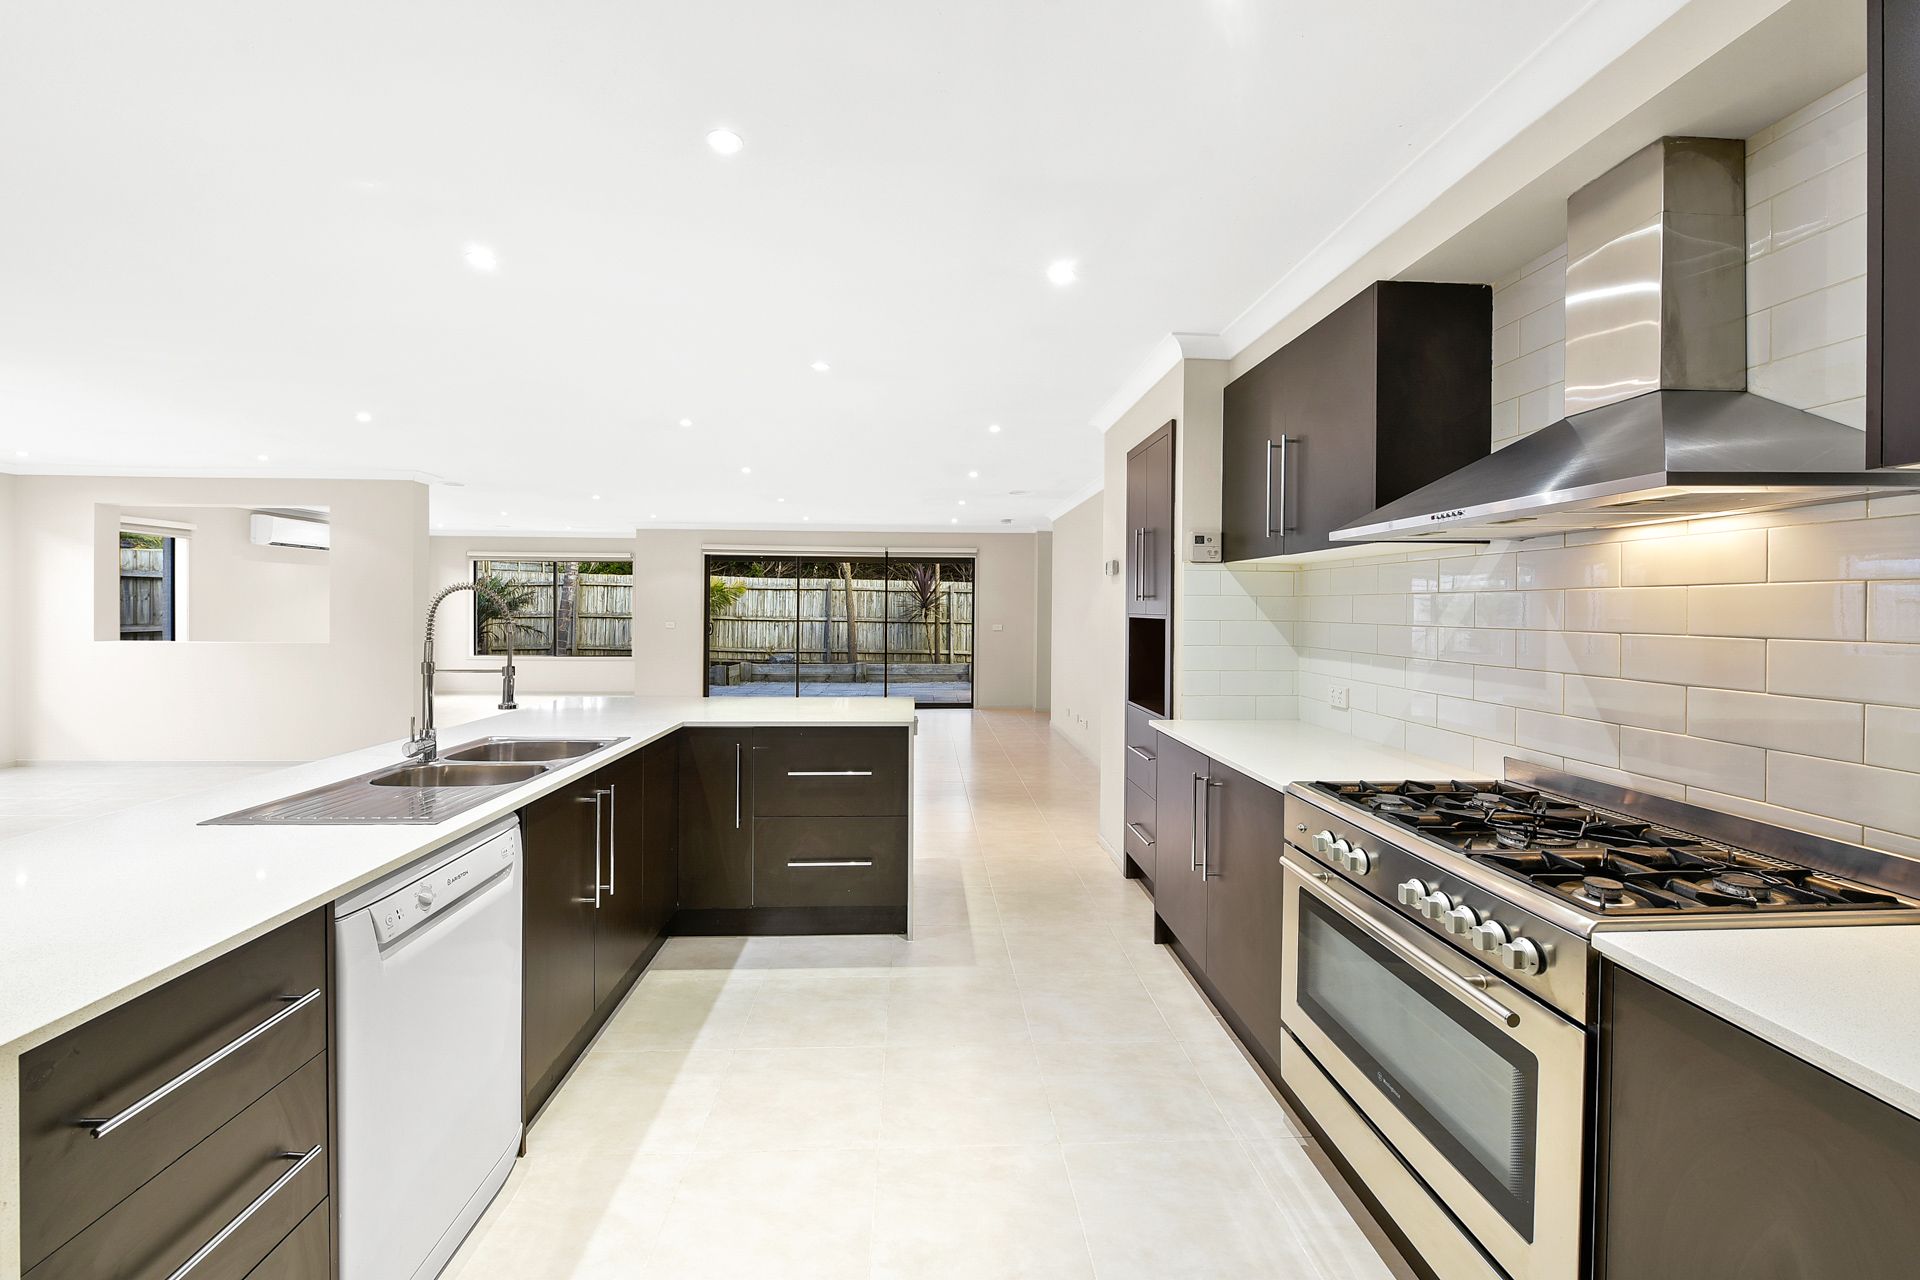
Whip up your favourite meals in the modern kitchen with a 900mm gas cooktop and dishwasher, stainless steel double sink, stainless steel range hood and ample bench can cupboard space.
At the front of the home, retreat to the master bedroom with a spacious walk-in robe as well as a private ensuite with a spa bath. The remaining bedrooms all include built-in robes. A central family bathroom features a separate WC.
Added conveniences and comforts include a dedicated laundry with external access, energy-efficient LED downlighting, blinds and curtains throughout, architecturally styled aluminium windows throughout and a double garage with Colourbond gutters, downpipes and fascia.
Enjoy sunny days in the large, private rear garden that's well-maintained and requires little upkeep.
This quiet street isn't just well located to schools and across from a gorgeous park, but it's also minutes from childcare centres, close to Federation University (Berwick campus), hospitals and public transport, including the Berwick train station.
Property Specifications:
*Spacious, well-maintained, and well-presented four-bedroom, two-bathroom family home
*Several living zones including a private study, rumpus, formal living or theatre room and a family lounge/ meals area
*Large, private, and enclosed rear yard, double garage
*Well located across the street from a park and playground and minutes to schools, shopping, transport and more
Photo I.D. is required at all open for inspections.