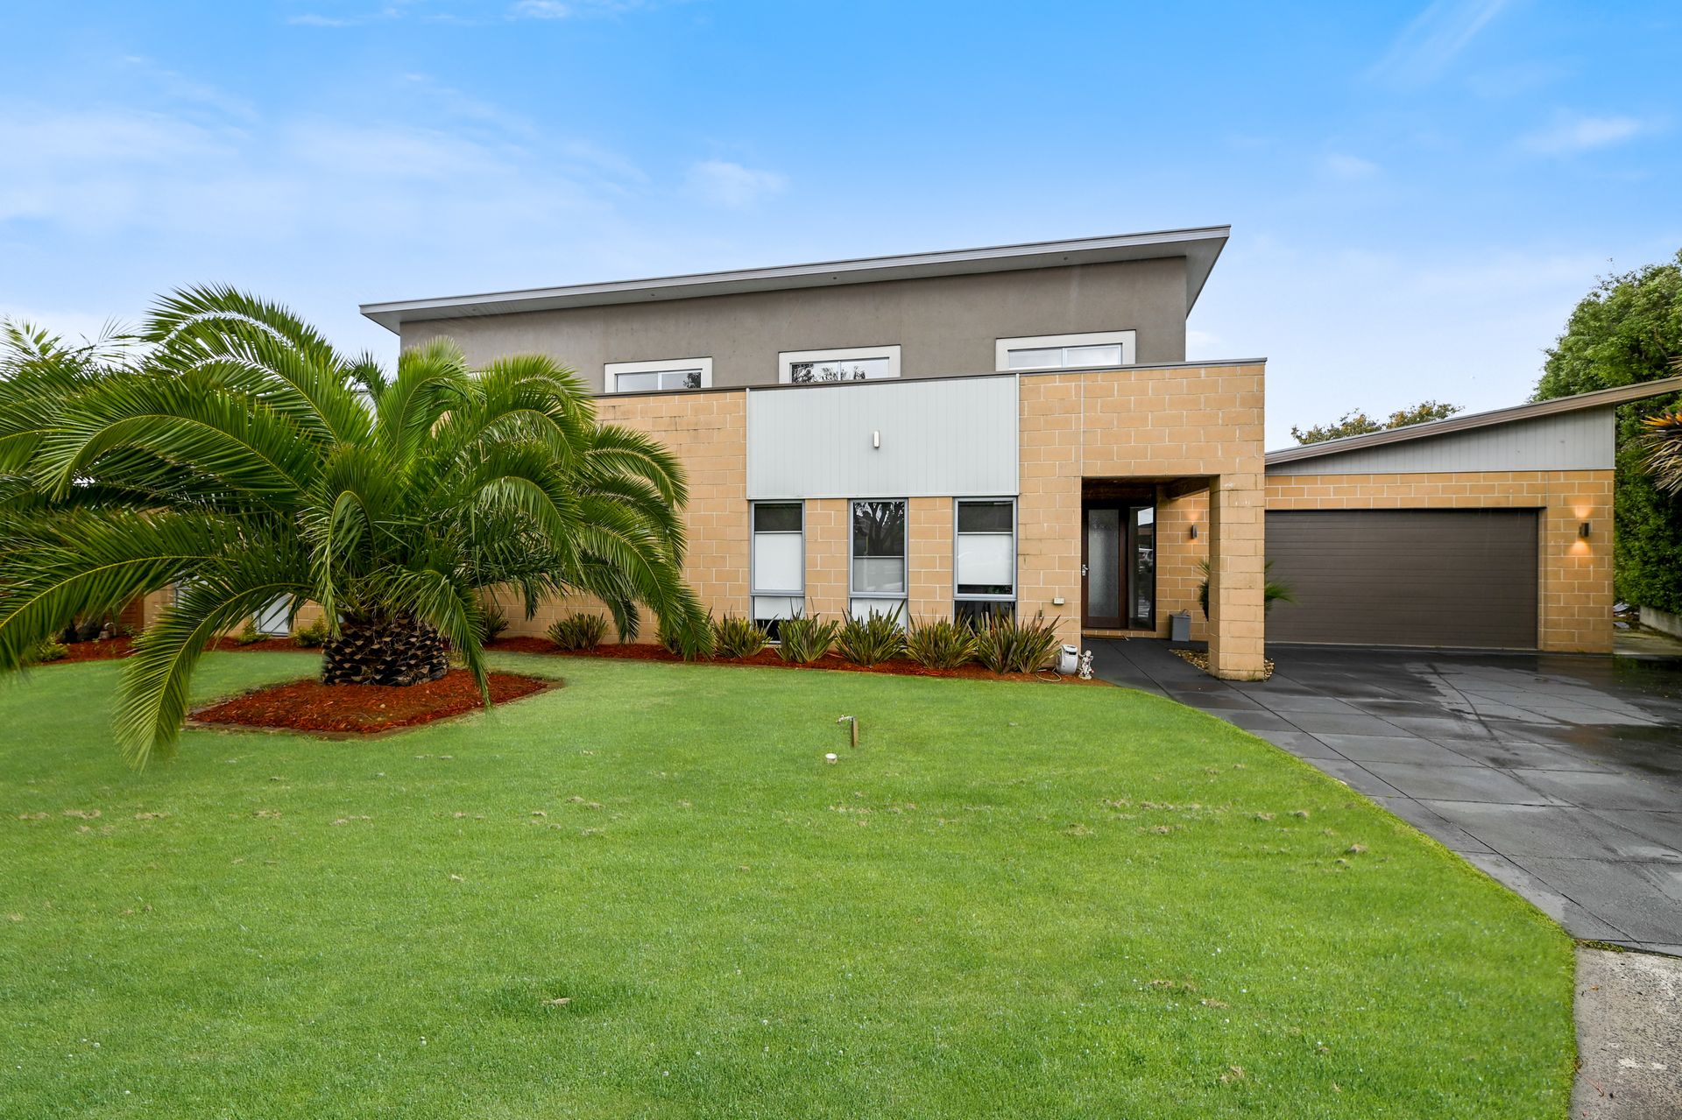
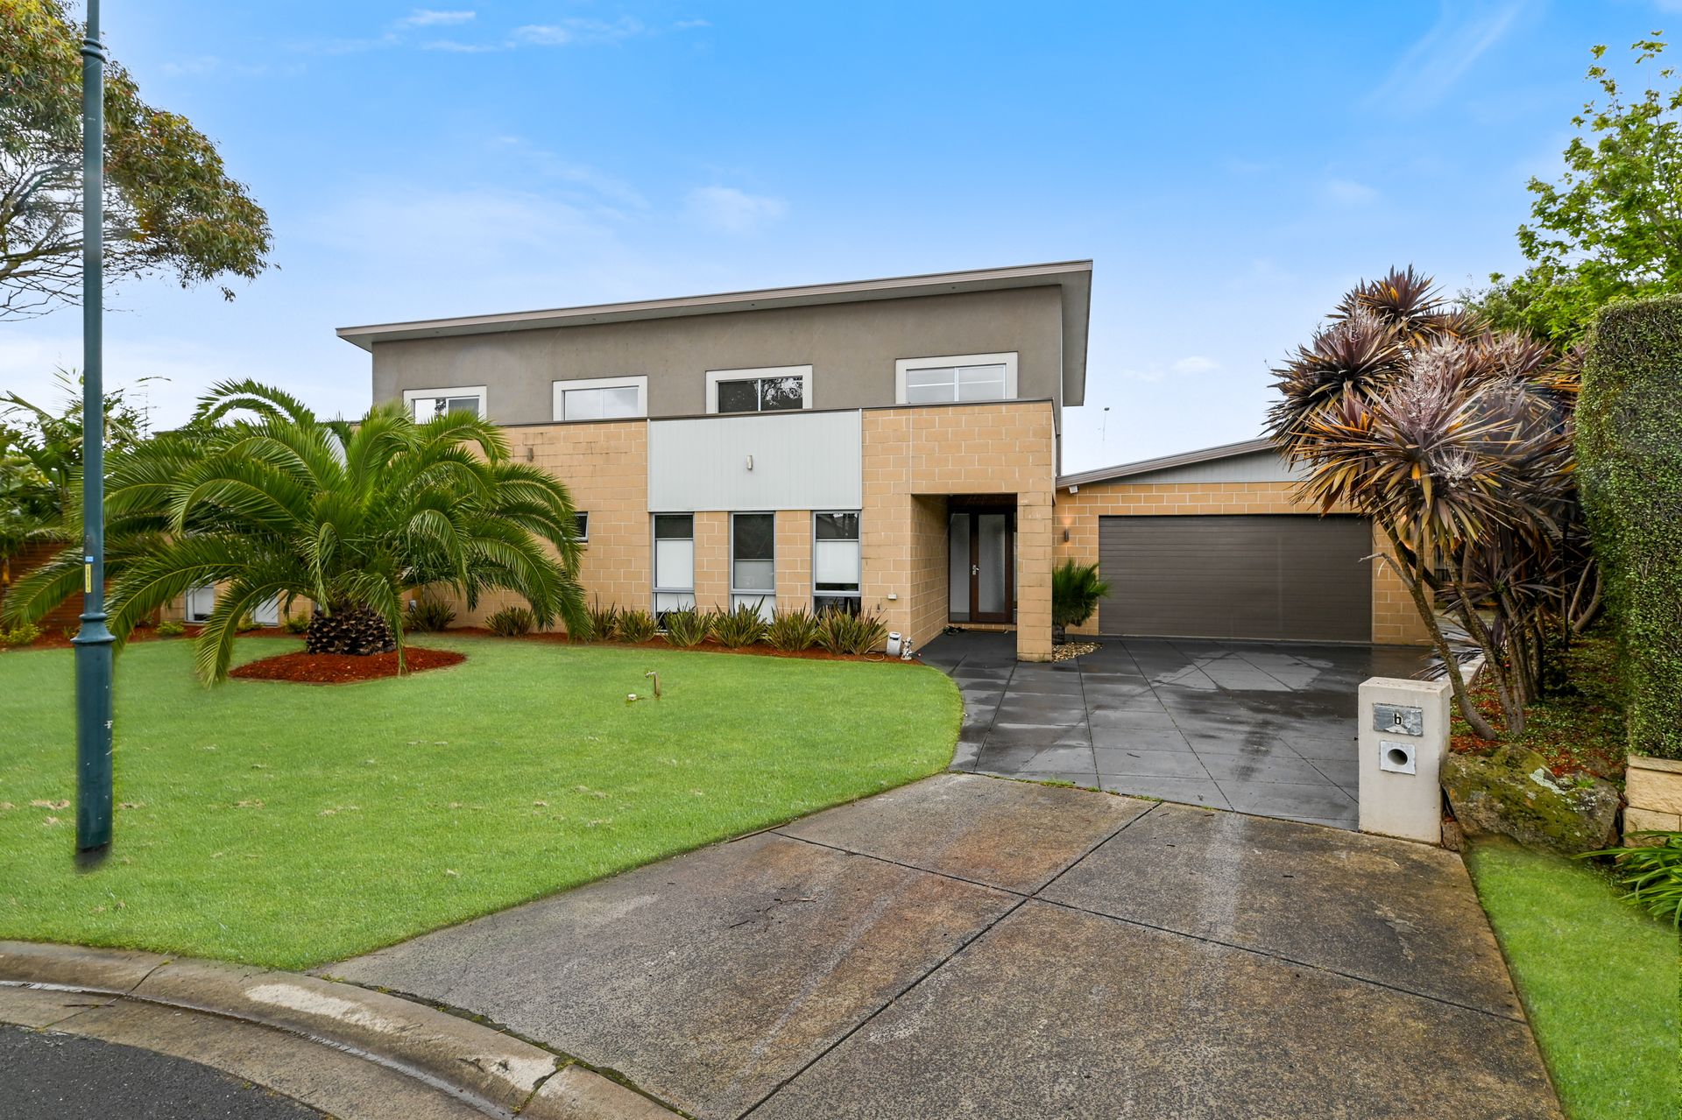
Boasting an enormous amount of street appeal, and located on a quiet, low traffic court, this spectacular four-bedroom family home is situated in the enviable St Johns Height's Estate of Berwick.
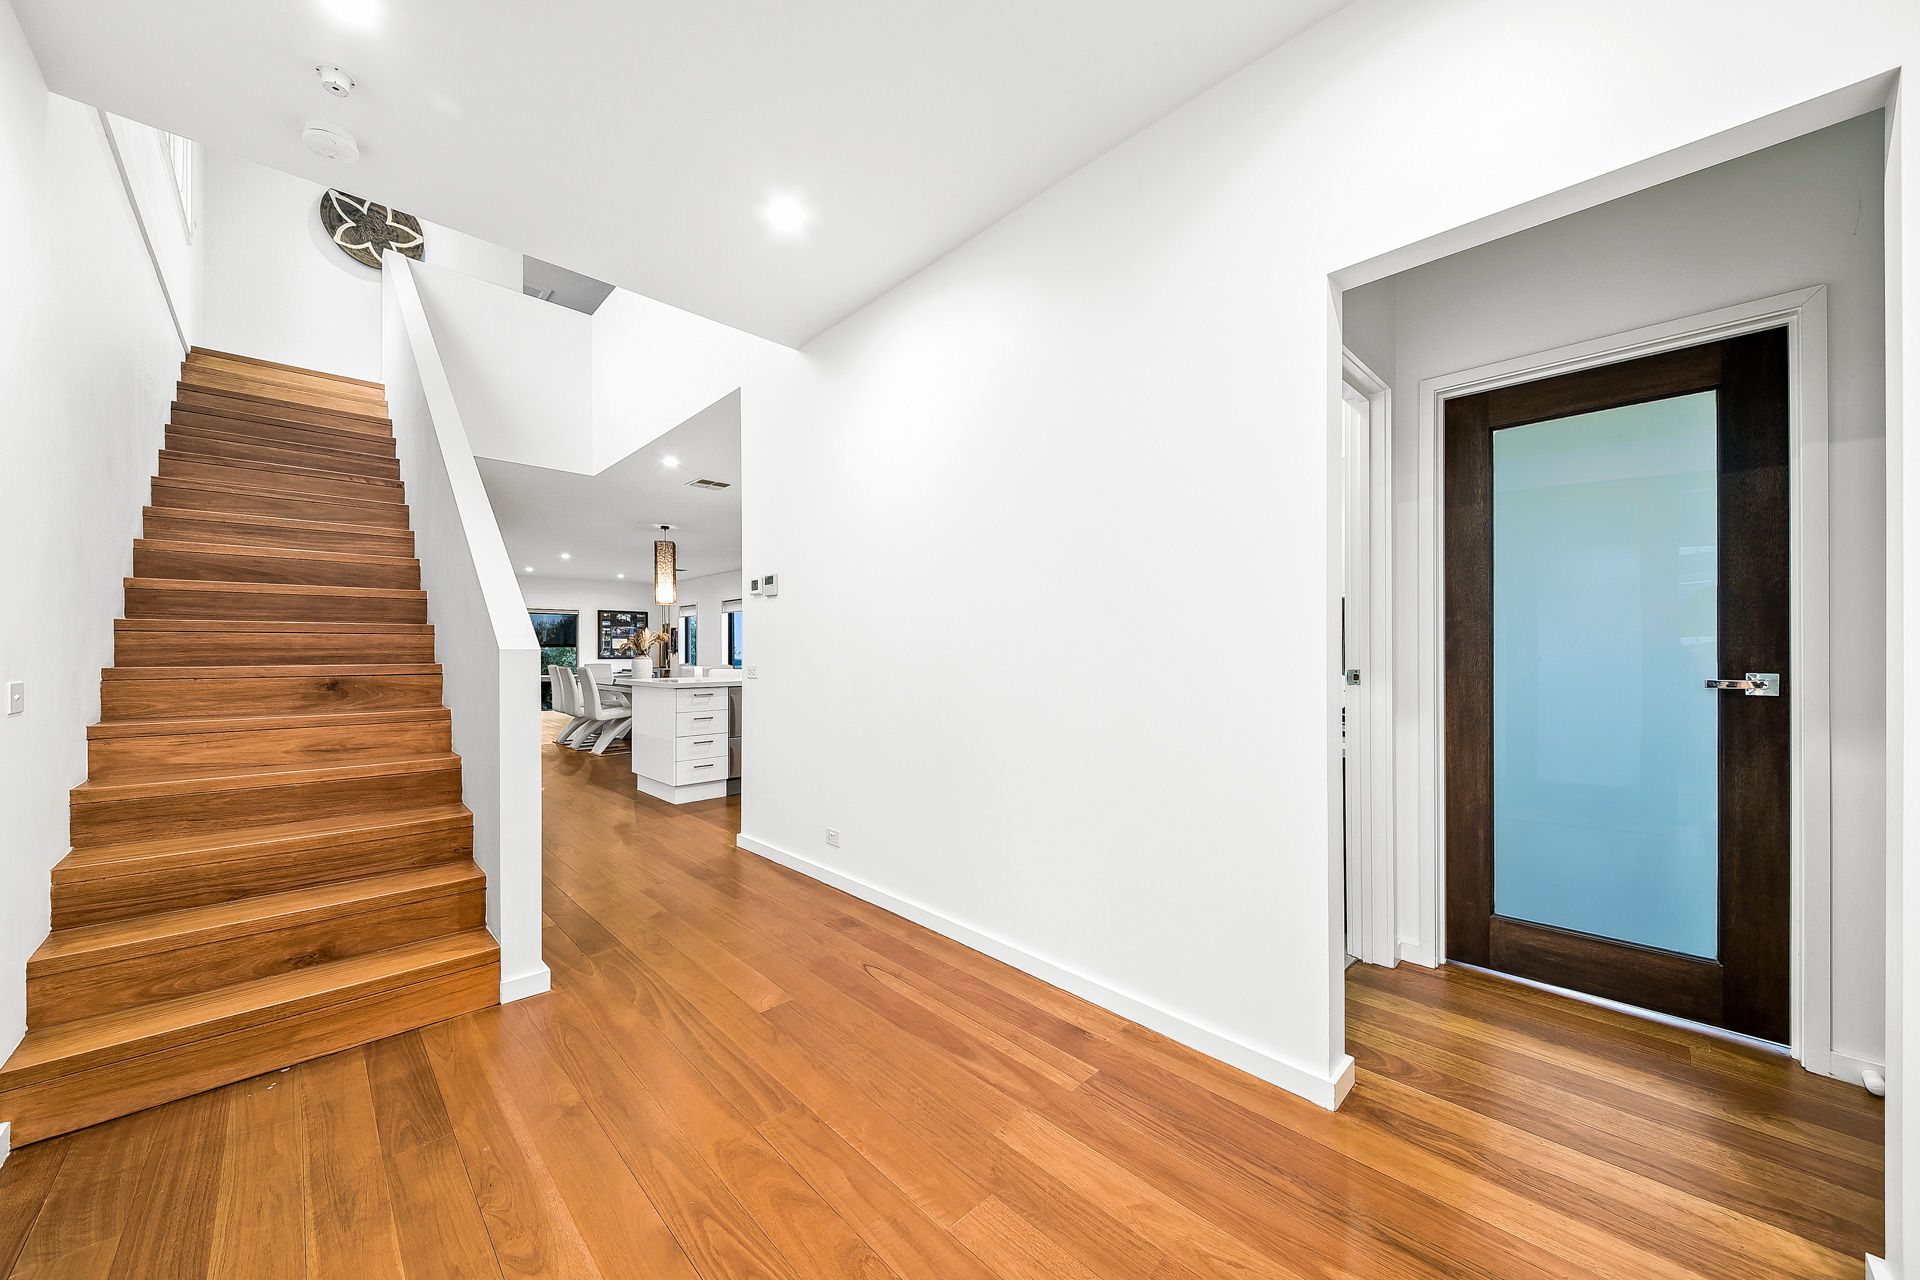
Beautifully presented and well-maintained with hardwood timber flooring, this spacious home sits on a generously sized 734 m² block and is certain to impress straight from the street.
Set over two levels, the ground floor features a huge open plan family lounge and meals area as well as an open modern kitchen and rumpus room that's ideal as a family games room or quiet retreat.
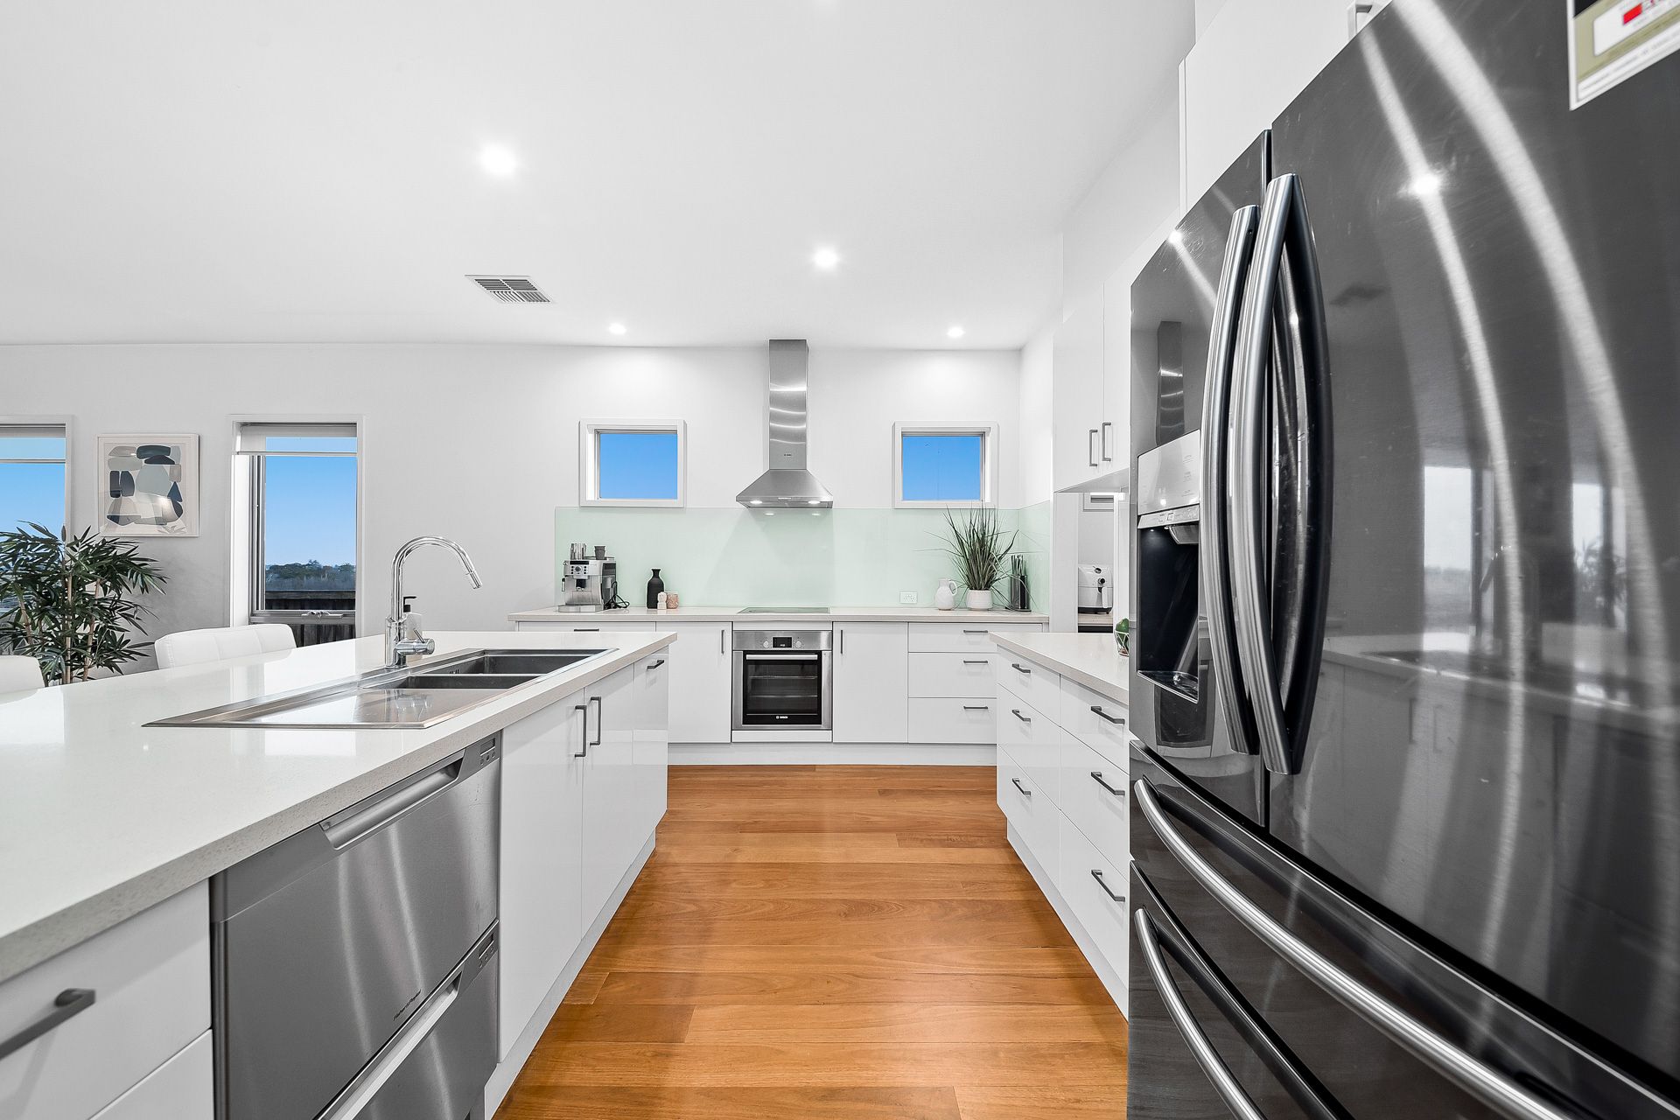
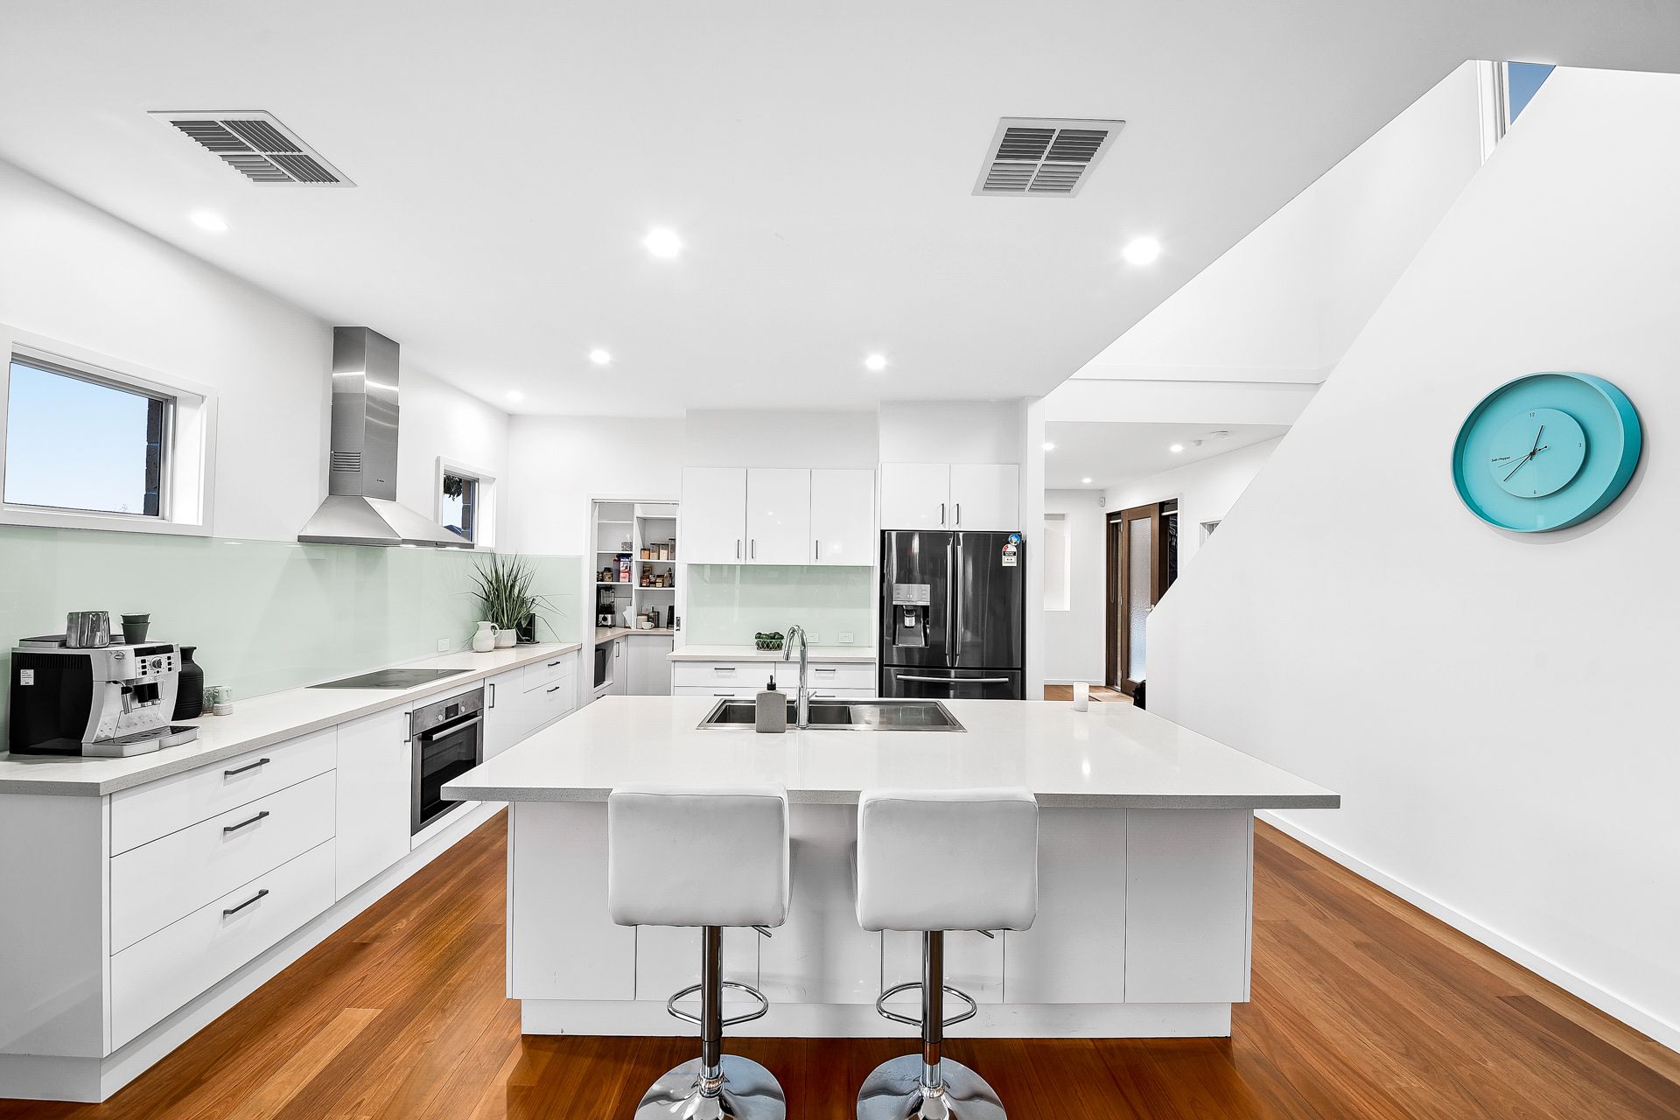
Whip up all your family favourites in the gourmet kitchen with a spacious butler's pantry, island-style bench with luxe stone benchtops and quality appliances including a dishwasher, gas cooktop and oven.
Dine in or step outside to enjoy a large covered entertainer's alfresco area ideal for get-togethers with family and friends or a casual outdoor meal on a warm evening. This overlooks a private and enclosed rear yard with an in-ground solar-heated swimming pool and eco-friendly water tank to keep your gardens lush and green all year round.
The downstairs master bedroom features access to a private ensuite with double vanity as well as a walk-in robe while upstairs, the remaining bedrooms include built-in robes and are serviced by a central family bathroom with a separate bath, shower and WC. Also upstairs, a second living area serves as a teen retreat with a built-in study nook or quiet lounge area to curl up with a good book.
Additional comforts include zoned ducted heating and cooling, a guest powder room, dedicated laundry with bonus storage, a security system for added peace of mind as well as an oversized double garage with internal and side vehicle access.
You're just minutes from Eden Rise Village, Berwick Village, prestigious primary and secondary schools, several parklands and playgrounds, Casey Hospital, Federation University, Berwick and Beaconsfield stations, Berwick Springs, Westfield Fountain Gate, and the M1.
Property Specifications:
*Four-bedroom, two-bathroom (plus powder room) family home with multiple living areas
*Private rear yard with alfresco entertainers area and solar heated swimming pool
*Multiple living spaces for a large or growing family
*Well located minutes from everything you need
Photo I.D. is required at all open for inspections.