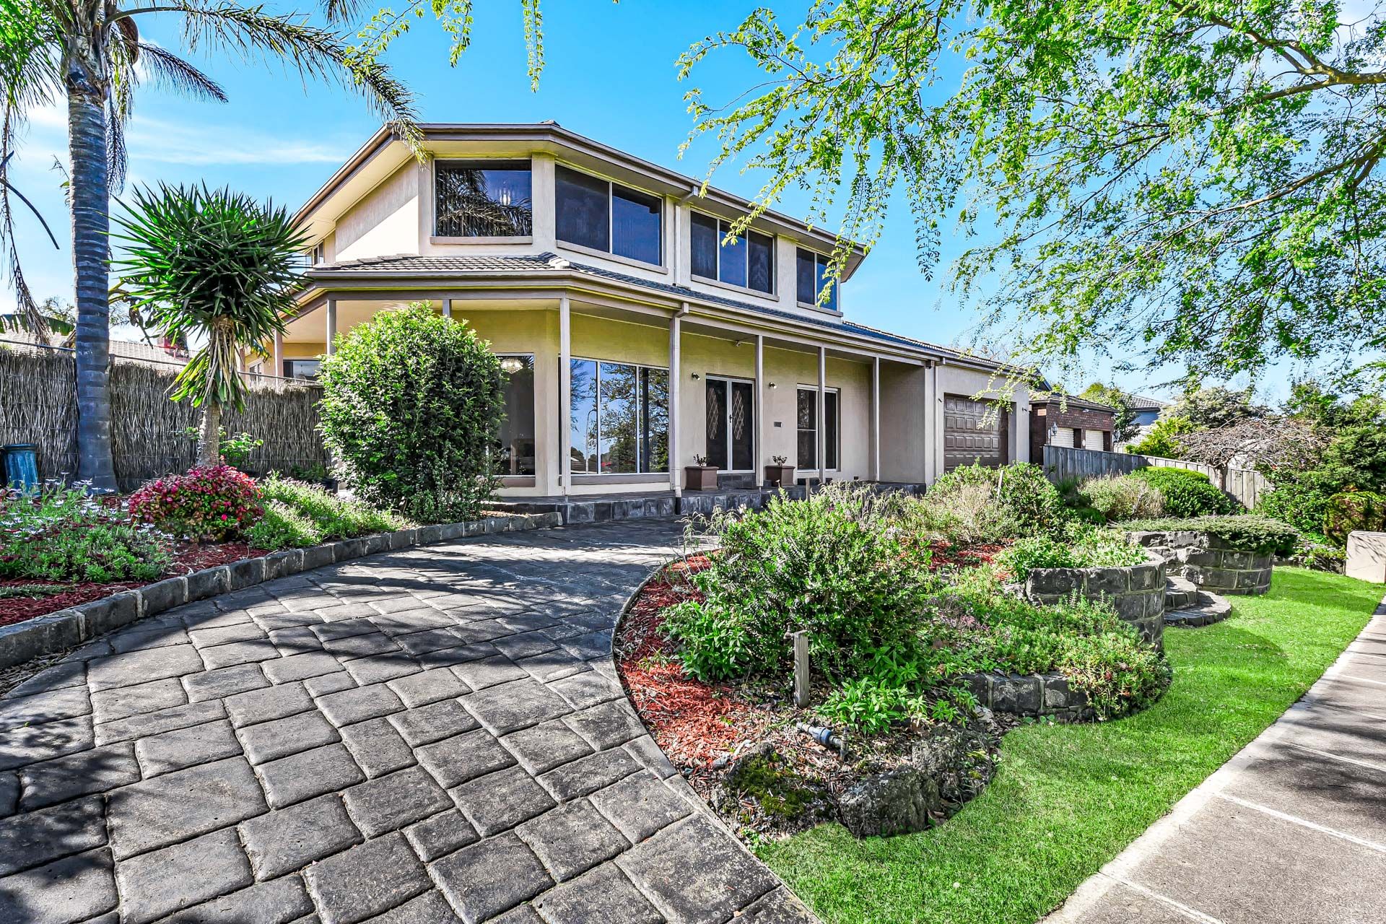
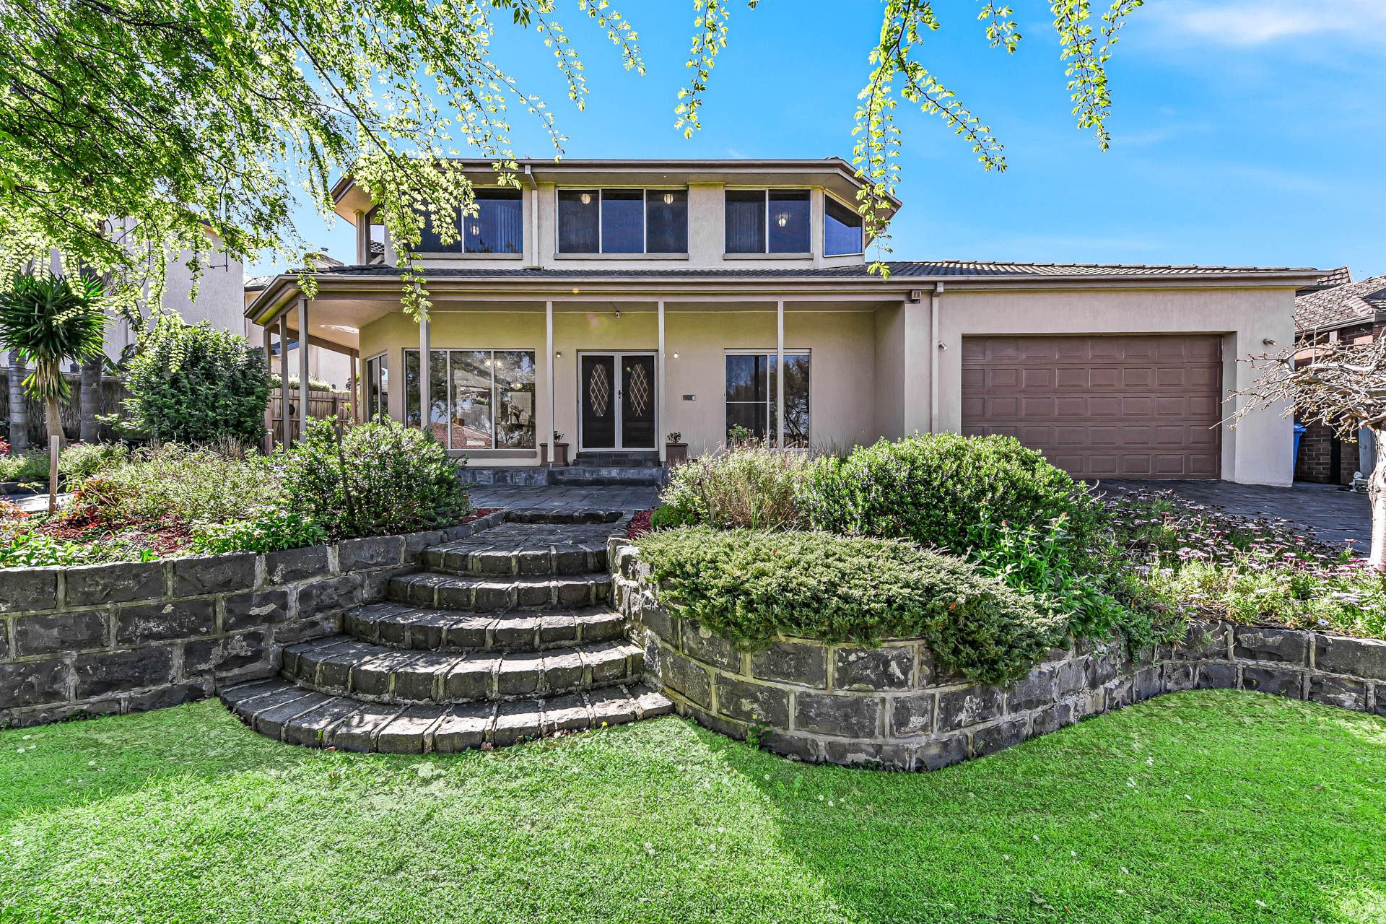
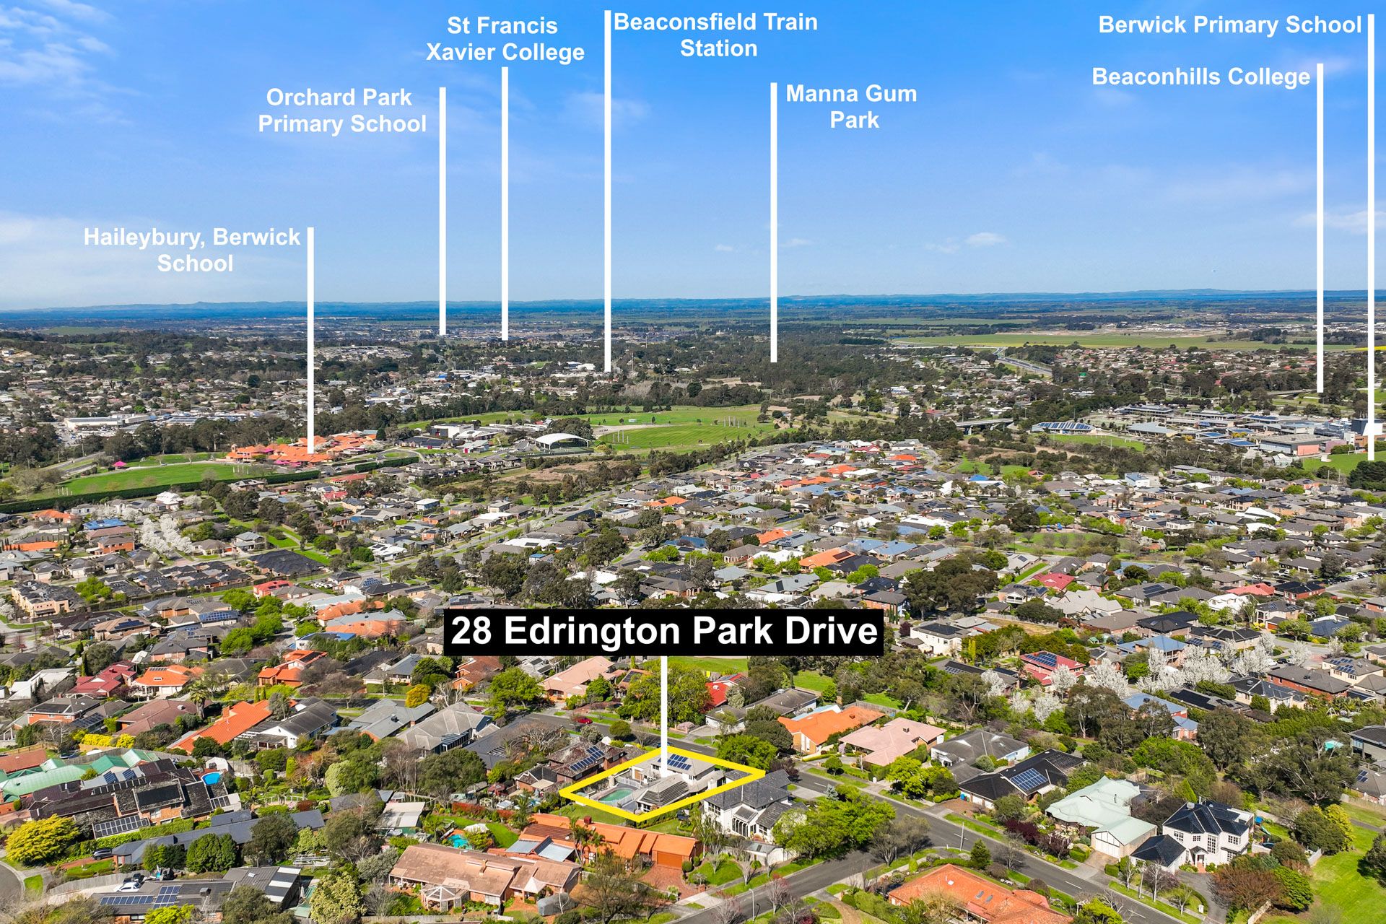
Occupying nearly 1000sqm of land and within 10 minutes walk of downtown Berwick including the train station, this home commands sensational street presence. Fully rendered and framed by a lush, botanical yard, this double storey home showcases a wide frontage with a regal paved horseshoe driveway and double lock-up garage. Large furnished windows are the backdrop for the spacious wrap-around front verandah with feature double entry doors.
The ground floor plays host to five expansive living areas, one of which serves as a fourth bedroom and filled with natural light at every opportunity via full height windows and glass sliding doors. Luxurious chandelier lighting hang from raised ceilings in the family room which steps up to the formal dining which is illuminated via bay-style windows.
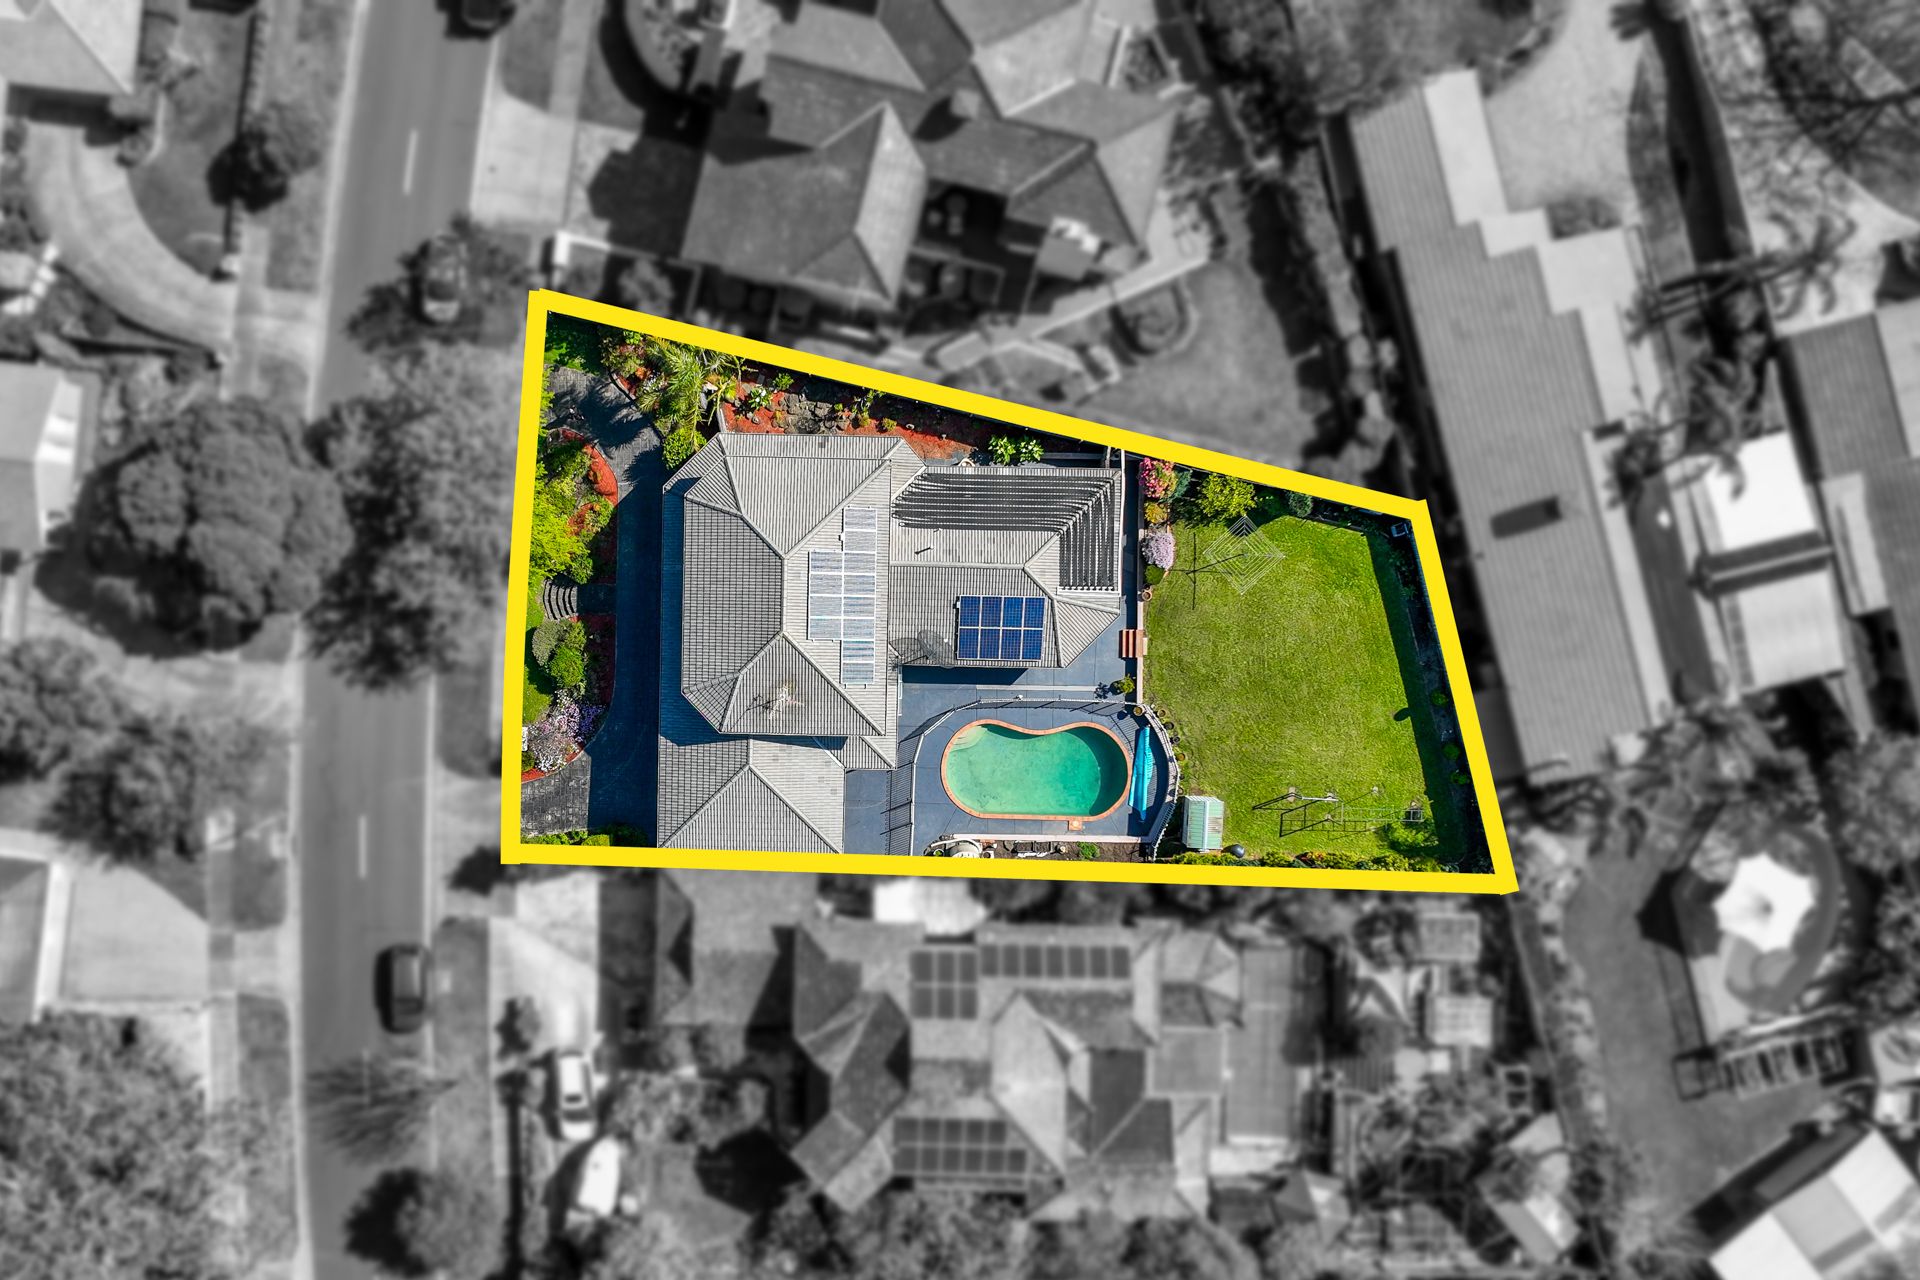
The rear-positioned games room is spacious with slate-look tiles and a fully integrated, functional bar with island. This adjoins an oversized alfresco which looks out across the inground swimming pool and grassed area for the kids to play.
The spacious central kitchen is lit by a gorgeous greenhouse window, and showcases plenty of storage space and a large breakfast bar. The dishwasher, electric oven and 900mm gas burner cooktop are all built-in, while a quartz-look rounded-edge 40mm counter top runs perimeter.
Atop a timber-railed staircase is a sunny sitting room, off which three well-sized carpeted bedrooms are situated. The master suite boasts a walk-in robe and private ensuite with double vanity and jet spa bath. The main bathroom also adds a tiled hob bathtub for the kids.
Additional highlights include an alarm system, two water tanks, external storage, intercom system and a pond. The home is powered by a 16 panel, 5kw solar system and Lennox reverse cycle cooling and heating system keeps the temperature comfortable year round.
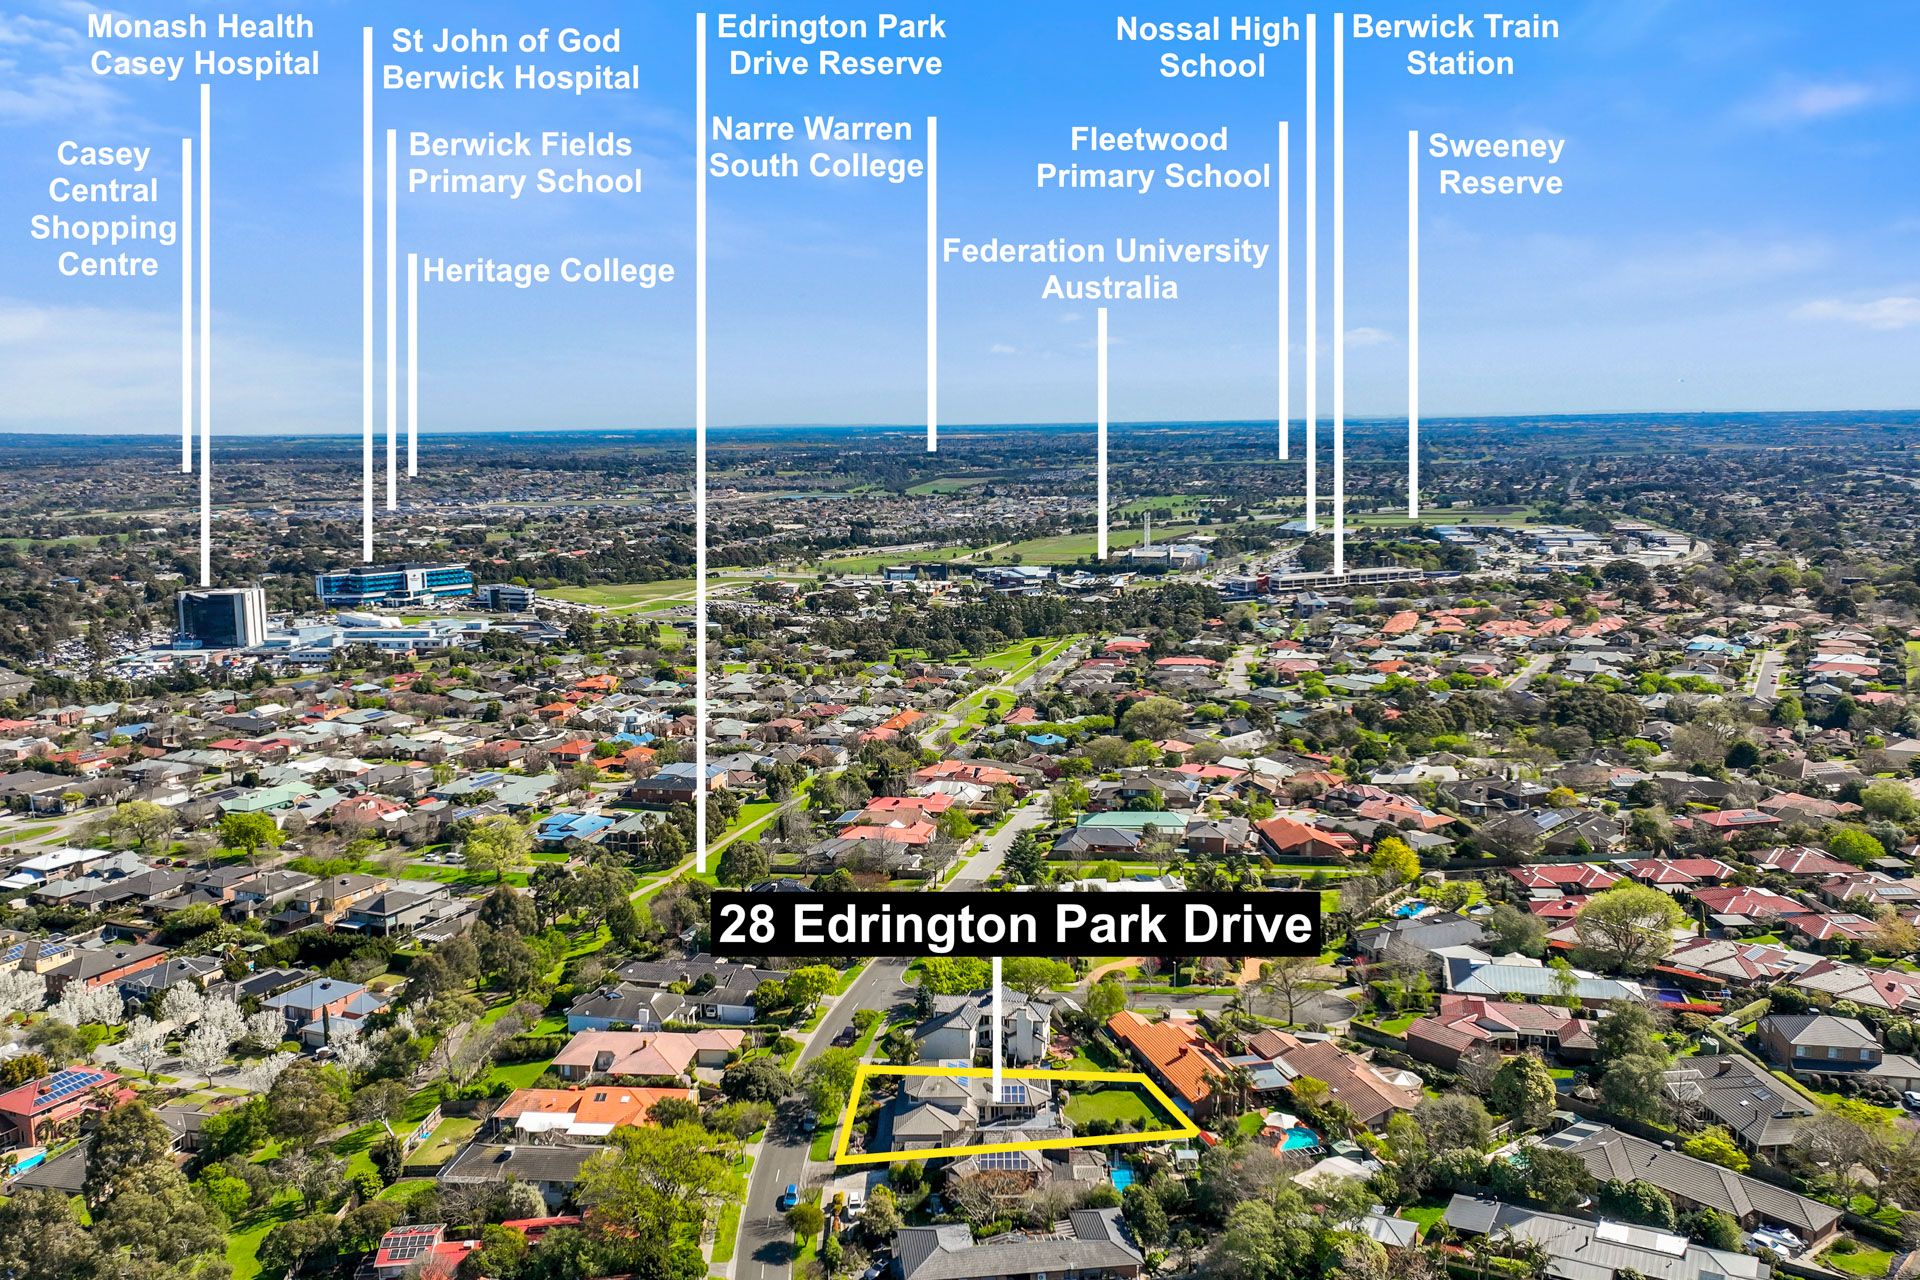
Parks and playgrounds and plentiful, while Berwick Primary School is only a 5 minute walk. St Margaret's Grammar School, St Michael's Primary School, Haileybury and Beaconhills College are also nearby. Within a very close radius is the main drag of Berwick, the train station and the Monash health precinct and hospital.
Property Specifications:
*Four bedrooms and multiple large living spaces
*Sizeable covered alfresco beside in ground swimming pool
*Plenty of backyard space for the kids to play
*Sunlight and fresh air invited throughout the home
*Solar panels, cooling system, high ceilings, opulent lighting
*Premium location close to exclusive schools and amenities of Berwick Village
Photo I.D. is required at all open for inspections.