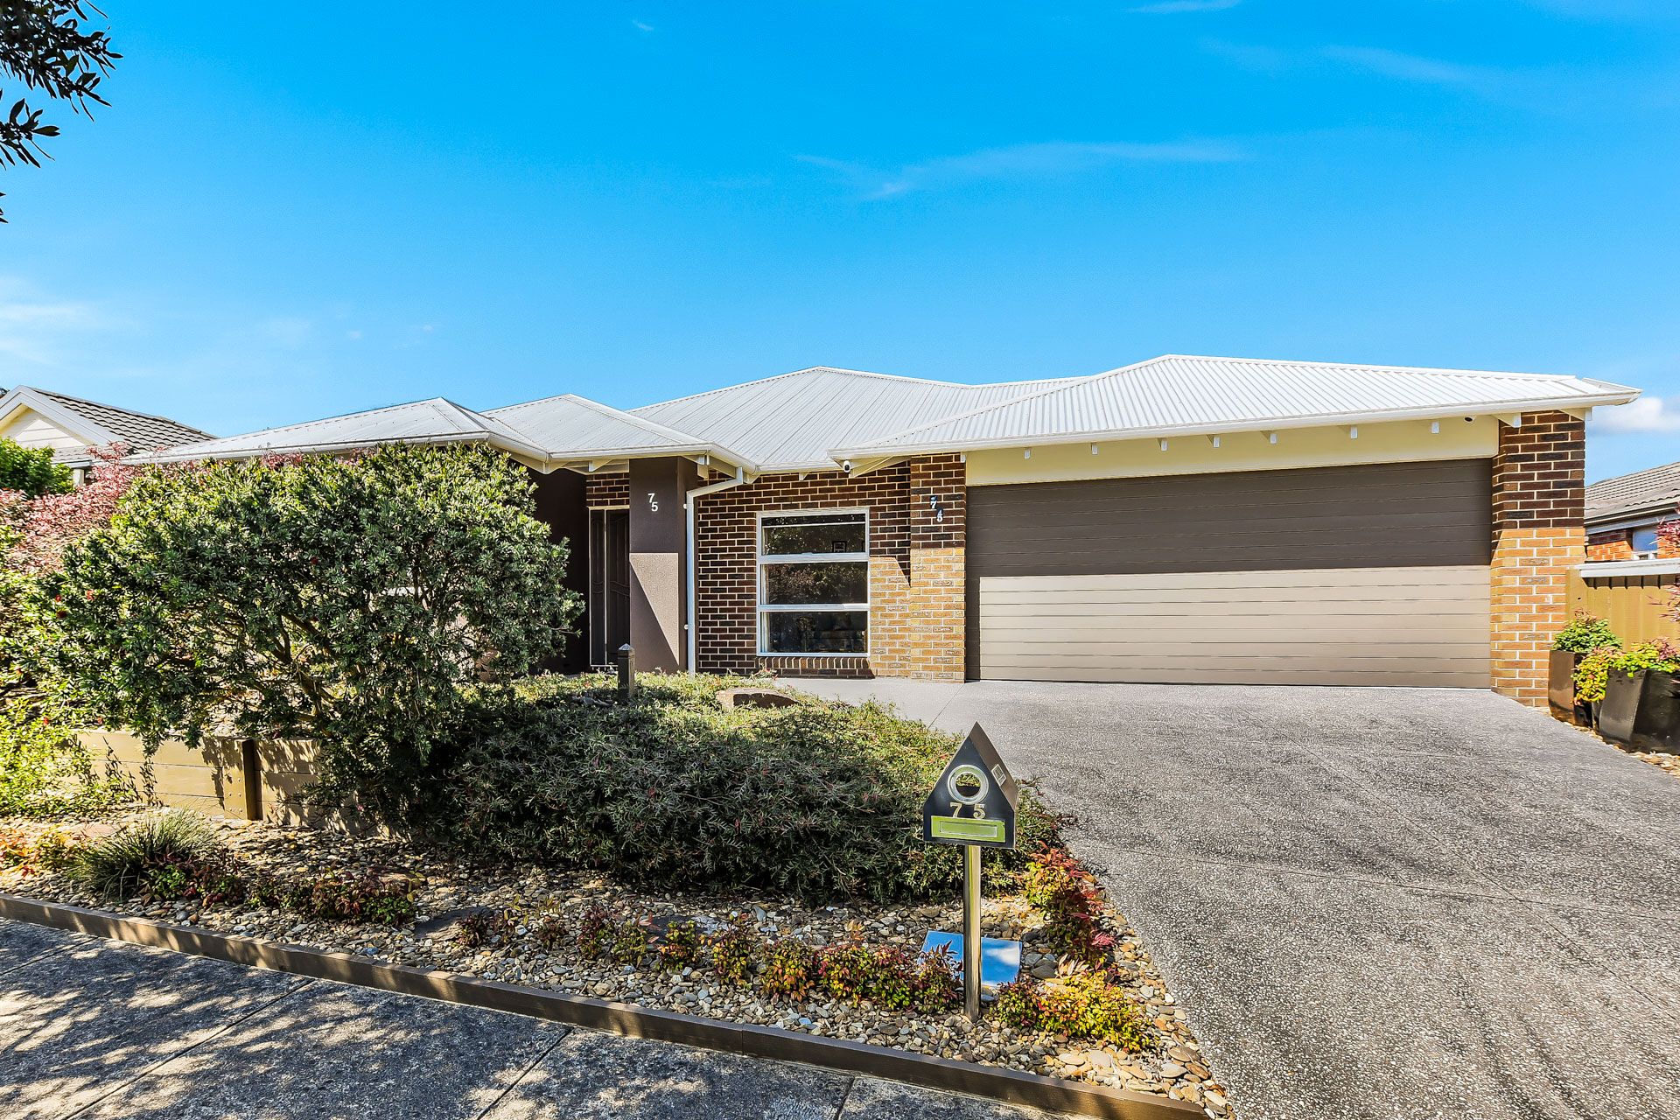
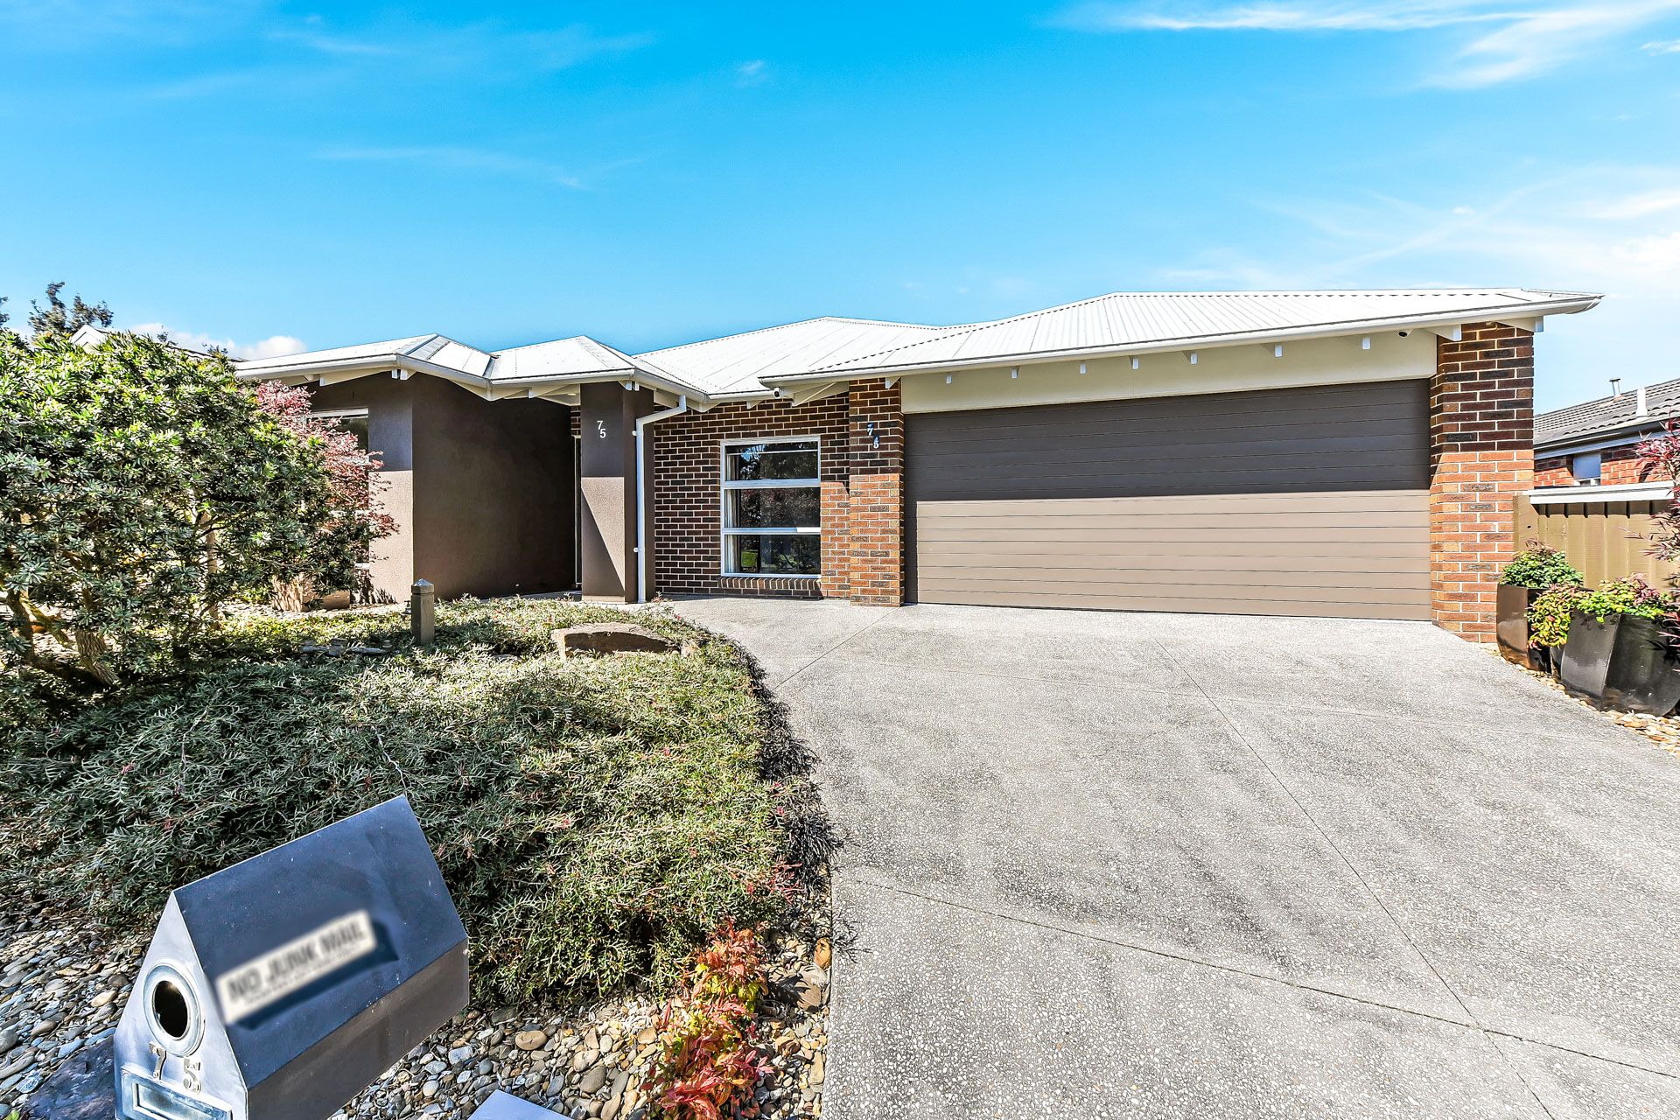
With no opposite neighbours and an uninterrupted view across Jembecca Drive Reserve, this wide-fronted single storey home is just around the corner from Berwick Chase Primary School. With a modern brick veneer and rendered façade, the home is finished with an upgraded Surfmist Colourbond roof and double lock-up garage with vinyl tiles. An easy-maintenance front yard adjoins an exposed aggregate driveway, while a covered portico is welcoming.
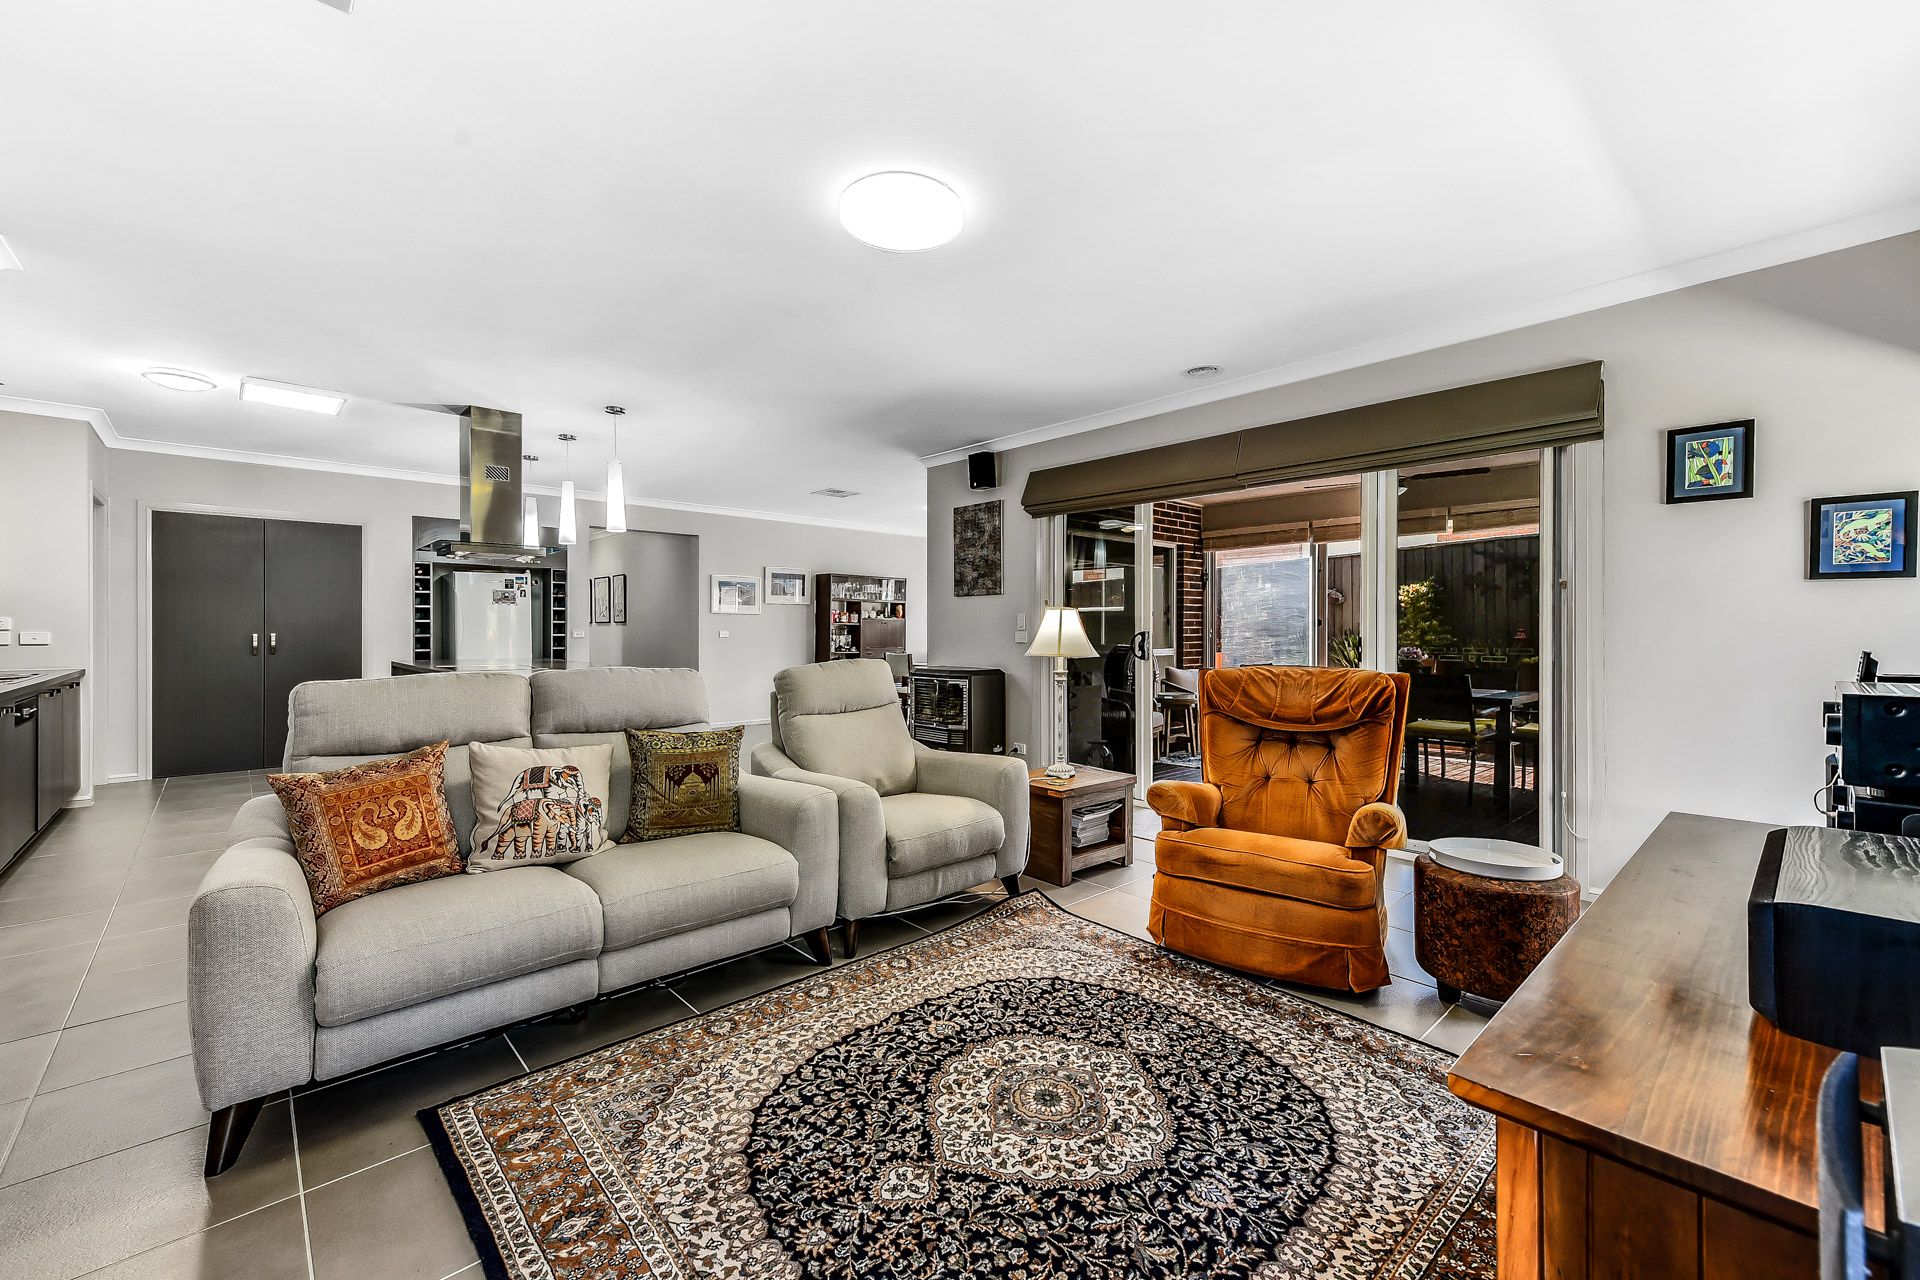
Powered by a 3KW solar panel system, the home is well insulated and boasts ducted heating and cooling as well as vaunting a gas log fire to the living room. High ceilings, fans and security cameras are also quality inclusions to a home which presents a modern ambiance through light grey walls and dark grey 450mm ceramic floor tiles. There's space for everyone with a front sitting room and rear rumpus for the kids, alongside a carefully manicured backyard and fully enclosed merbau deck alfresco.
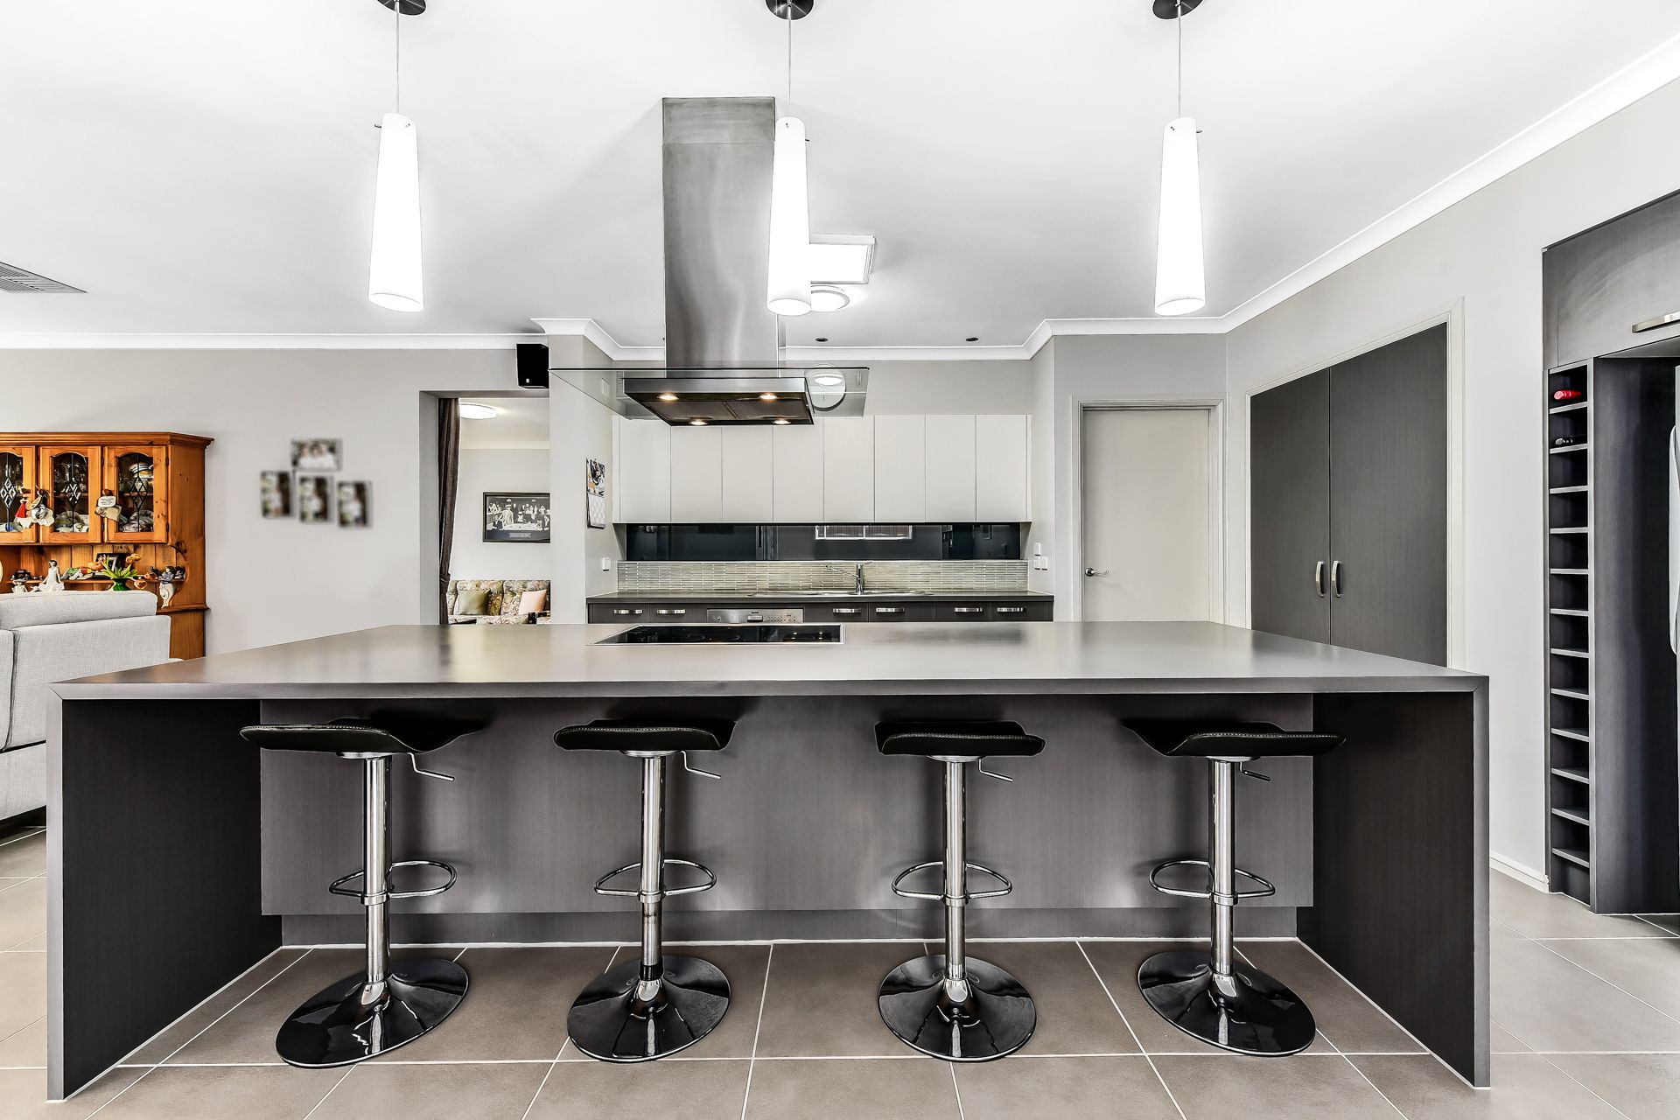
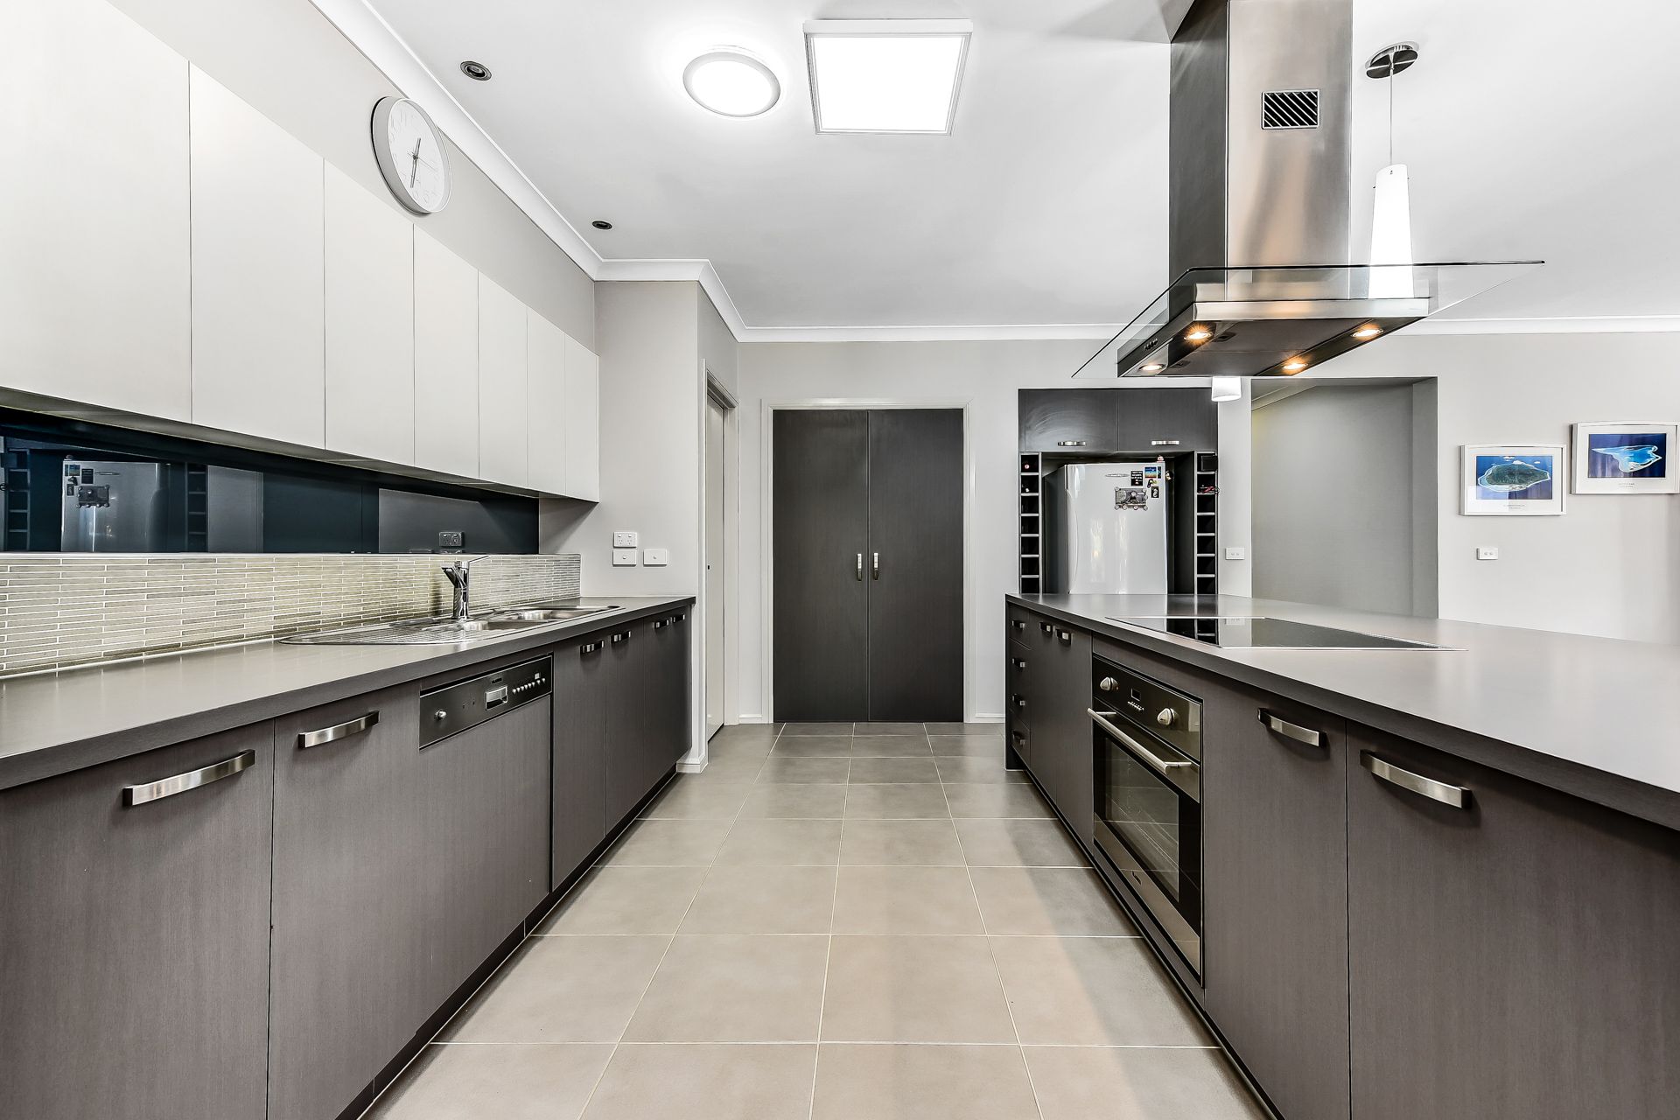
The integrated kitchen showcases subtle luxury and four seater island bench is adorned by a gourmet range-hood for the ceramic stove top. Dark grey 40mm counter tops contrast neatly with the matt-white handless soft-close cabinets, while a glass and mosaic tiled splash back frames the stainless-steel sink and concealed dishwasher. A 600mm electric oven completes the space which is illuminated by feature pendants and an opaque skylight.
All windows in the home are furnished, while four well-sized bedrooms offer built-in robe storage and plush carpet. The master suite steps up with two his and hers walk-in robes as well as a private ensuite featuring a double vanity unit. Both bathrooms are highly appointed with fully frameless shower screens, tiled niches, mirrored cabinets, and rain shower heads. The main bathroom adds a tiled hob bathtub for the kids.
Parks and sporting fields abound, while Berwick Chase Primary School is practically across the road. The 836-bus stop is around 100m from the front door, while the popular Eden Rise Shopping Village and St Francis Xavier College are around 15-20 minutes on foot.
Property Specifications:
*Four bedrooms, three living spaces, two premium bathrooms and an enclosed alfresco
*Manicured and easy maintenance front and rear yards
*Contemporary façade
*Solar panels, high ceilings, ducted heating, ceiling fans, evaporative cooling, security cameras and much more
*Opulent kitchen with open plan living and dining layout
*Close to parks, quality schools, shopping, and public transport
Photo I.D. is required at all open for inspections.