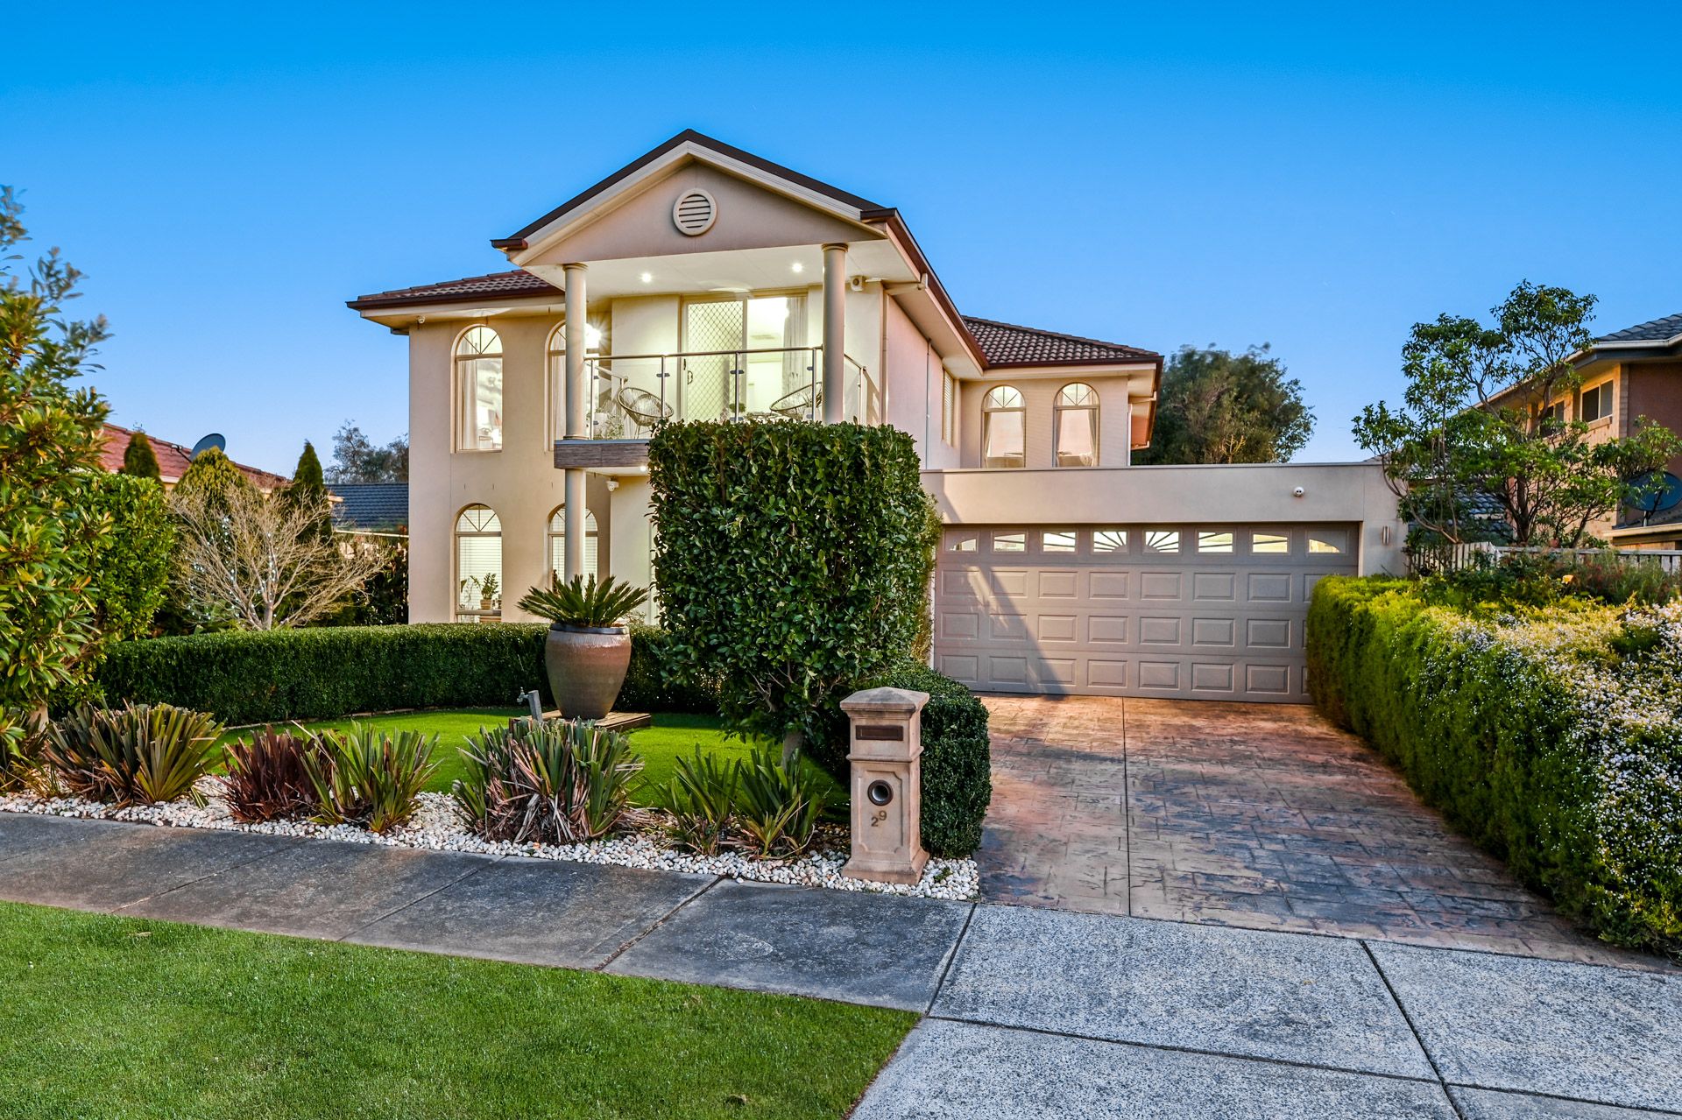
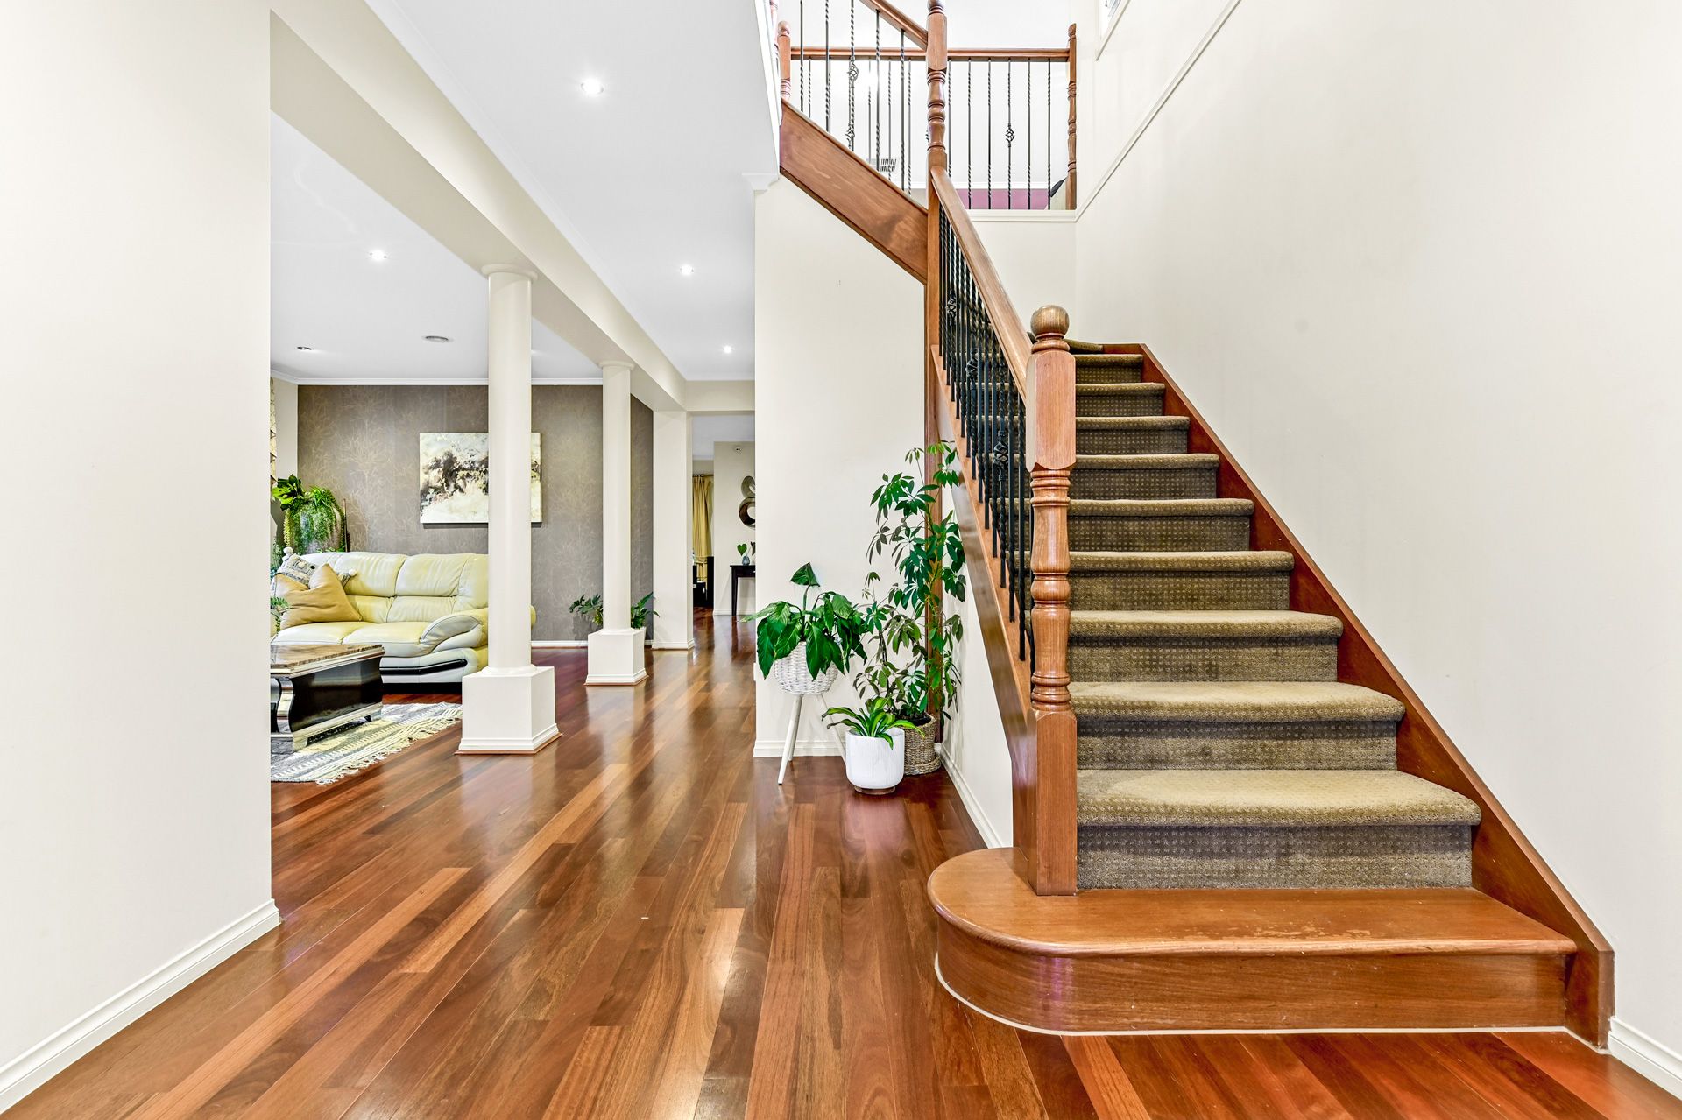
Set in a private location and with striking street appeal, a bespoke entry ensures first impressions are prime. This stunning four-bedroom plus study family home features timeless contemporary styling. Step inside through the wide formal entry to high ceilings and hardwood timber floors.
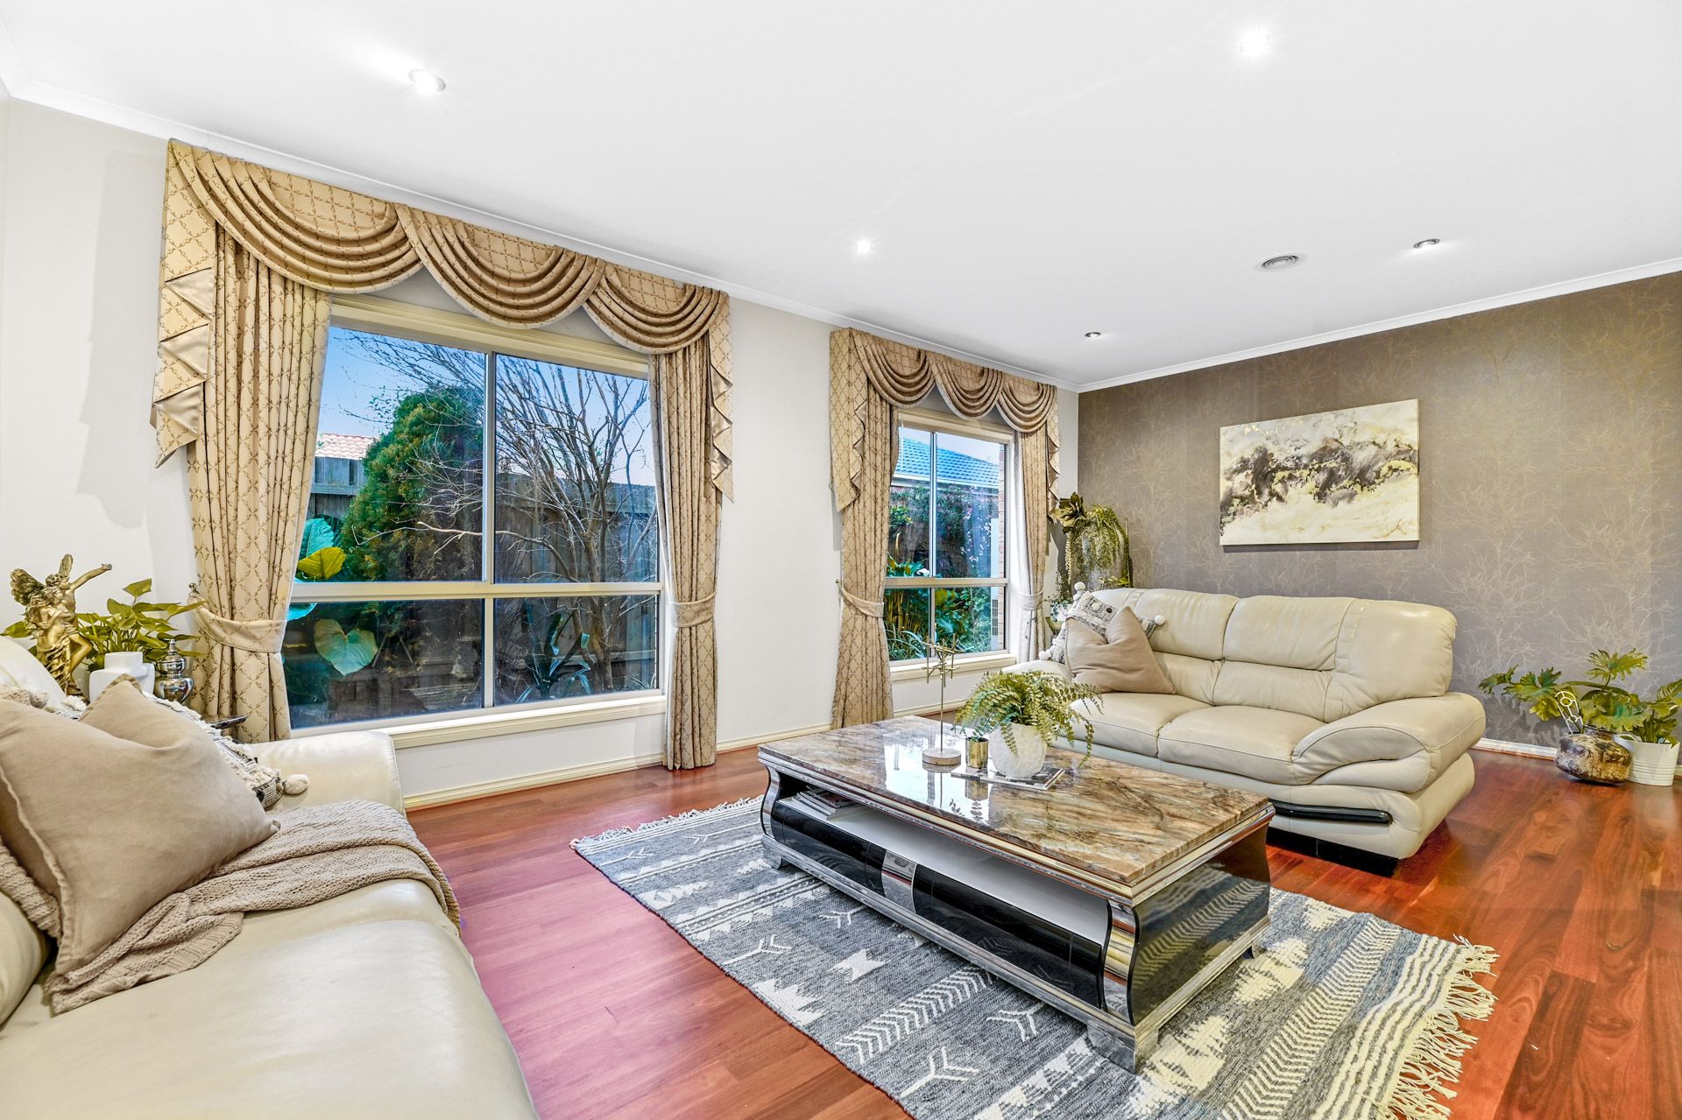
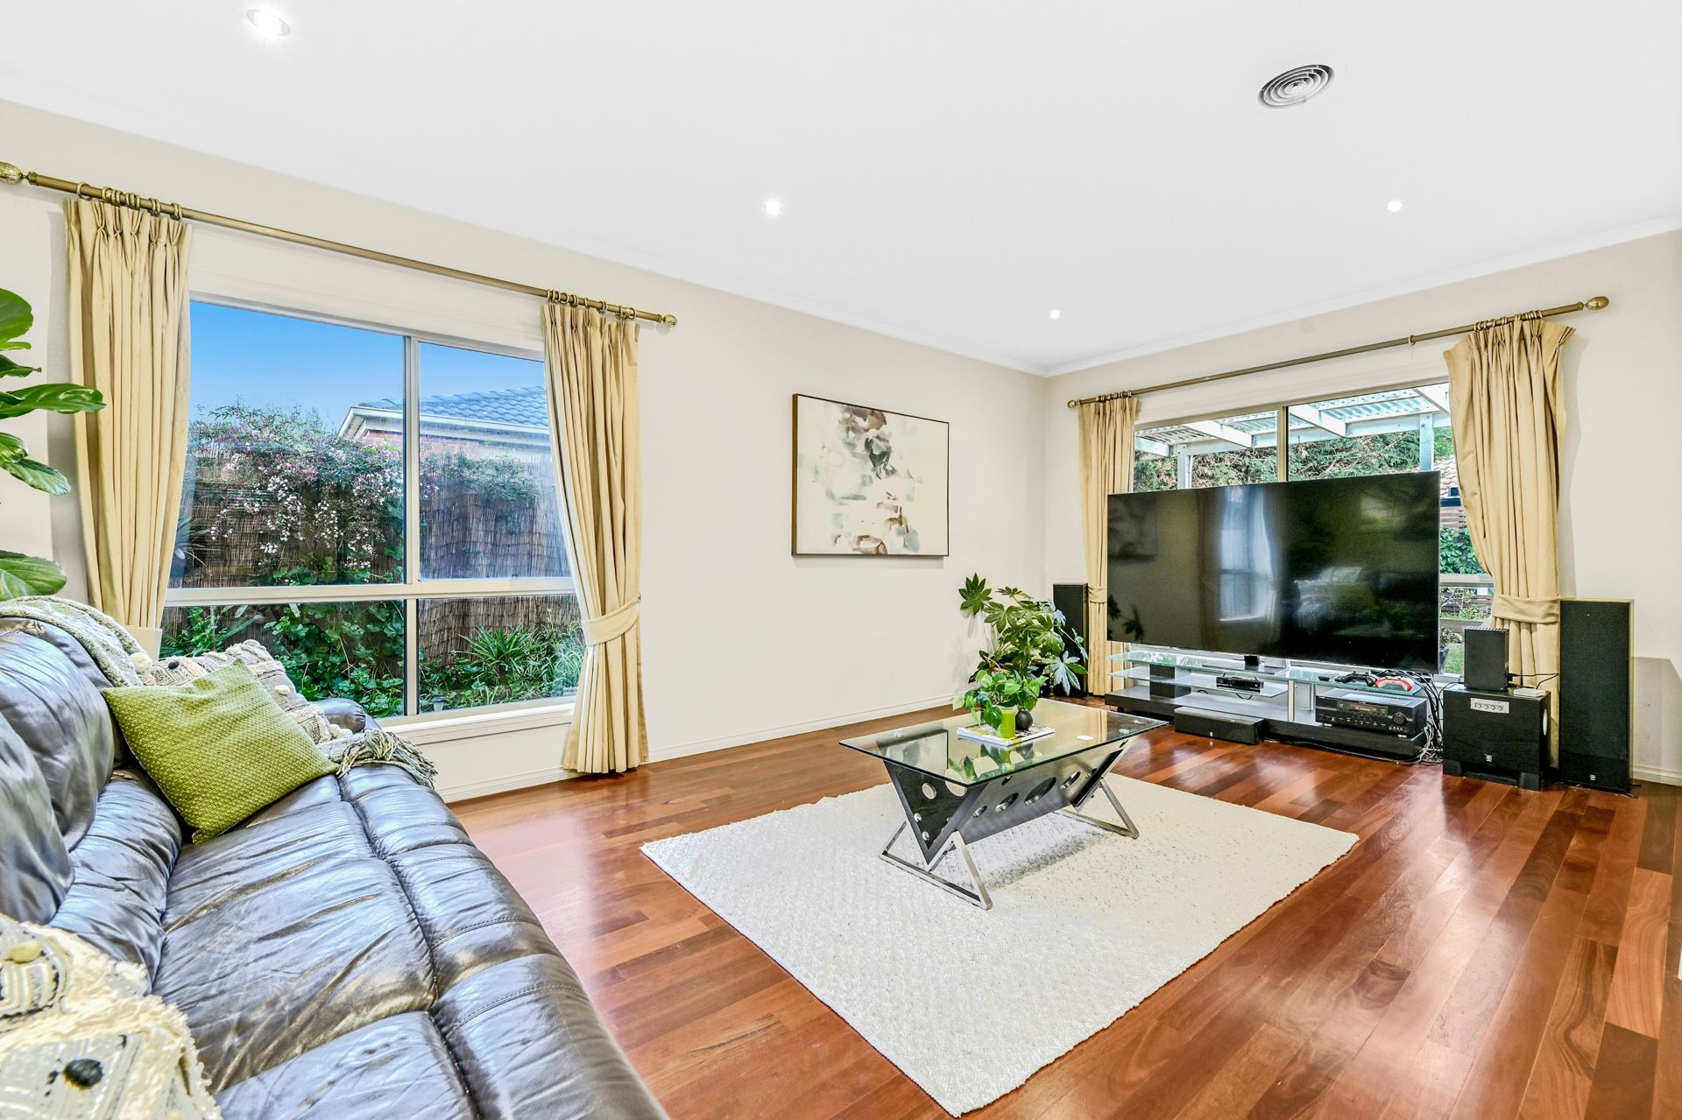
With an impressive home office at the front of the house and multiple natural light-filled, open concept living spaces including a formal lounge that could double as a rumpus/theatre room and everyday living room that exudes style and luxury.
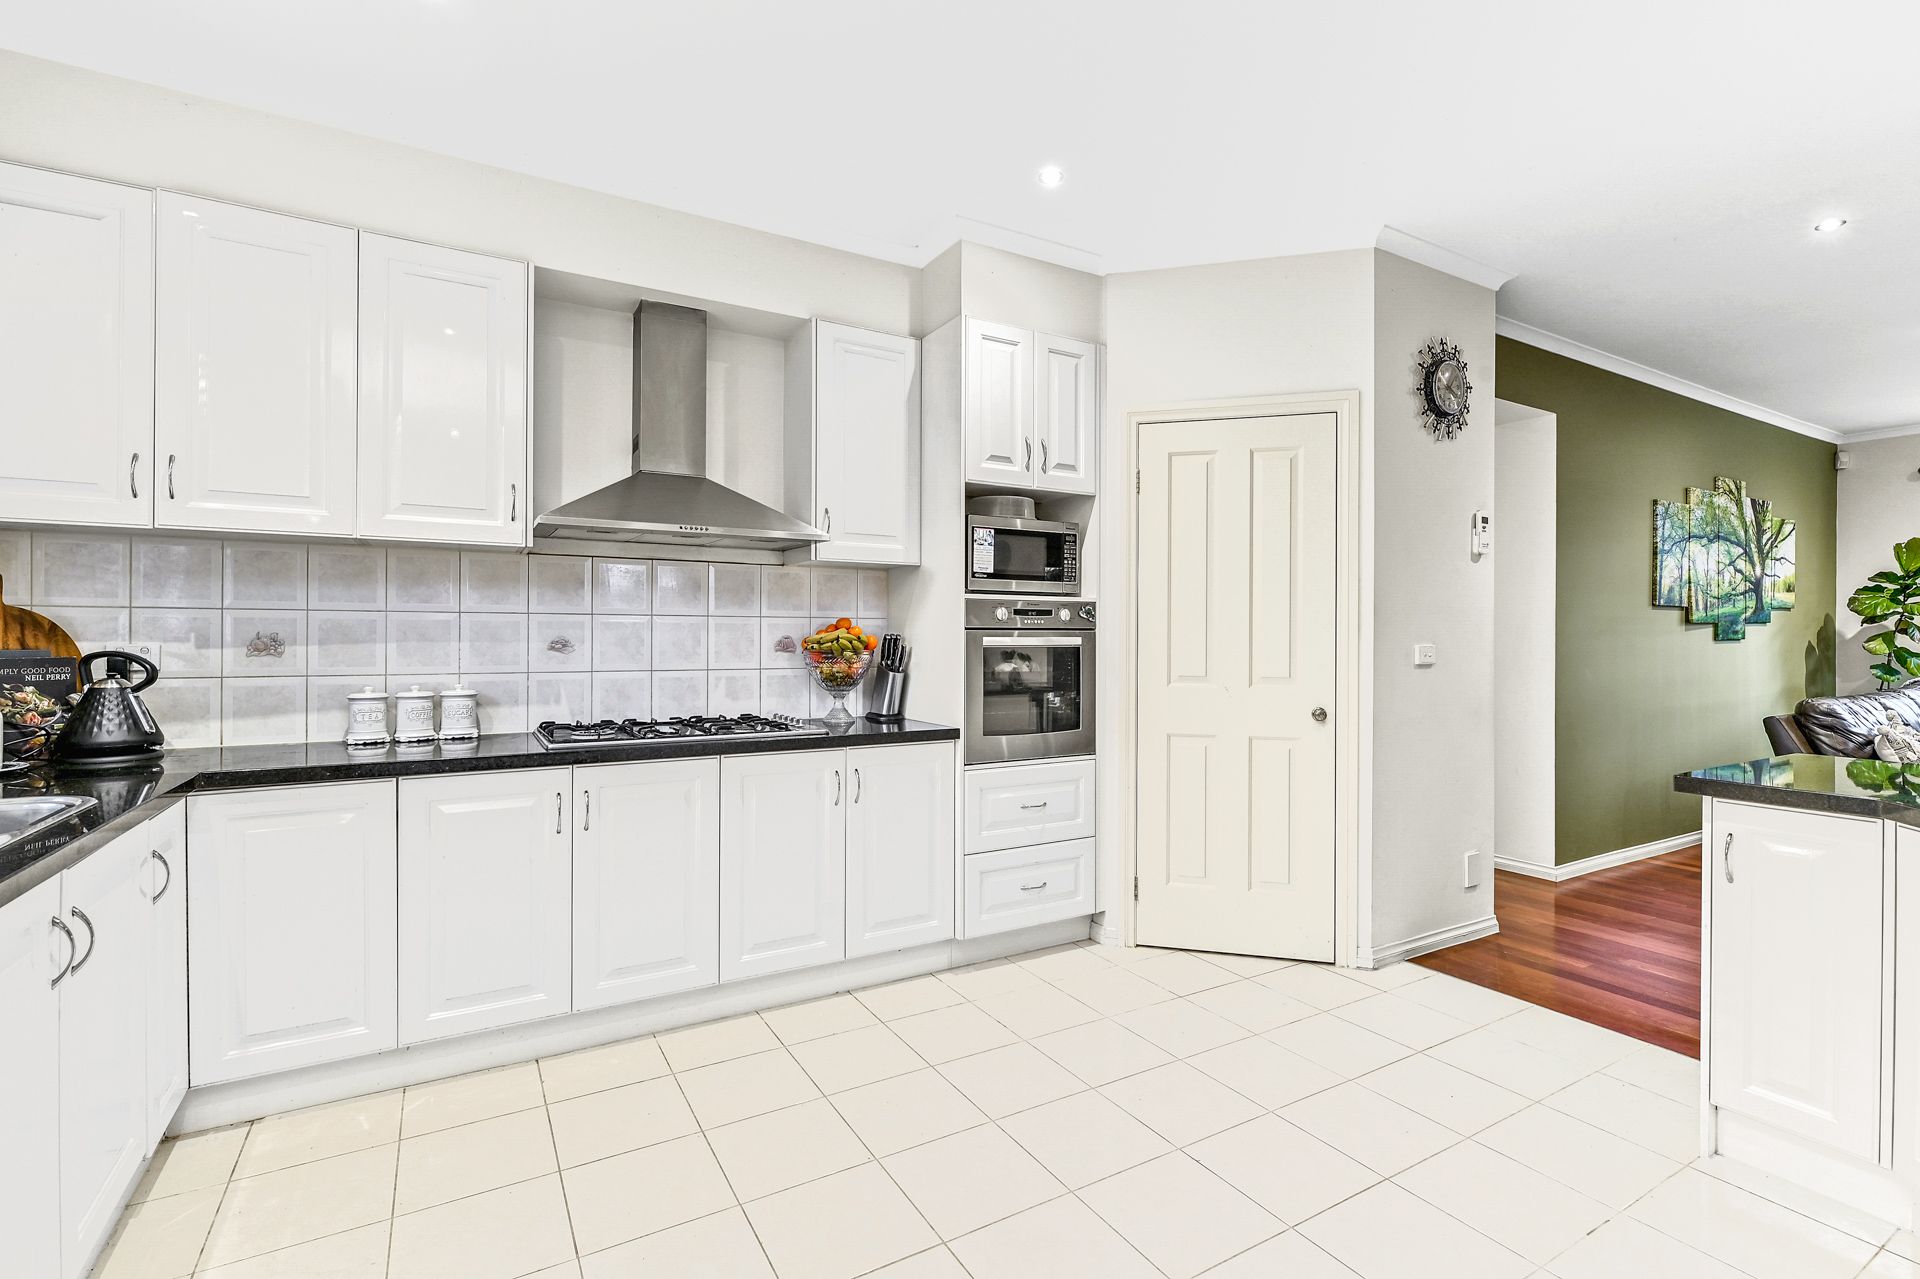
The gourmet kitchen and meals area create a sensational central point of the home. Kitchen highlights include abundance of cabinetry, sparkling stainless-steel appliances and granite benchtops. Furthermore, a downstairs powder room for the services family traffic.
Take entertainment outside with the decked pergola in the private rear yard with landscaped gardens.
Upstairs the sumptuous master suite offers walk-in robes, double vanity, and oversized shower with premium finishes. Completing the second storey interior are three additional bedrooms all with built in robes and serviced by the family bathroom and with a private balcony to enjoy your morning coffee and take in the park views.
With a double garage and driveway with room for 2 cars, there's plenty of secure parking available. There is also rear access for boats, trailers and even caravans is on offer too!
Serviced by ducted heating, evaporative cooling and a split system ensures comfortable temperatures year round. Additional features of the home include ducted vacuum, and alarm system with CCTV.
Be surrounded by all your essential conveniences such as Berwick Village, Monash Freeway, Westfield Fountain Gate, Eden Rise, Casey Hospital, St John of God Hospital and Berwick Springs Wetland Reserve. For the children, Berwick Lodge Primary School, Nossel High School and several other quality schools are only a short while away. This one-of-a-kind property is truly a Berwick gem and one not to be missed!
Photo I.D. is required at all open for inspections.