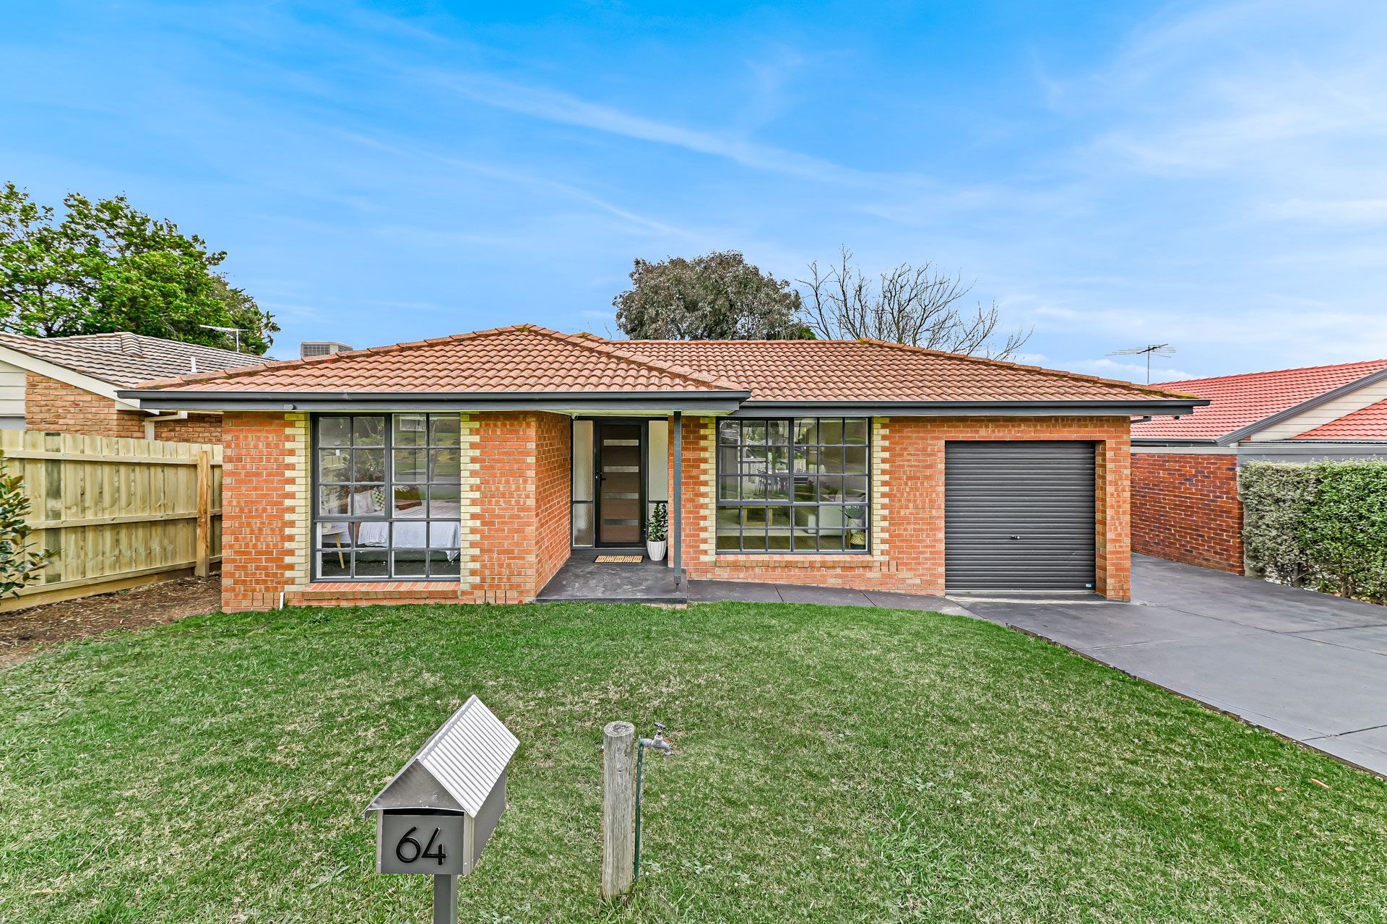
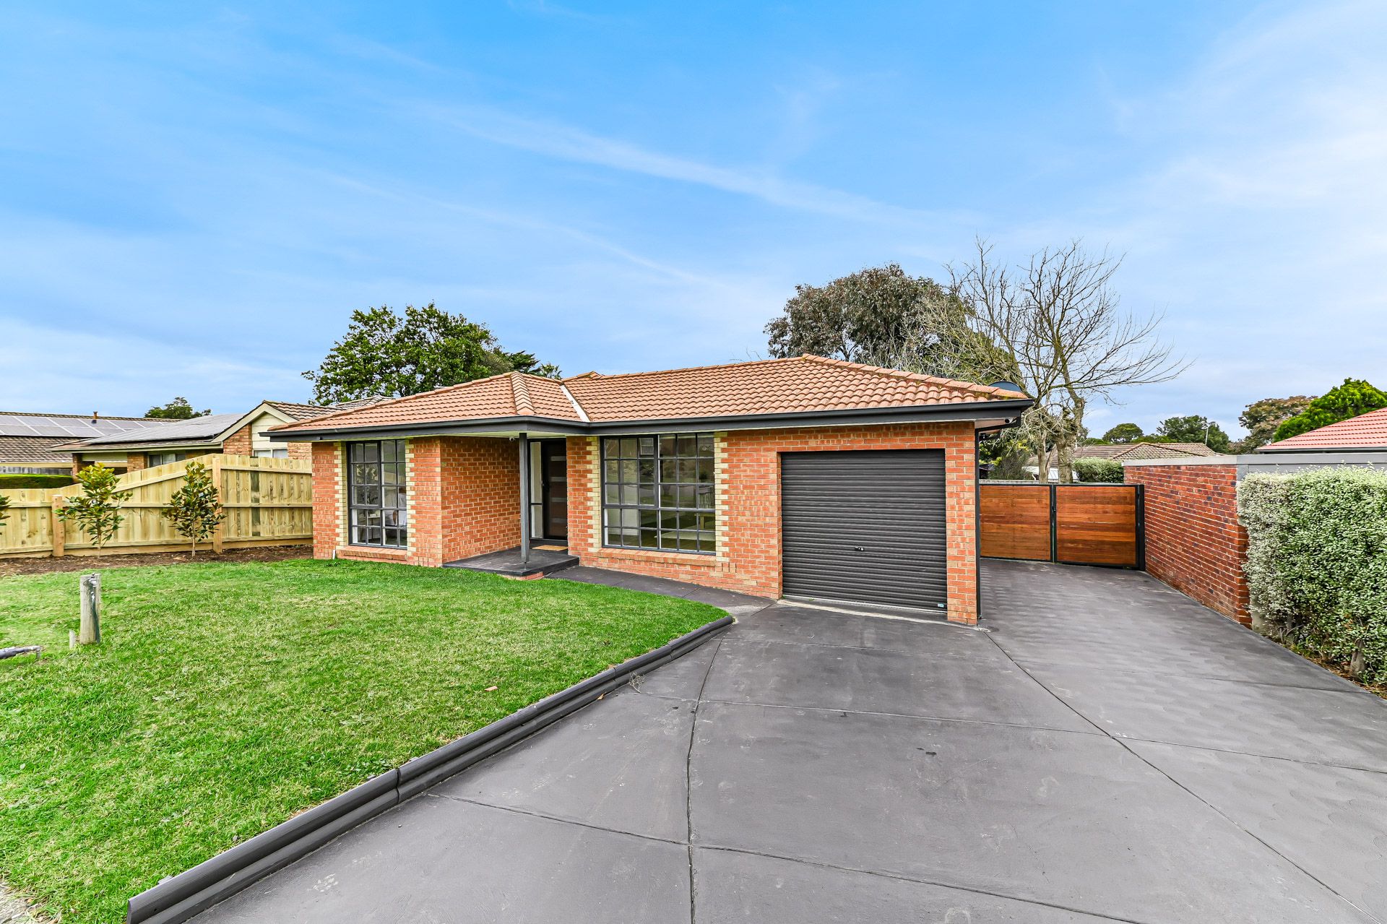
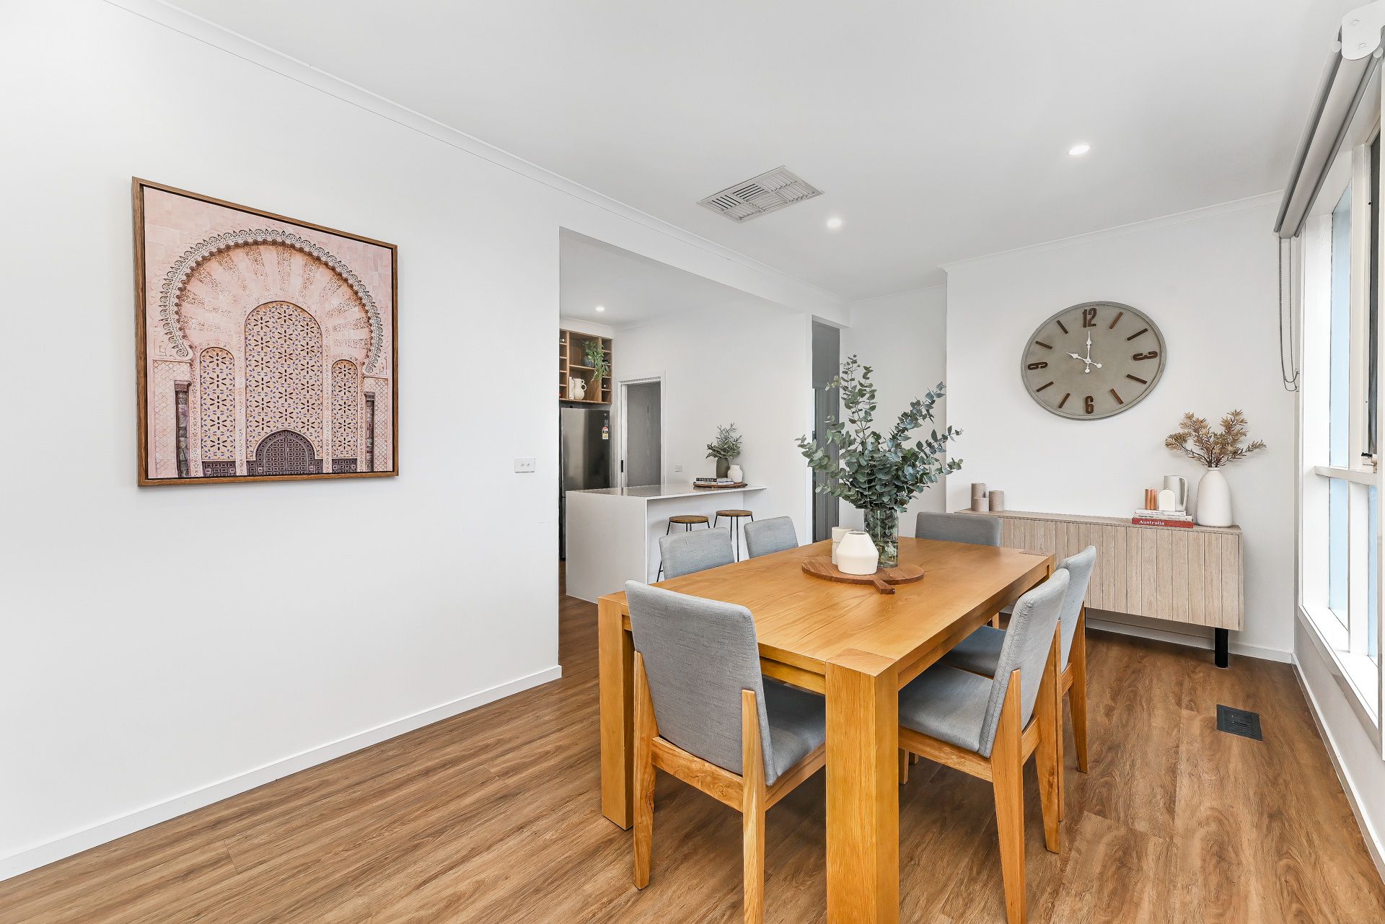
Situated in a desirable Northern orientation, this lovingly renovated home is sun-filled and airy, with high ceilings and large furnished windows promoting a feeling of spaciousness. Boasting a wide frontage on a 571sqm block of land, the home offers an abundance of driveway parking, a single lock-up garage and double vehicle access gate to the backyard. Close to schools, parks, public transport, shops and employment, this charming triple-fronted brick veneer family home is immaculately presented and perfect for first home buyers, downsizers or investors.
The kitchen is sleek, finished in polar white with a deluxe herringbone tiled splashback the key focal point, alongside a feature fixture window behind the under bowl sink with matt-black mixer. 20mm stone counter tops run perimeter and also create a breakfast bar. Home chefs will delight at the built-in appliances, such as the 600mm electric oven, induction cooktop and stainless steel dishwasher.
Three well-sized bedrooms offer plush carpet and built-in robes, with the master suite stepping up with a walk-in robe and private ensuite. Both bathrooms in the home have been luxuriously upgraded to include full-height wall tiles, fully frameless showers and light oak vanities and shelving. The main bathroom provides a stunning free-standing bathtub with matt-black tap ware.
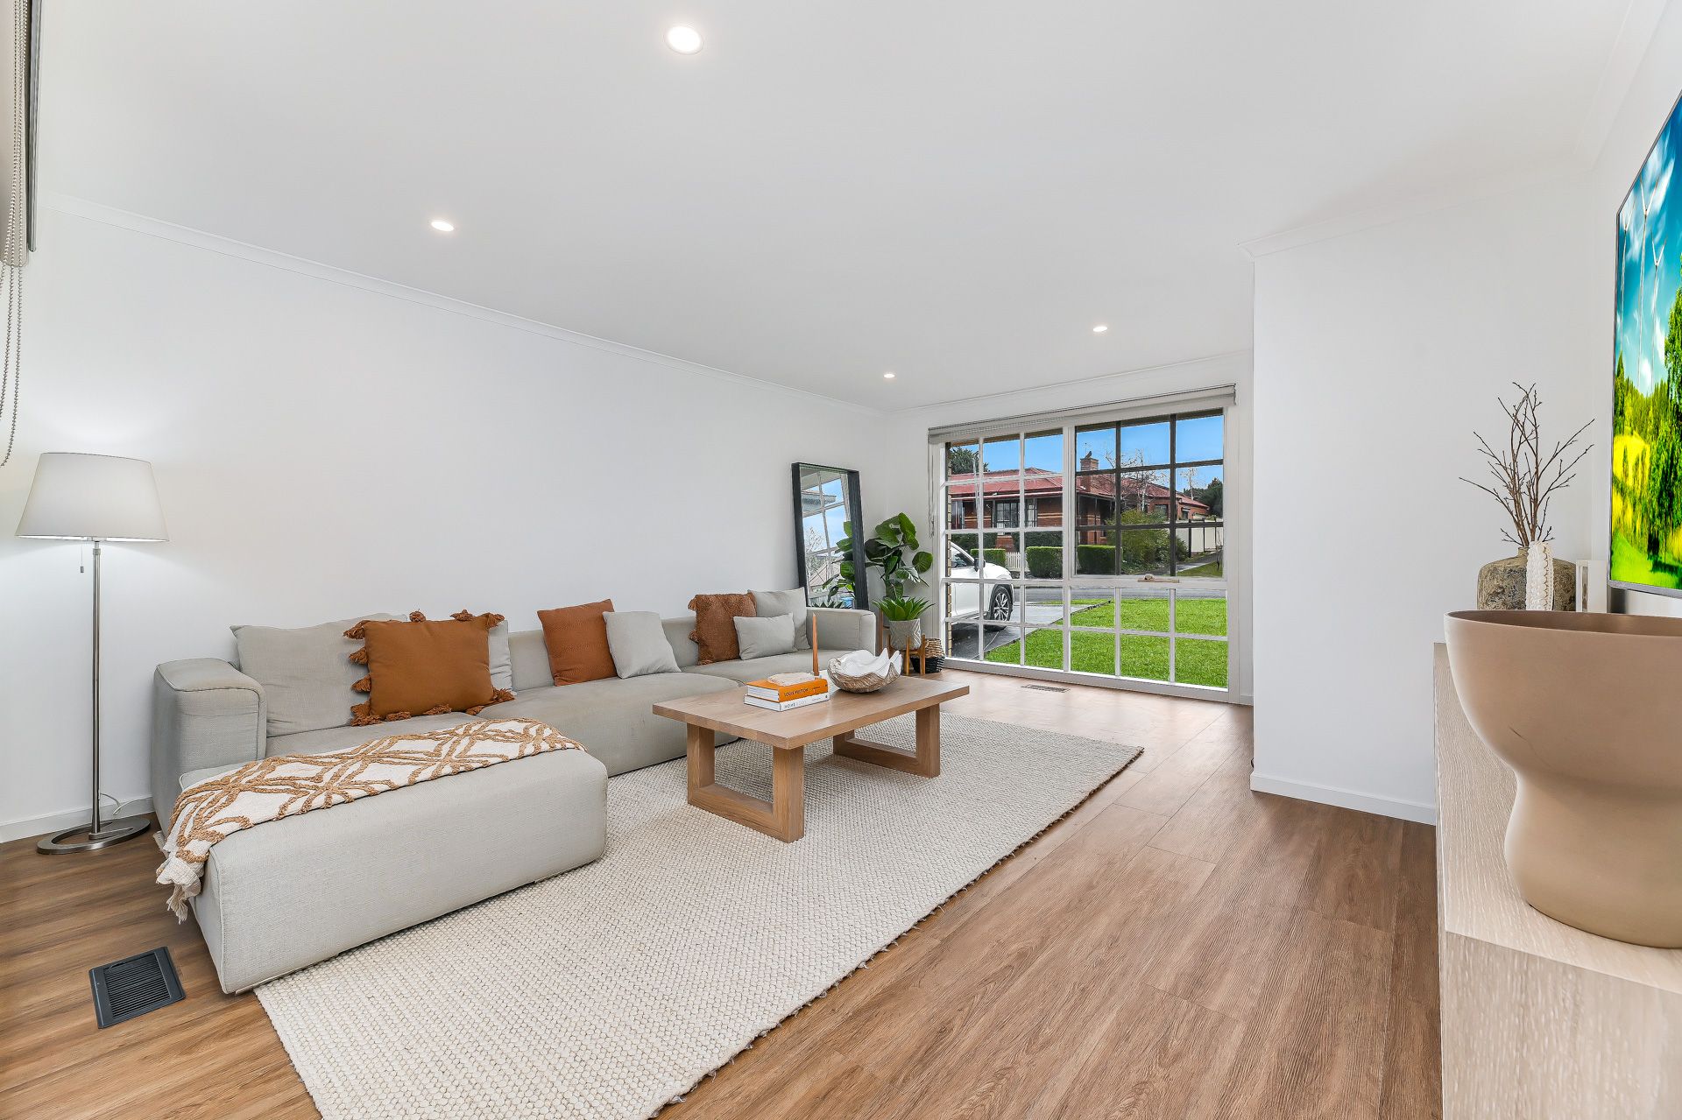
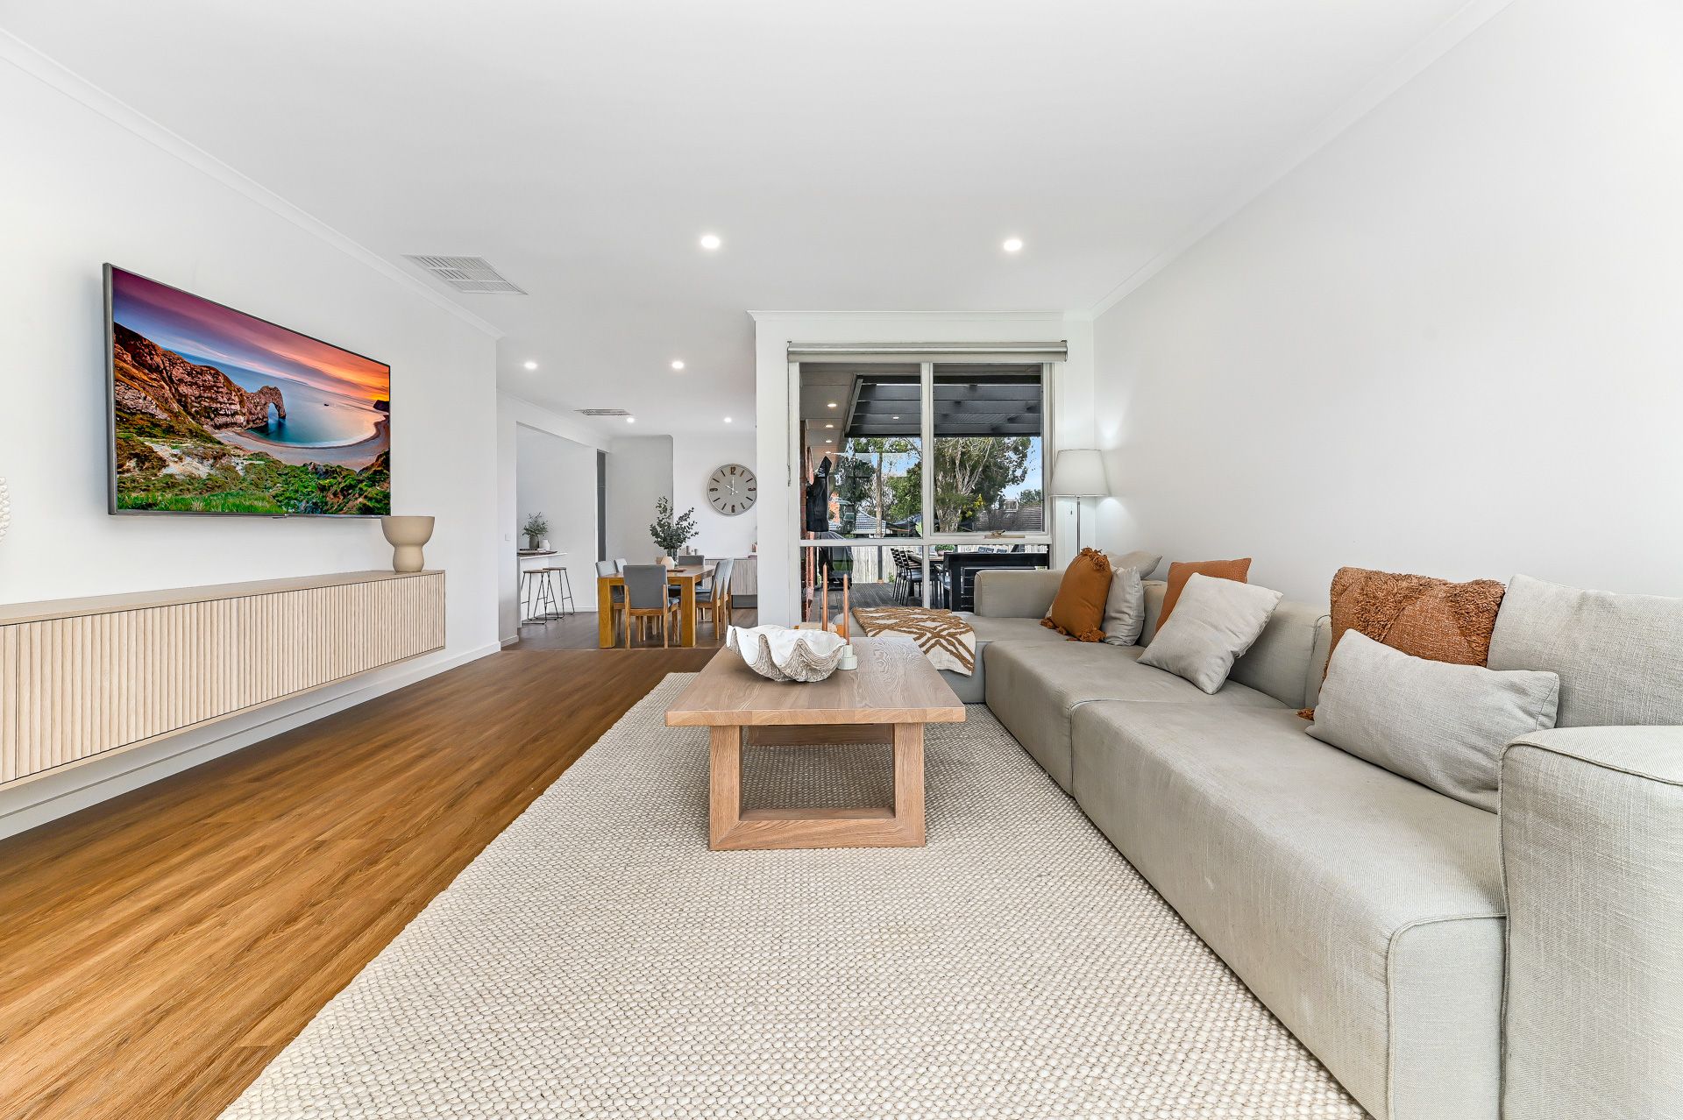
The home is kept comfortable with ducted heating and evaporative cooling, and opulent finishes such as LED down lights, custom joinery, timber-look vinyl floors will certainly impress. A large, partially covered timber entertaining deck looks out across the expansive backyard to the corner-positioned fire-pit seating area. An external storage shed keeps things tidy. Security cameras provide an extra layer of protection.
Moments from Berwick Main Street and a short stroll to Berwick Train station and Berwick Lodge Primary School. Nearby parks and playgrounds are in abundance, while the 835 bus route is just around the corner.
Property Specifications:
*Open-plan living, three bedrooms, and two bathrooms
*Extensive renovations have added exceptional presentation and value
*Large front and rear yards, purpose-built fire pit and raised entertaining deck
*High ceilings, LEDs, ducted heating, cooling, quality flooring and more
*Bathrooms are top-tier with high-end finishes
*Kitchen is timelessly contemporary with quality fit-out
*Walk to public transport, schools, parks, shops and much more
Photo I.D. is required at all open for inspections.