THE PROPERTY
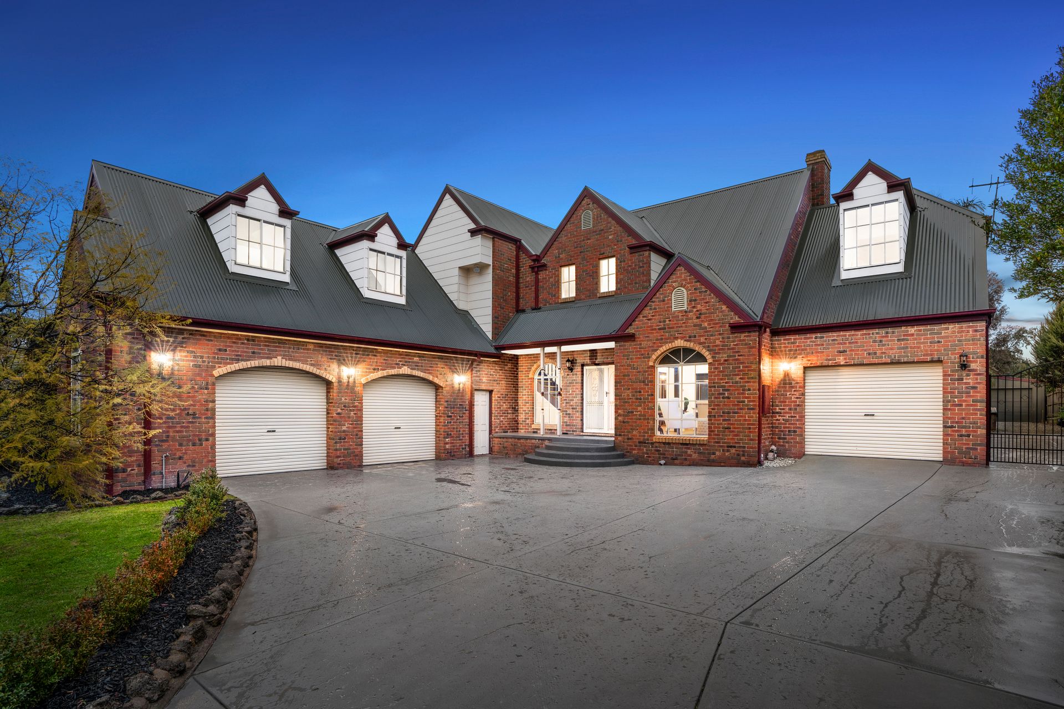
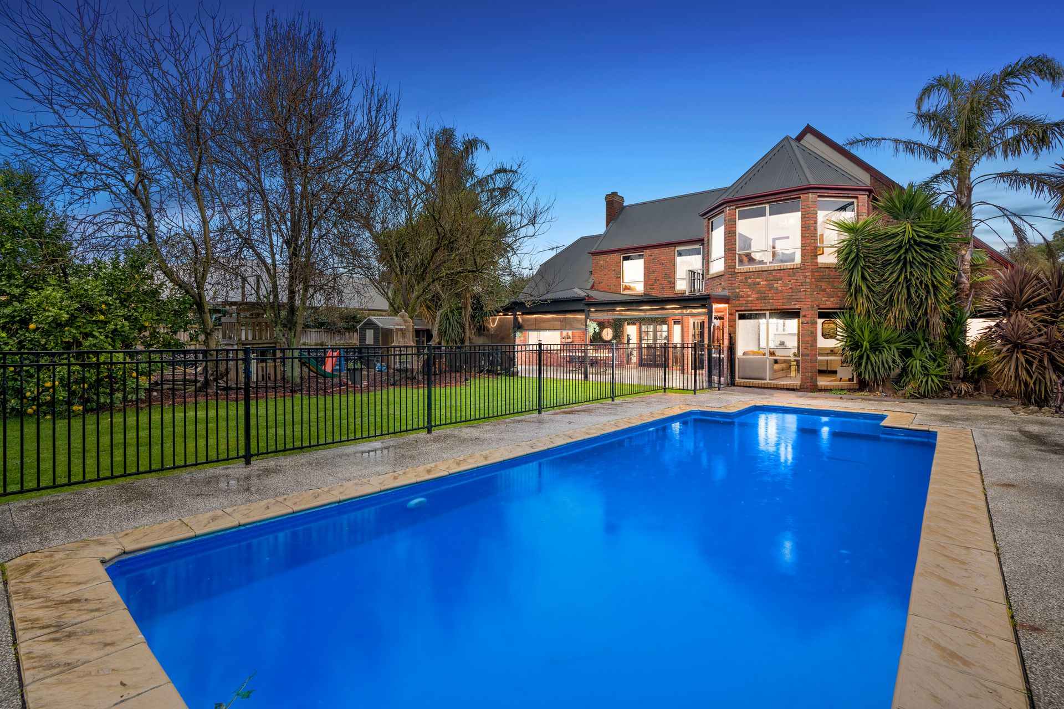
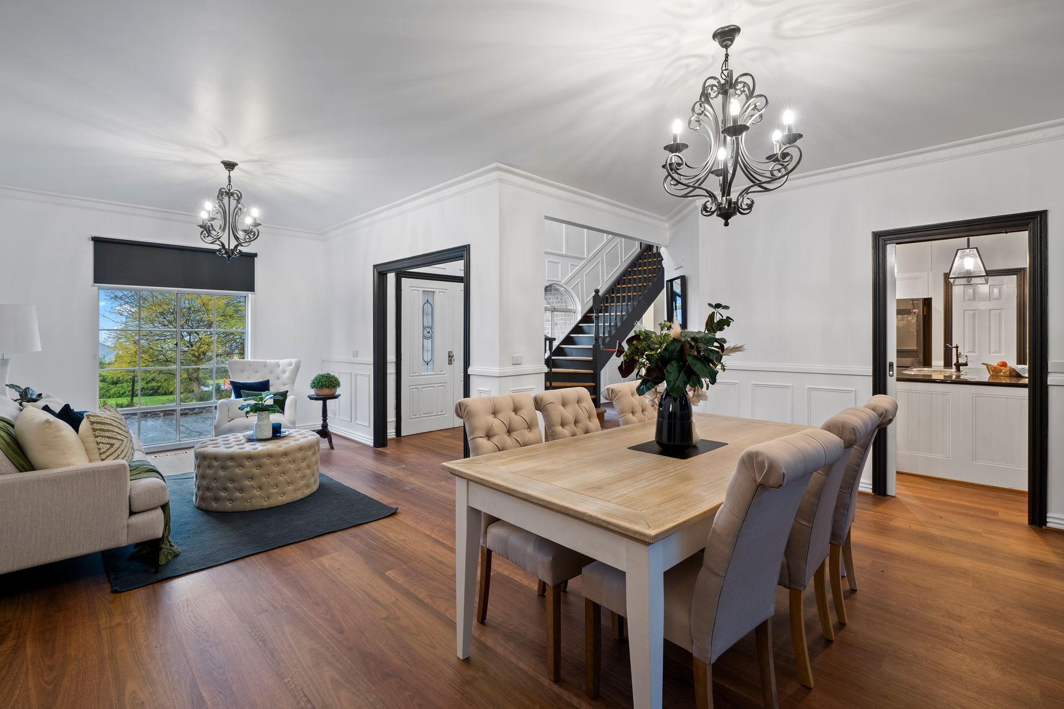
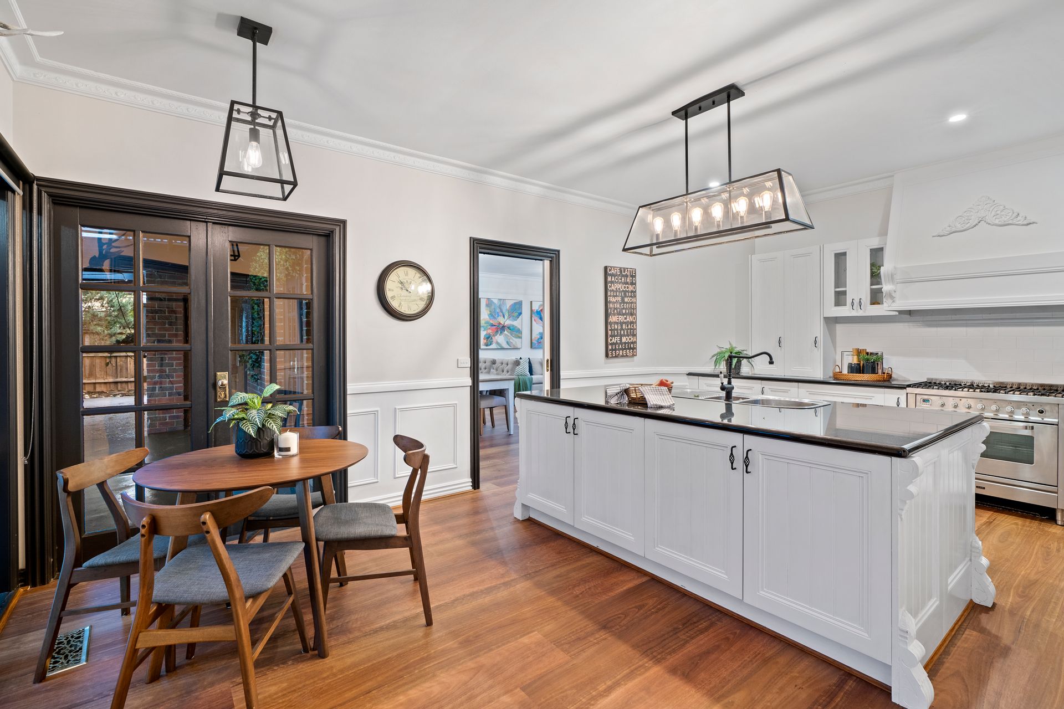
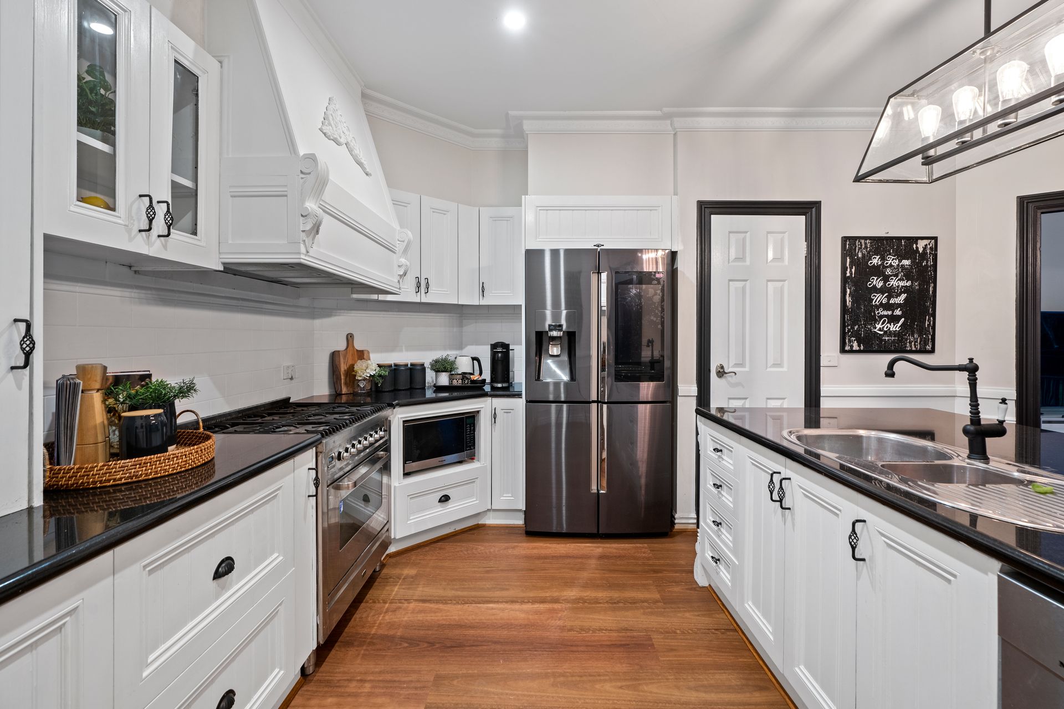
With its picture-perfect façade, this immaculate home sits high on a half-acre block, distinguished by quality craftmanship, loads of character and space enough for a growing family. Inside, a variety of living areas, both formal and casual, feature sparkling polished floorboards, while large windows offer abundant natural light that showcase high ceilings and stunning chandeliers. A fully equipped Black Butt timber kitchen/meals area includes a 900mm gas stove, tiled splashback, spacious stone benchtops and a breakfast bar. All bedrooms feature built-in robes, including the master bedroom graced by a stunning walk-in robe and en-suite. The main family bathroom includes a separate bath and shower. There's plenty of off-street parking space and covered car accommodation serviced by two separate roller door garages. Outside, enjoy a private undercover alfresco with views of the private gardens, including established veggie patch and fruit trees, and inviting pool.
THE FEATURES
• Immaculate multi-storey brick home set on an elevated half-acre block
• Grand five bedroom, three bathroom layout
• Multiple spacious living spaces spanning both upstairs and the ground floor
• Large, modern, fully equipped kitchen with loads of bench and storage space
• Five spacious robed bedrooms, including the grand master with large walk-in robe and sleek en-suite
• Family sized main bathroom offers bath, shower & vanity with separate toilet
• Remote double car garage with internal access
• Second single car garage with internal access
• Private, enclosed backyard garden with pool and children's playground area
• Undercover outdoor alfresco area ideal for entertaining
• Backyard garden with fruit trees and an established veggie patch for fresh fruit and veggies all year long
• Laundry with linen press storage
• Ducted heating & evaporative cooling
THE LOCATION
Close to all the amenities you could wish for, this well-connected home is only a short drive to Eden Rise Village, Berwick Station, Monash Freeway, Kingsmere Reserve, and an abundance of education options including Brentwood Park Primary, Berwick Fields Primary, St Francis Xavier College, Kambrya College and Beaconhills College.
On Site Auction Saturday 17th of September at 3pm