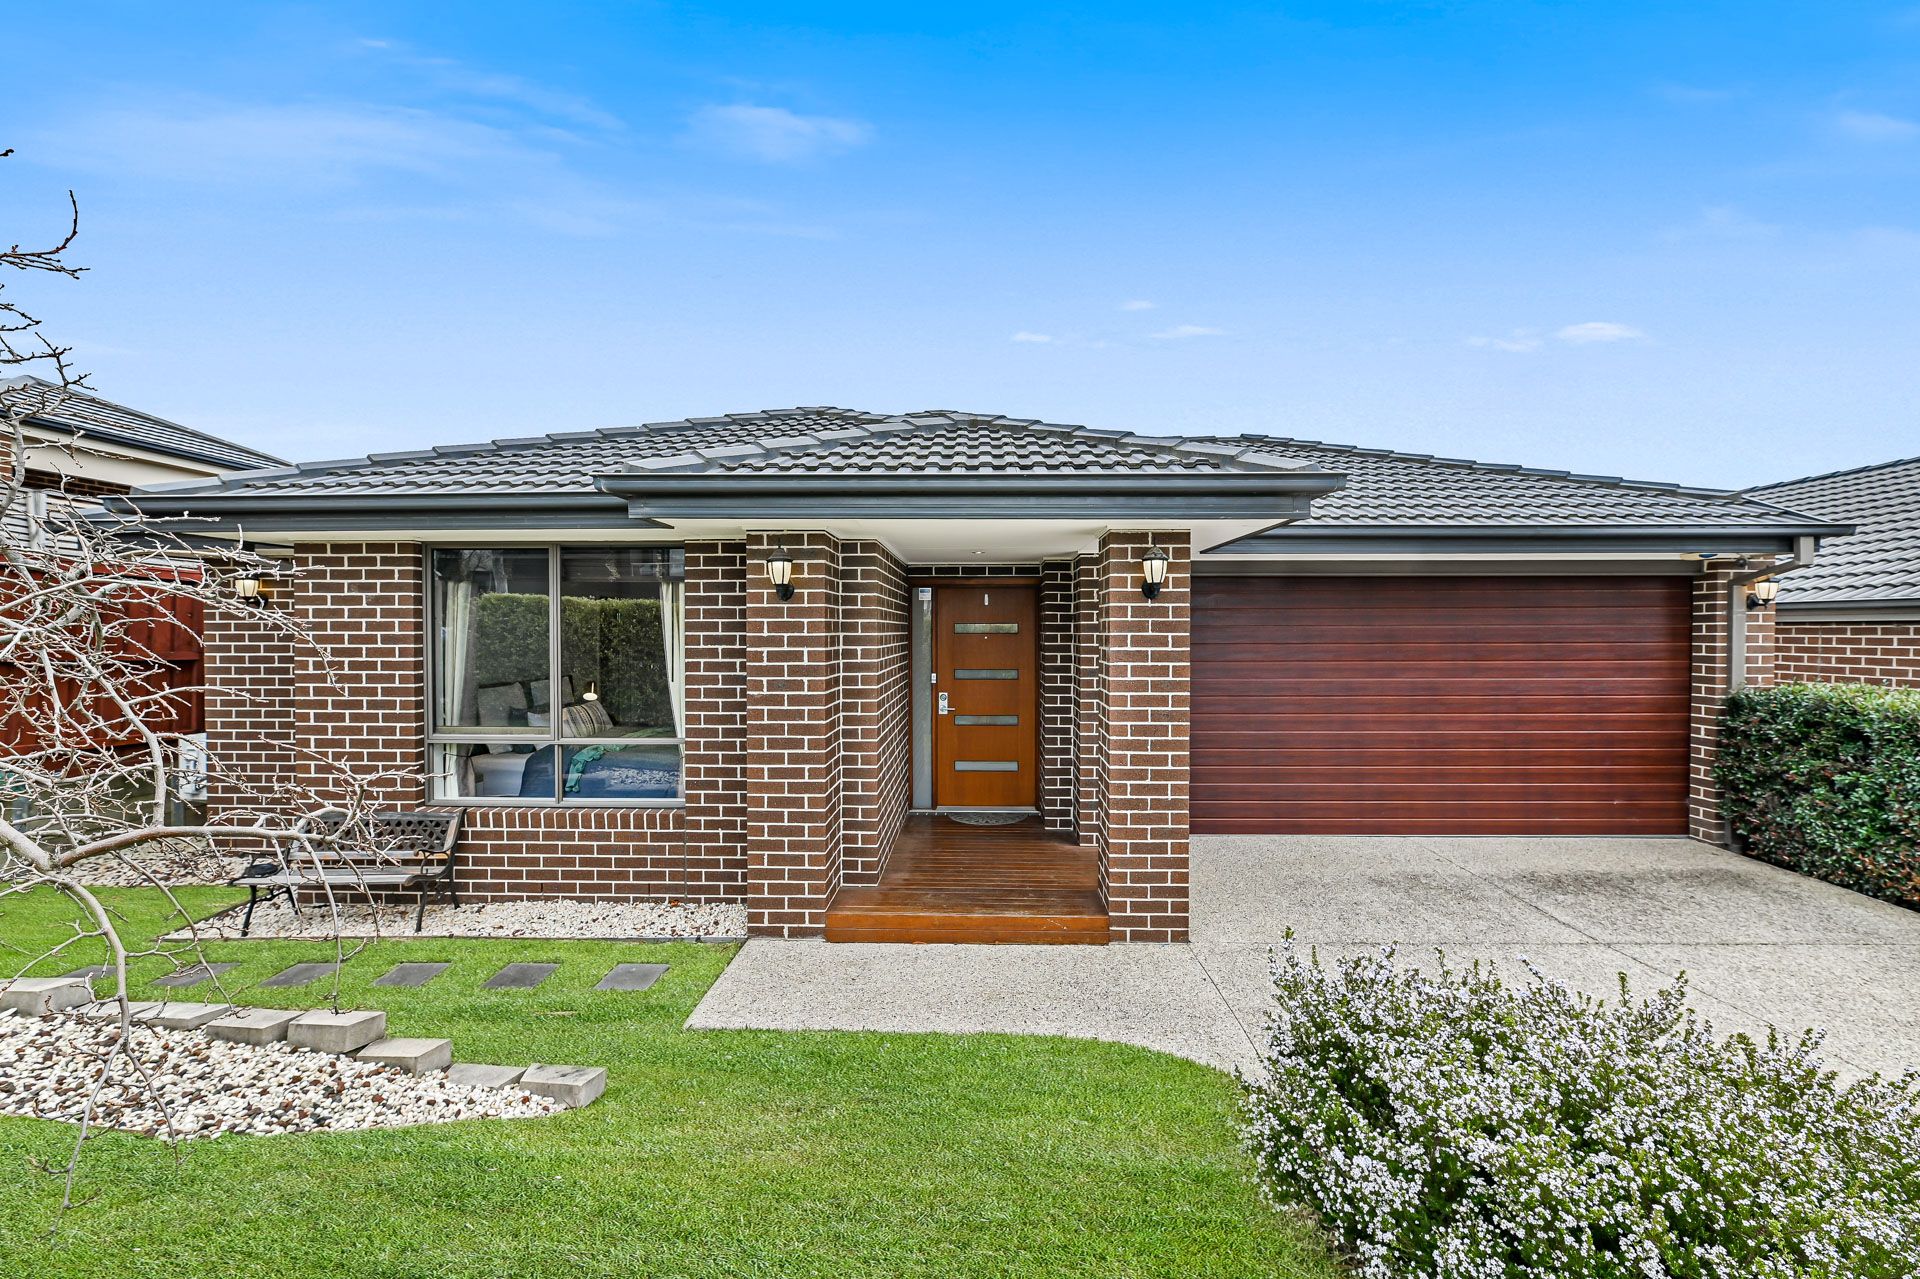
Open and bright, this well-presented four-bedroom family home is located in the Orchard Rise Estate and offers a modern façade with an exposed aggregate concrete driveway and a low-maintenance front garden.
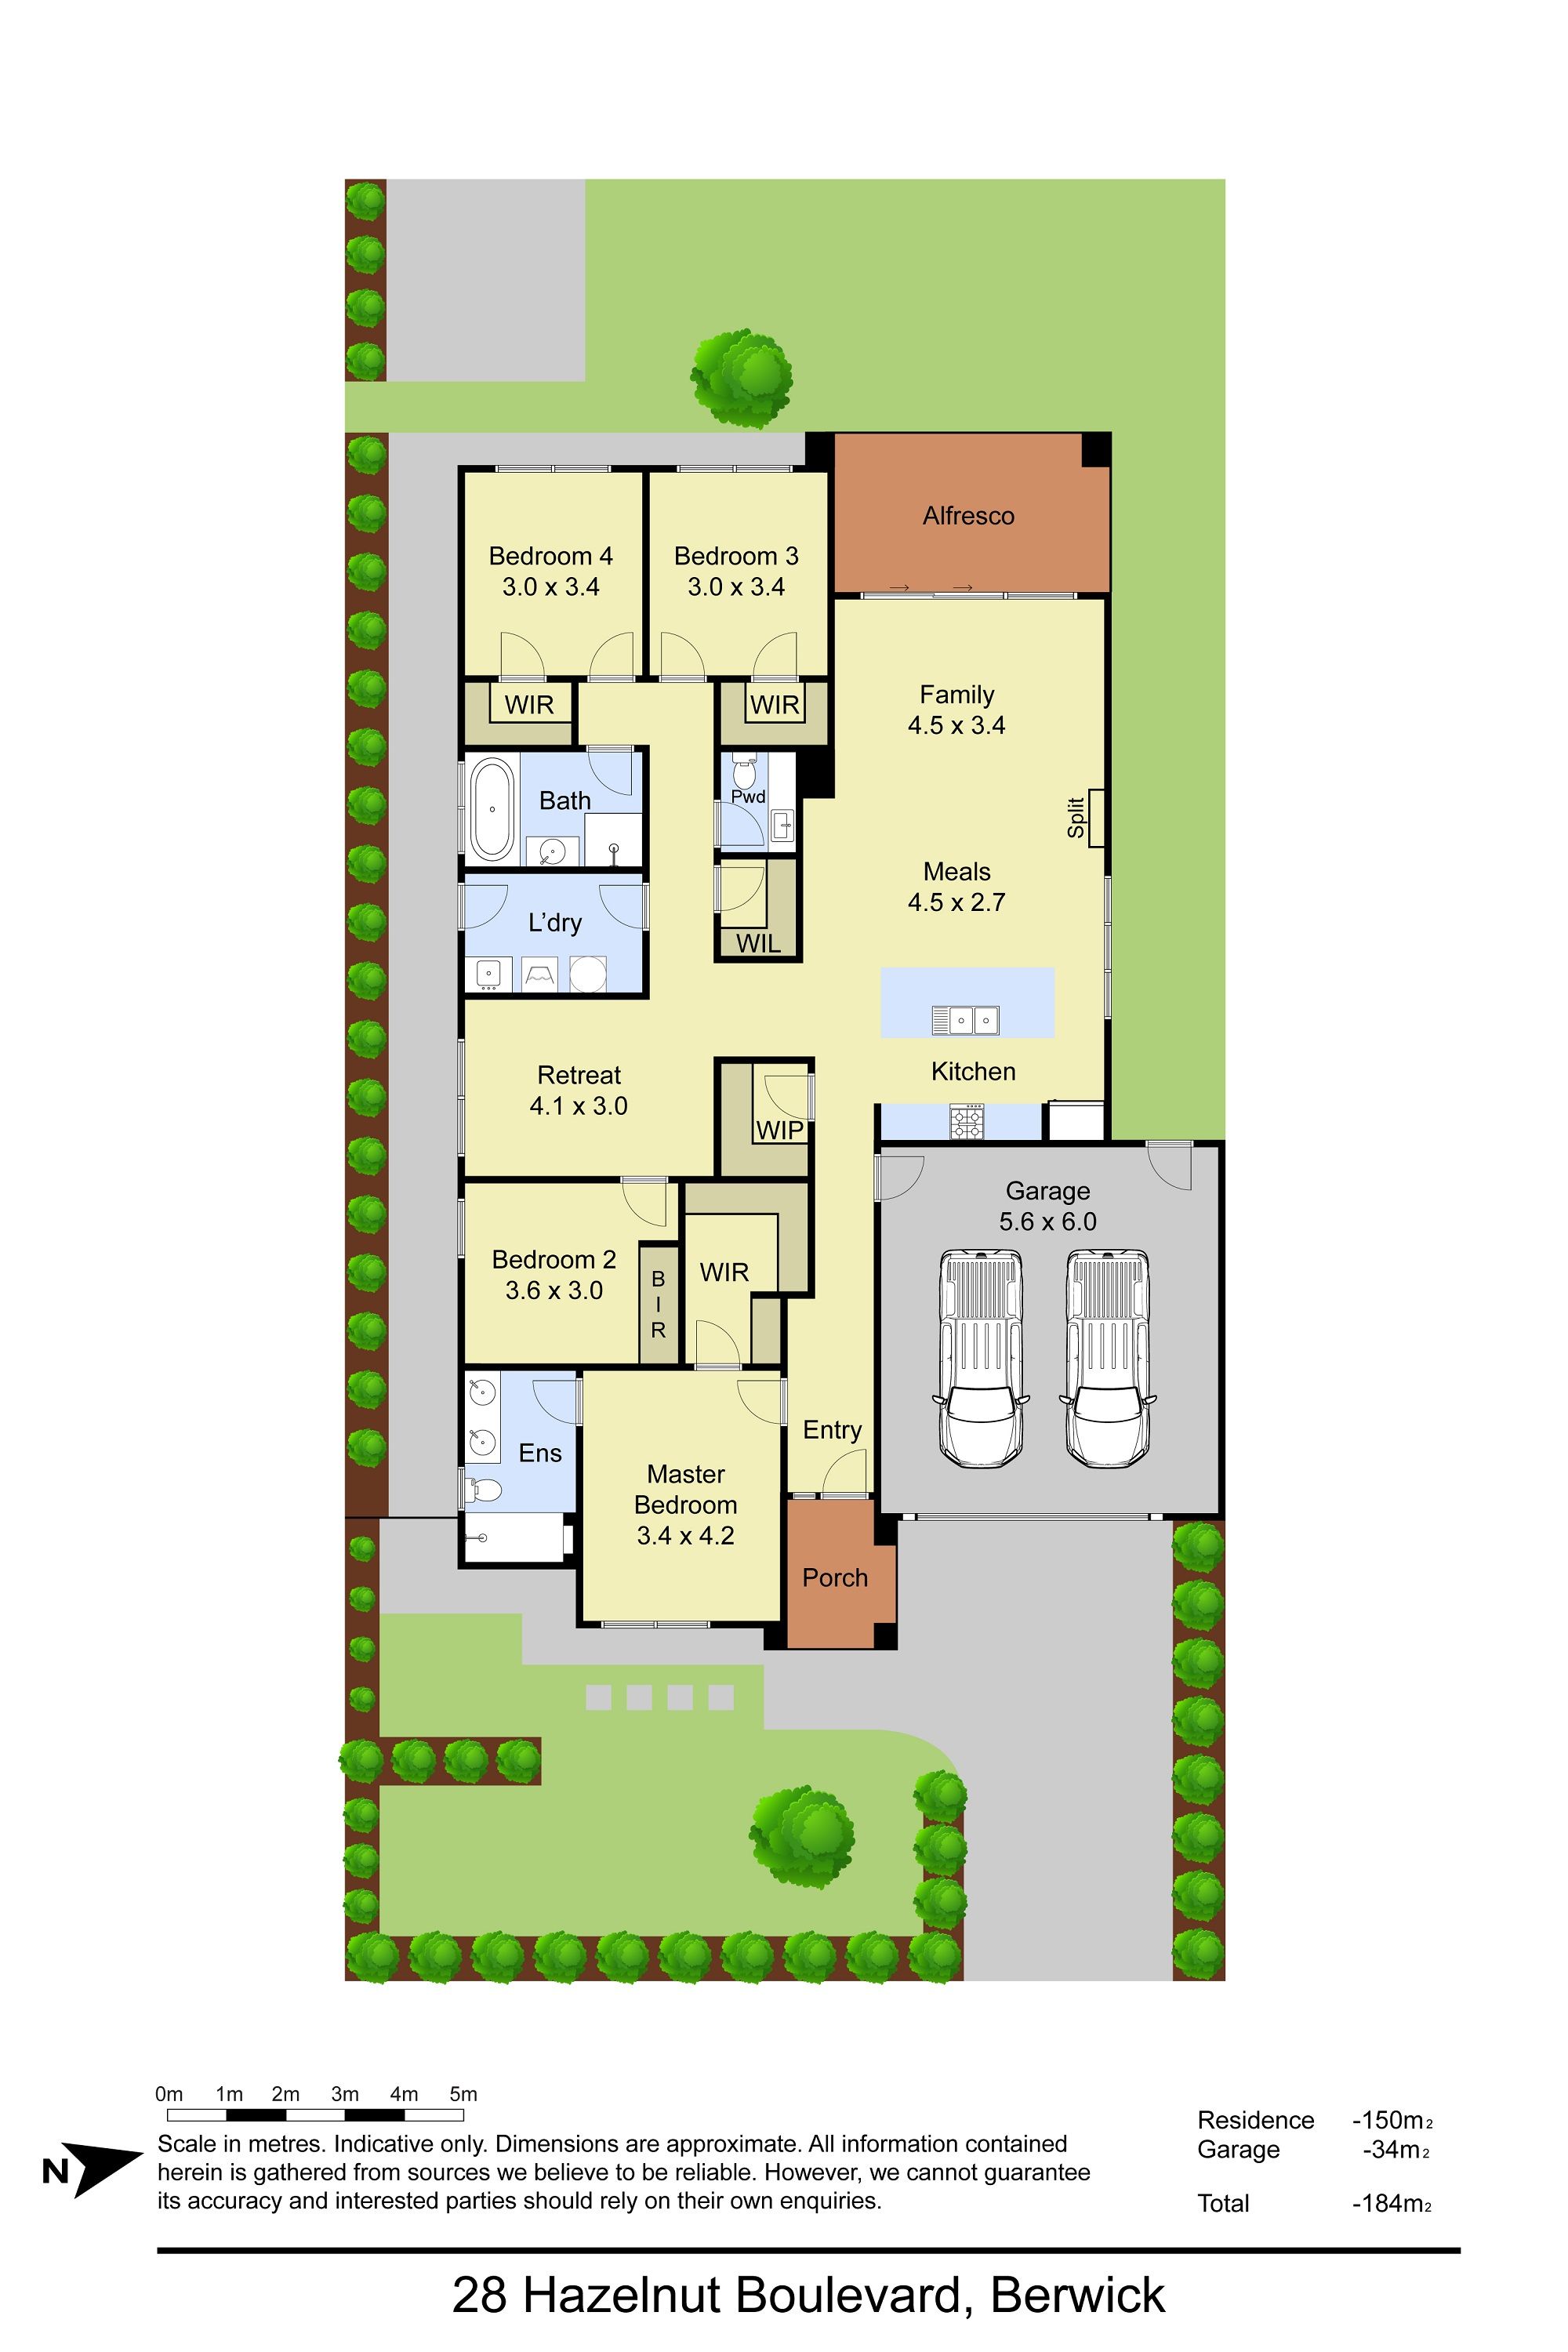
With a spacious and light-filled floorplan and ample storage throughout, the tiled open living and dining includes a split system air conditioner and sits adjacent to a well-appointed kitchen with decorative pendant lighting, a walk-in pantry, easy-to-clean luxury stone benchtops with breakfast bar seating, glass splashbacks, a 900mm free standing oven and cooktop, plus dishwasher.
Keep the kids entertained with a separate retreat that's ideal as a media or games room.
The carpeted master suite features split system air conditioning for a perfect sleeping temp year-round, a walk-in robe and ensuite with double vanity and walk-in shower. Two of the remaining bedrooms also include walk-in wardrobes while the fourth bedroom includes a built-in robe.
A central family bathroom includes a separate bath and shower, with a separate WC for added convenience.
Family get-togethers and summer BBQs will be at your place with a decked alfresco area that overlooks a private and enclosed rear yard with a mature lemon tree.
Added perks include a dedicated laundry, ducted heating, evaporative cooling, energy-efficient LED downlighting and a double garage with remote access and rear access into the back yard for secure, off-street parking.
Enjoy living within close proximity to a wide variety of both primary and secondary schools as well as Eden Rise shopping and boutique specialty stores. You're also surrounded by parks and recreational facilities, transport options and more.
Property Specifications:
*Spacious four-bedroom, two-bathroom family home in the popular Orchard Rise Estate
*Undercover, decked entertainers area
*Double garage with remote access for secure parking
*Well-located within minutes of quality schools, shopping, parks and more
Photo I.D. is required at all open for inspections.
All information about the property has been provided to Ray White by third parties. Ray White has not verified the information and does
not warrant its accuracy or completeness. Parties should make and rely on their own enquiries in relation to the property.
Due diligence checklist for home and residential property buyers.