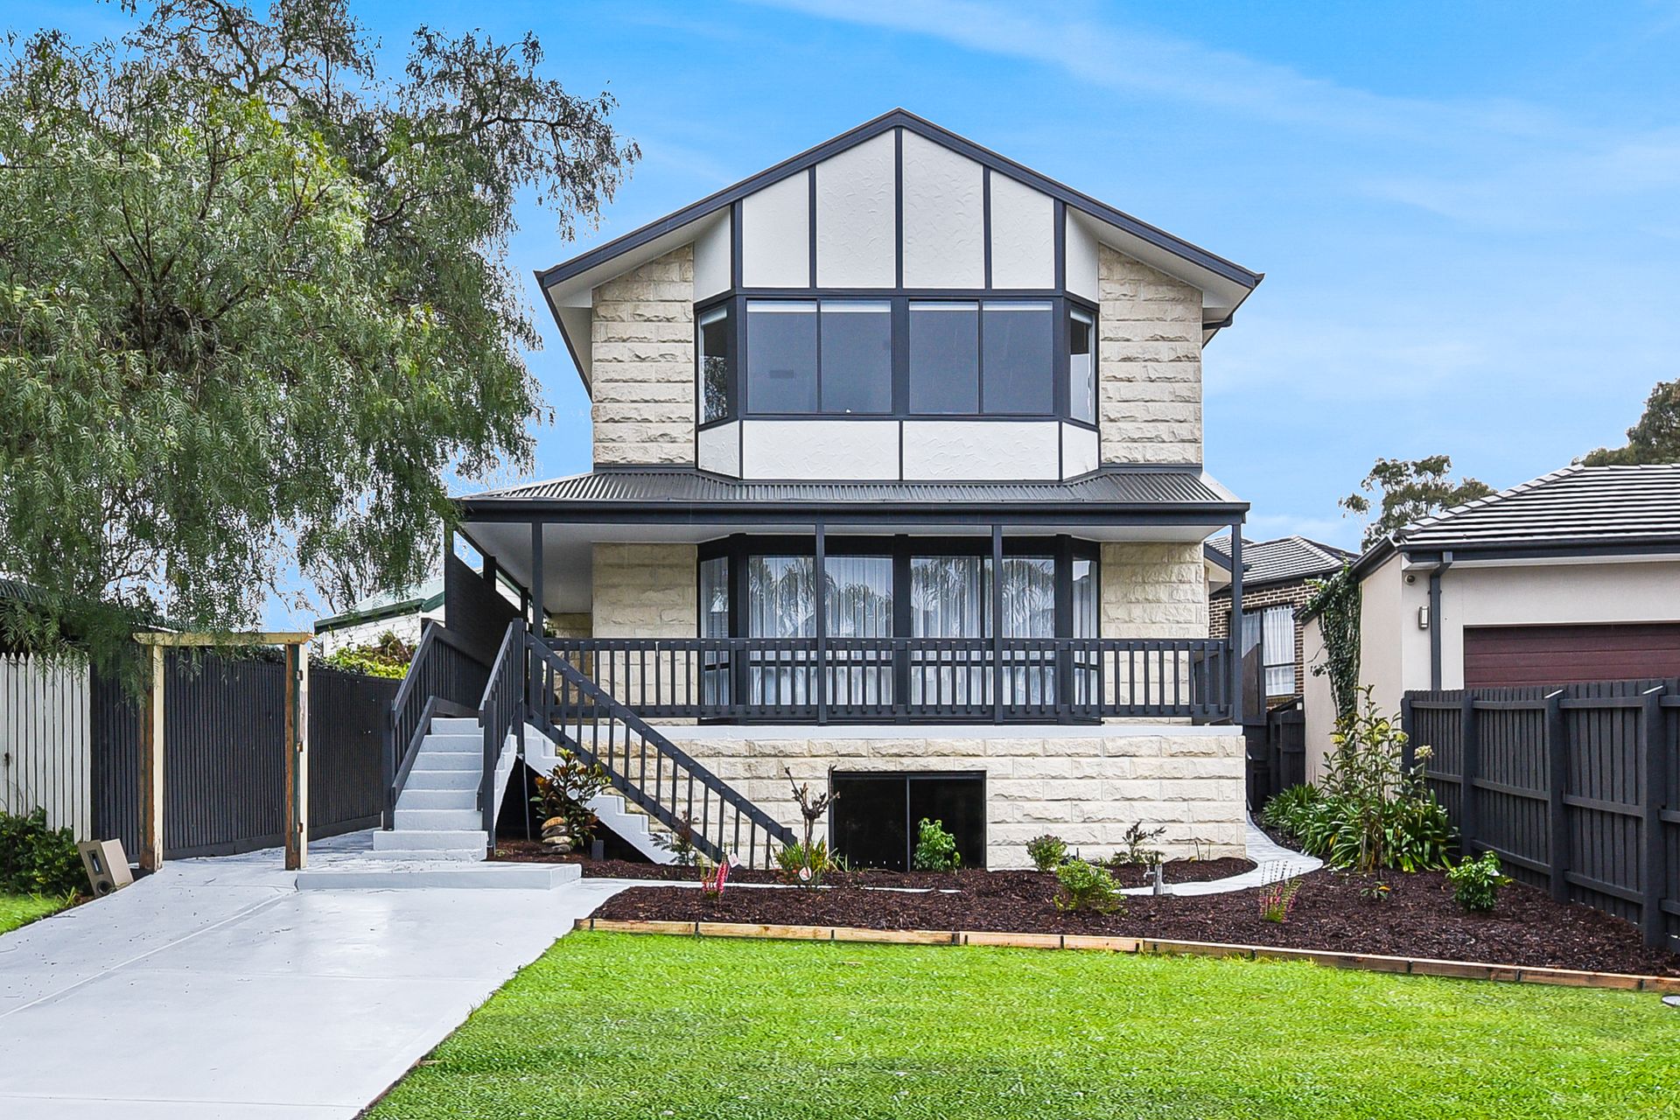
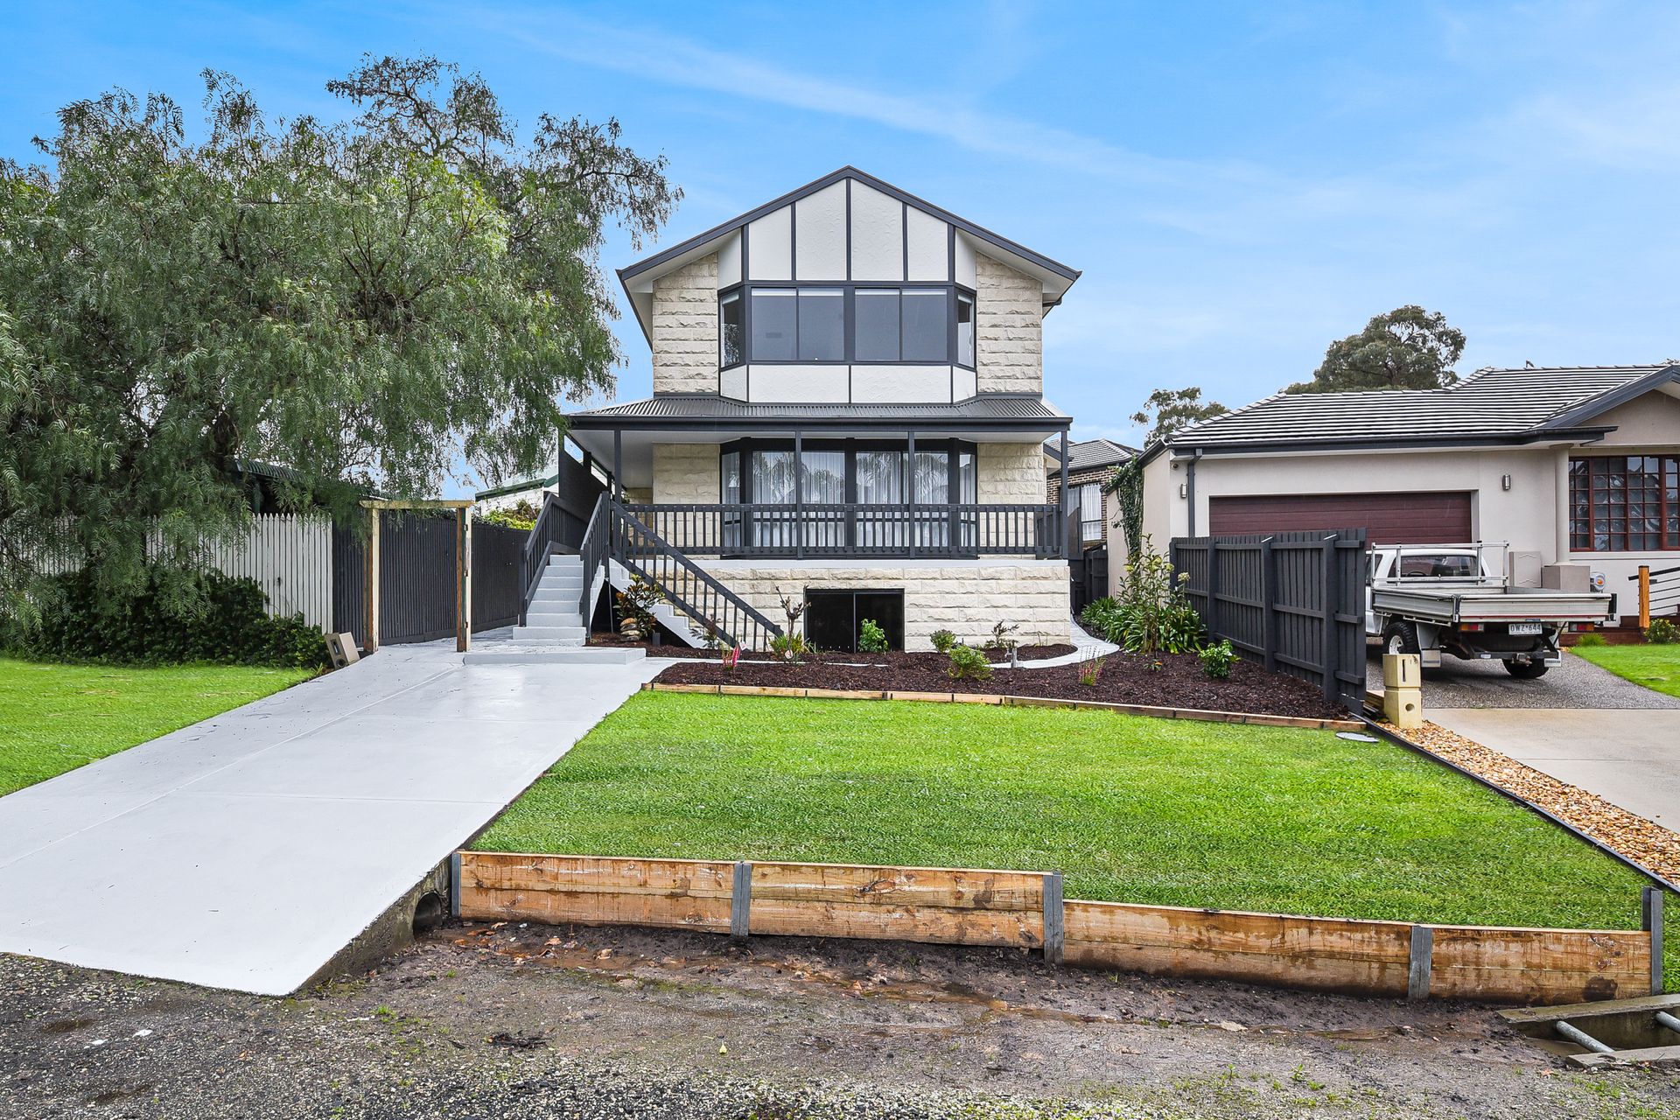
With a classic limestone facade and a lovely street appeal, this five-bedroom home is ideal for a growing family seeking a perfectly placed home in the heart of Berwick.
Loaded with charm you can say goodbye to the stressful school mornings as you'll be conveniently located within walking distance of several quality schools as well as Berwick's main village.
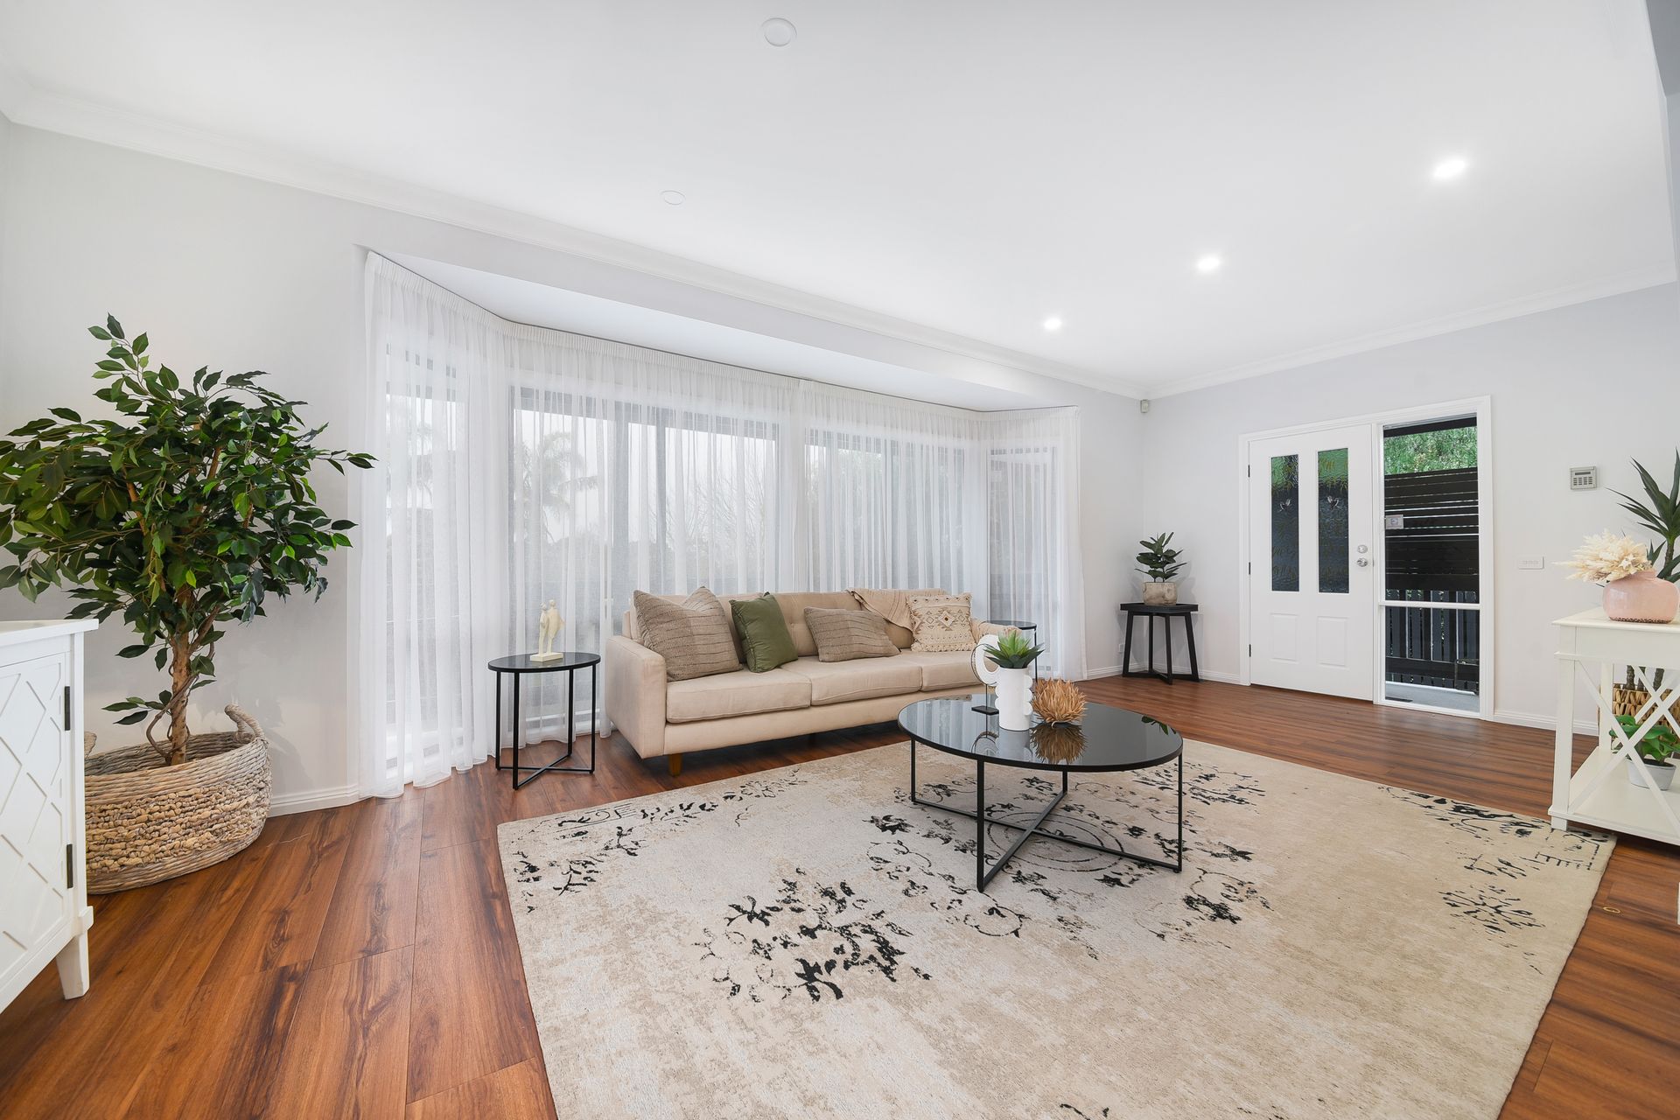
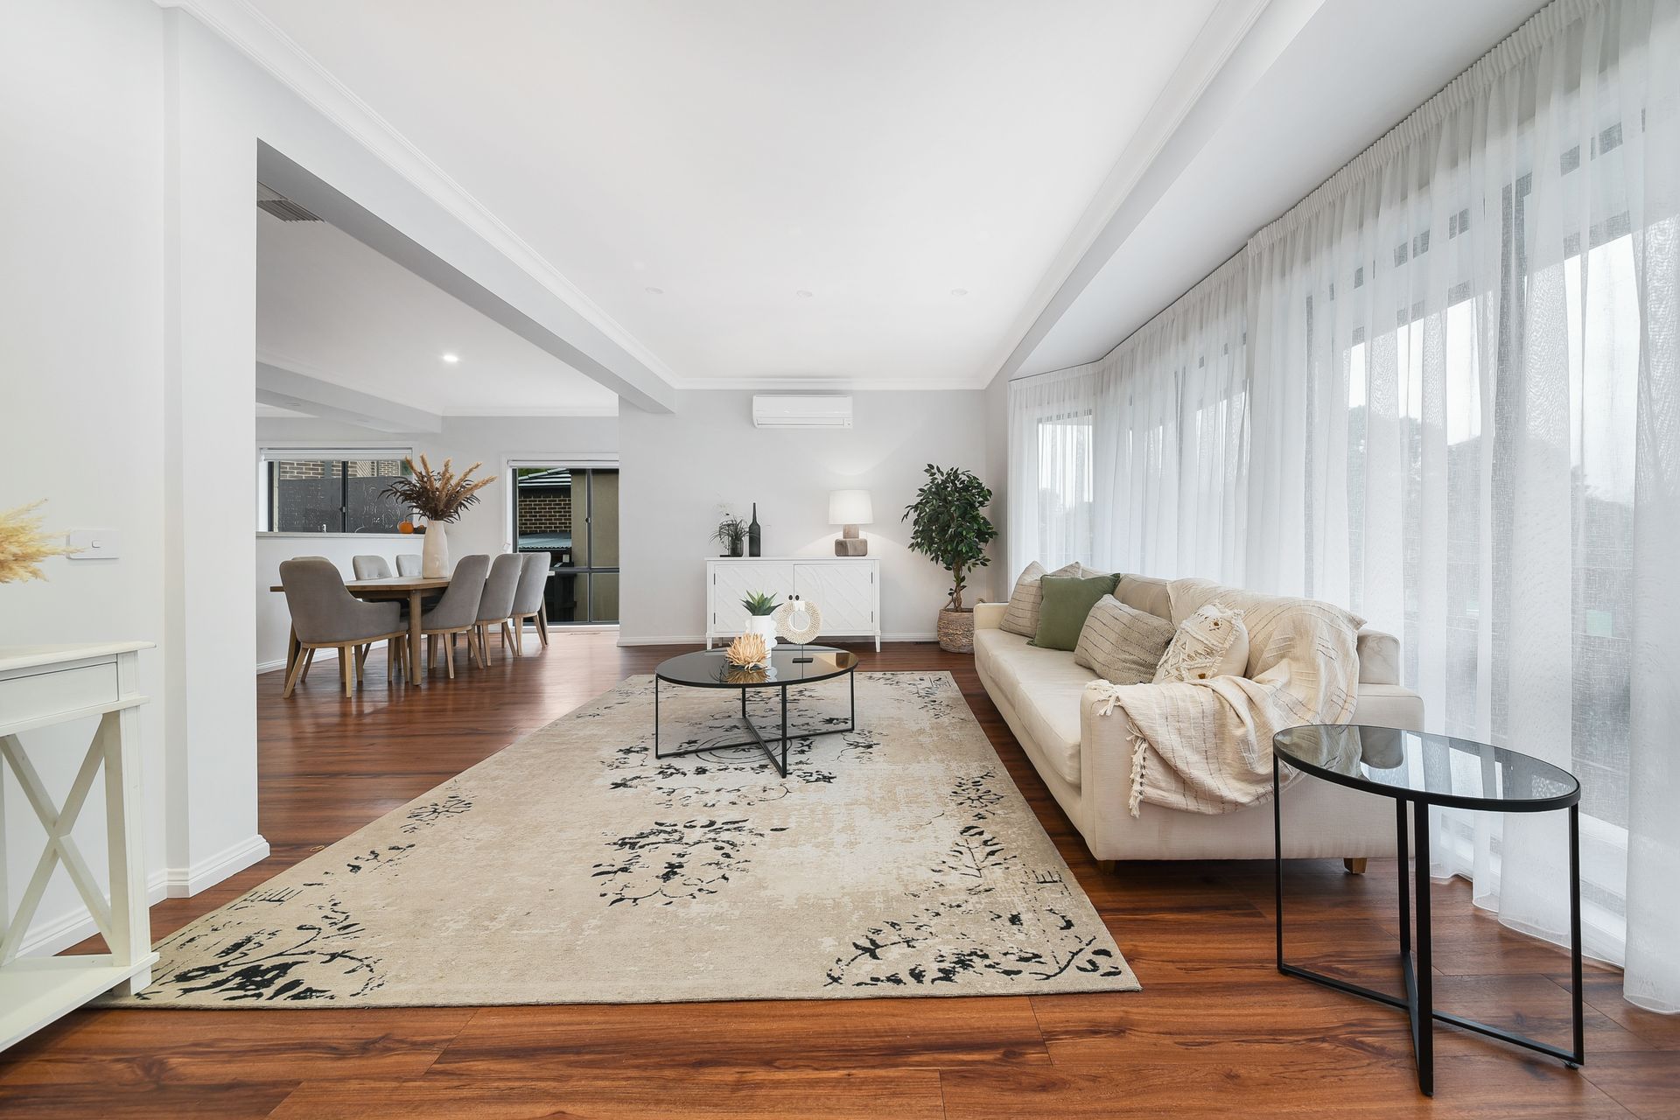
Set behind a classic picket fence with an elevated front porch and wrap-around veranda, step inside to discover gorgeous timber look flooring, high ceilings, large bay windows bursting with natural light and a generously-sized family lounge and meals area with split-system air conditioning, ensuring a comfortable temperature year-round.
The bright and modern kitchen features easy-to-clean stone benchtops and high-quality appliances including an electric oven, induction cooktop, dishwasher, glass splash backs and loads of storage. A bonus rumpus room makes for an ideal games room, teenager's hangout or a quiet retreat.
With five spacious bedrooms (three upstairs and two on the ground level) the master bedroom features access to a luxury private ensuite with a separate shower and bath and a large walk-in robe. The remaining bedrooms feature built-in robes and are serviced by a modern central family bathroom with double vanity, walk-in shower, a separate WC and a dedicated laundry area with additional storage.
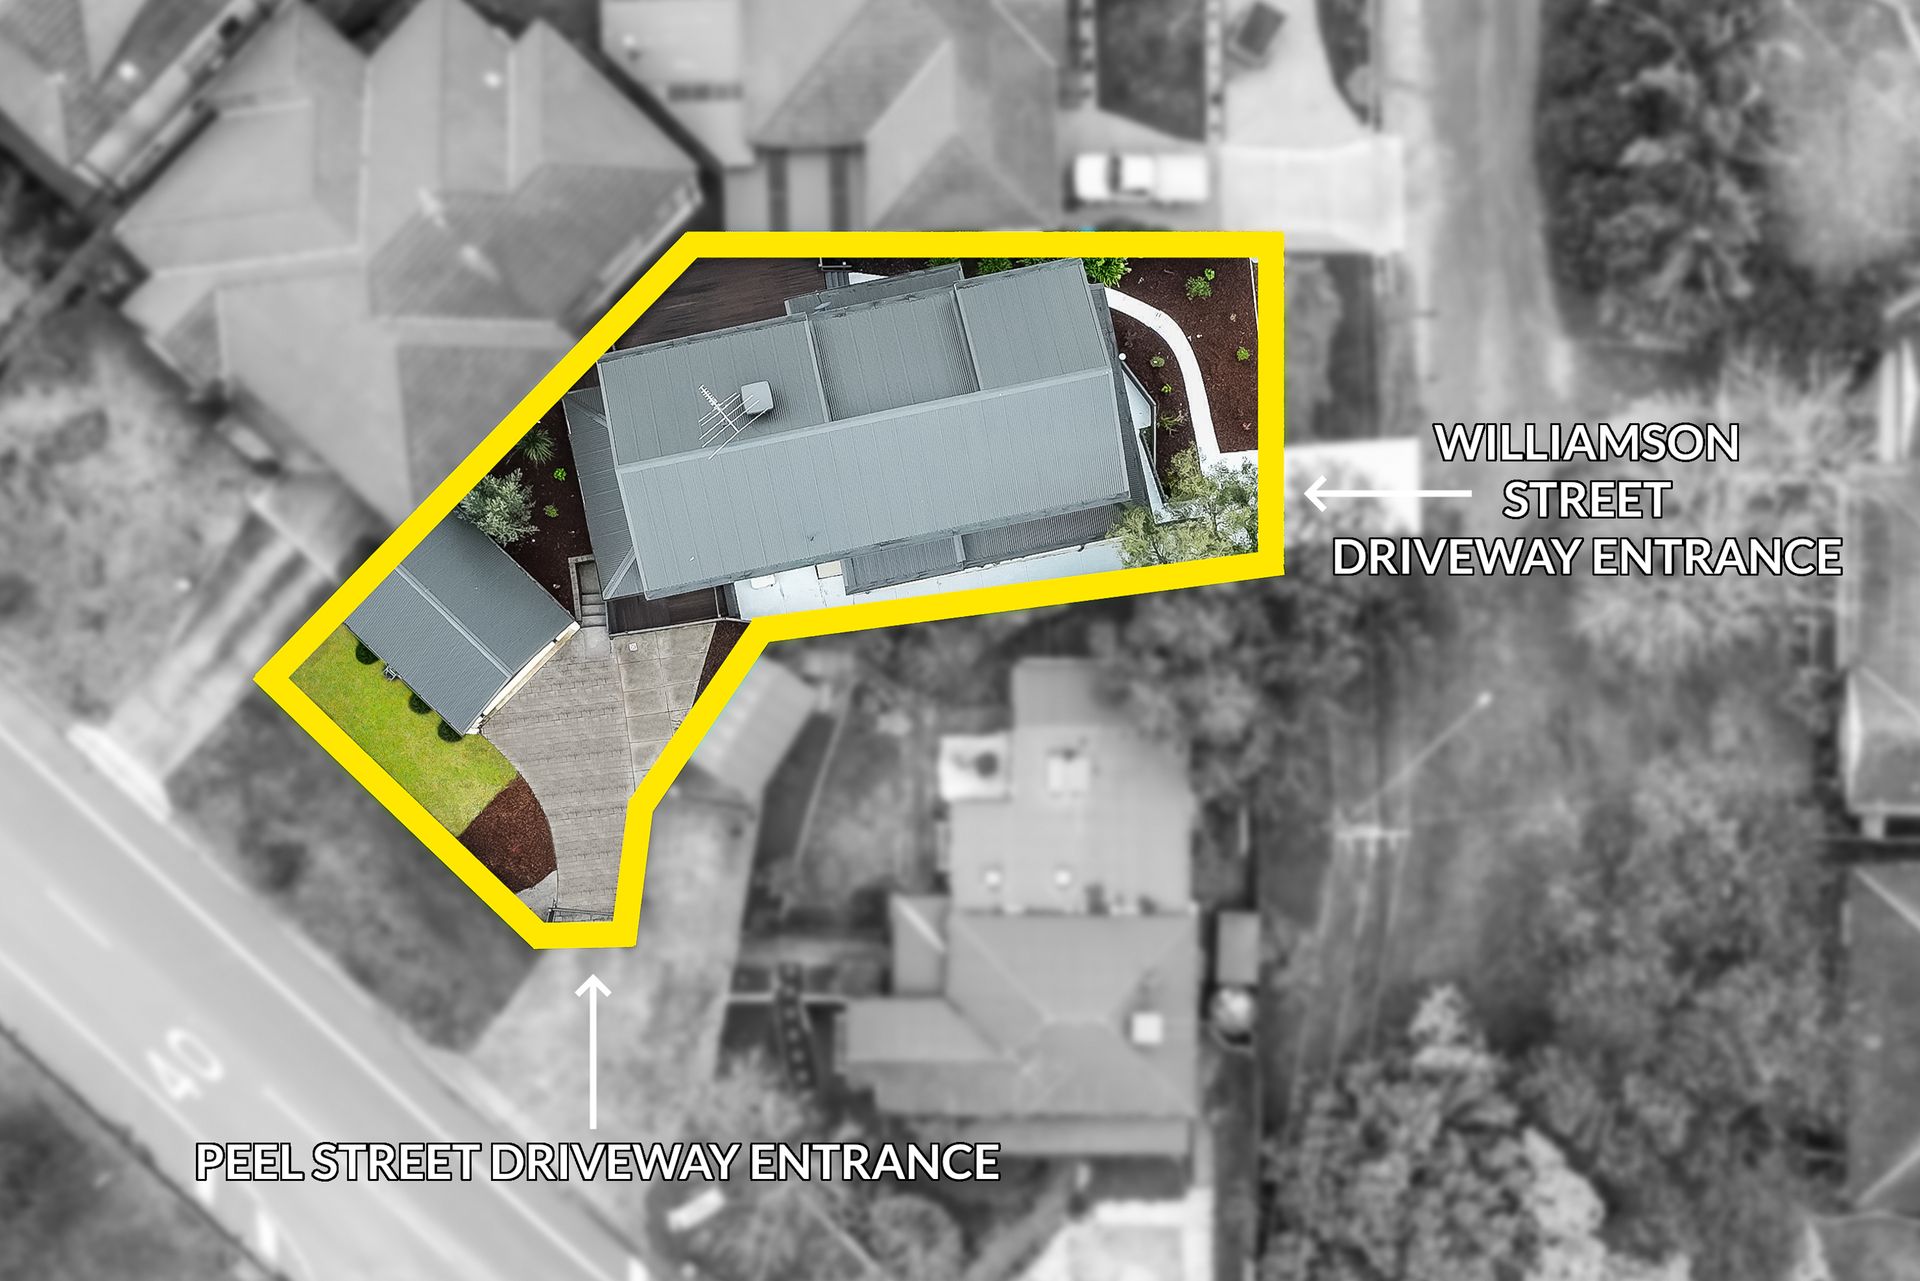
Bonus amenities include ducted heating, evaporative cooling, additional split-system AC units a double garage with bonus room for additional vehicle parking, and a workshop/storage area at the basement level ideal for a tradesman, hobbyist or to use as a home gym/office.
A low-maintenance rear yard offers two entertainers' decks for hosting family get-togethers or weekend BBQs as well as an eco-friendly water tank to keep your garden looking lush all year long.
Enjoy the everyday ease of being a short stroll to the heart of Berwick's village, and minutes from surrounding parks and recreational facilities, Casey Hospital, Berwick train station, the Princes Highway and M1.
Property Specifications:
*Supersized five-bedroom, three-bathroom family home in the heart of Berwick
*Multiple living areas over two levels including a family rumpus room
*Private rear yard with two decked entertainer's areas and water tank
*Excellent location within walking distance to schools and Berwick village
Photo I.D. is required at all open for inspections.