Sold

34 Ashfield Drive,
Berwick 3806, Victoria

2 bedrooms
1 bathroom
1 car space
327m² land size
House

$585,000


Property details

A Garden Oasis

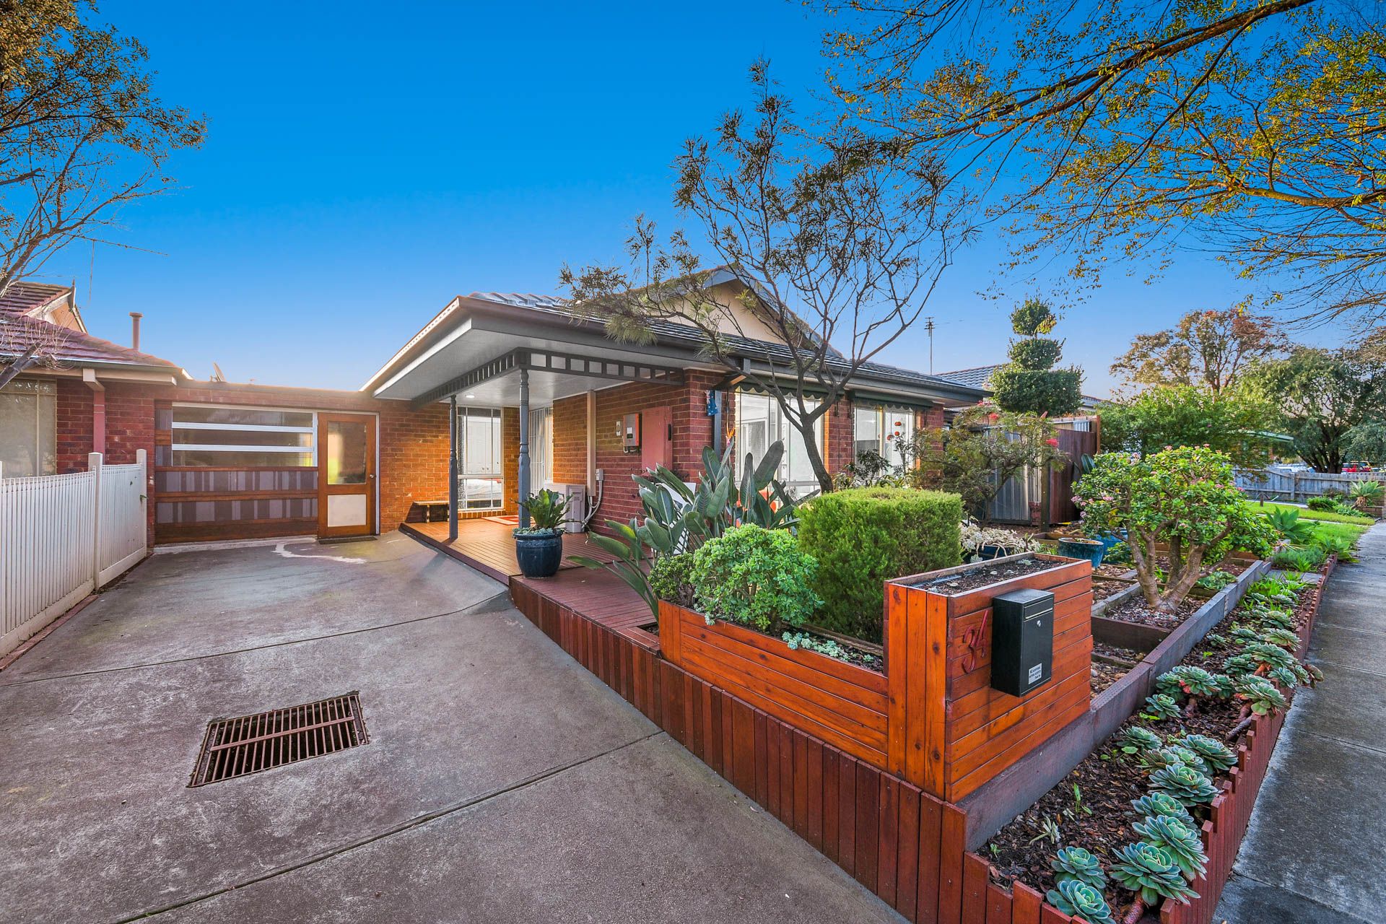
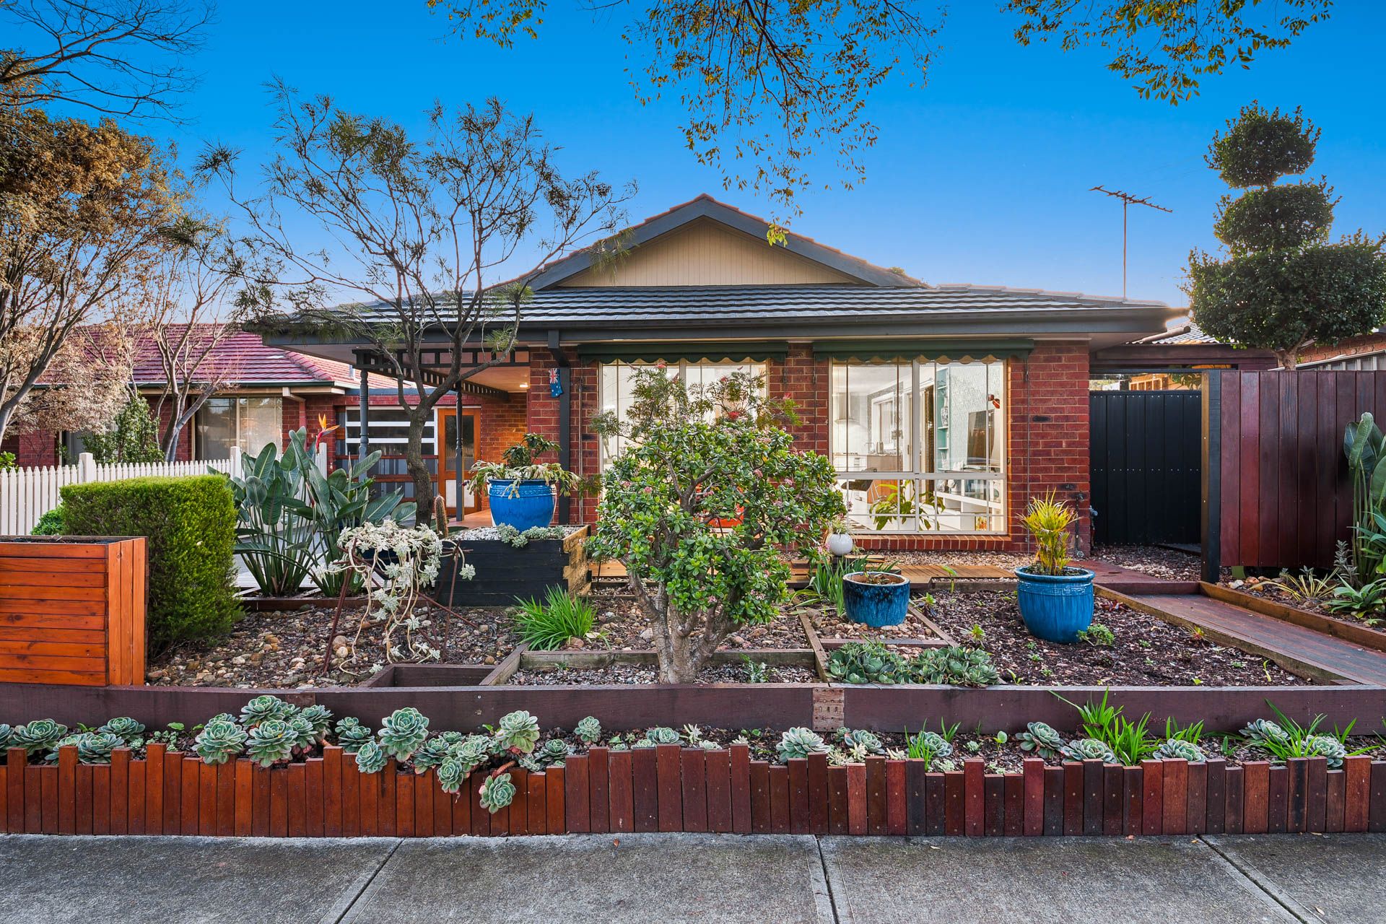
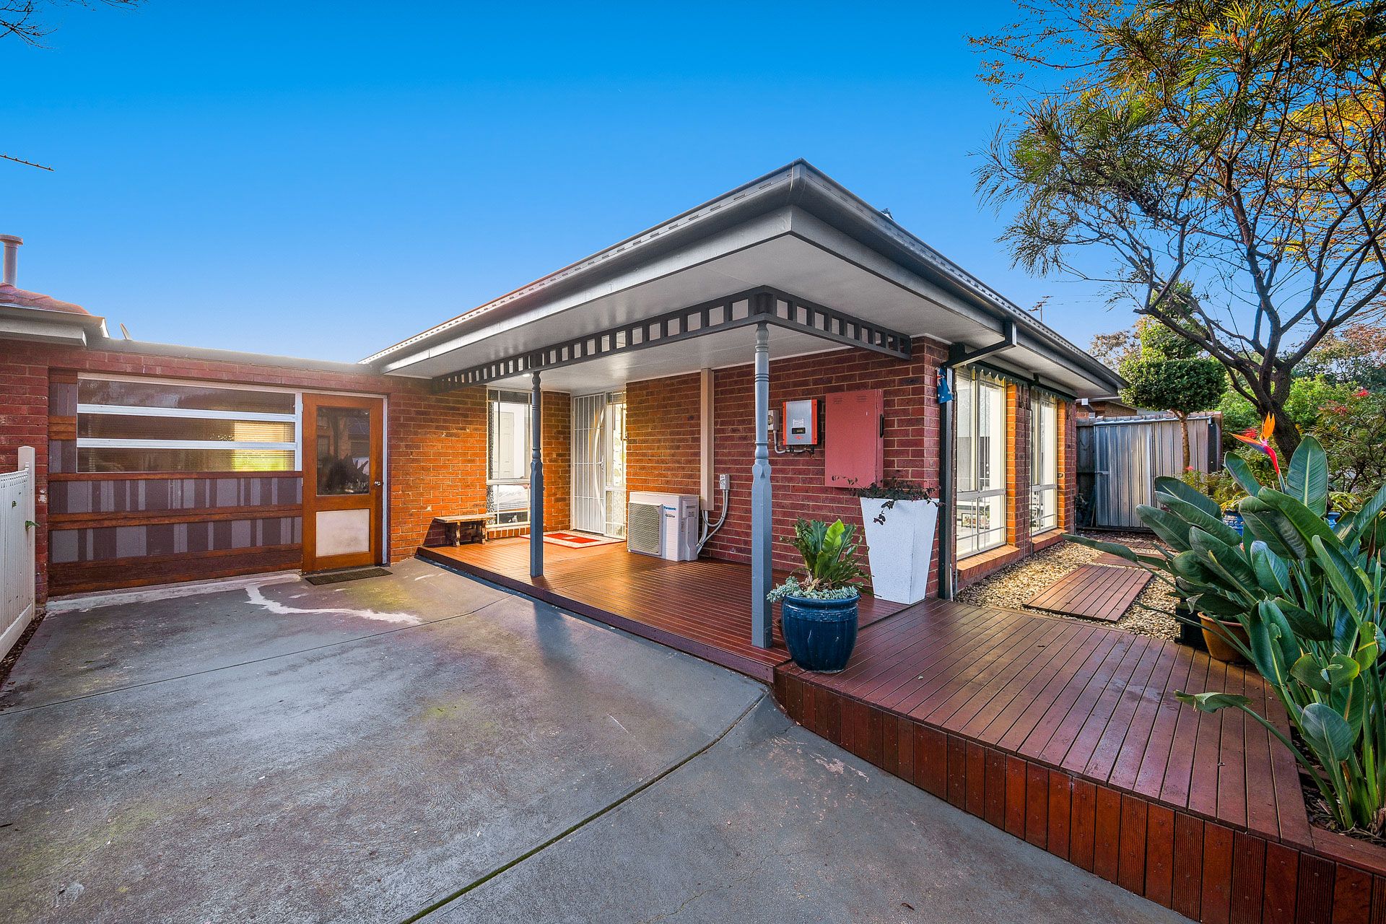
With a lovely front façade featuring landscaped gardens, this single-level two-bedroom home is conveniently located within walking distance to Eden Rise Shopping Centre, a wide variety of quality schools, parks and more.

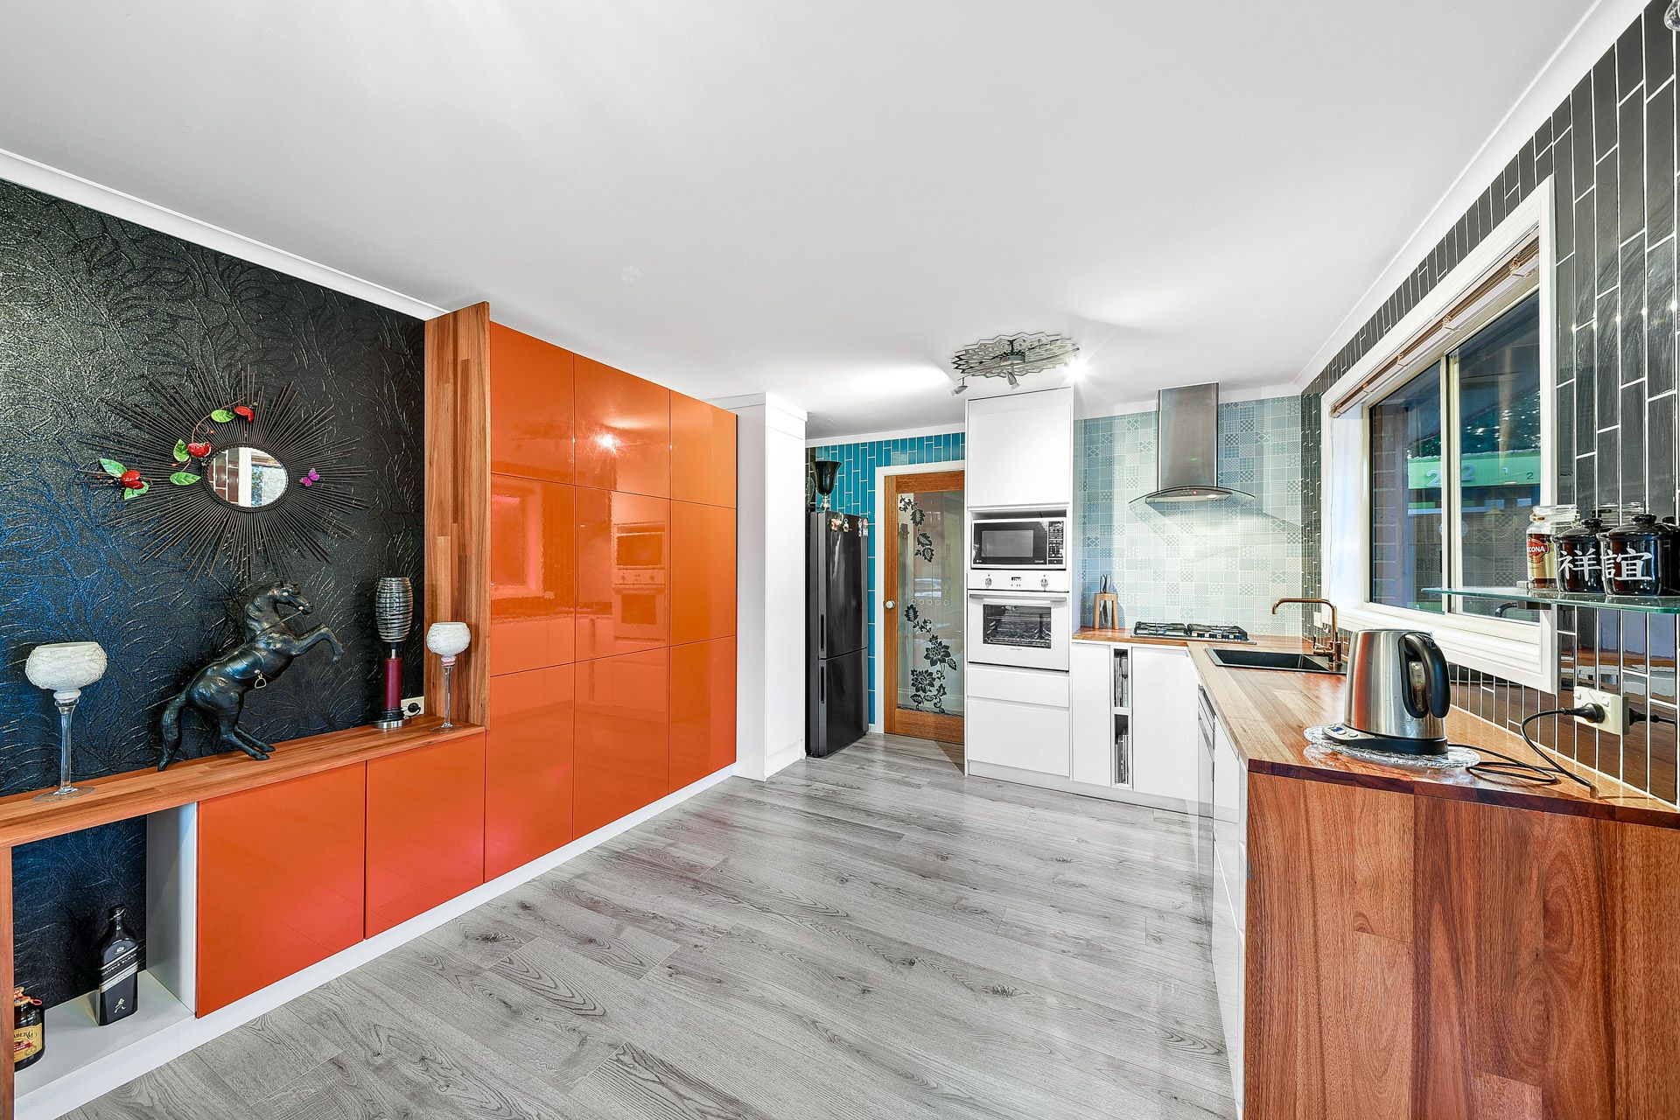
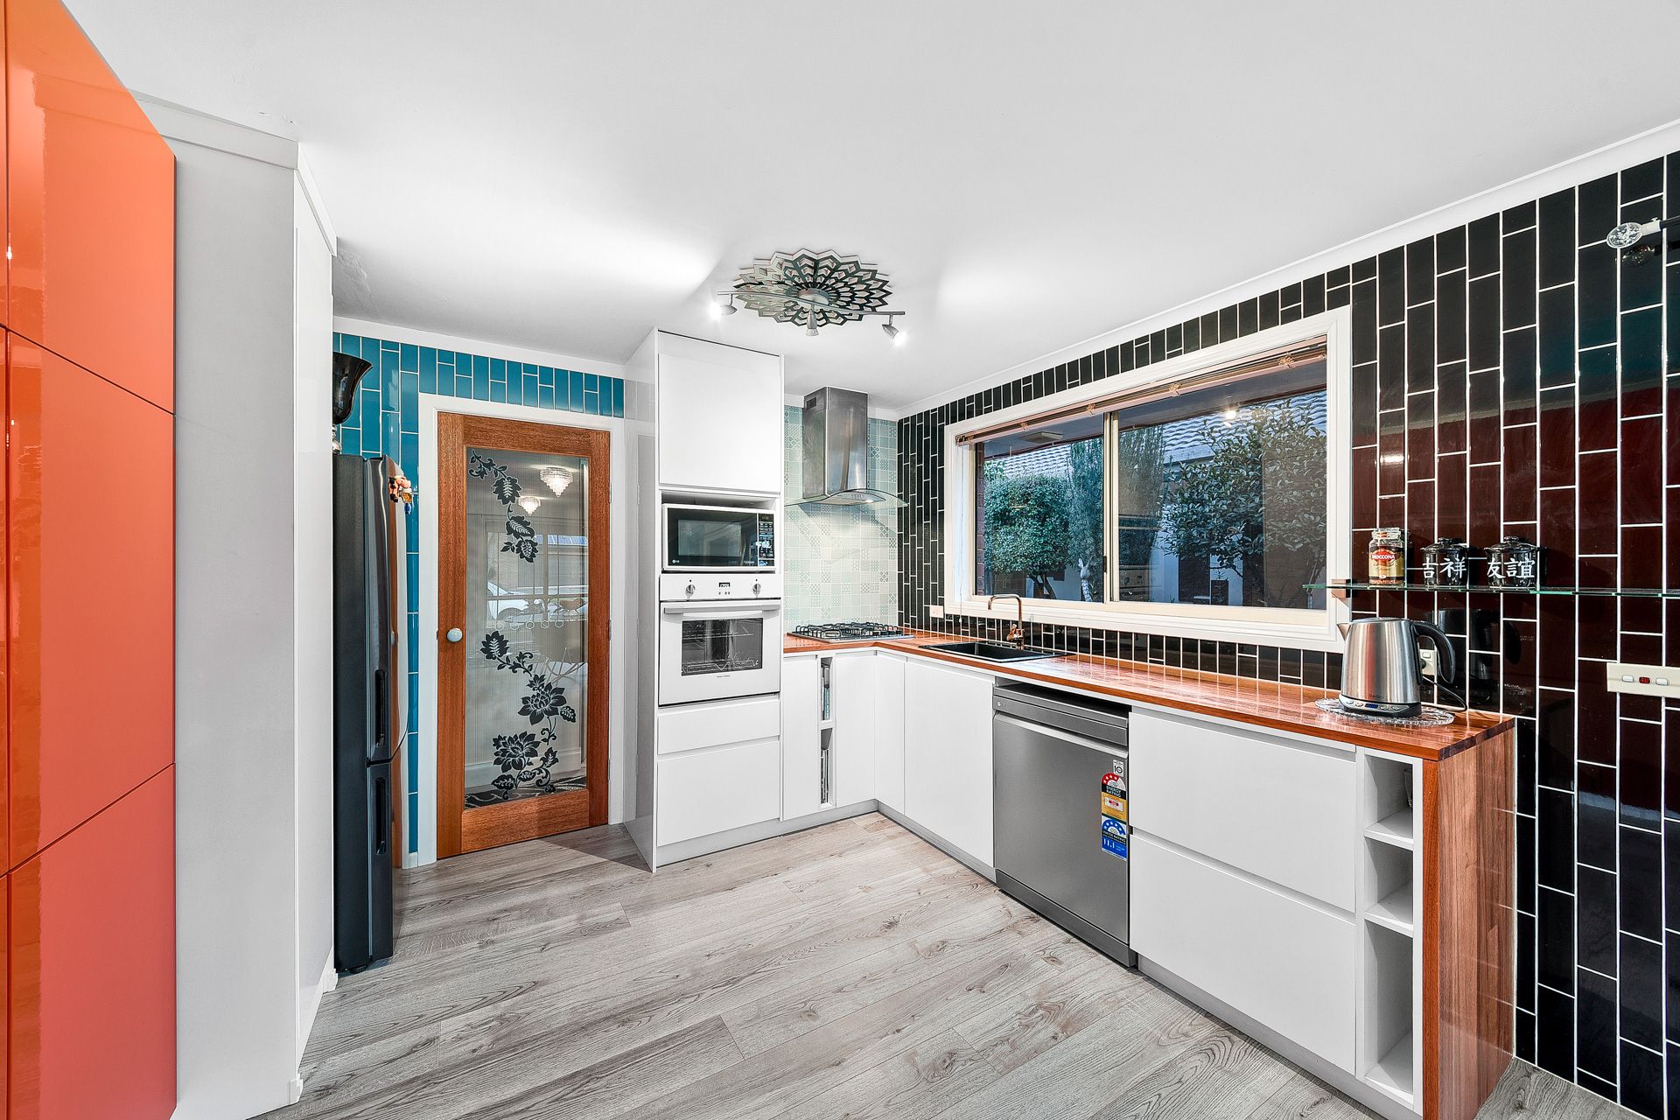
Recently renovated with an open-plan layout, floating floors and loads of natural lighting as well as a variety of charming features such as decorative lighting and tiling and wooden design accents.

A spacious open plan living and meals area opens to a modern kitchen with tile splashbacks and quality appliances including a stainless steel range hood, gas cooktop, wall oven as well as a dishwasher.

Both bedrooms feature built-in robes and are serviced by a central bathroom featuring a double vanity, shower over the bath and separate WC for added convenience. The bathroom opens to a dedicated laundry area with ample linen storage.

Ideal for entertaining, the covered entertainer's area is decked and features in-built cabinetry offering a spectacular space for alfresco dining, entertaining or enjoying the best of an indoor/outdoor space all year long. The rear gardens are beautifully landscaped and even feature a small filtered pond.

The garage has been converted into a living space making it ideal as a home office or workshop.

Added comforts include eco-friendly solar panels and split system air conditioning.

Enjoy the everyday ease of being minutes to freeway access, childcare centres and recreational facilities, Monash University and Berwick train station as well as all the lifestyle amenities you could need, right at your doorstep.

Property Specifications:
- Recently renovated, two-bedroom, one-bathroom home loaded with character
- Spectacular landscaped gardens and spacious decked entertainers area with garden pond
- A converted garage is ideal for a home-based business or workshop
- Walking distance from Eden Rise Shopping Centre and more

Photo I.D required at all open for inspections.

All information about the property has been provided to Ray White by third parties. Ray White has not verified the information and does not warrant its accuracy or completeness. Parties should make and rely on their own enquiries in relation to the property.

Due diligence checklist for home and residential property buyers.


Explore the area


School catchments

  • Berwick Fields Primary School Primary Prep-6 Government 0.65km
  • Brentwood Park Primary School Primary Prep-6 Government 1.0km
  • St Catherine's Primary School Primary Prep-6 Catholic 1.7km
  • Berwick Chase Primary School Primary Prep-6 Government 1.7km
  • Heritage College Combined Prep-12 Independent 1.8km

Nearest schools, measured in a straight line from the property. Provided as a guide only; check catchment and enrolment eligibility with the school. School data © ACARA, licensed under CC BY 4.0.


Find out how much home loan repayments will be

It’s important to understand repayment amounts before you apply for a home loan. A Loan Market broker can compare over 100 lenders to find the right loan for you. Use the Loan Market calculator to get a better indication of repayments.

Loan Market Pty Ltd | Australian Credit Licence 390222. All interest rates stated must include "p.a." and the relevant Comparison Rate in full.



Back to top