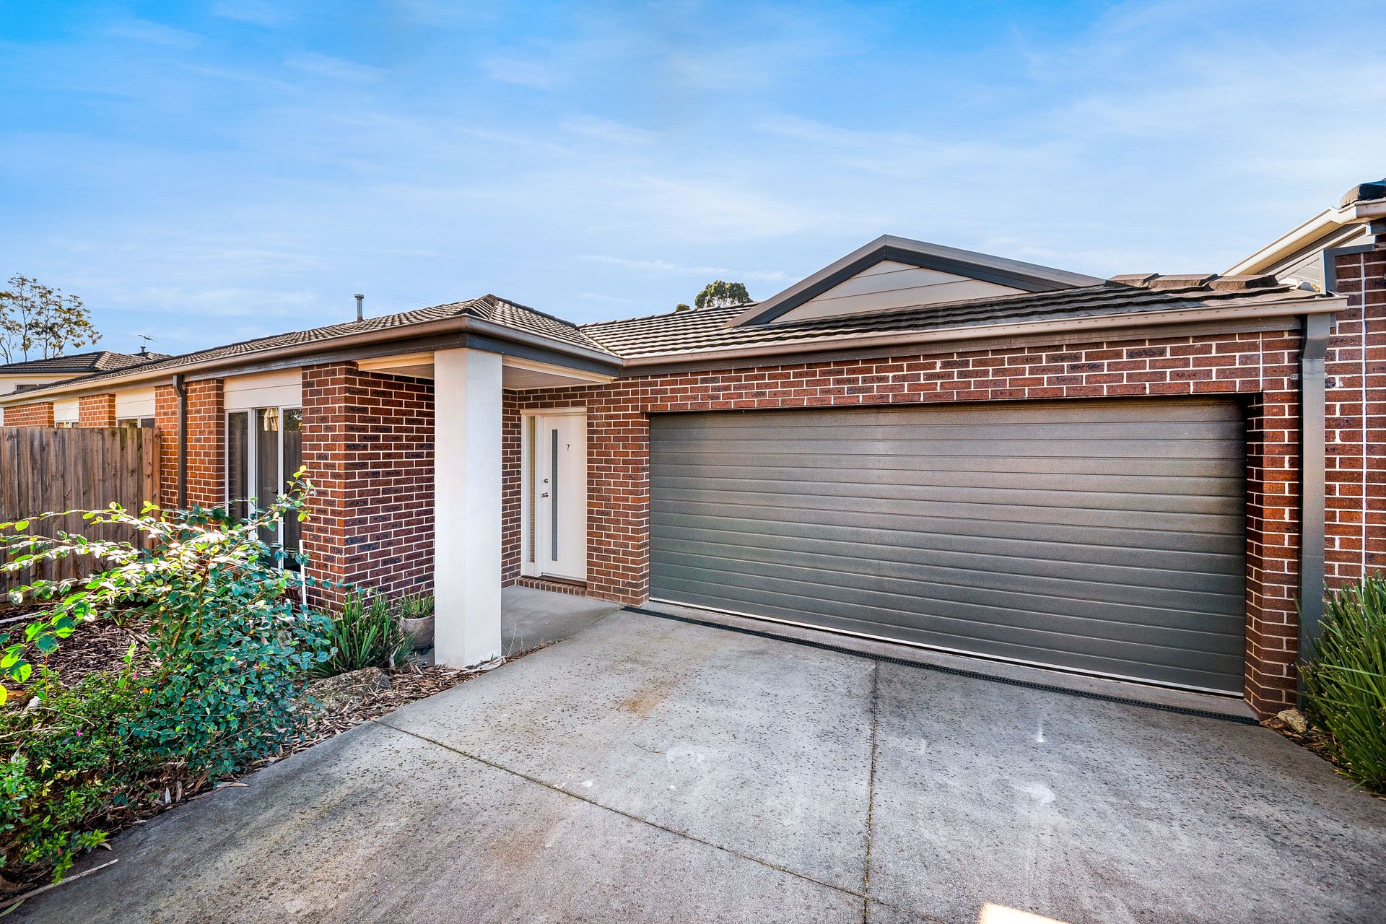
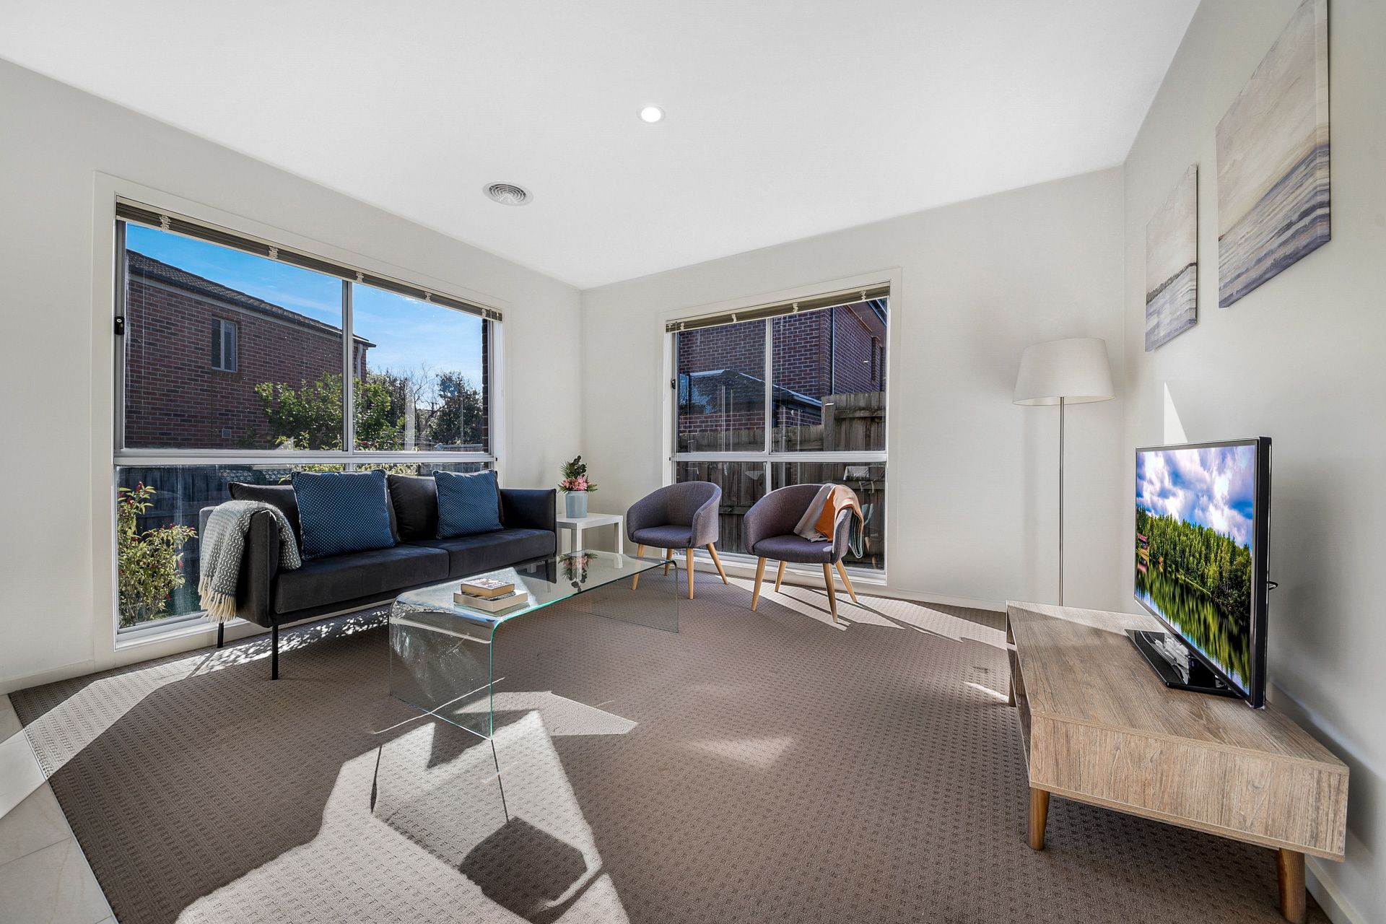
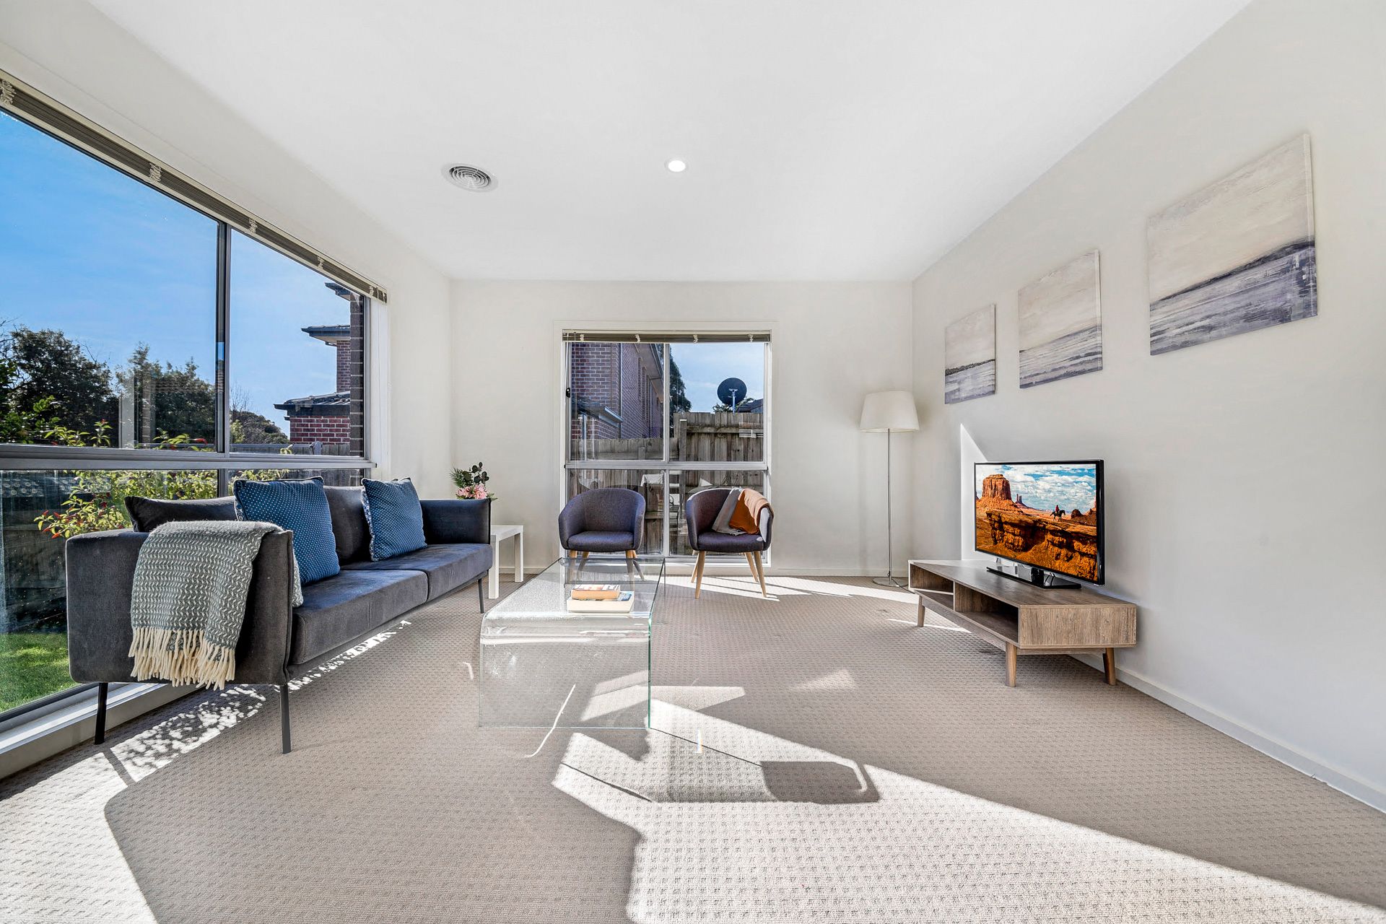
Sun-filled, spacious and modern, this three bedroom villa presents a wonderful opportunity close to schools and only 4 minutes from the popular Eden Rise Shopping Village. Situated within a private, residents-only court, this home offers a contemporary bungalow-themed facade with brick veneer, Colorbond double lock-up garage, side-lit white painted timber entry door and rendered feature pier. Low-maintenance plants frame your new home nicely.
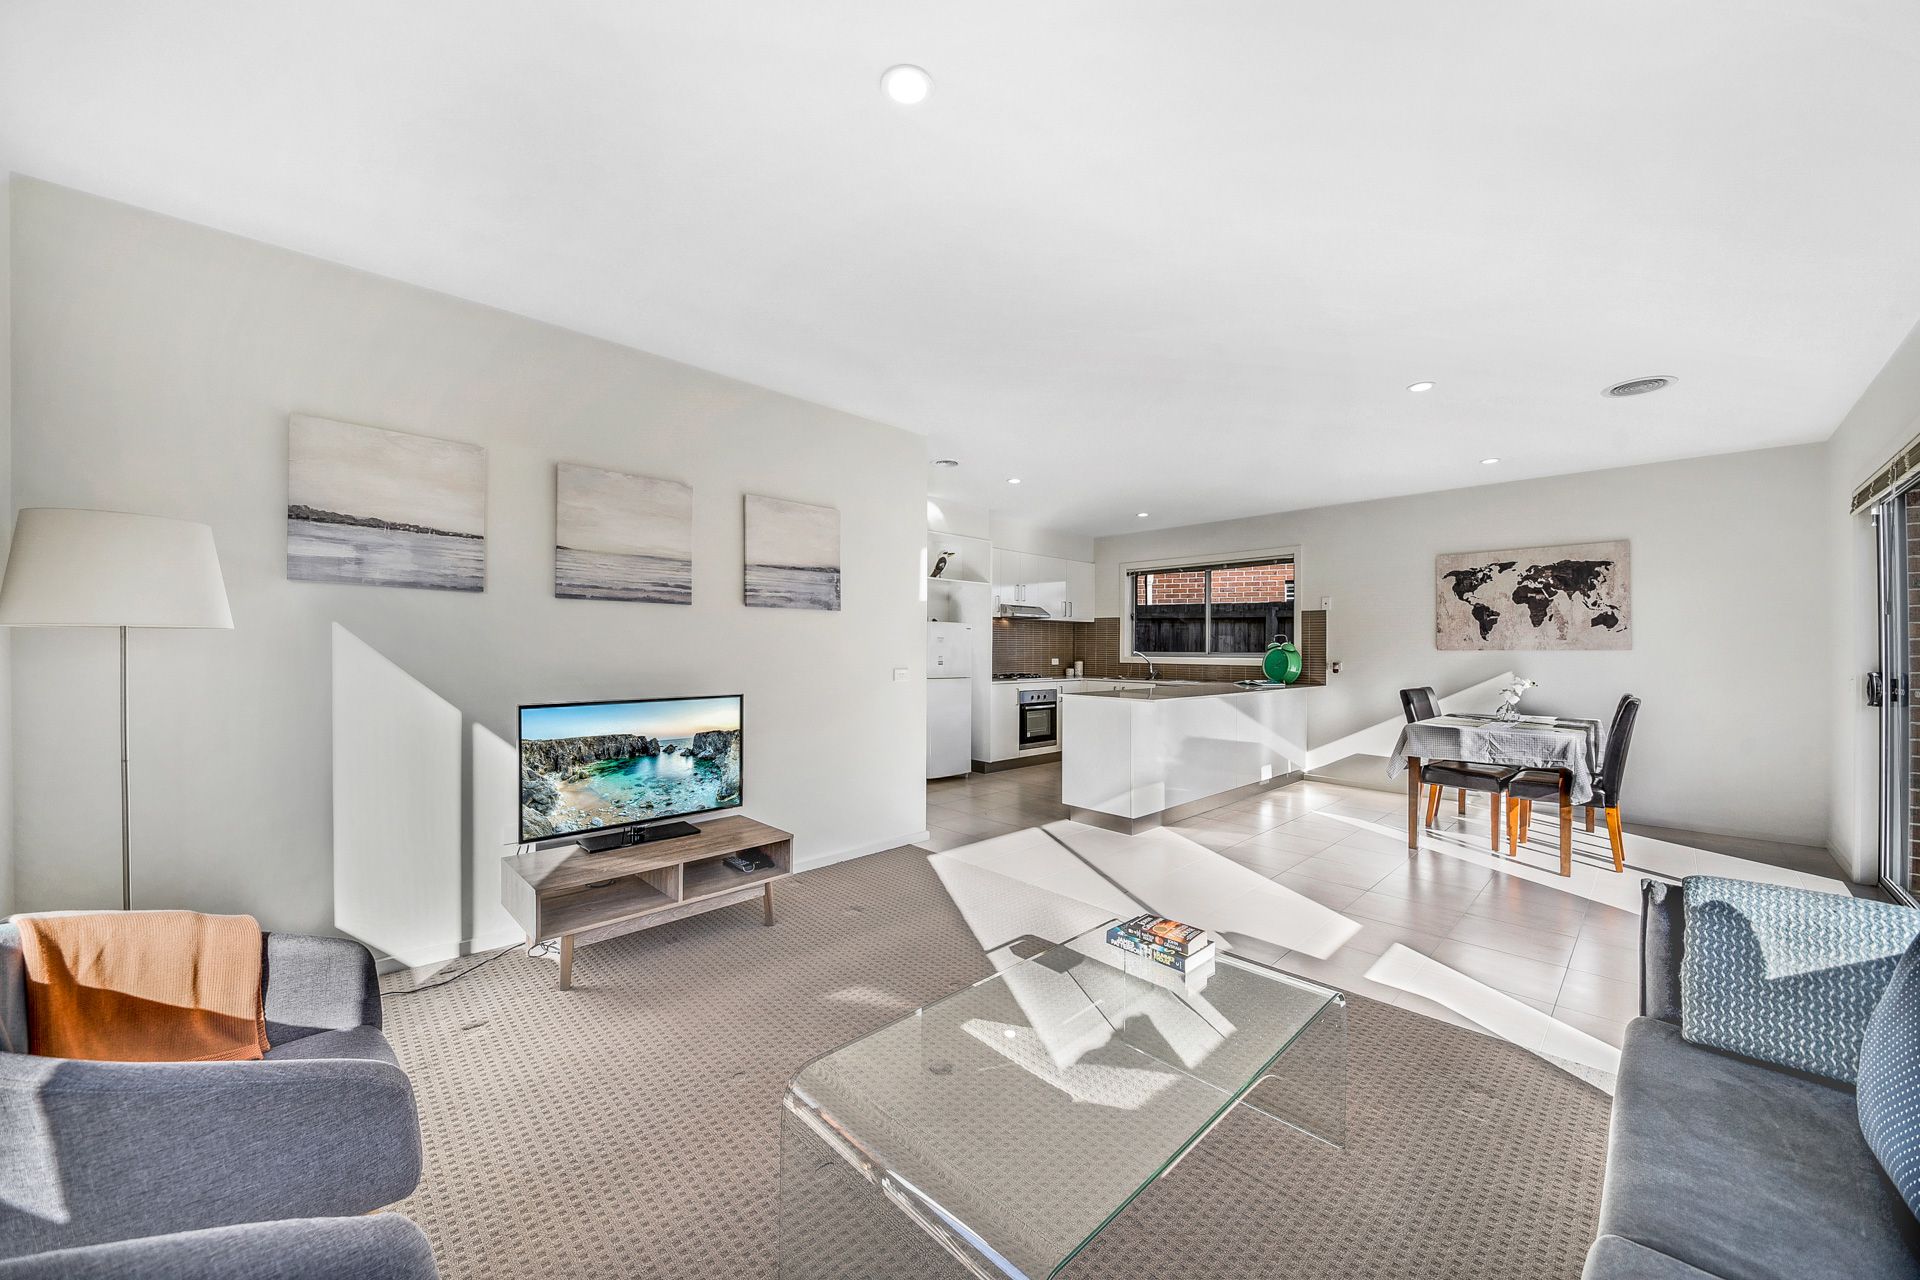
Light concrete-look floor tiles, crisp white walls and LED down lights lead through a wide corridor to the open-plan living and dining area at the rear of the home which enjoys a North-Western aspect and an abundance of natural light and fresh air. Step through the 1200mm sliding glass doors to an uncovered alfresco and lush grassed backyard which provide a playing space perfect for young children.
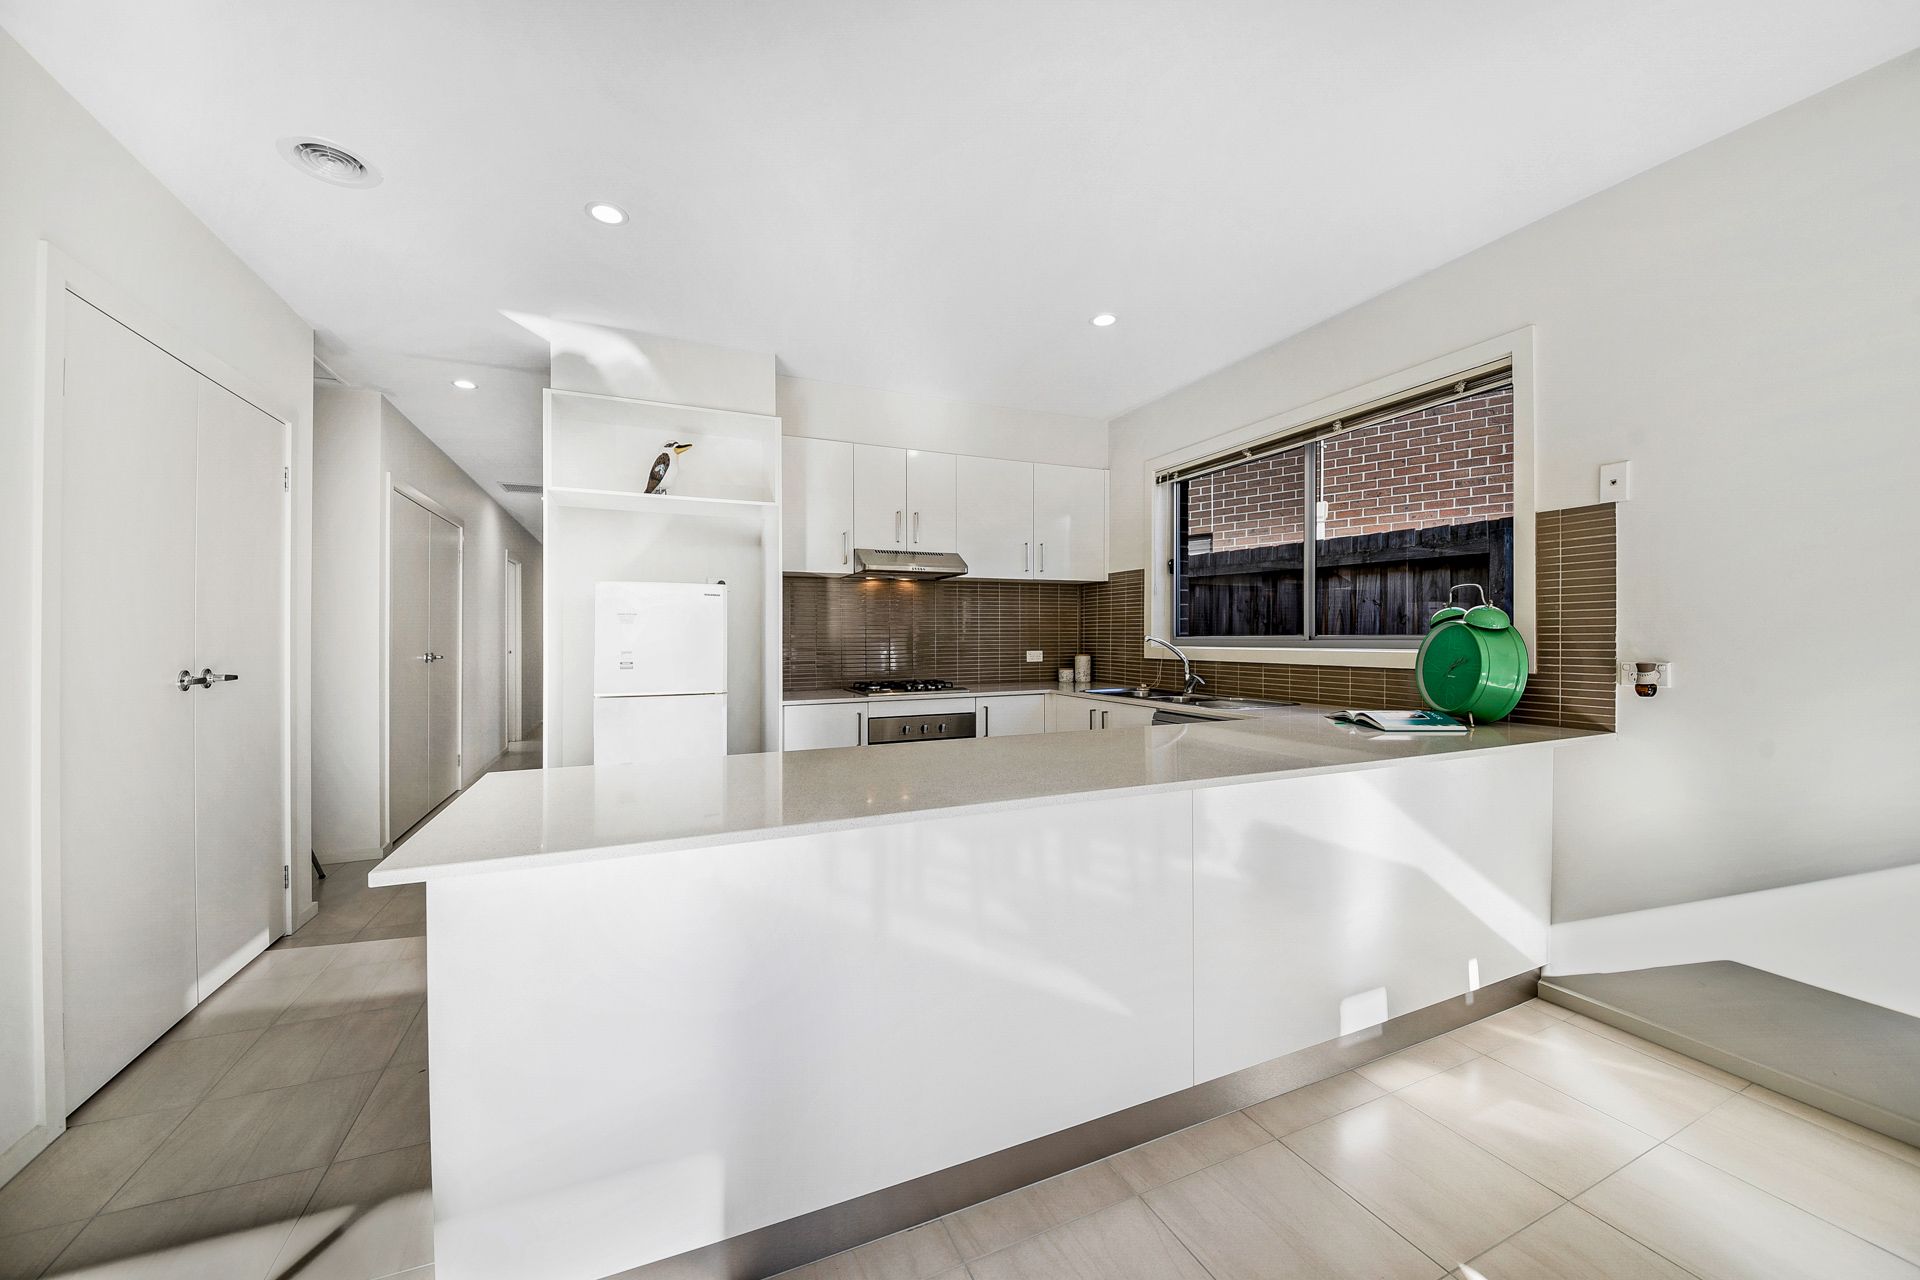
A feature 15mm x 150mm tiled splashback surrounds this glamorous, spacious kitchen. 20mm stone runs the entire perimeter and an abundance of gloss-white cabinetry is provided. Built-in stainless steel appliances compliment the look and include a dishwasher, 600mm electric oven and gas burner cooktop.
Three bedrooms are well-sized and enjoy premium carpet and built-in robe storage. The master suite adds a walk-in robe and private ensuite. Both of the home's bathrooms are immaculately presented and fresh, with 300mm sparkling white tiles, stone-top vanity units and designer sink and mixer tap ware. The main bathroom boasts a tiled hob bathtub.
The home is surrounded by playgrounds and is within walking distance to Berwick Fields Primary School & King Kids Early Learning Centre and bus stops. Westfield Fountain Gate, Berwick Train Station, Eden Rise Shopping Village, Berwick Village, Chisholm Tafe & Federation University Casey Hospital & St John of God are only a few minutes by car as is access to the M1 Monash Freeway. Stroll along the Hallam Valley Trail or over to Sweeney Reserve and enjoy all this central location has to offer.
Property Specifications:
· Three bedroom villa with North-facing open-plan layout and two bathrooms
· Double lock-up garage with internal and external access doors
· Highly appointed bathrooms and kitchen
· Plenty of internal storage space
· Quality flooring and LED lighting throughout
· Private, sunny, grassed backyard
· Close to parks and schools and a short drive to shops and train station
Photo I.D required at all open for inspections.