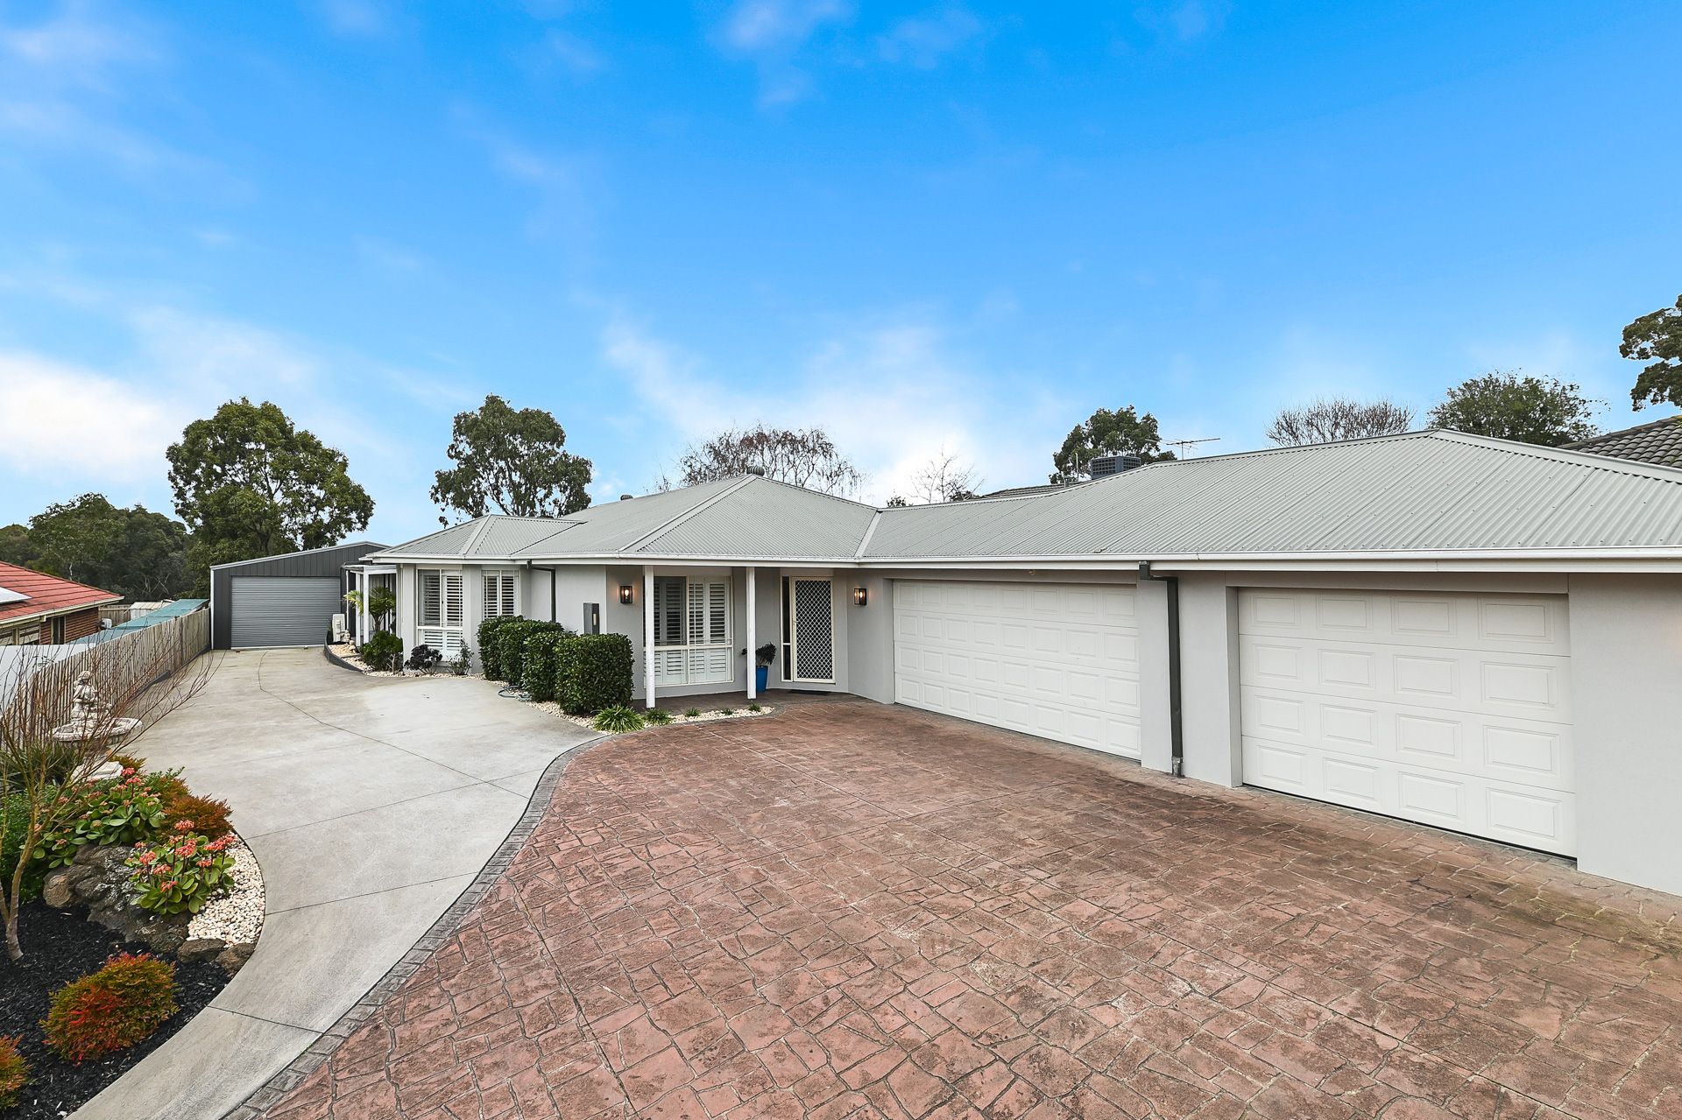
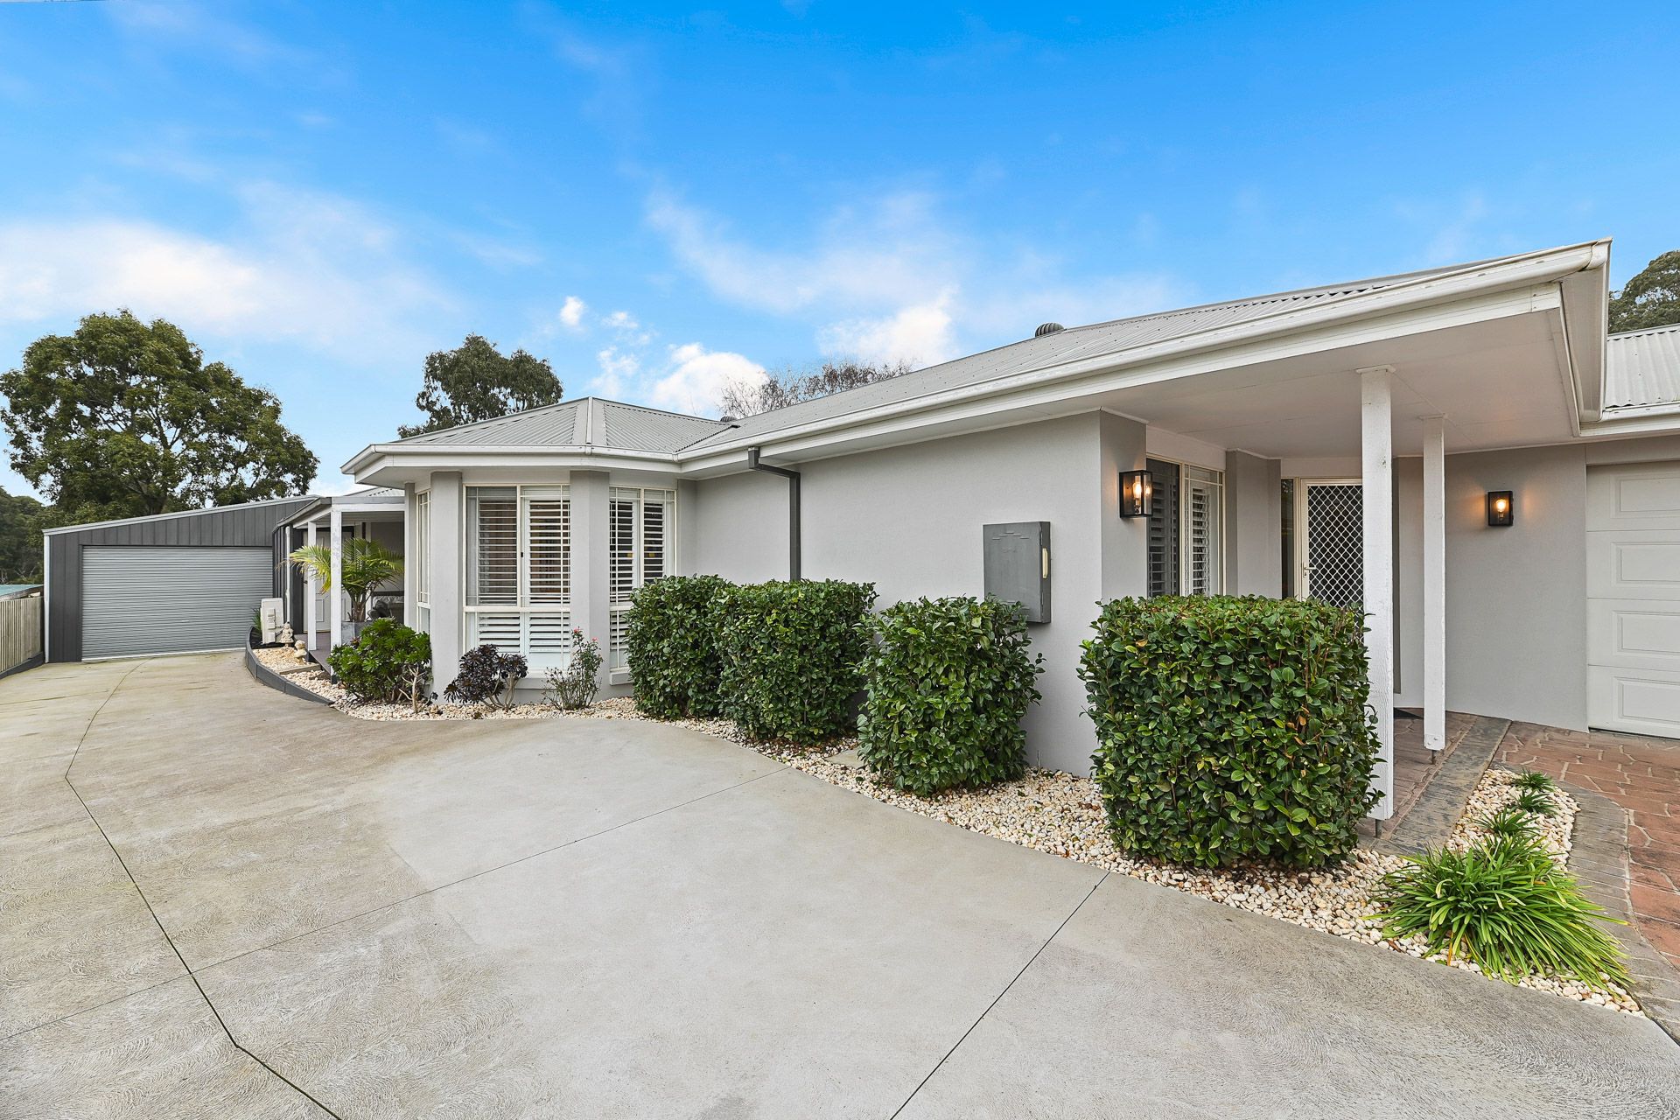
Boasting a whopping 943sqm sized block (approx), this abundant three bedroom family home showcases stunning street appeal, loads of off-street parking and top-tier internal finishes. Set up on an expansive tiled and concrete driveway and bordered by thoughtful landscaping, this home is triple fronted, fully rendered and highlights a Shale Grey Colorbond roof, white plantation shutters, LED side lamps, a triple garage and a huge storage shed.
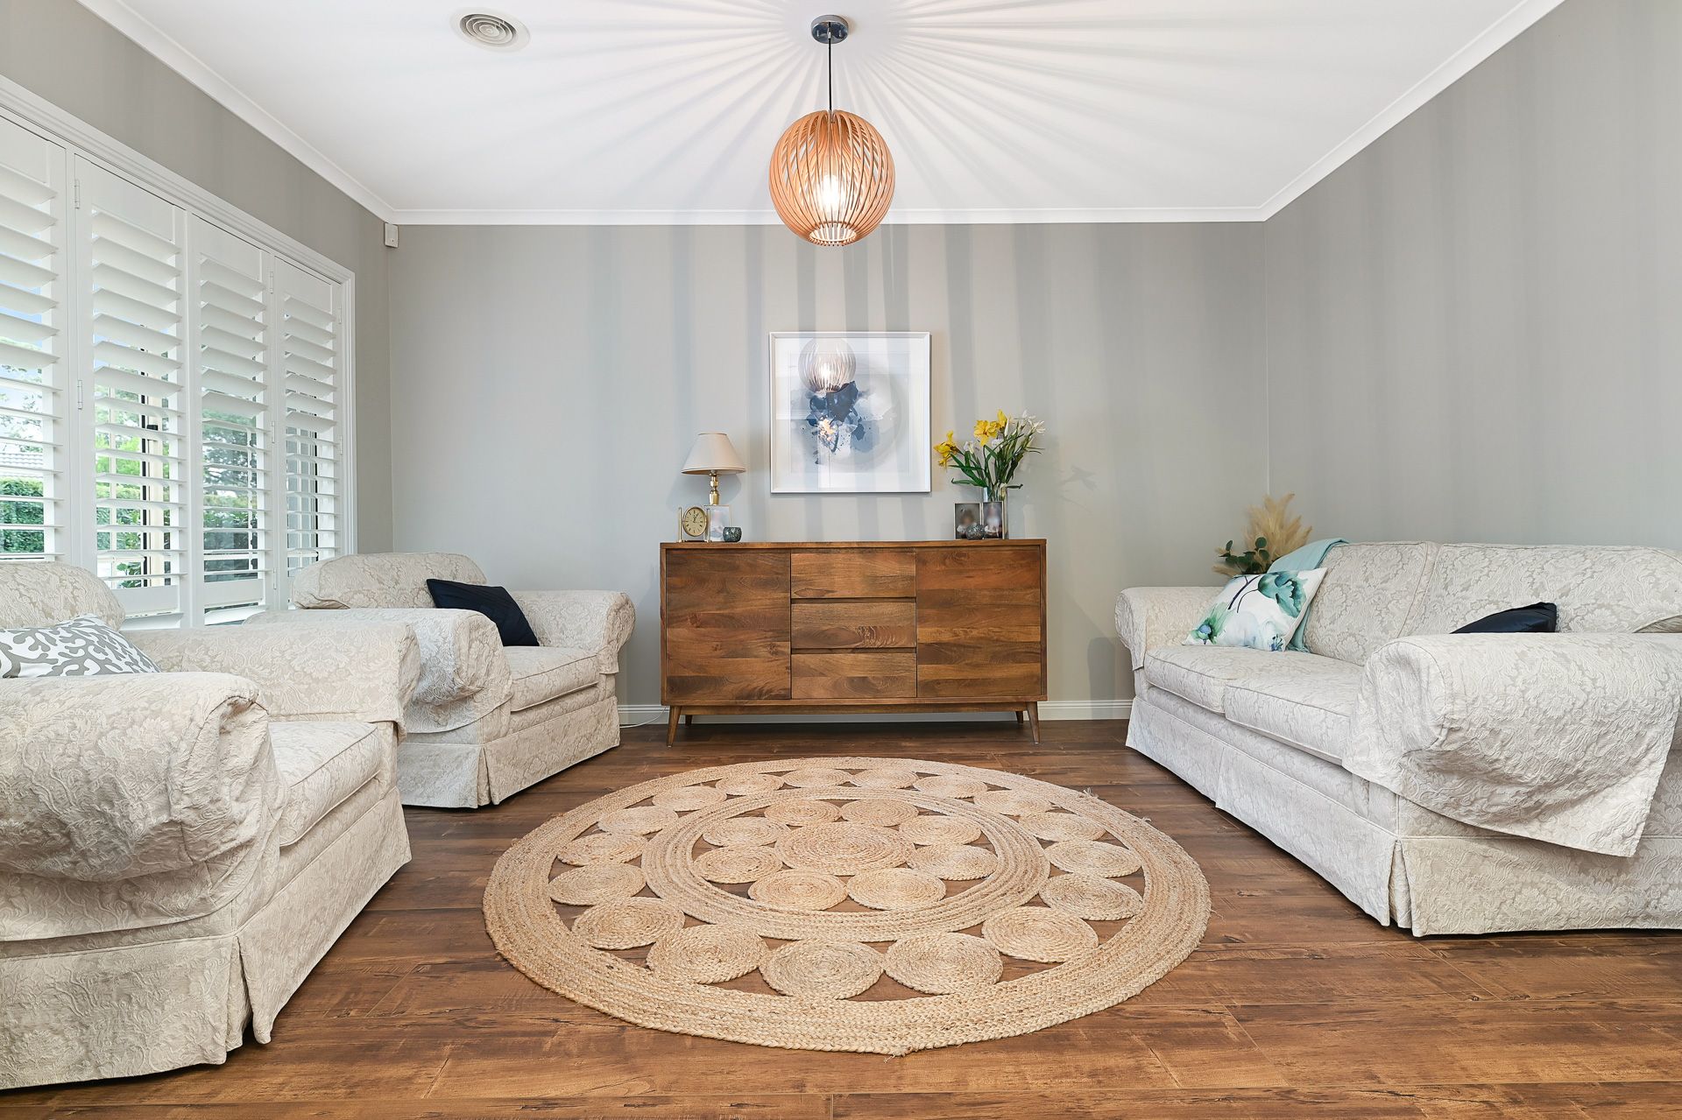
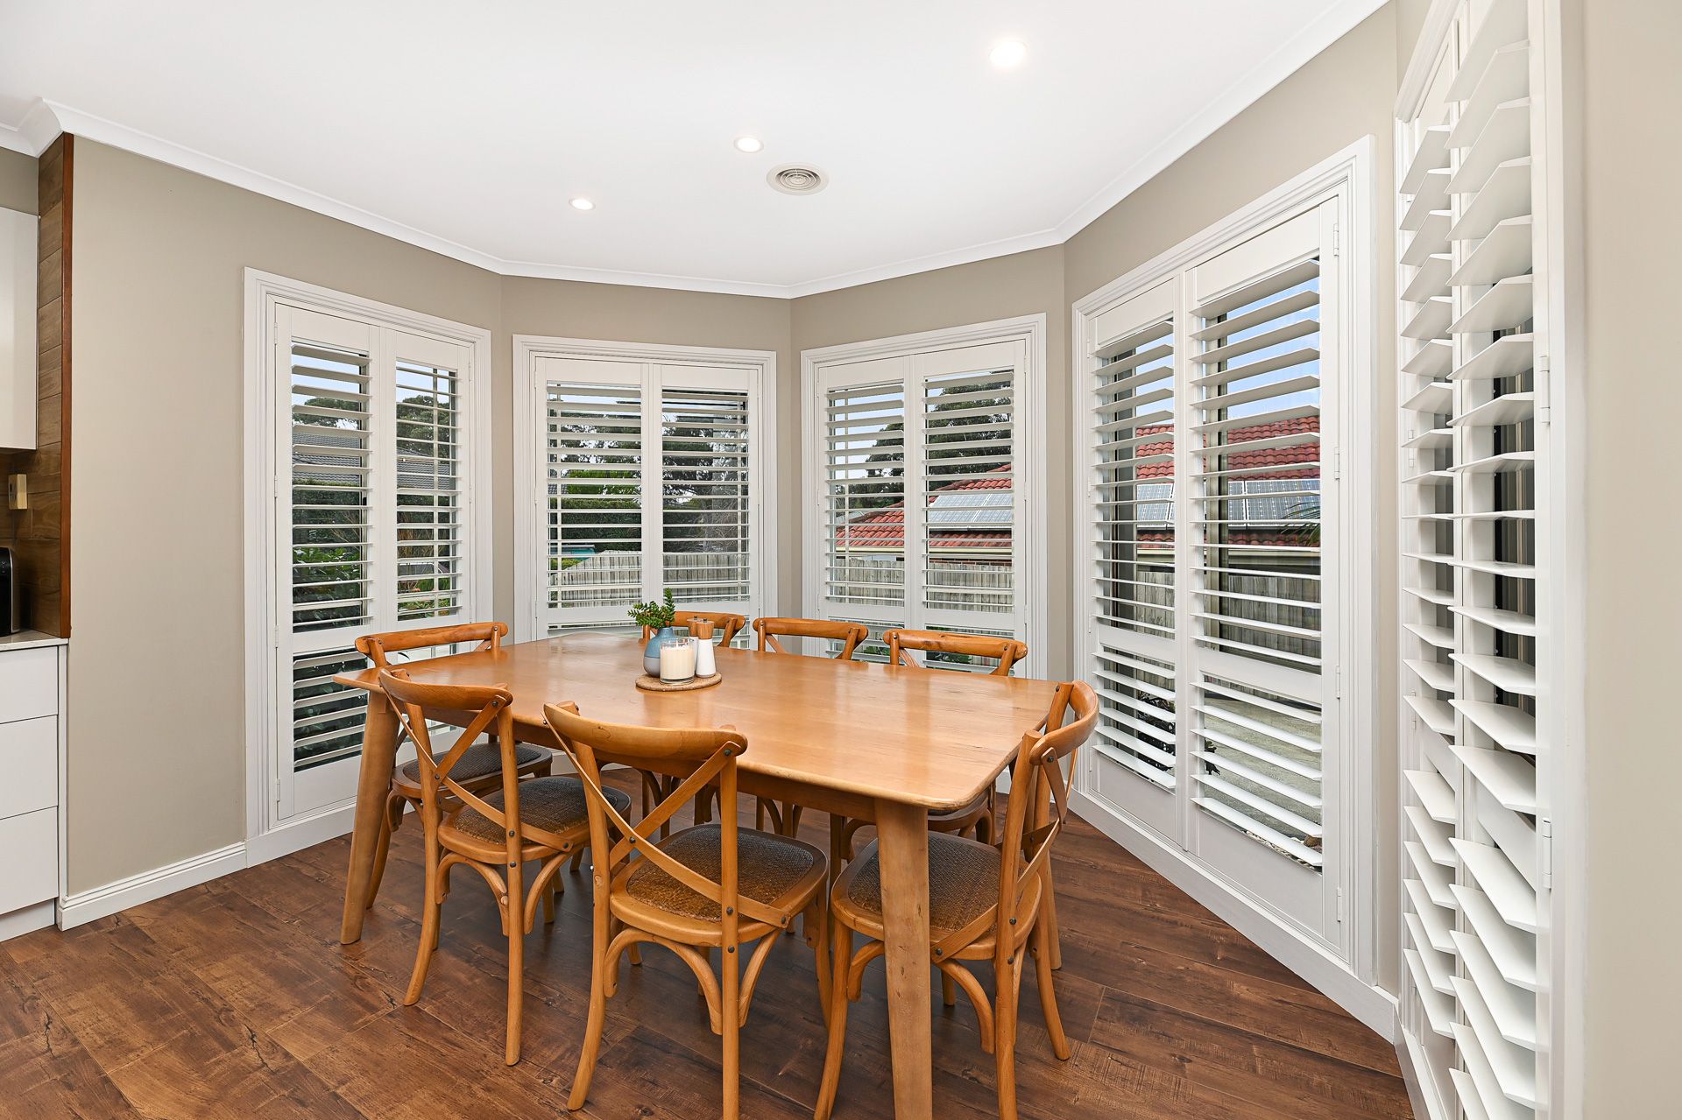
Fresh white and shades of grey paint contrast with rich, timber-look laminate flooring and are illuminated by modern LED down lights. Contemporary oak ceiling fans and pendant lighting also feature throughout the home which vaunts ducted heating and split system AC to the family area. The layout is ideally North-facing and three open-plan living rooms are sun-filled, while a large bay window houses a formal dining room, adjacent to the integrated kitchen. A huge covered pergola steps out to a grassed backyard and wows with an opulent built-in outdoor kitchen.
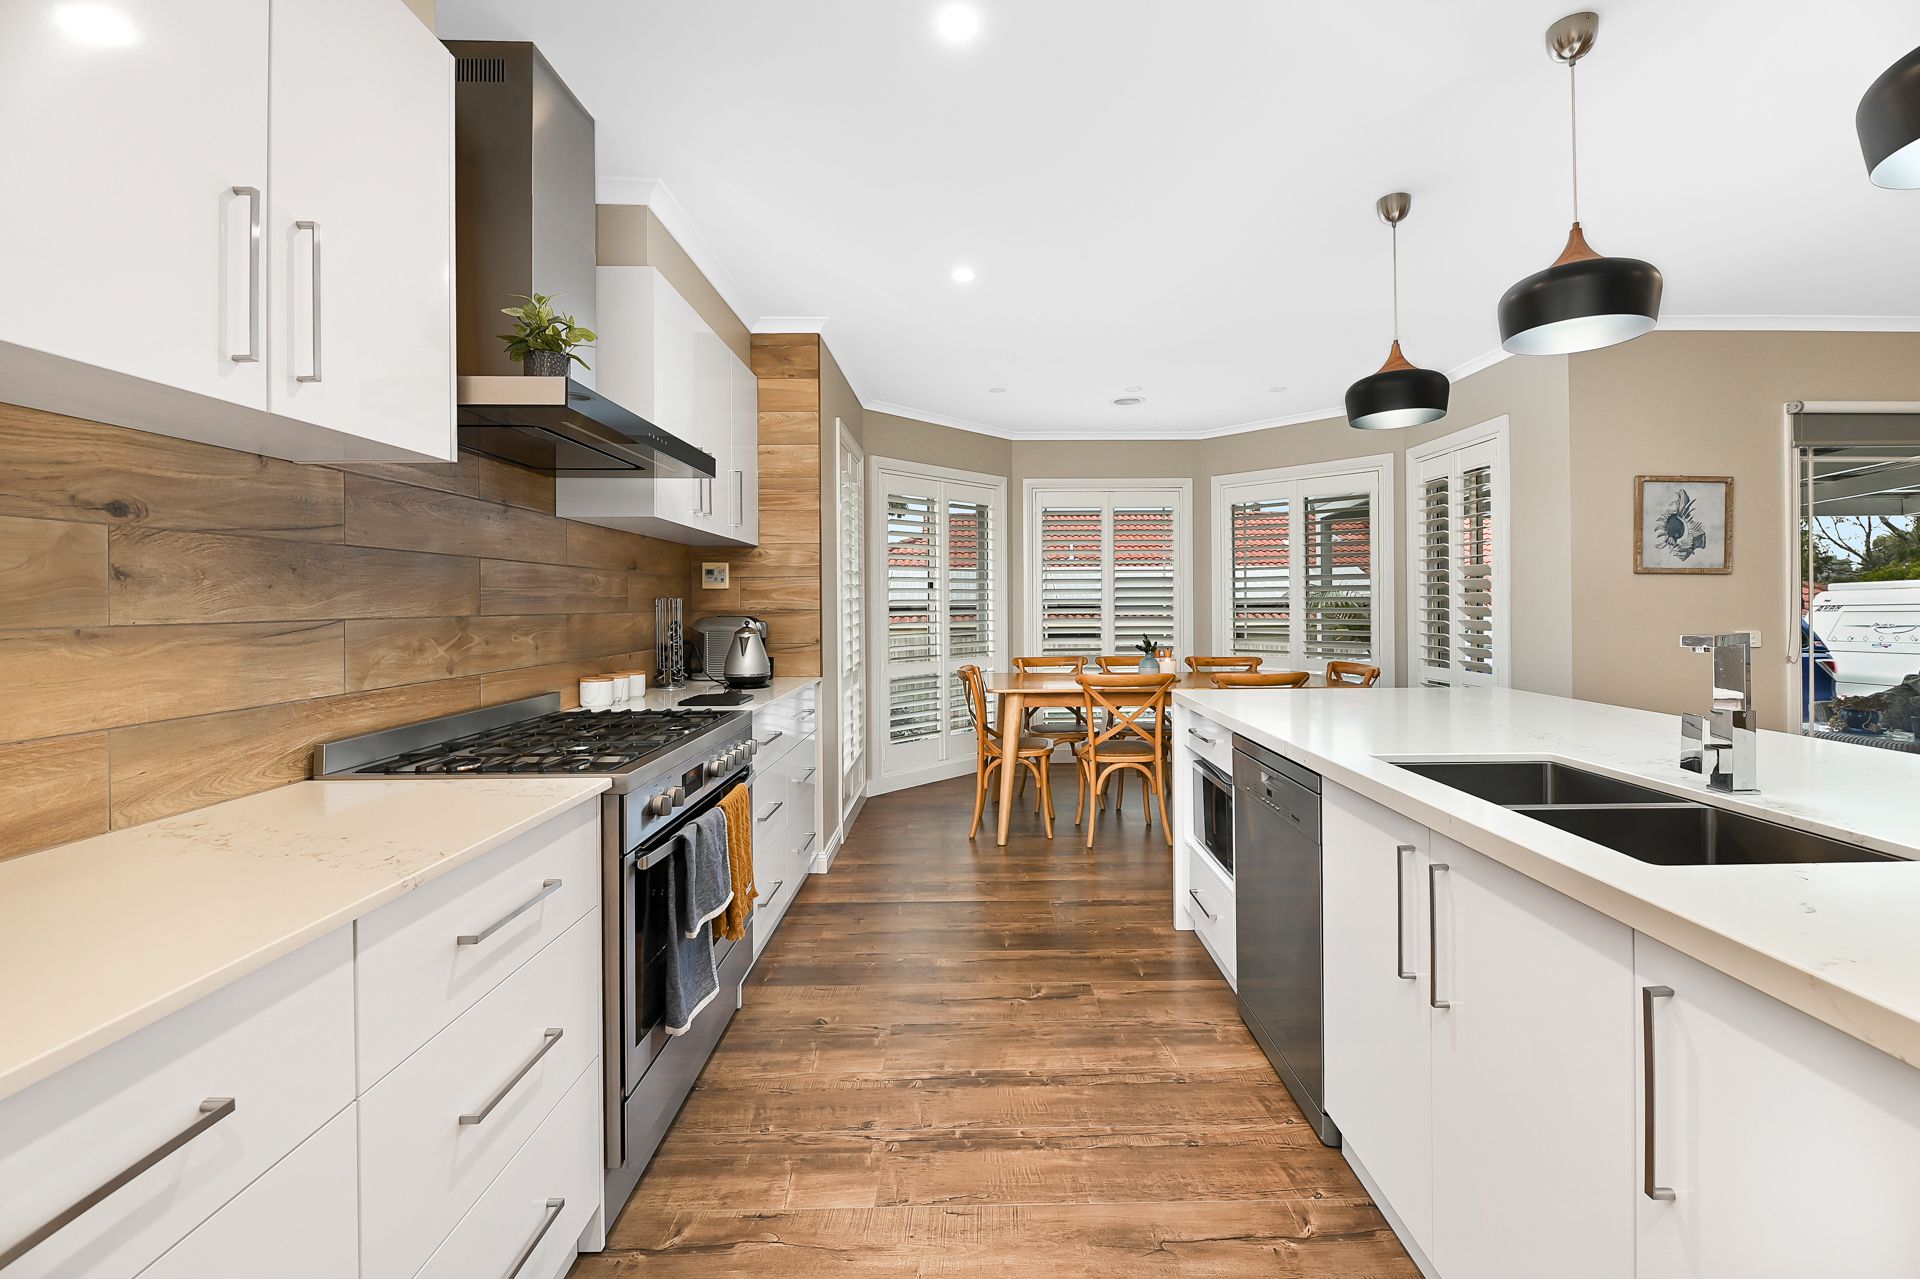
A gorgeous timber-look tiled splashback and oversized island breakfast bar adorned in 40mm marble-look stone with waterfall edging define the quality of this kitchen. Three pendant lights hang over the double bowl undermount sink that offers contemporary mixer tap ware. A freestanding stainless steel electric oven and gas burner cooktop complement a gourmet rangehood, while a dishwasher is included, making clean-up easy.
Three bedrooms provide plush carpet, built-in robes and deluxe plantation shutters which match the living rooms. The master suite enjoys a walk-in robe with private ensuite. Both of the bathrooms in the home are top-tier with luxurious, full height textured wall tiles, frameless shower screens, rain shower heads, tiled niches and ceramic-top vanity units. The main bathroom has a stunning freestanding bathtub.
Additional highlights include a full alarm system and NBN connection.
Enjoy an easy walk to quality local schools, O'Shea Medical Centre, the 846 bus route and the popular Eden Rise Shopping Village.
Property Specifications:
• Three bedrooms, three living areas, stunning family home on a quiet street in a highly-sought after location
• Luxuriously appointed bathrooms and kitchen
• Plethora of secure off-street parking, workshop and storage
• All landscaping is neat, low-maintenance and well-considered
• Large undercover alfresco area ideal for entertaining
• Brilliant location, close to schools, parks, public transport, medical, shops, dining and much more
Photo I.D required at all open for inspections