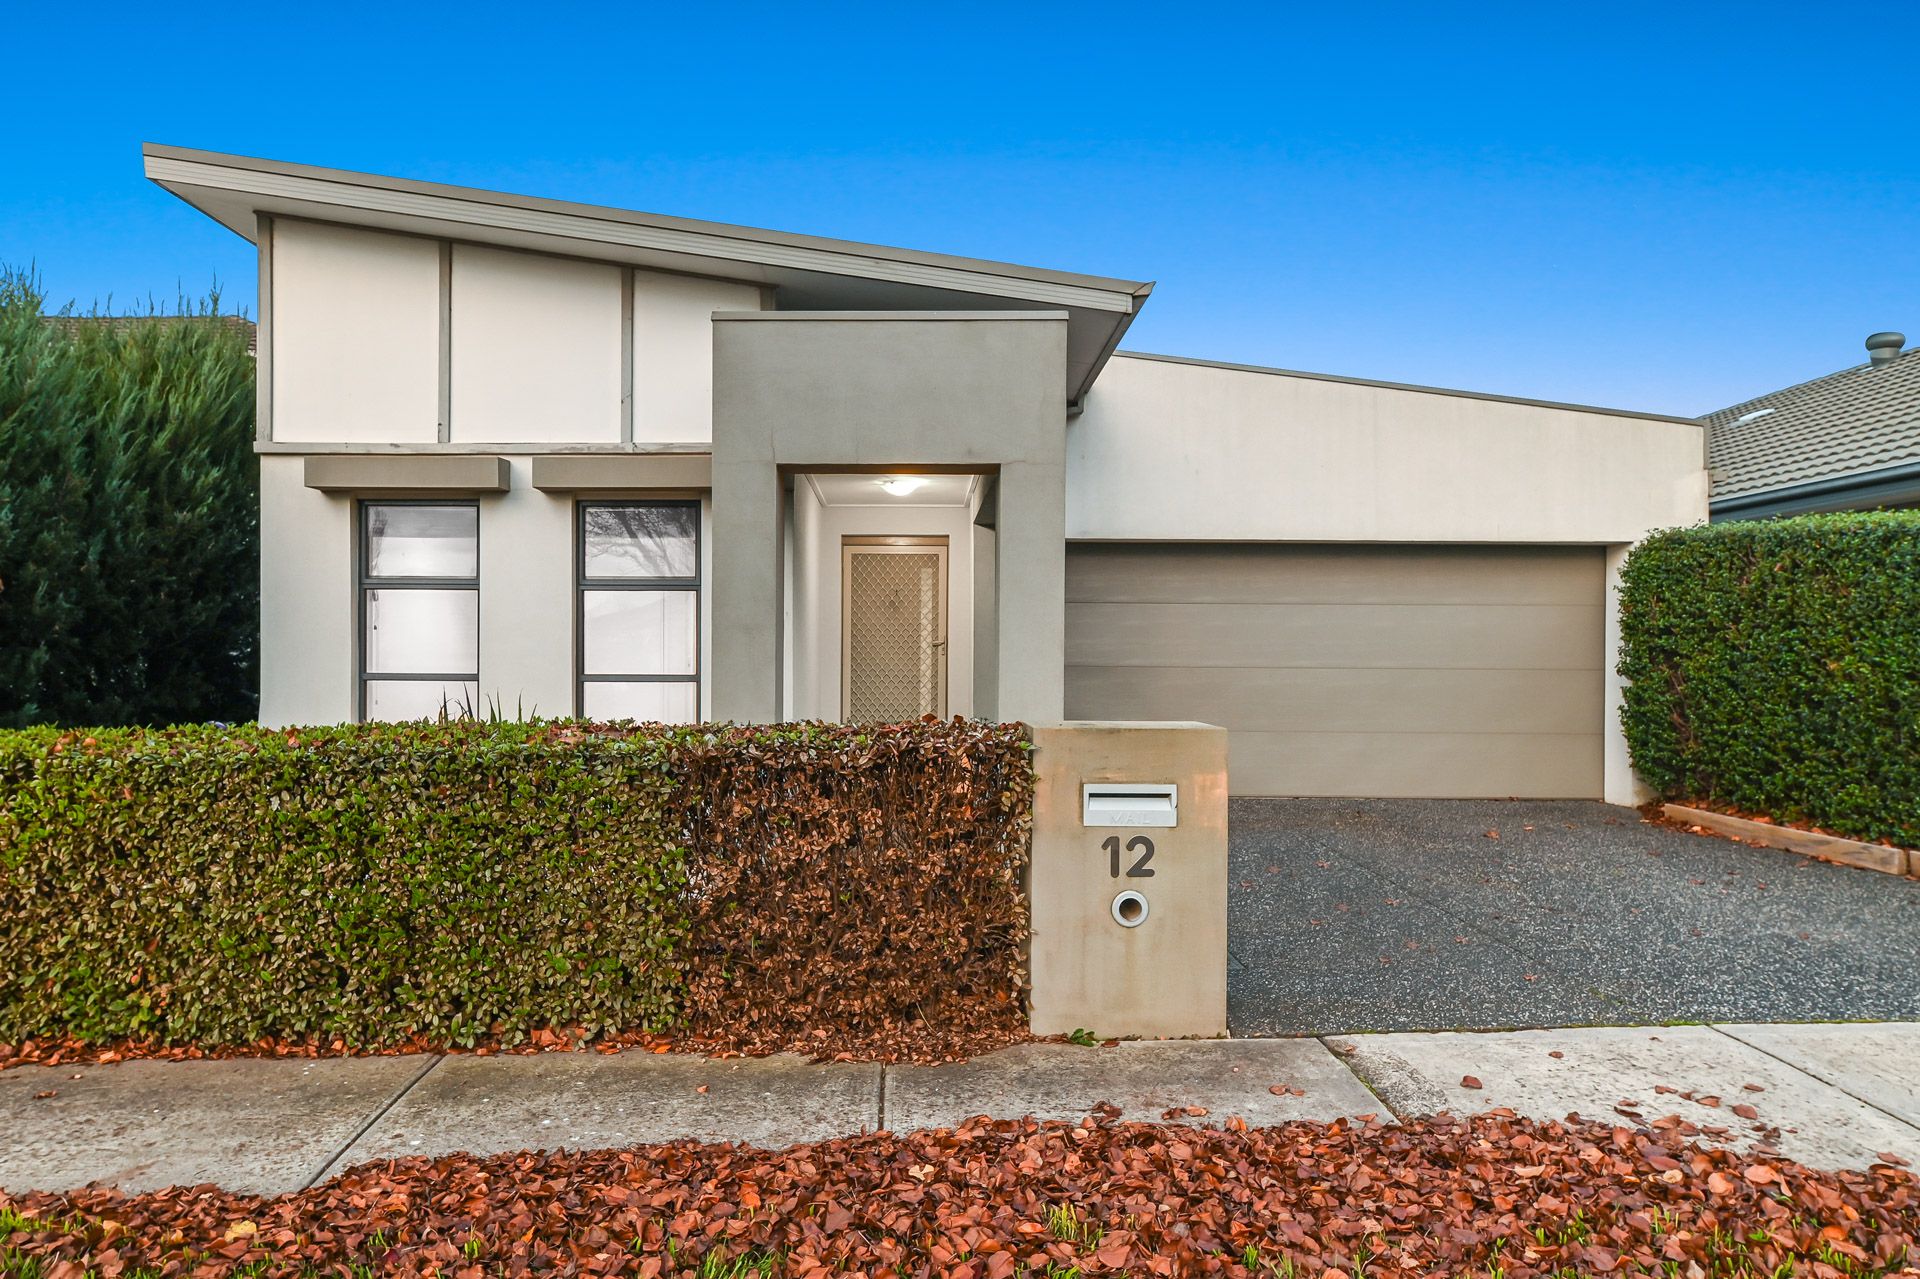
Sporting a contemporary, fully rendered front facade with a bold skillion roof, this three bedroom home enjoys a neatly landscaped front yard and is nestled into a prime suburban location, only moments from the popular Eden Rise Village shopping and dining precinct. A covered portico welcomes visitors in from the rain, while an exposed aggregate driveway is a luxurious lead-up to a double-lock up garage.
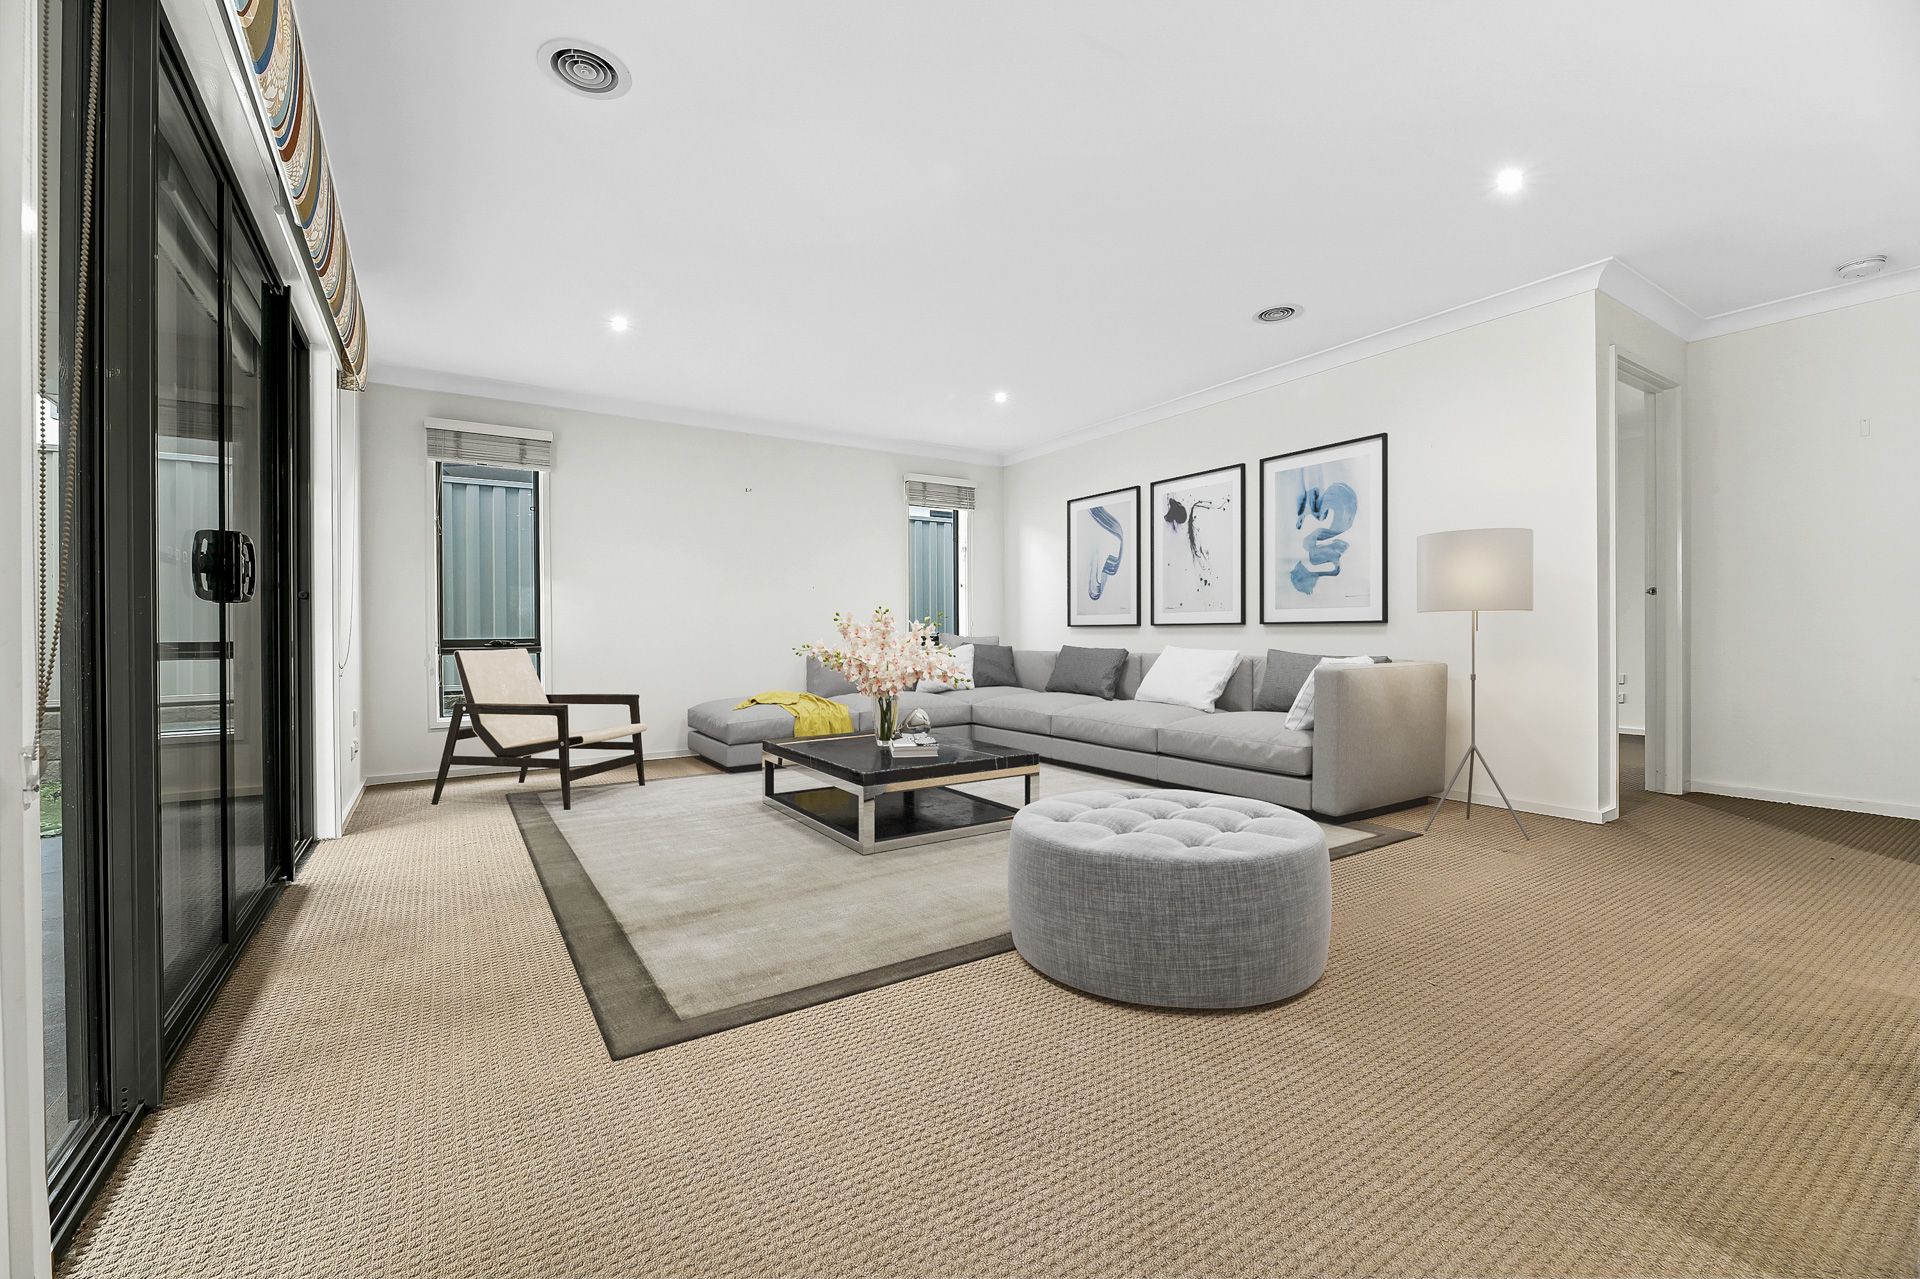
The entry way is protected by a security screen door, and a wide 1800mm corridor invites through to the heart of the home: an East-facing open-plan living and dining area basking in sparkling morning sunlight, finished in plush carpet and illuminated by LED down lights. The home is kept comfortable with ducted heating, and four large glass sliding doors lead out to a partially covered concrete alfresco vaunting LEDs and ceiling fan.
The spacious kitchen is impeccably presented in a rich motif of white, cream and mahogany timber two-tone cabinetry. A gleaming array of subway tiles create a surrounding splashback, adorning 40mm laminate counter tops that house near-new appliances such as a stainless steel dishwasher and 600mm built-in electric oven and gas cooktop. The room culminates in a breakfast bar that seats four people comfortably.
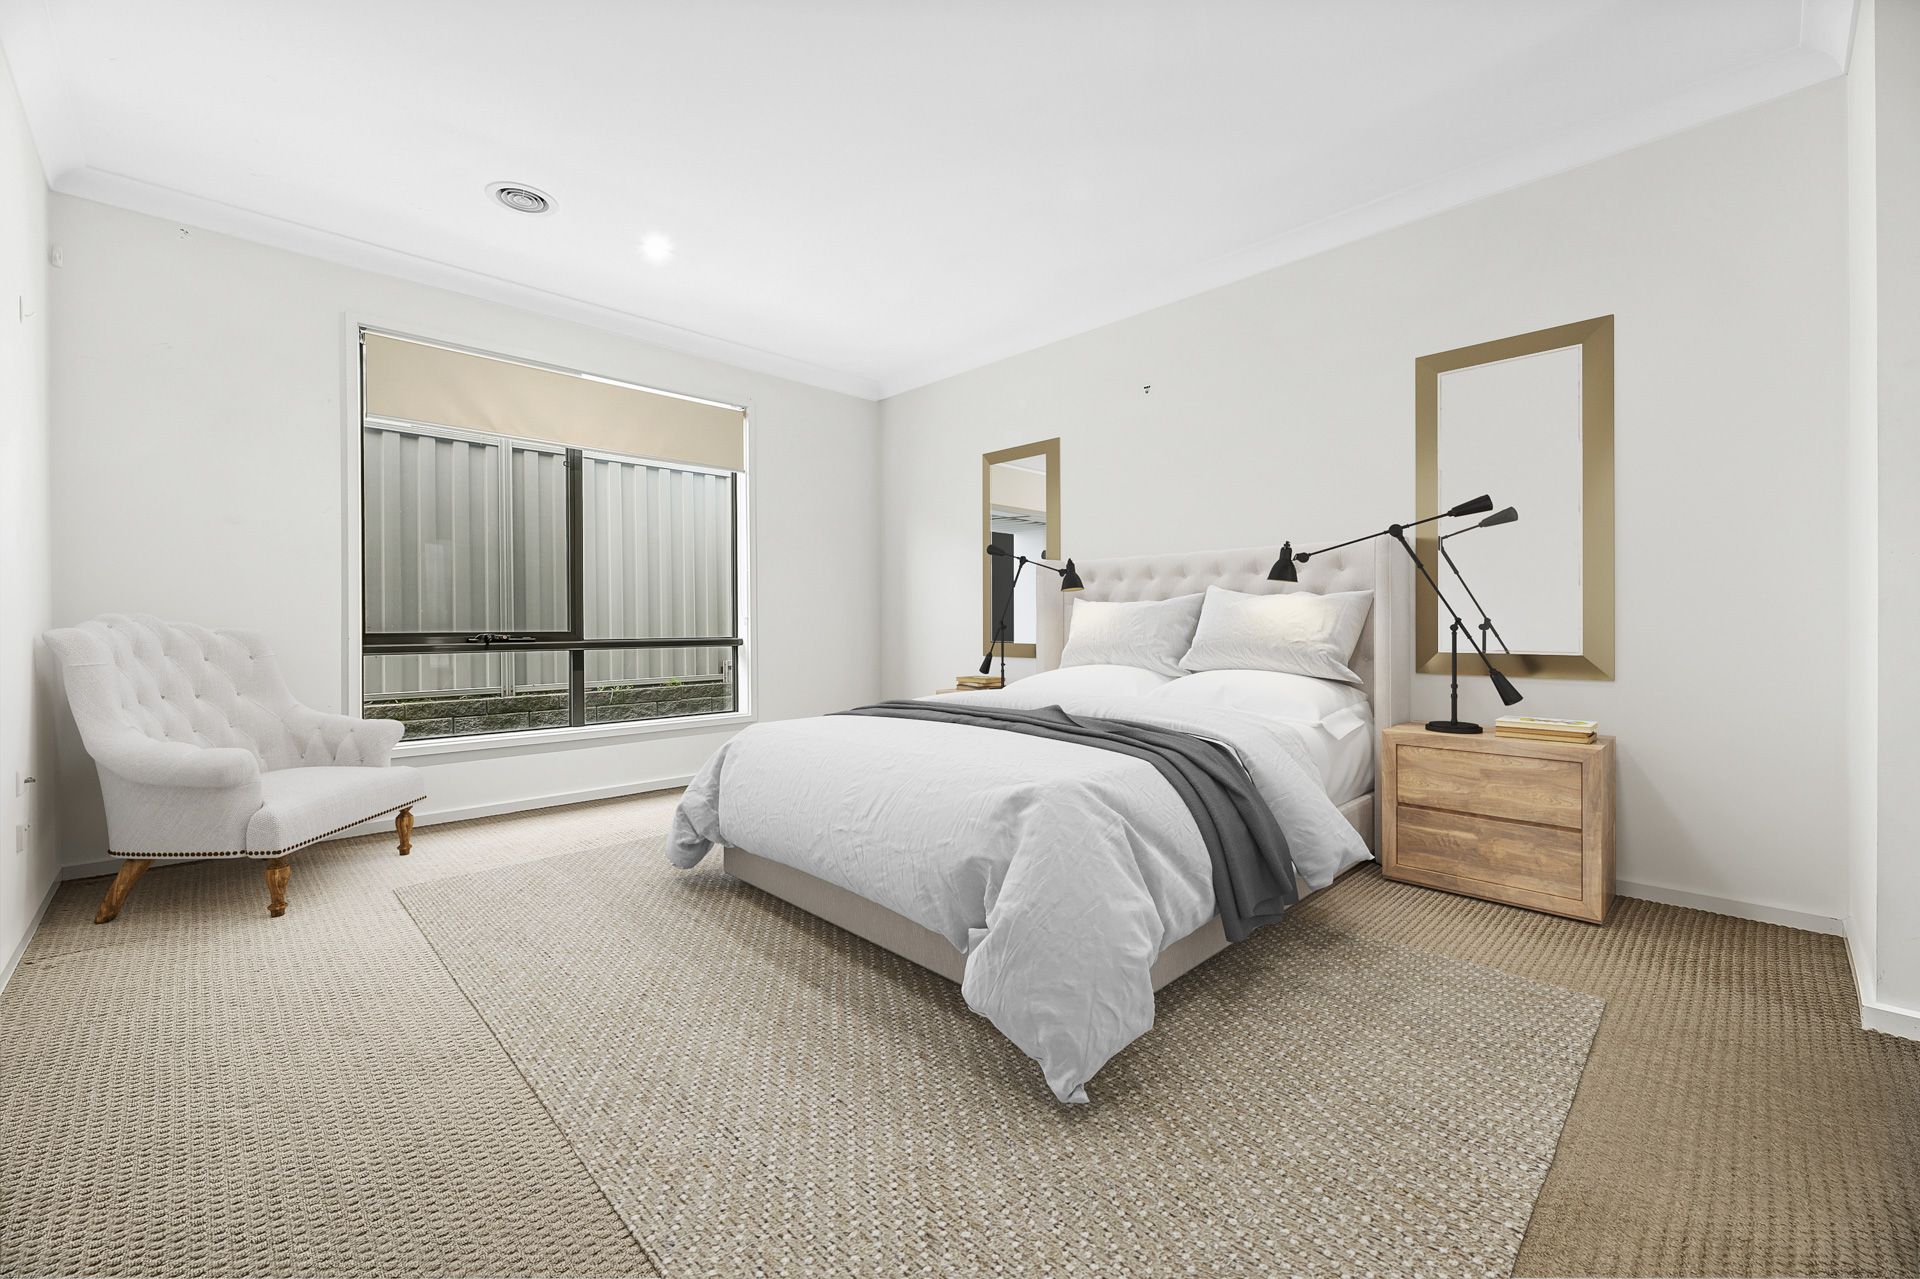
Three well-sized bedrooms are carpeted and boast include built-in robe storage as well as large awning windows that are furnished with quality Venetian blinds. The master suite showcases a his-and-hers walk-through robe and private ensuite. Both of the bathrooms in the home are highly appointed, featuring mahogany vanity units, ceramic moulded sinks, modern tap ware and semi-frameless shower screens. The main bathroom adds a stylish tiled hob bathtub.
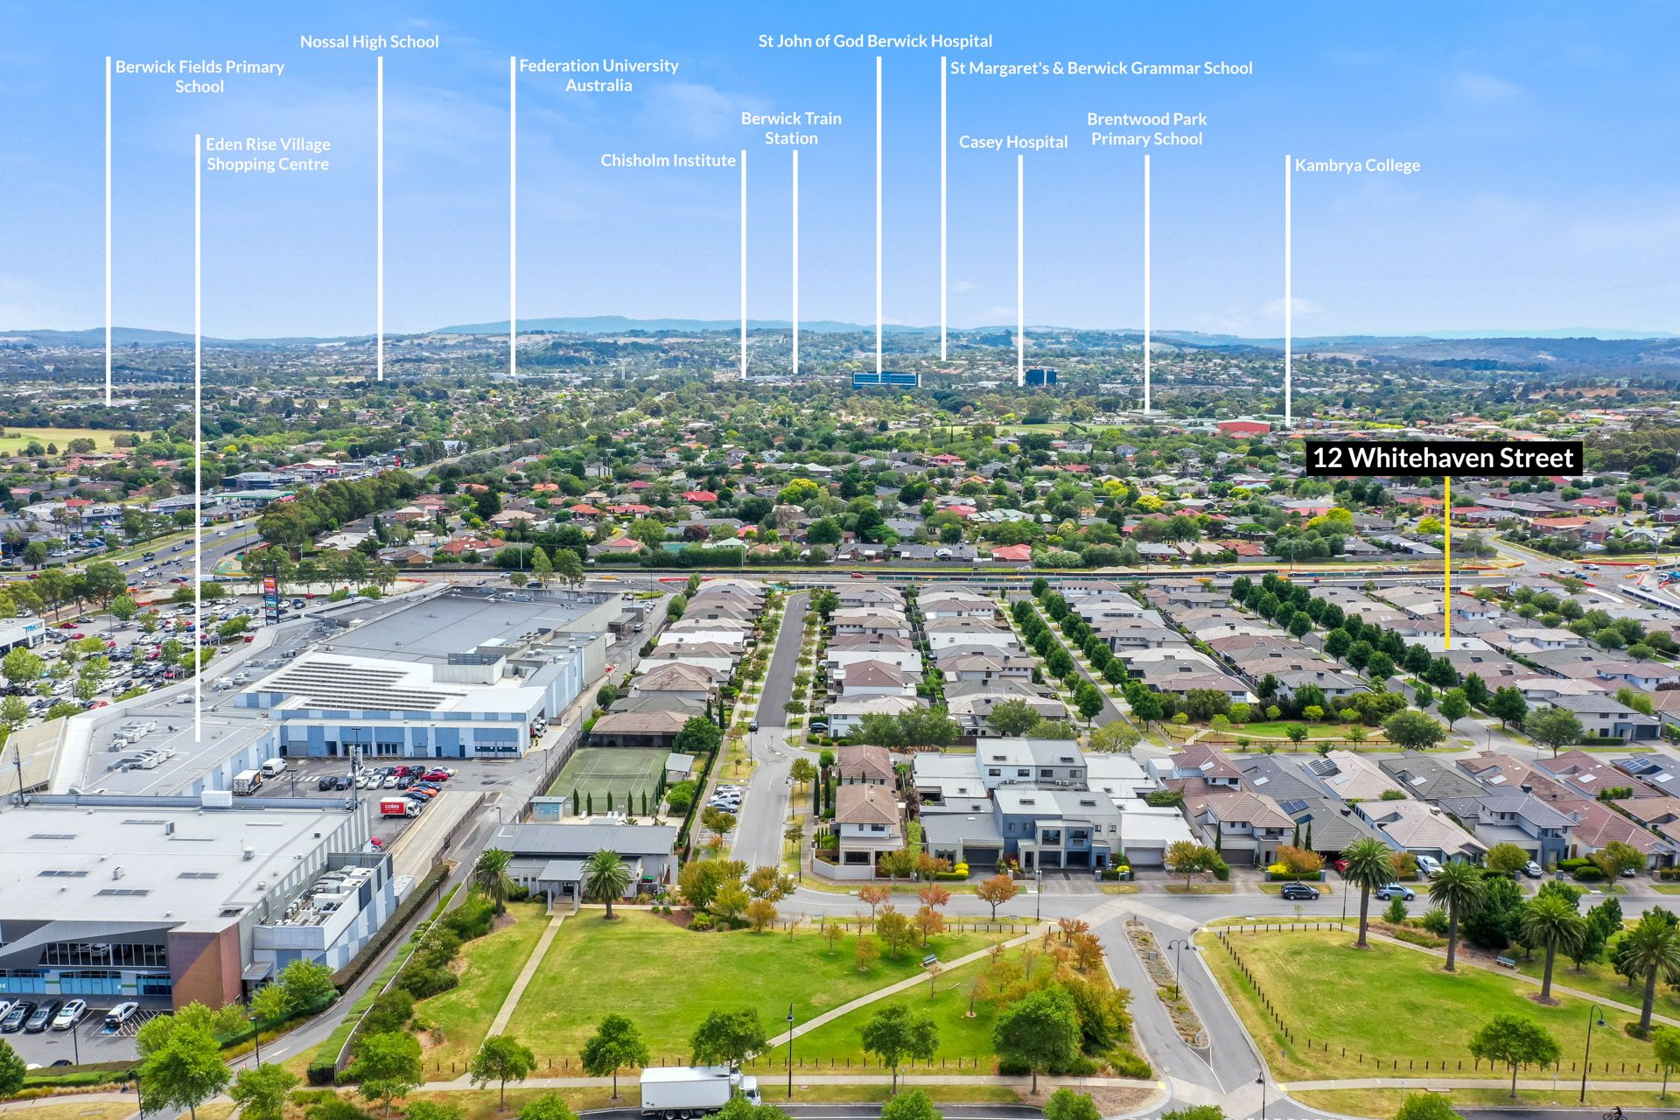
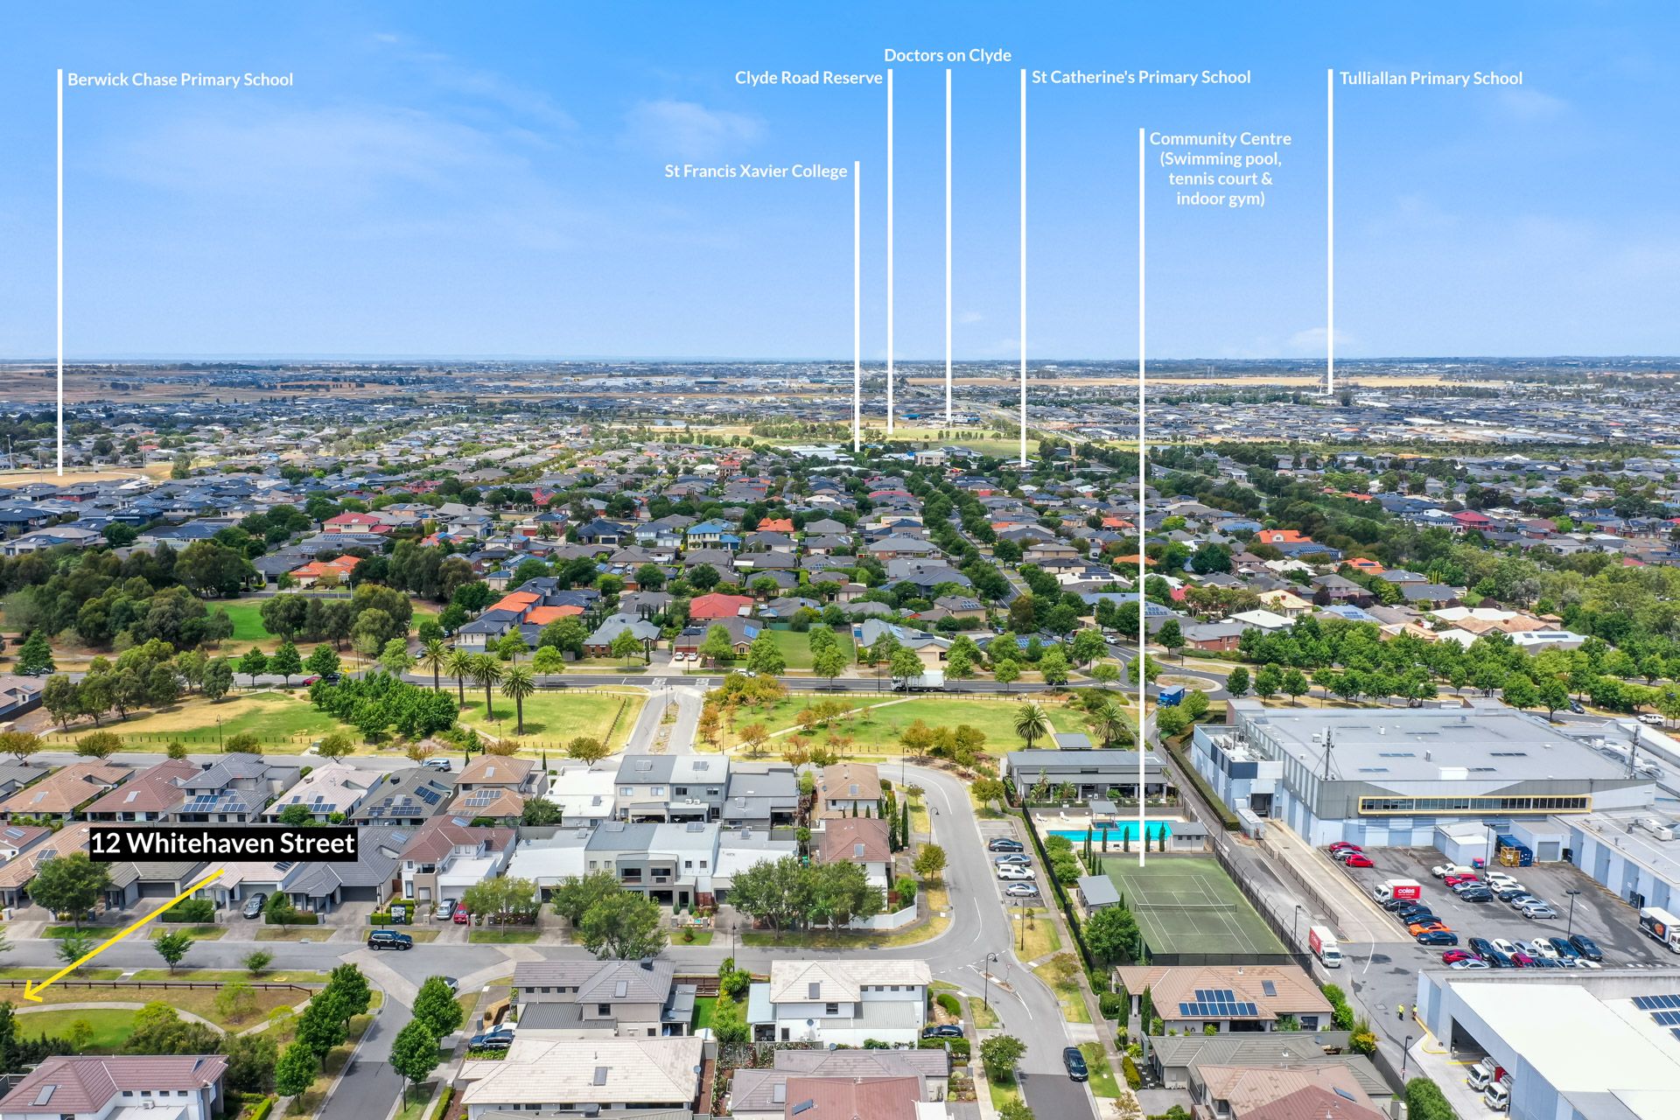
Enjoy an easy walk to Berwick Chase Primary School, O'Shea Medical Centre and the expansive Eden Rise Village shopping and dining precinct. The 888, 889 and 899 bus routes are nearby, and the home is surrounded by a multitude of delightful parklands and walking tracks.
Property Specifications:
- Contemporary facade with low maintenance yards
- Three bedrooms, two bathrooms with covered alfresco
- Highly appointed kitchen and bathrooms
- LED down lights, ducted heating
- Private courtyard leading off laundry perfect for clothes hanging
- Exceptional location only moments from medical, schools, shopping, dining, public transport, parks and more
Photo I.D required at all open for inspections.