Sold

30 bridgewater Boulevard,
Berwick 3806, Victoria

5 bedrooms
2 bathrooms
2 car spaces
584m² land size
House

$1,255,000


Property details

In a Class of its Own

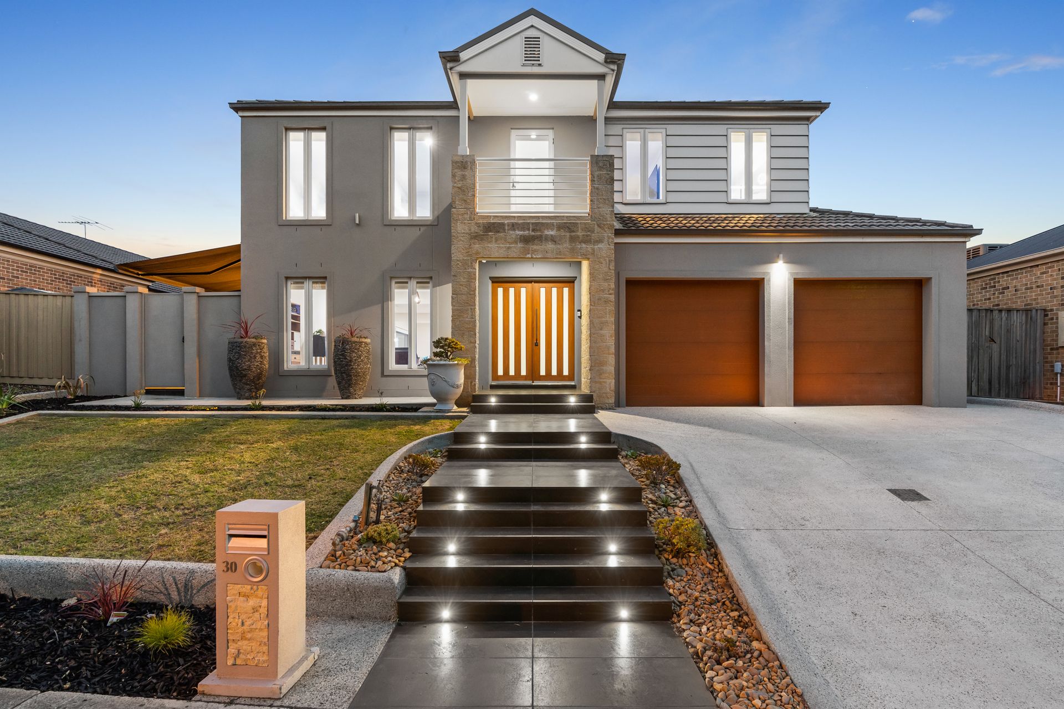
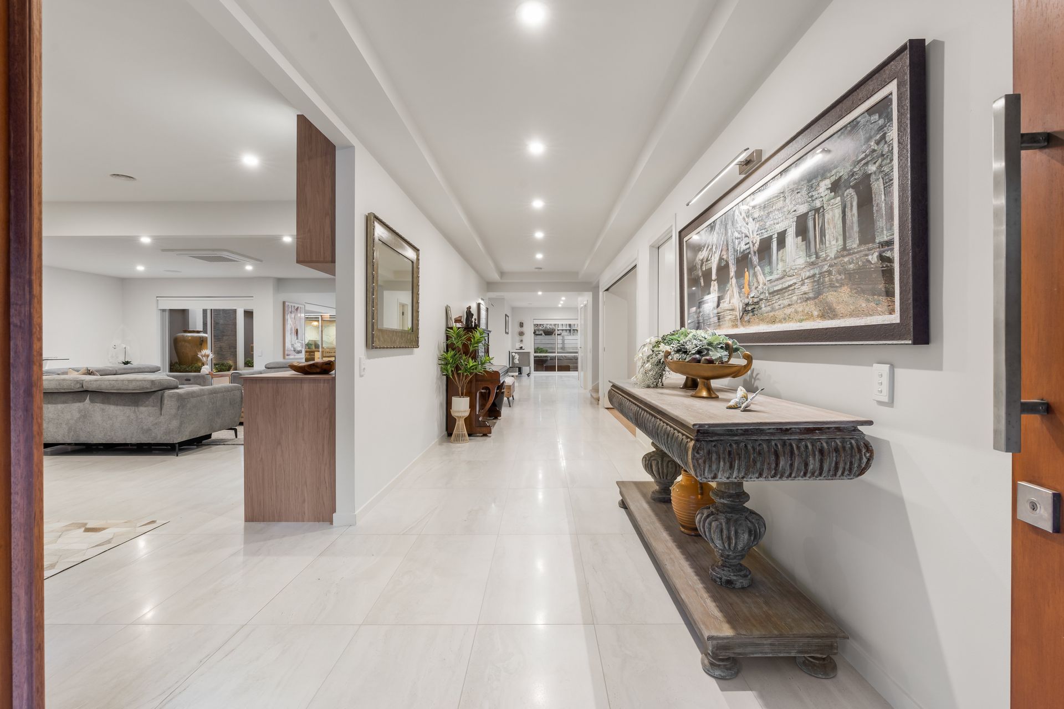
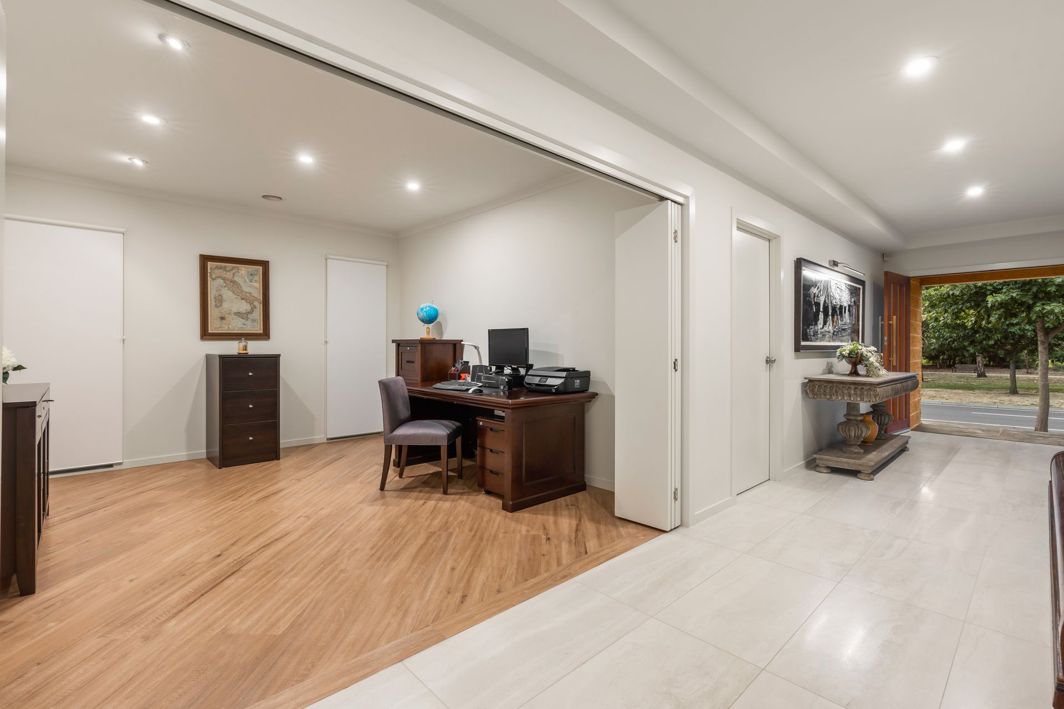
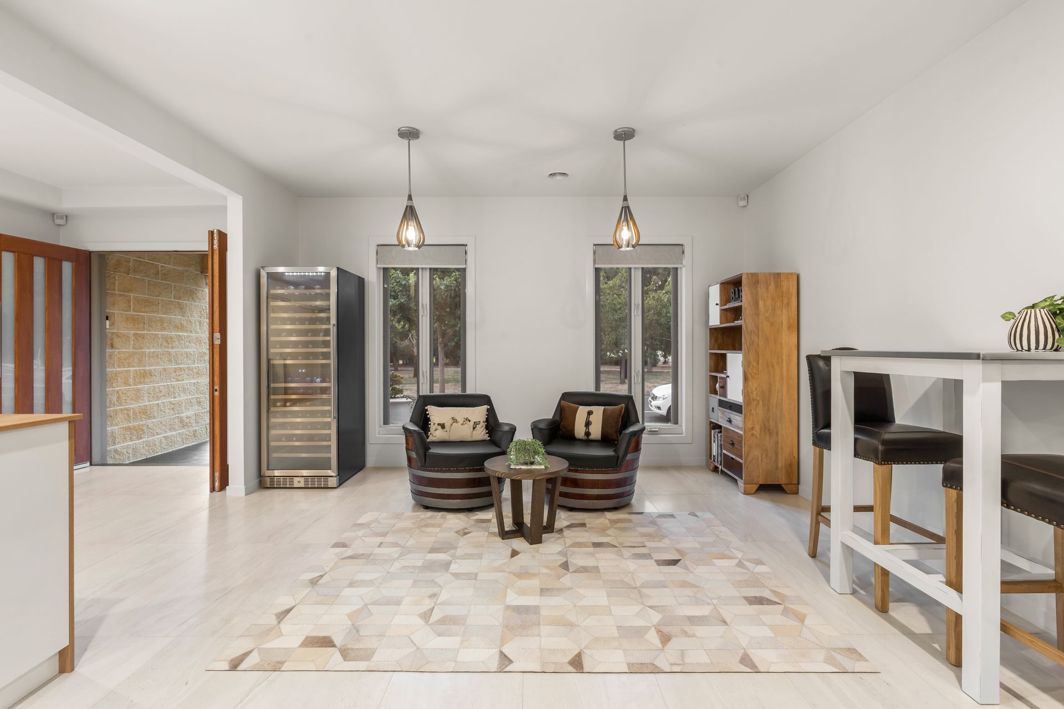
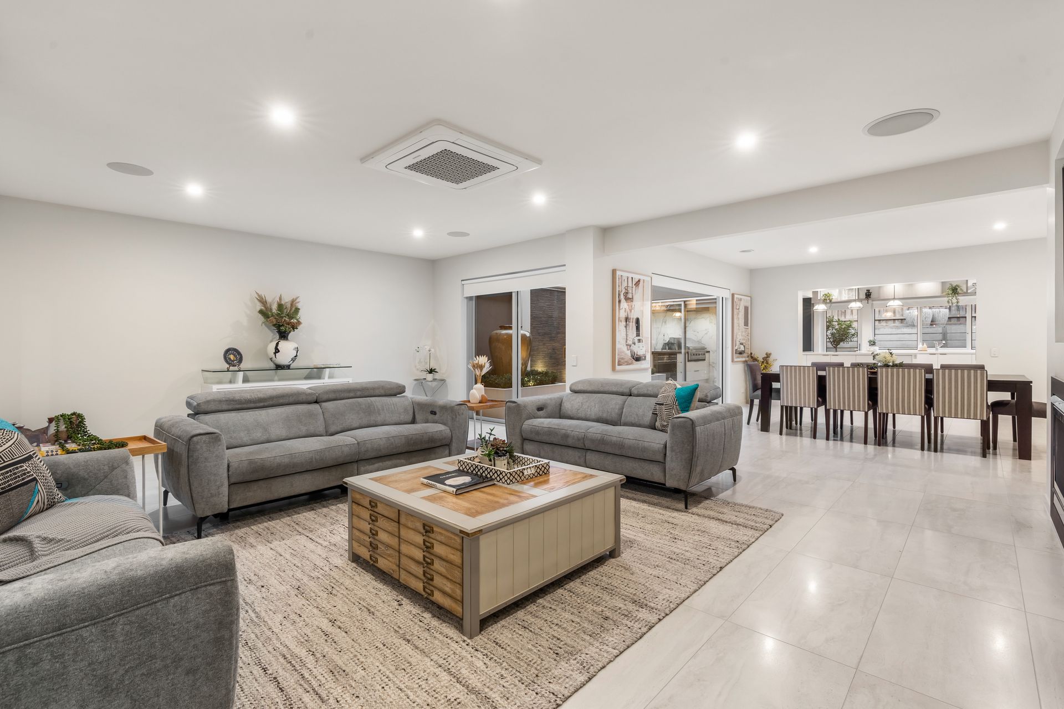
A home of inspiring style, with luxury finishes and an entertainment-focused aesthetic that will impress even the most ardent master chef or entertainer. Comprising 4 generous bedrooms, gym room or 5th, plus home business-sized study, it will always be a home that caters to the needs of a wide range of buyers. Its impressive, tiled entry welcomes you to progressive living areas that include a bar-equipped guest sitting area, large formal lounge, with gas fire and stunning dining area with garden courtyard boasting water feature.

It's from here the home takes on its own special characteristics, not one, but 2 kitchens are featured. The first includes commercial quality ILVE range, built-in barbeque, wood-fired pizza oven, and custom air extraction system. Finished to an exacting standard, this is truly a kitchen arrangement that must be seen to be fully appreciated.

An adjacent casual meals area and kitchenette with superb cabinetry, walk-in pantry, stone bench, and connection for a commercial scale coffee machine. Upstairs, a palatial master suite is situated at the front of the home with its own 'Juliet balcony', twin walk-in robes and generous ensuite with twin vanities, 3 or 4 further bedrooms are adjacent to a further lounge/living room (the 4th also doubles as a home gymnasium if desired).
Outdoors, gardens are beautifully structured, low maintenance, and include a covered outdoor patio with retractable awning, room for a purposeful kitchen garden or further plantings to your taste.


The home has every conceivable appointment, including ADT 24/7 monitored alarm, video intercom, ducted cooling system, quality window dressings, Foxtel, and internal access through the automatic double garage with rear dedicated storage room. A simply stunning option for those looking to live close to quality schools, Kambrya College, parklands, and Eden Rise shopping centre.

Photo I.D required at all open for inspections.

All information about the property has been provided to Ray White by third parties. Ray White has not verified the information and does not warrant its accuracy or completeness. Parties should make and rely on their own enquiries in relation to the property.

Due diligence checklist for home and residential property buyers.


Explore the area


School catchments

  • Berwick Chase Primary School Primary Prep-6 Government 0.34km
  • St Catherine's Primary School Primary Prep-6 Catholic 1.1km
  • Brentwood Park Primary School Primary Prep-6 Government 1.3km
  • Beaconhills College - Village Campus Combined Independent 1.8km
  • Turrun Primary School Primary Prep-6 Government 2.0km

Nearest schools, measured in a straight line from the property. Provided as a guide only; check catchment and enrolment eligibility with the school. School data © ACARA, licensed under CC BY 4.0.


Find out how much home loan repayments will be

It’s important to understand repayment amounts before you apply for a home loan. A Loan Market broker can compare over 100 lenders to find the right loan for you. Use the Loan Market calculator to get a better indication of repayments.

Loan Market Pty Ltd | Australian Credit Licence 390222. All interest rates stated must include "p.a." and the relevant Comparison Rate in full.



Back to top