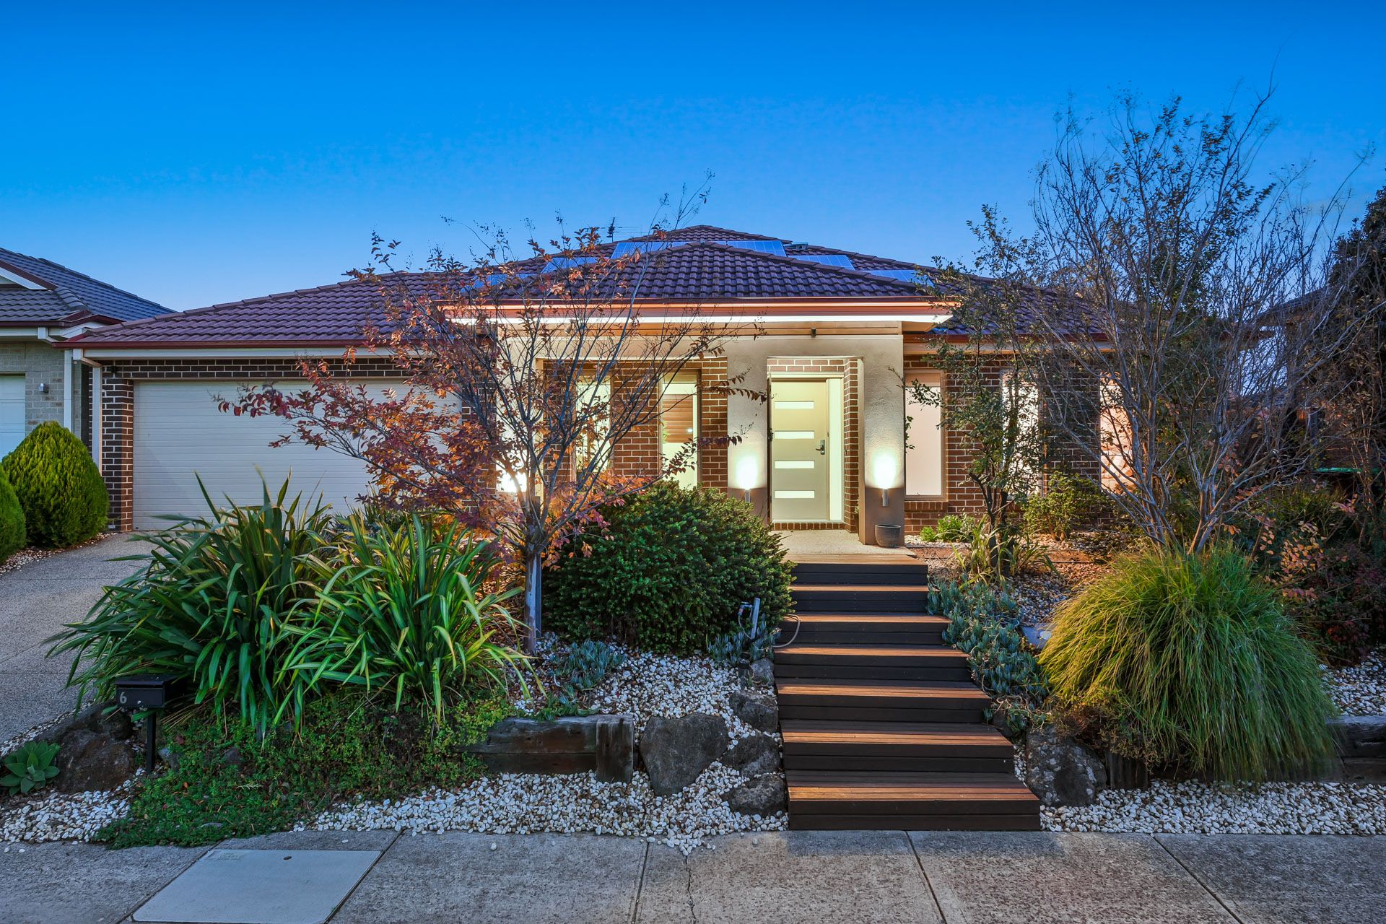
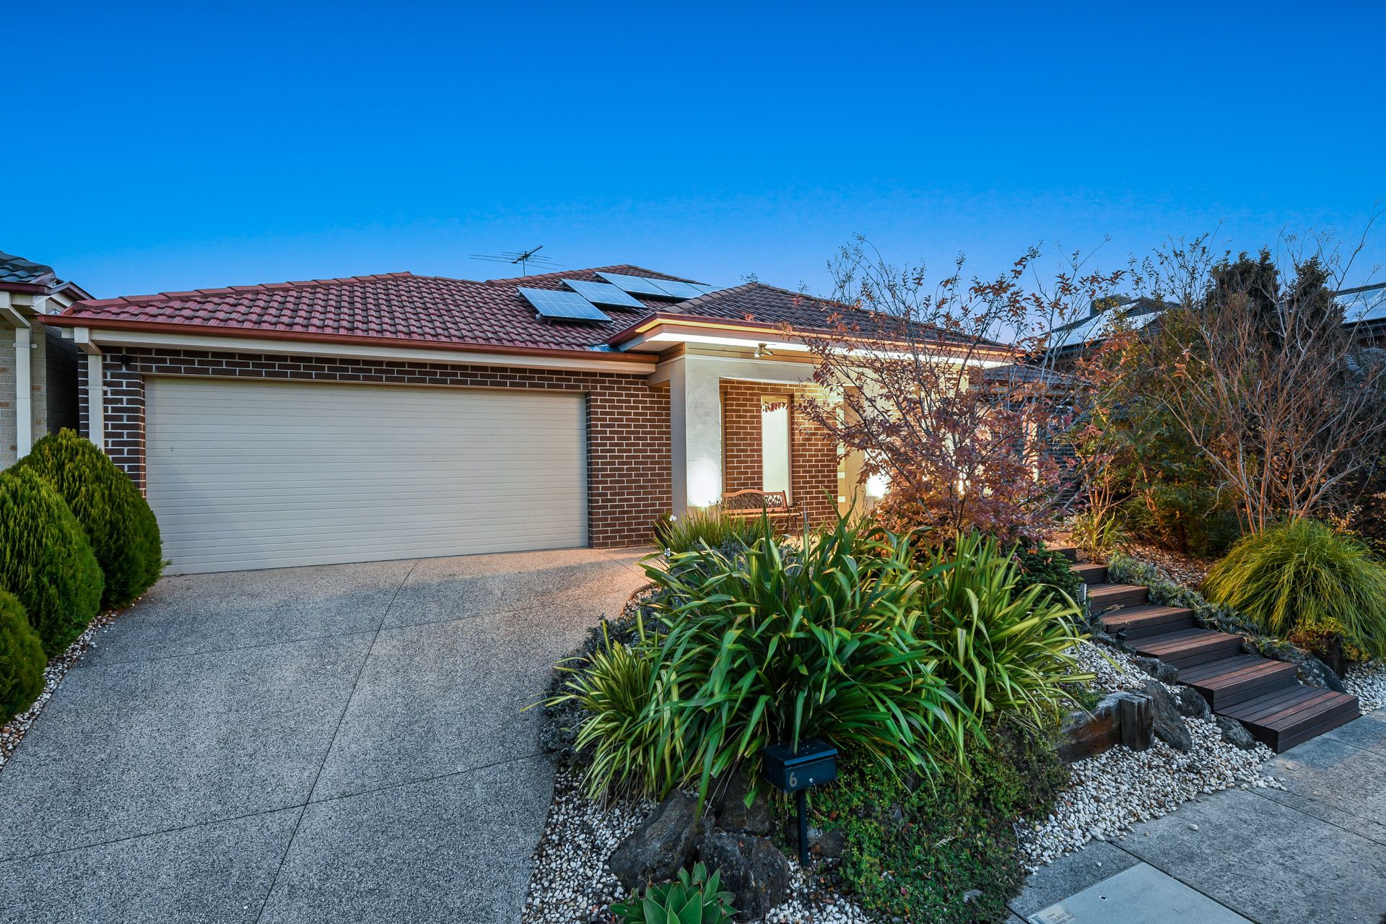
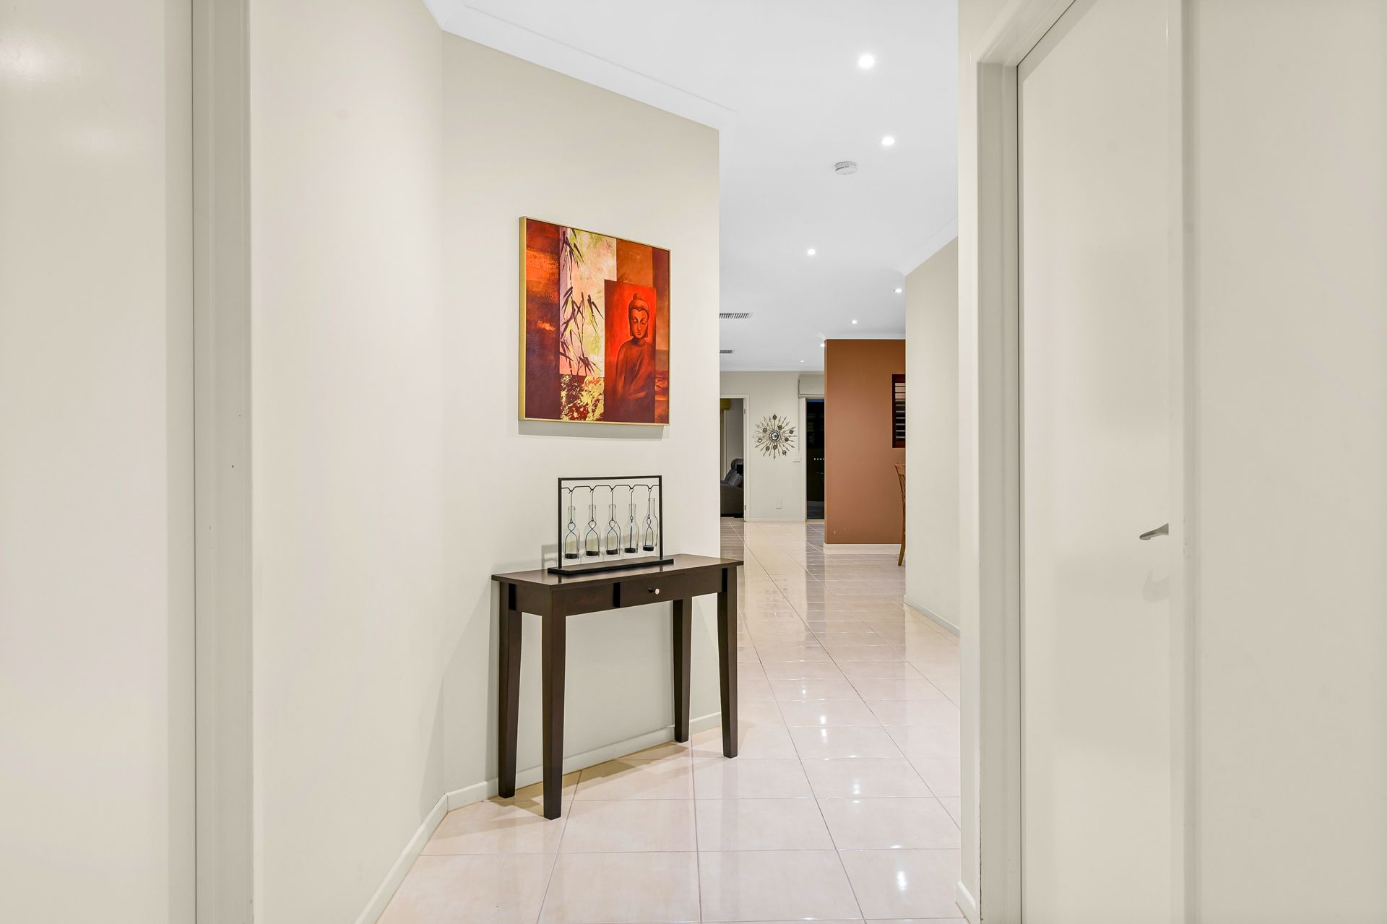
Located at the end of a quiet court / cul-de-sac within the popular Chase Estate, this four-bedroom + study and optional 5th bedroom family home is elegant, airy and very spacious for a growing family. Set in a very family friendly location on a spacious 576 m² block with lots of privacy, lovely street frontage, and situated on a height overlooking the court and beyond, this is a delightful and well maintained home.
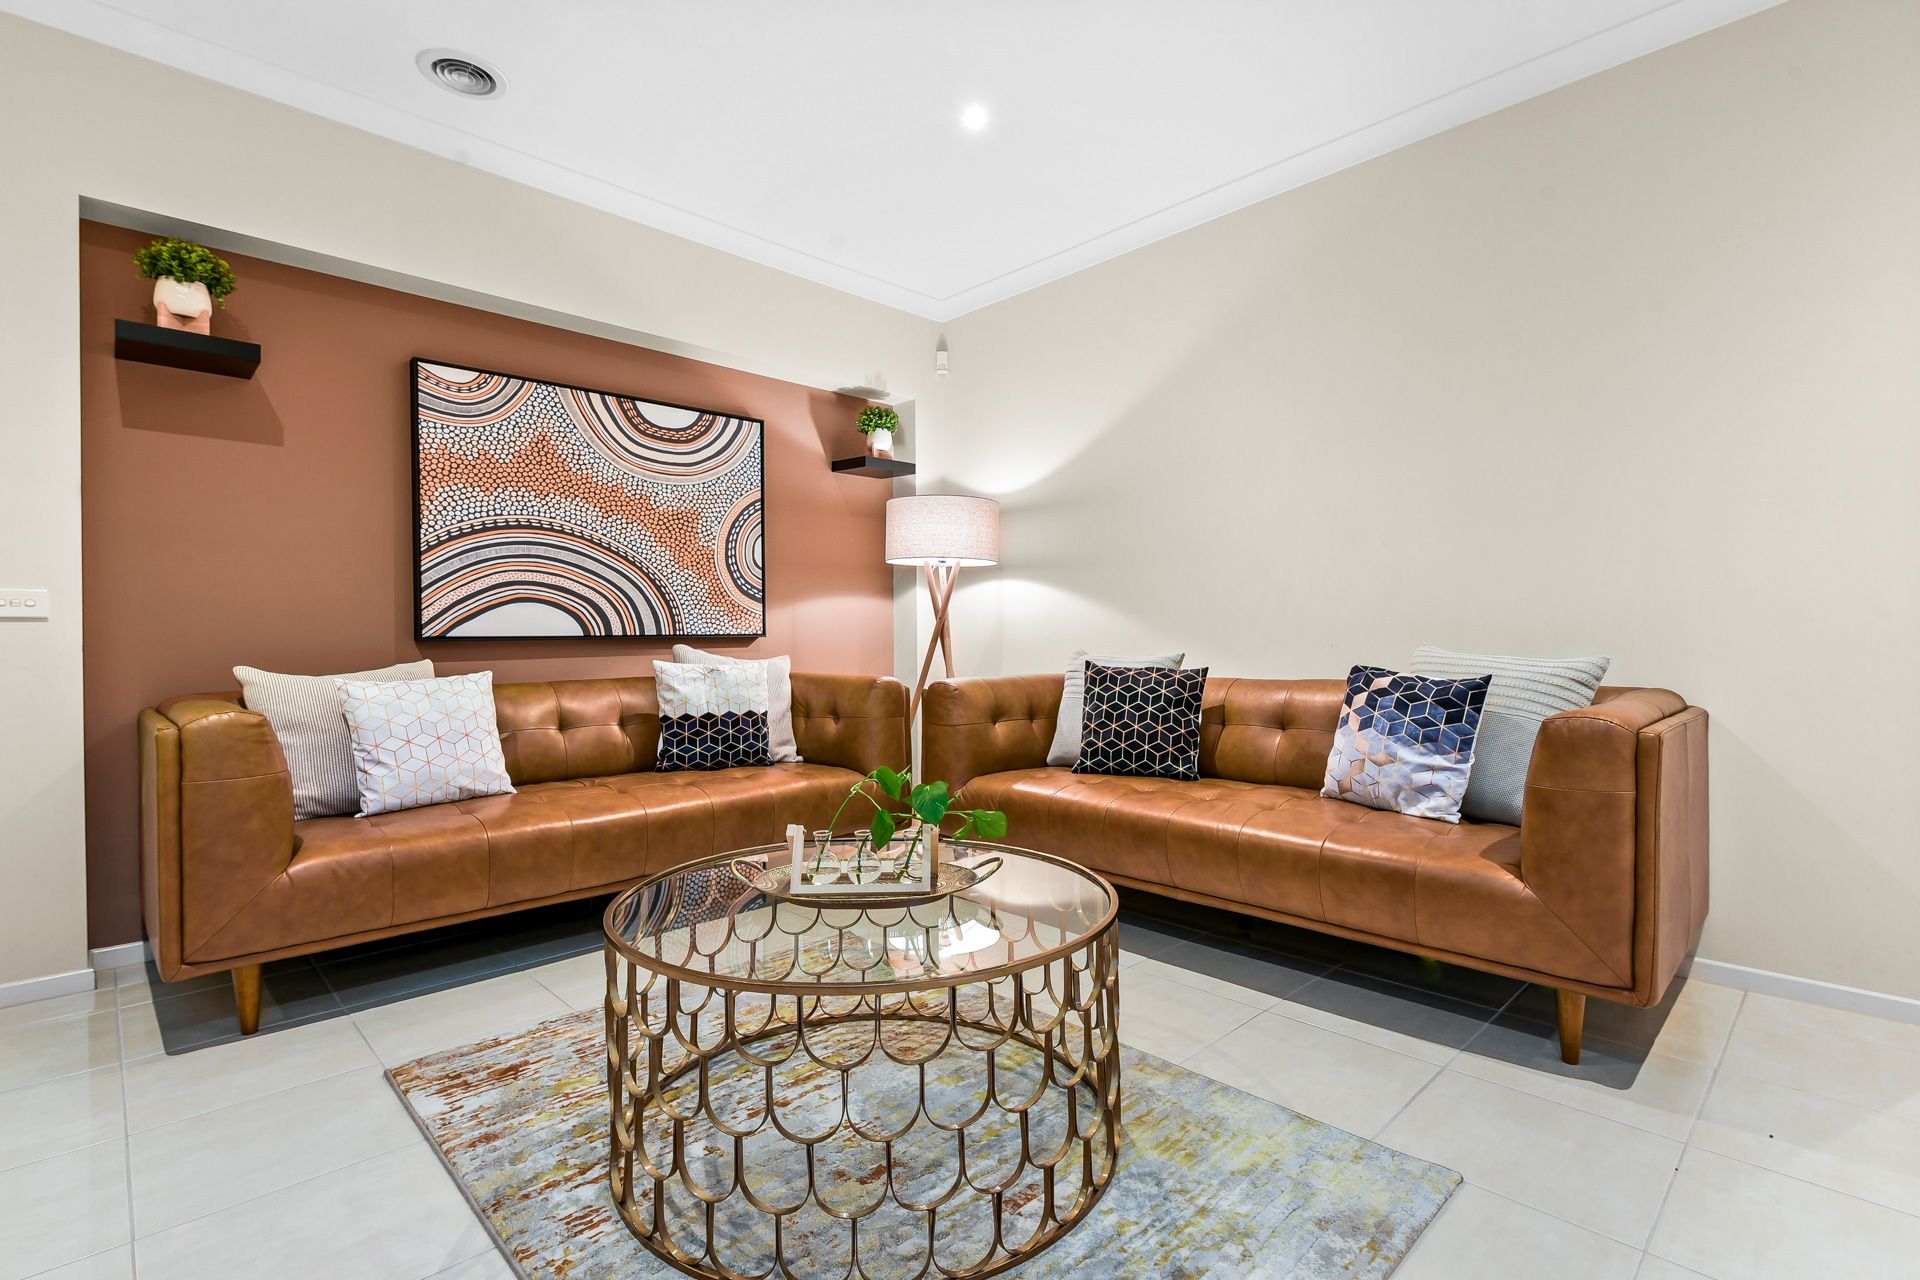
Generously proportioned and full of sunlight, you'll enjoy four (4) living areas ensuring everyone in the family has enough space to fully enjoy the home. A formal living area offers a space for entertaining or can be converted into a rumpus room or a quiet retreat.
A large separate home office/study in the front of the home with nice views is ideal for remote working or a home business.
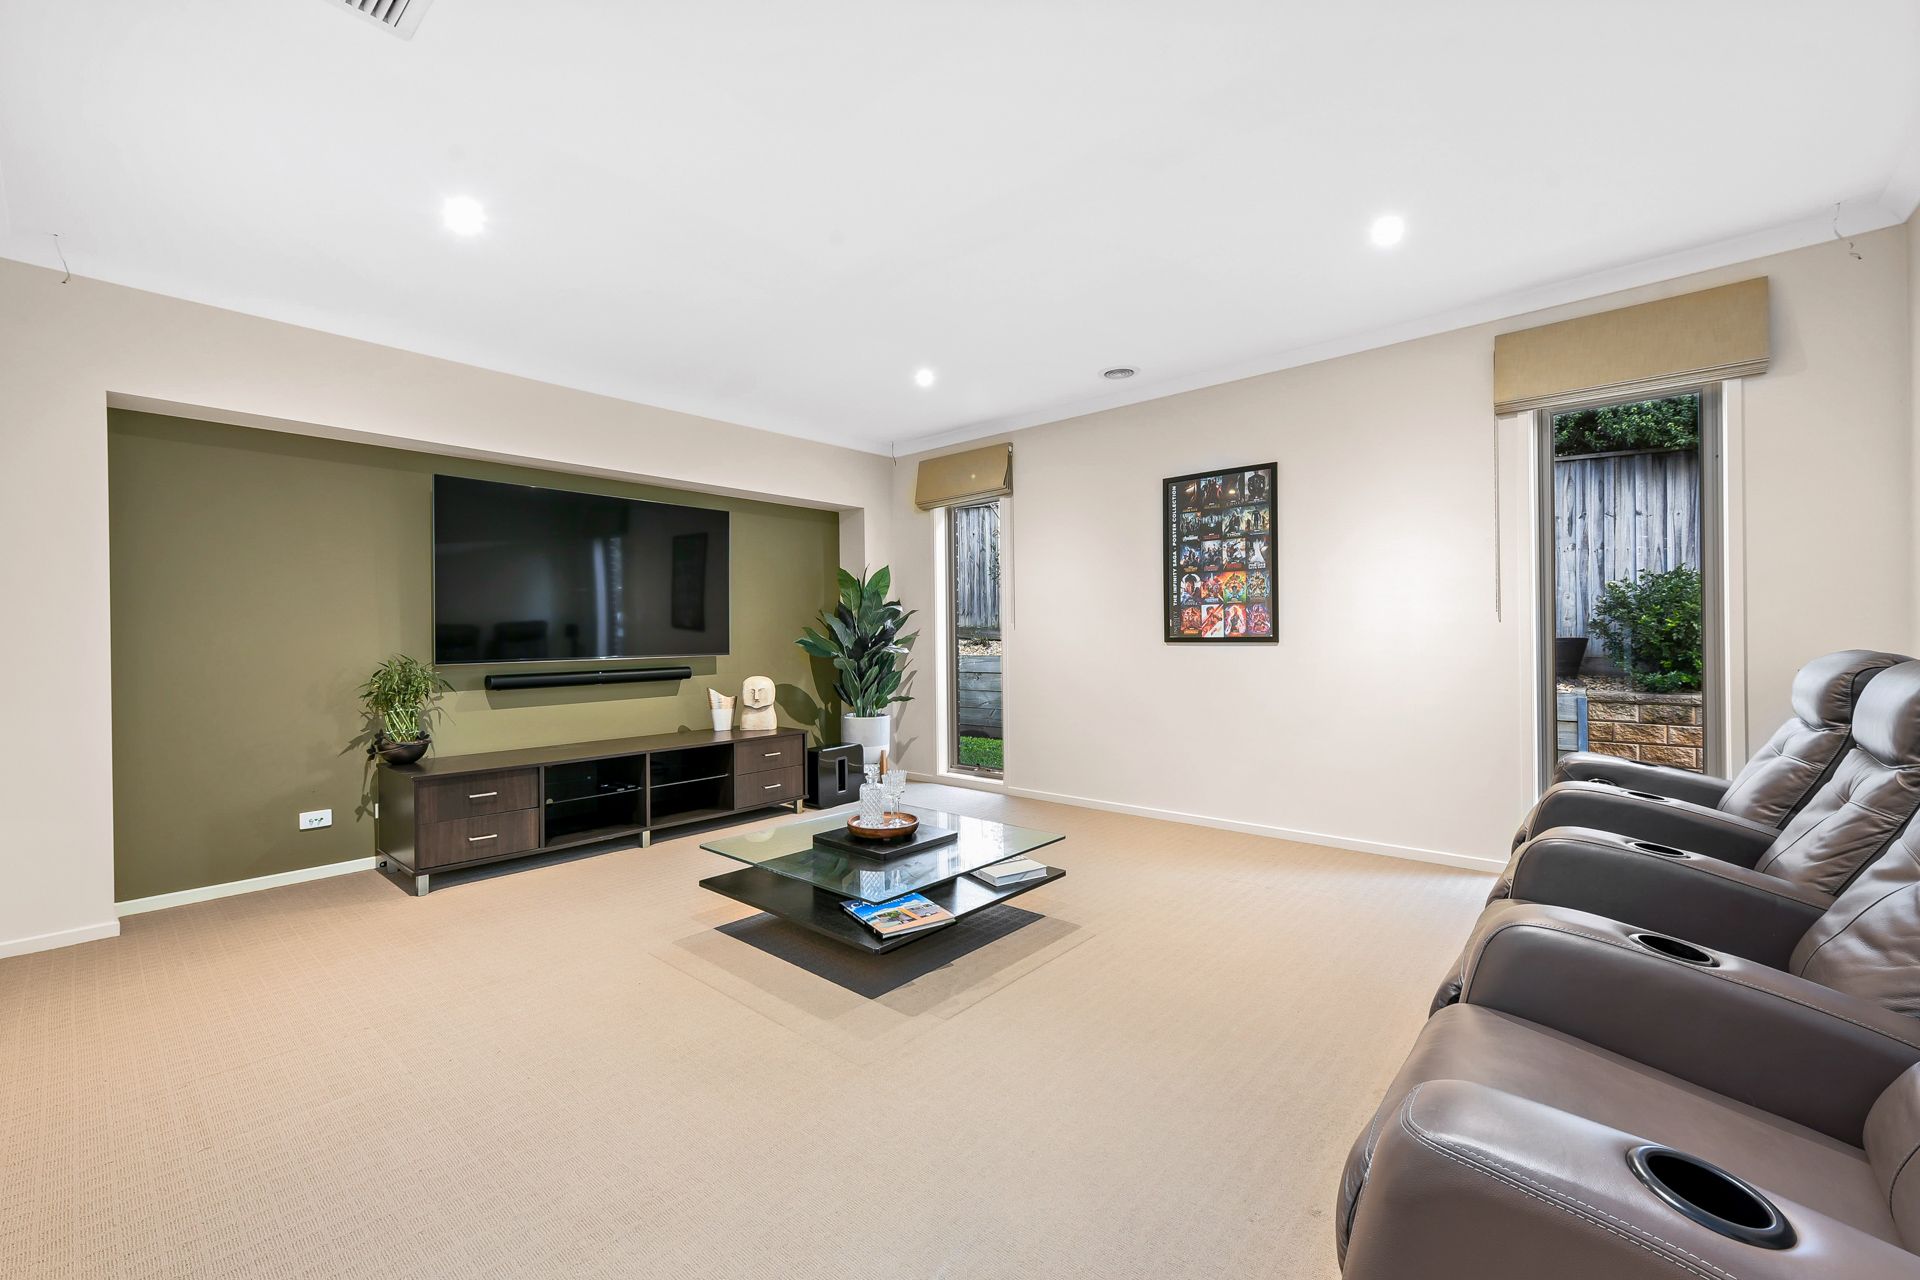
A separate theatre room is an ideal spot for bringing the family together for games or movie nights while the open-plan kitchen, living and meals area is the heart of the home.
Even the fussiest of cooks will enjoy the modern kitchen with a super-sized walk-in pantry, glass splashbacks, easy to clean stone benchtops, a gas cooktop, electric oven and dishwasher. Dine-in or step outside to the large alfresco area for enjoying a casual meal or entertaining.
The oversized master bedroom includes a large walk-in robe and ensuite with double vanity, stone tops and a separate toilet. The remaining bedrooms feature mirrored built-in robes and ceiling fans and are serviced by a central family bathroom with stone vanity tops and a separate powder room.
Added luxuries include a separate laundry with loads of storage, energy-efficient solar panels, ducted heating and evaporative cooling throughout and a security alarm system for added peace of mind. A double remote-control garage provides secure, off-street parking.
An ideal family friendly location, just moments to a variety of quality schools, ovals, parks, shopping centres, bus routes, recreational reserves and the Monash Freeway. An ideal home for even the largest of families, in a great and quiet location - elegant homes in such sought after court locations don't come up on the market often!
Property Specifications:
- Sought after court location with lots of quiet, privacy and vistas
- 4 spacious bedrooms with mirrored built-in robes and ceiling fans, including oversized master with large walk-in robe and ensuite with stone tops, double vanity, and separate toilet
- Large study/home office with the flexibily to use as a 5th bedroom
- A formal lounge to liven up your formal occasions - this can be used as a rumpus room too
- Large alfresco for outdoor entertaining, surrounded by manicured gardens
- Spacious open plan kitchen, meals, living and family areas
- Kitchen fit for a chef with gas cooking, stainless steel appliances including dishwasher
- Large walk in pantry with double access points including from the garage
- Generous theatre room to enjoy movies and sports
- Central bathroom, separate powder room with the flexibility to combine both through a sliding door
- Separate laundry with plenty of storage and outdoor access
- Double remote control garage including secure, off-street parking
- Cat 6 wiring and access points in each room for high speed internet
- Energy efficient solar panels system installed and operational
- Ducted heating, evaporative cooling and ducted vacuum
- Security alarm system for added peace of mind
- Well located and minutes from everything!
Photo I.D required at all open for inspections.