Sold

15 Argyle Court,
Berwick 3806, Victoria

4 bedrooms
2 bathrooms
2 car spaces
747m² land size
335m² building size
House

$1,085,000


Property details

Fantastic Family Home

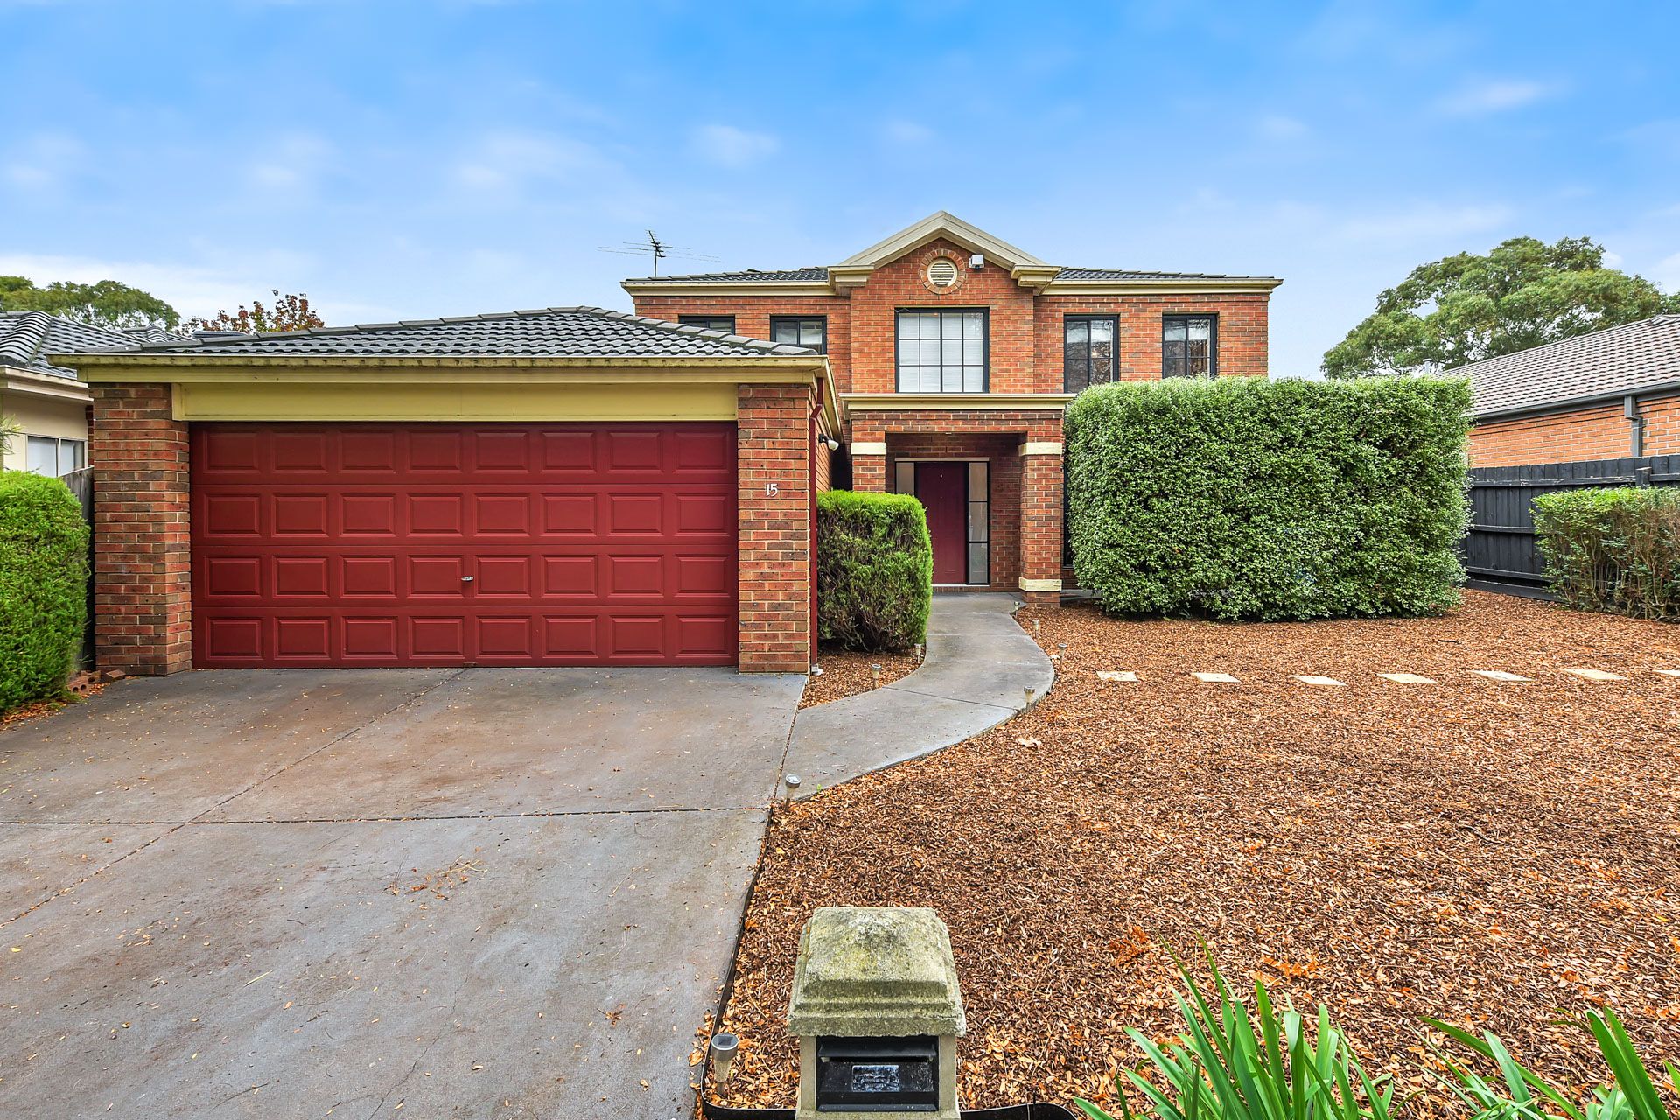
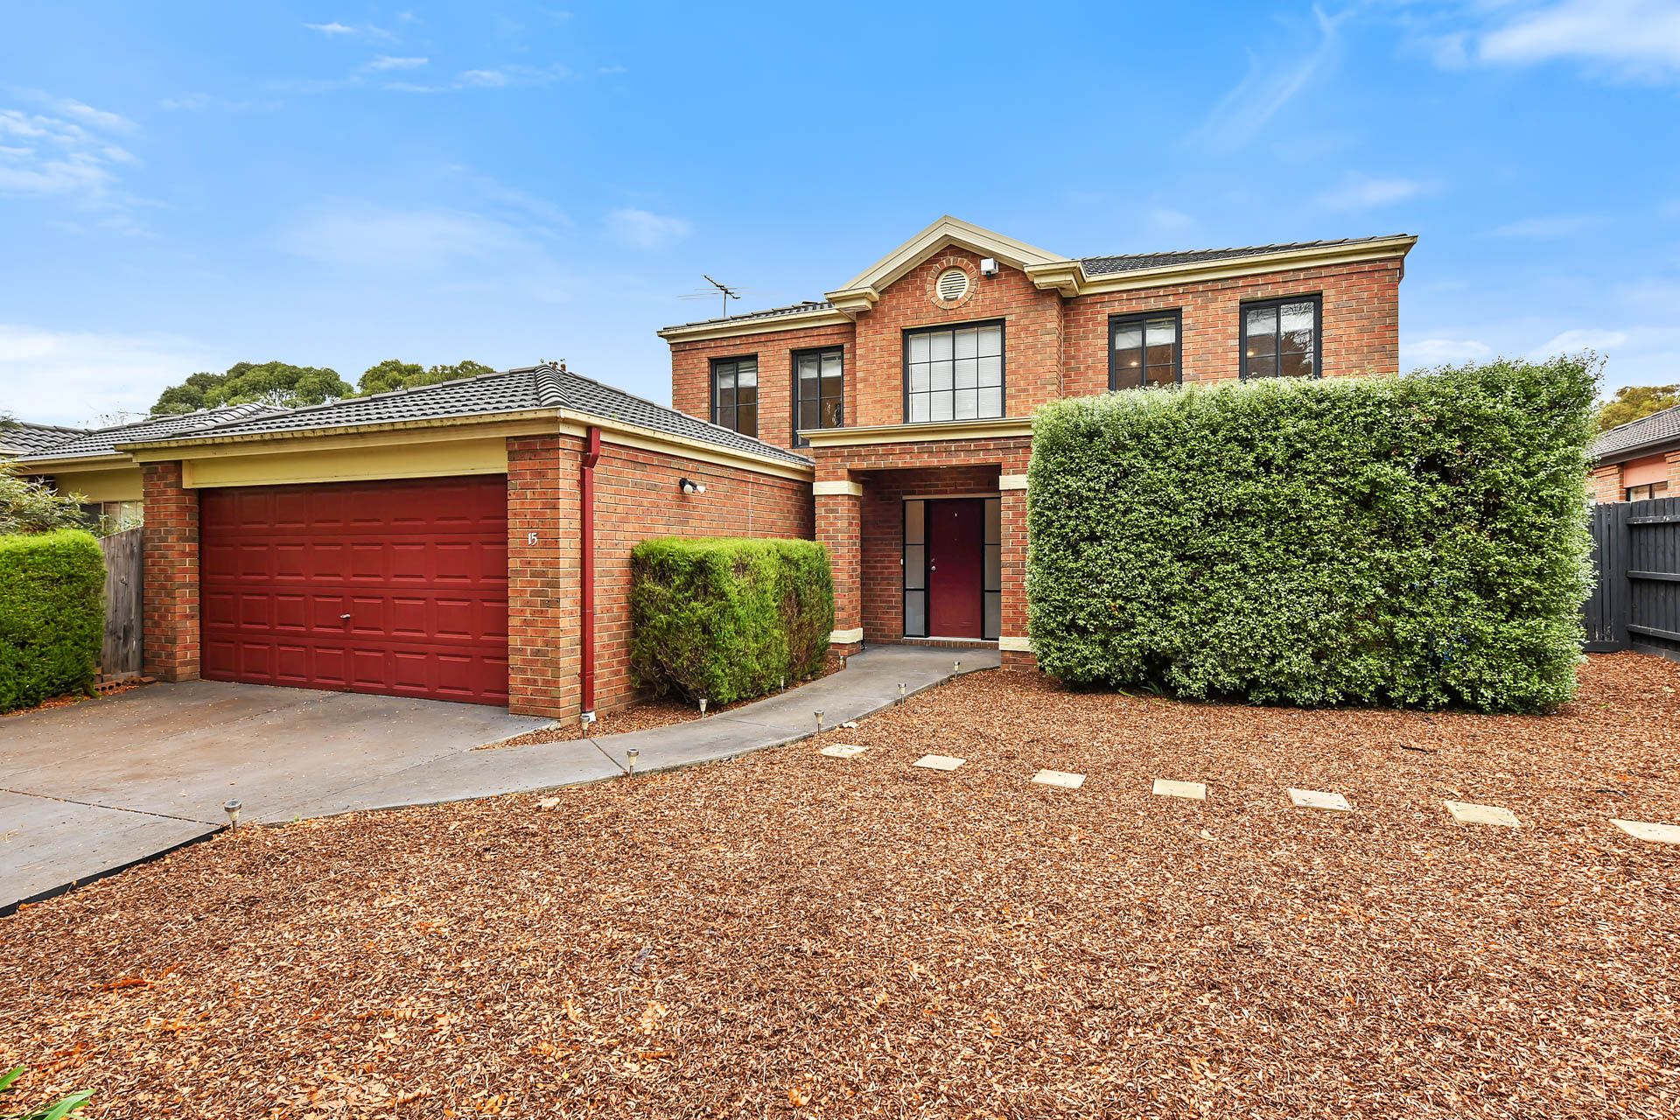
Located on a quiet, low traffic court on the highly desirable north side of Berwick, this four-bedroom, double-level family home features multiple living areas and plenty of space for everyone to relax and enjoy.

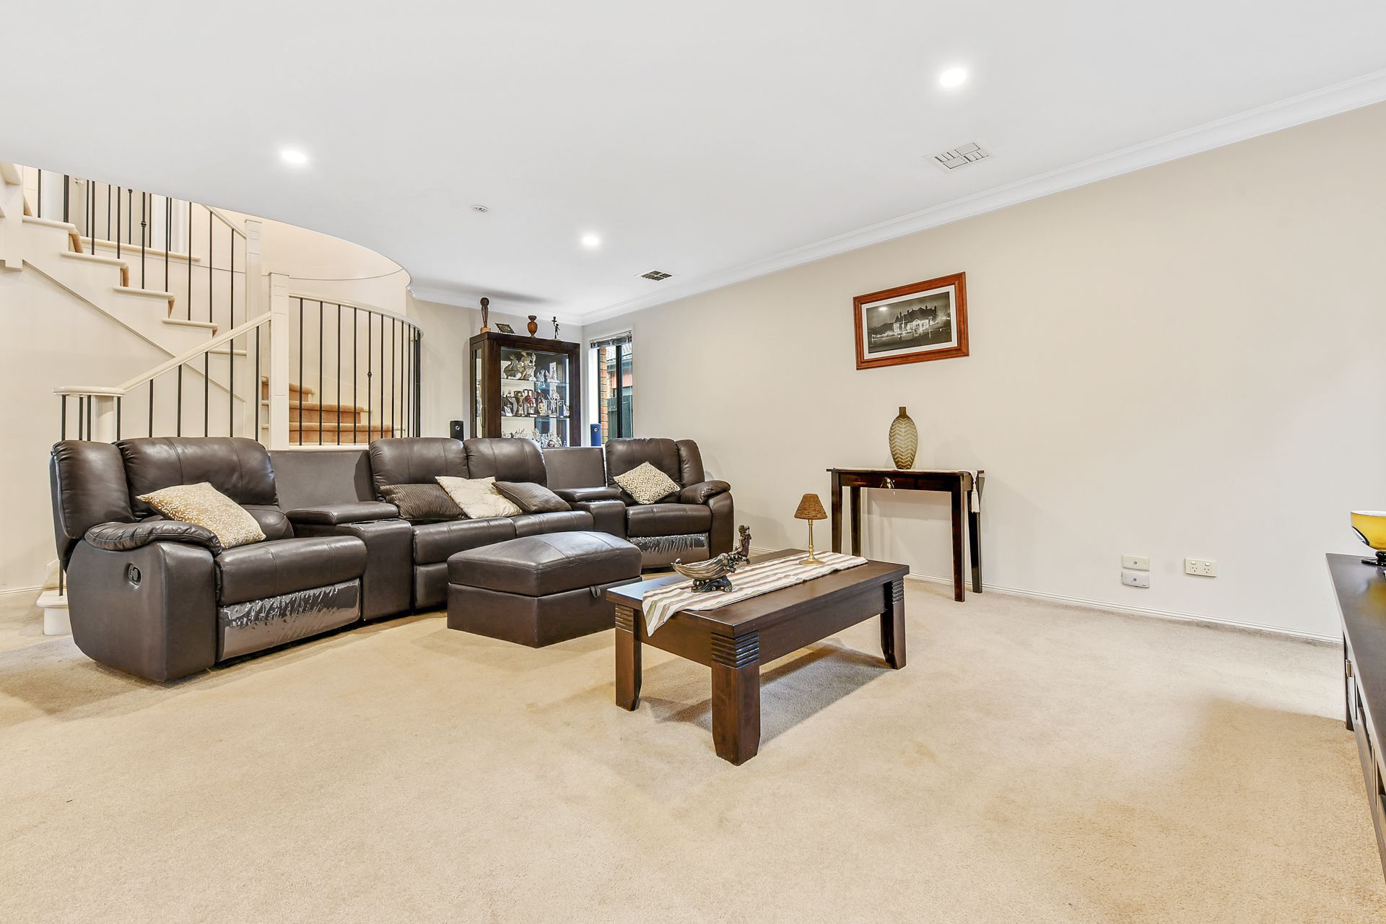
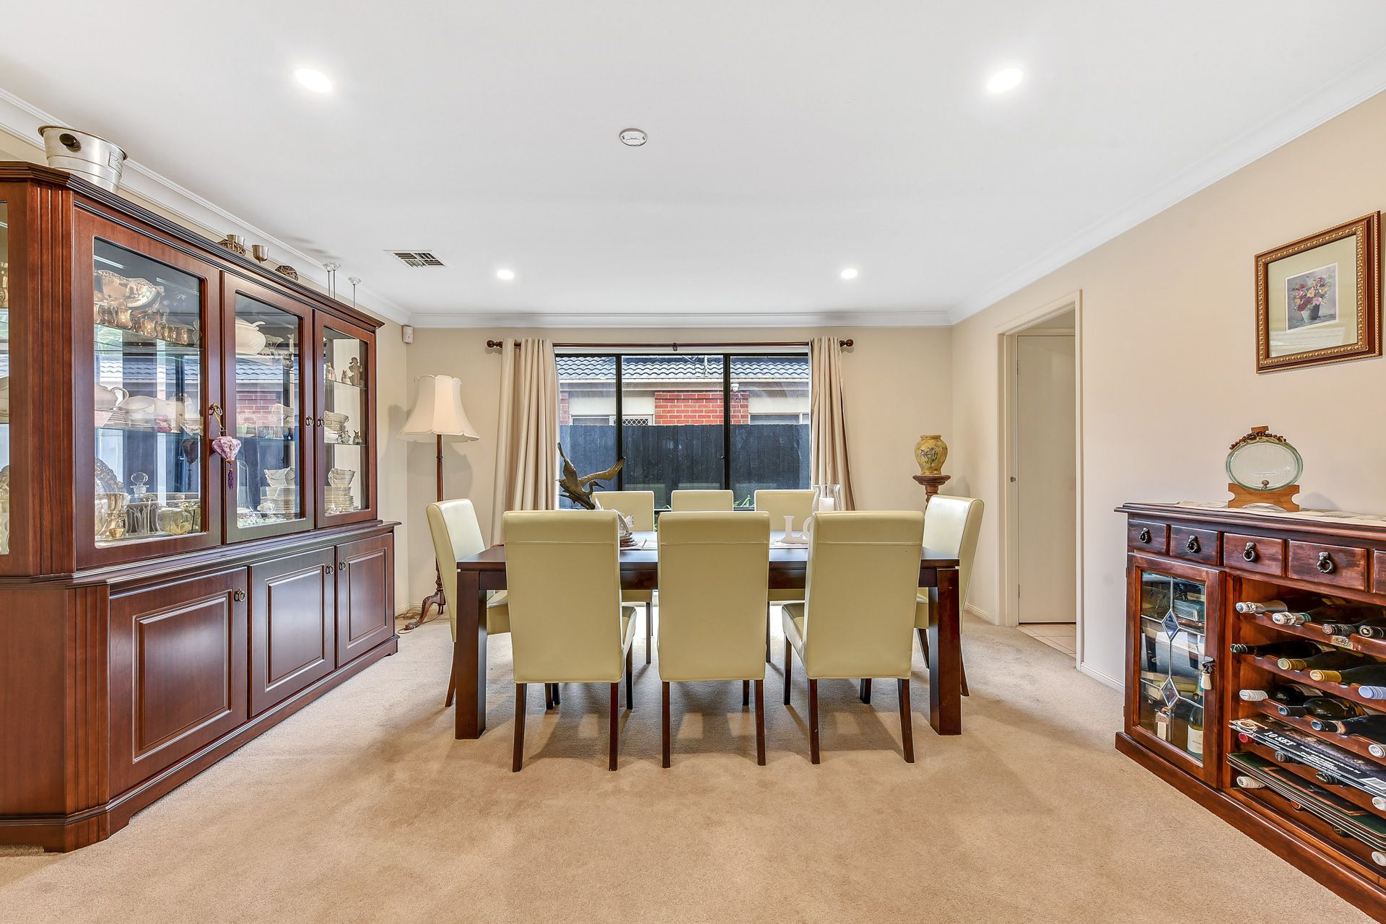
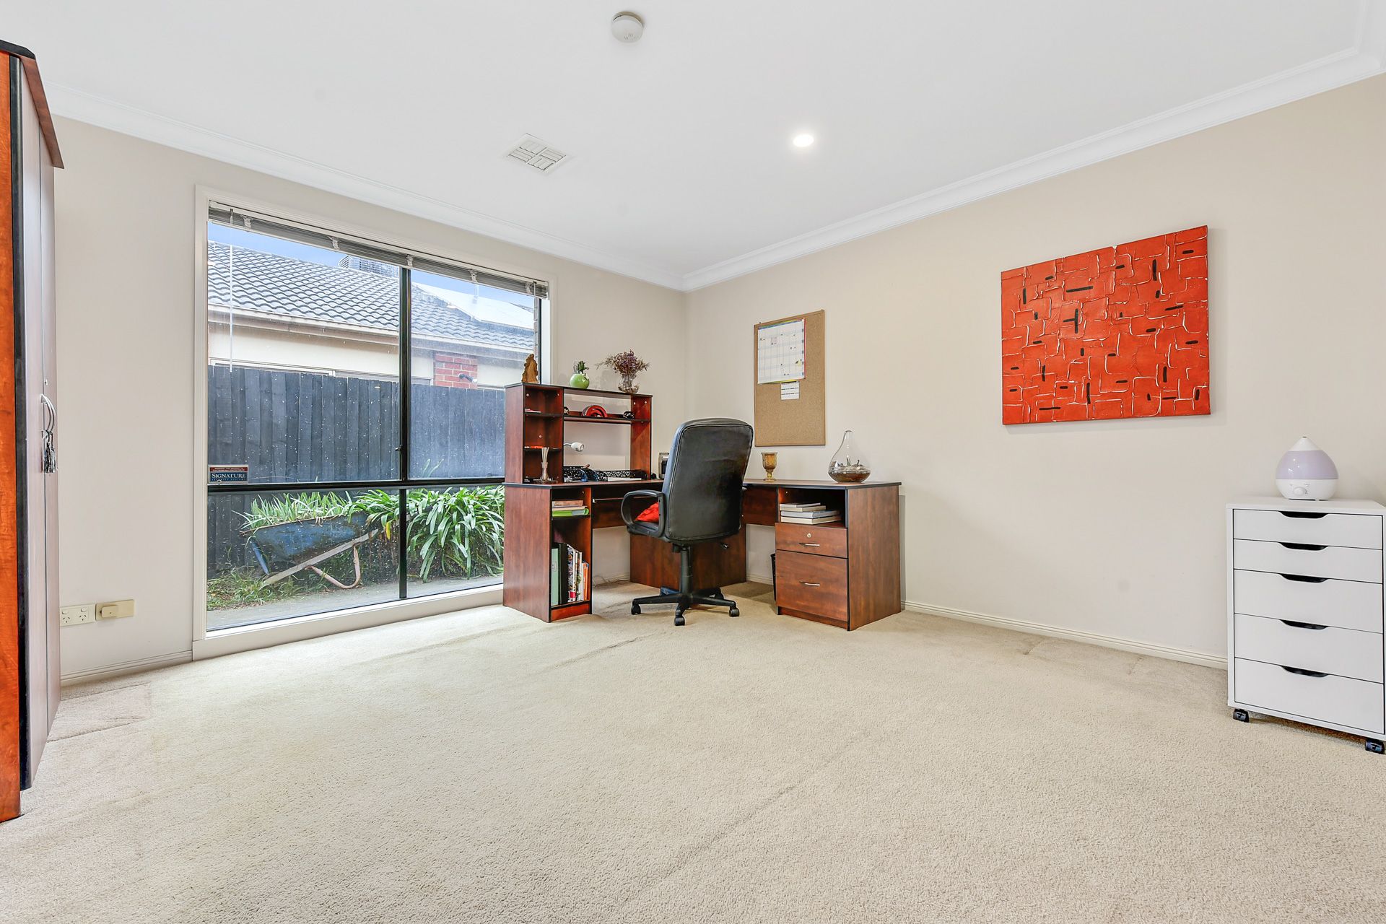
Downstairs, a separate study offers space for remote working or homework. A front formal living room and formal dining room provide plenty of space for entertaining or hosting dinner parties or formal family meals. At the heart of the home, an open-plan kitchen, meals and family area look out over an outdoor entertainers area with a huge shed big enough for a home gym, studio space or storage.

Whip up all your family's favourite meals in the modern kitchen featuring a gas cooktop, electric oven and dishwasher for easy cleanup.
With a spacious and low maintenance rear yard, you can relax at the end of a long day with a soak in the covered outdoor spa with a bar area and pergola.

Upstairs, the large master suite has a private ensuite with double vanity as well as two walk-in robes. The remaining three bedrooms are serviced by a central family bathroom with a separate bath and shower as well as a separate WC for added convenience. A separate spacious upstairs living area offers an ideal spot for a quiet retreat or lounge area.

Additional amenities include high ceilings, quality tiling and carpeting, blinds and curtains throughout a dedicated laundry, a security alarm for added peace of mind, ducted heating and evaporative cooling, as well as a double garage for secure, off-street parking.

This family home enjoys a large block in a quiet, suburban locale. Parks and playgrounds are in abundance and Parkhill Shopping Plaza, Berwick Village, Haileybury, Timbarra Colleges and Berwick High are only five minutes away. You're also within minutes from recreational and medical facilities and freeway access.

Property Specifications:
• Four-bedroom, plus study, three-bathroom family home in a highly sought after pocket of Berwick
• Outdoor entertainer's area with spa and a large shed/ studio
• Several living areas both formal and informal
• Spacious master bedroom with two walk-in robes and private ensuite
• Double car garage for secure, off-street parking

Photo I.D required at all open for inspections.

All information about the property has been provided to Ray White by third parties. Ray White has not verified the information and does not warrant its accuracy or completeness. Parties should make and rely on their own enquiries in relation to the property.

Due diligence checklist for home and residential property buyers.


Explore the area


School catchments

  • Berwick Lodge Primary School Primary Prep-6 Government 0.44km
  • Don Bosco School Primary Prep-6 Catholic 0.88km
  • Timbarra P-9 College Combined Prep-9 Government 1.4km
  • Fleetwood Primary School Primary Prep-6 Government 1.4km
  • St Margaret’s Berwick Grammar Combined Prep-12 Independent 2.1km

Nearest schools, measured in a straight line from the property. Provided as a guide only; check catchment and enrolment eligibility with the school. School data © ACARA, licensed under CC BY 4.0.


Find out how much home loan repayments will be

It’s important to understand repayment amounts before you apply for a home loan. A Loan Market broker can compare over 100 lenders to find the right loan for you. Use the Loan Market calculator to get a better indication of repayments.

Loan Market Pty Ltd | Australian Credit Licence 390222. All interest rates stated must include "p.a." and the relevant Comparison Rate in full.


Back to top