Sold
46 Avebury Drive,
Berwick 3806, Victoria
$980,000
Property details
-
Agents
Elevated Family Living
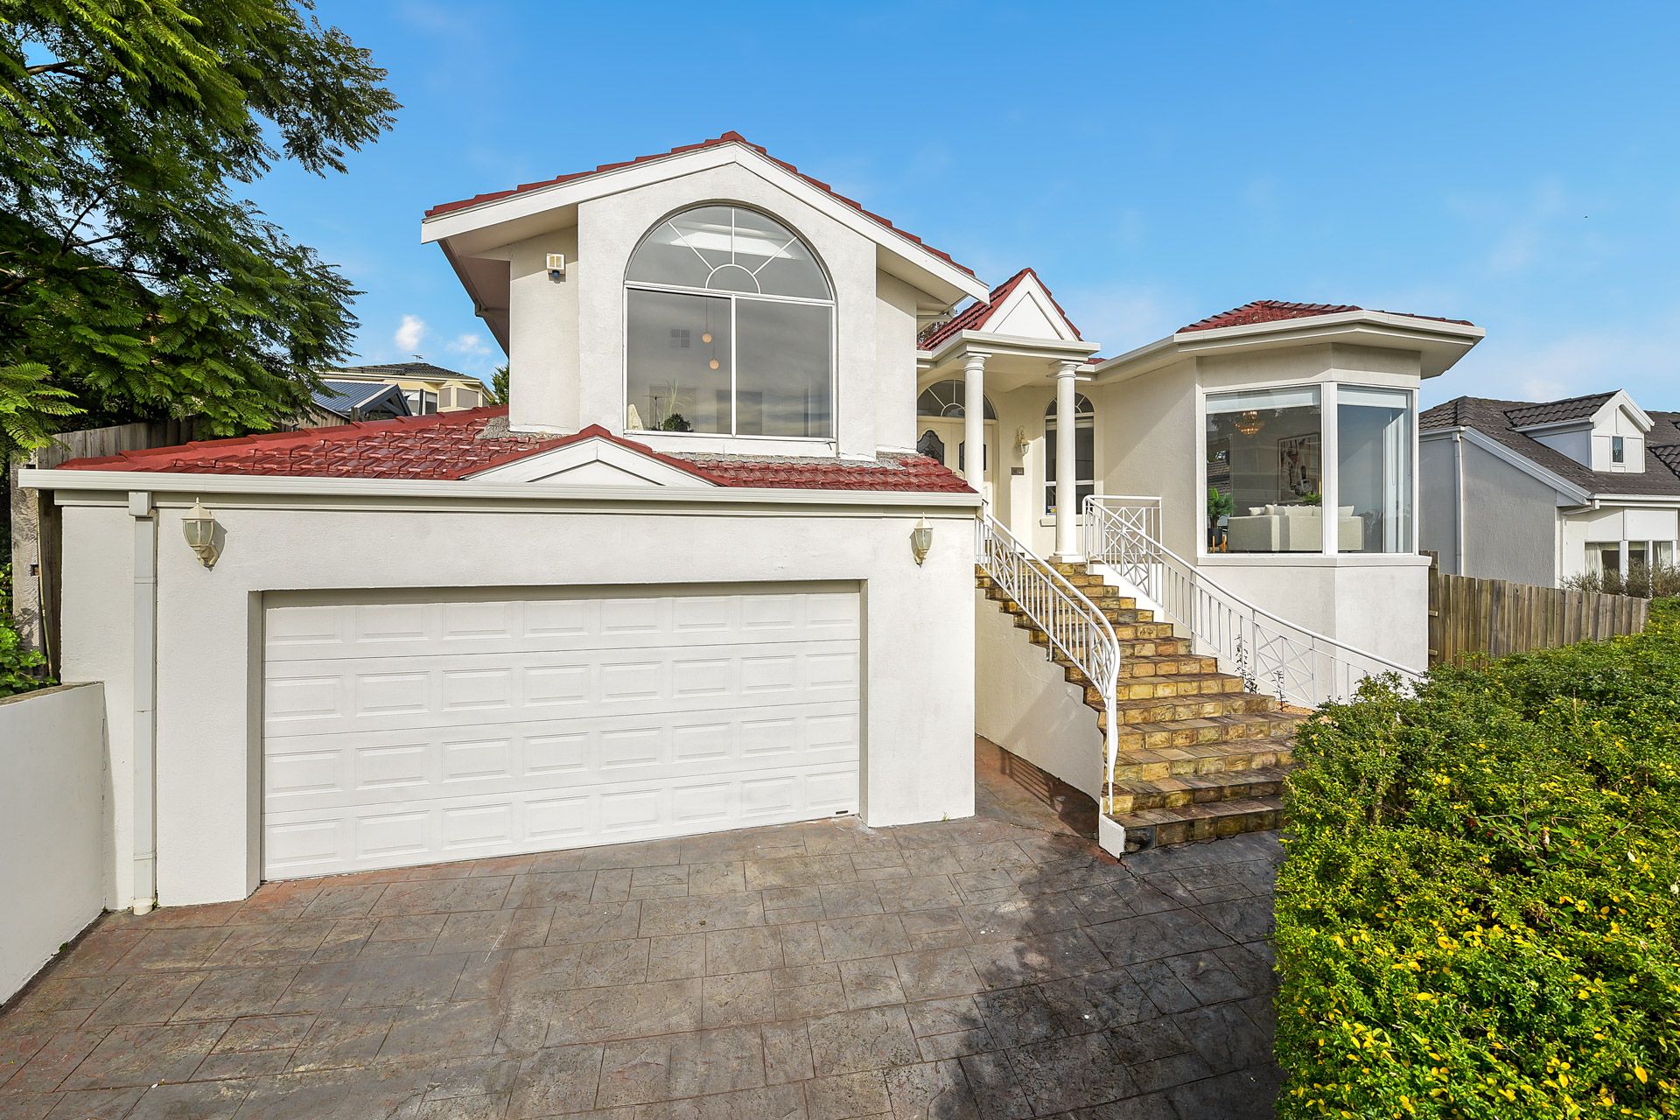
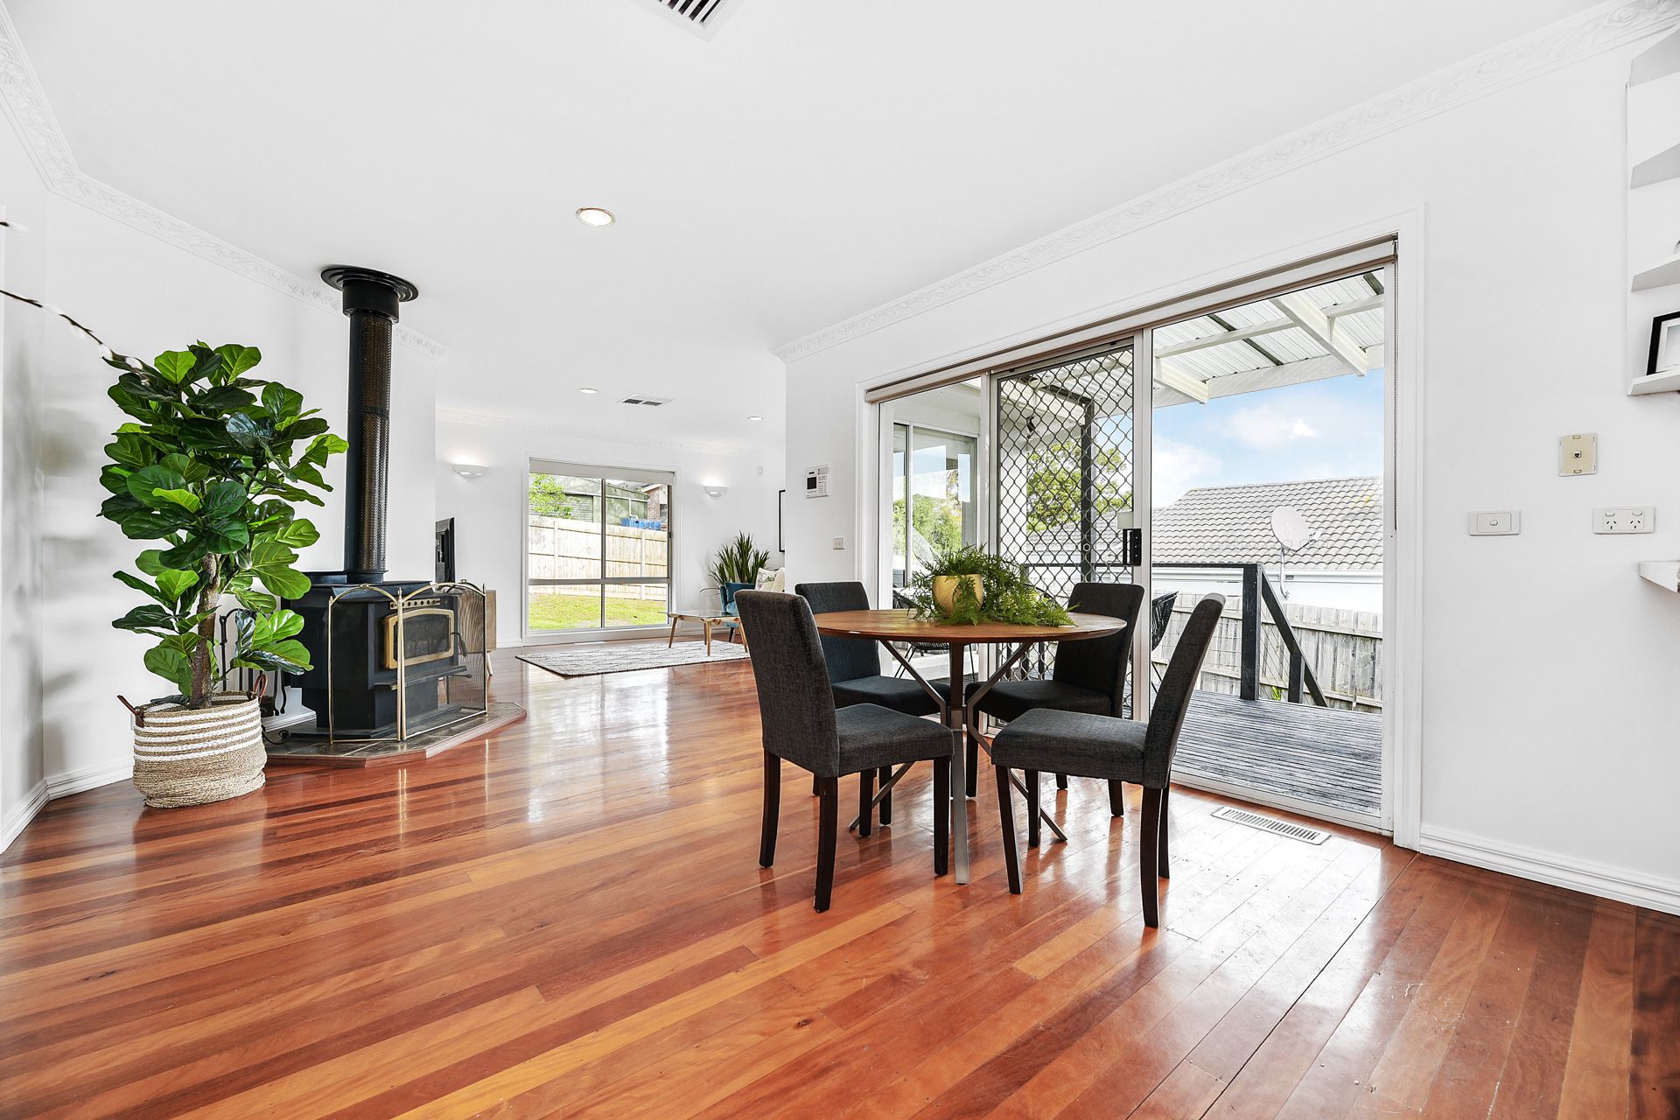
Featuring hardwood floors, abundant natural light (including gorgeously warm winter sun) through the beautiful bay windows, high ceilings with decorative pendant lighting and more, it's move-in ready.
At the front of the home, a formal living and dining area offer a space for hosting dinner parties or formal meals with a second casual living area with a fireplace and open-plan meals and kitchen at the heart of the home.
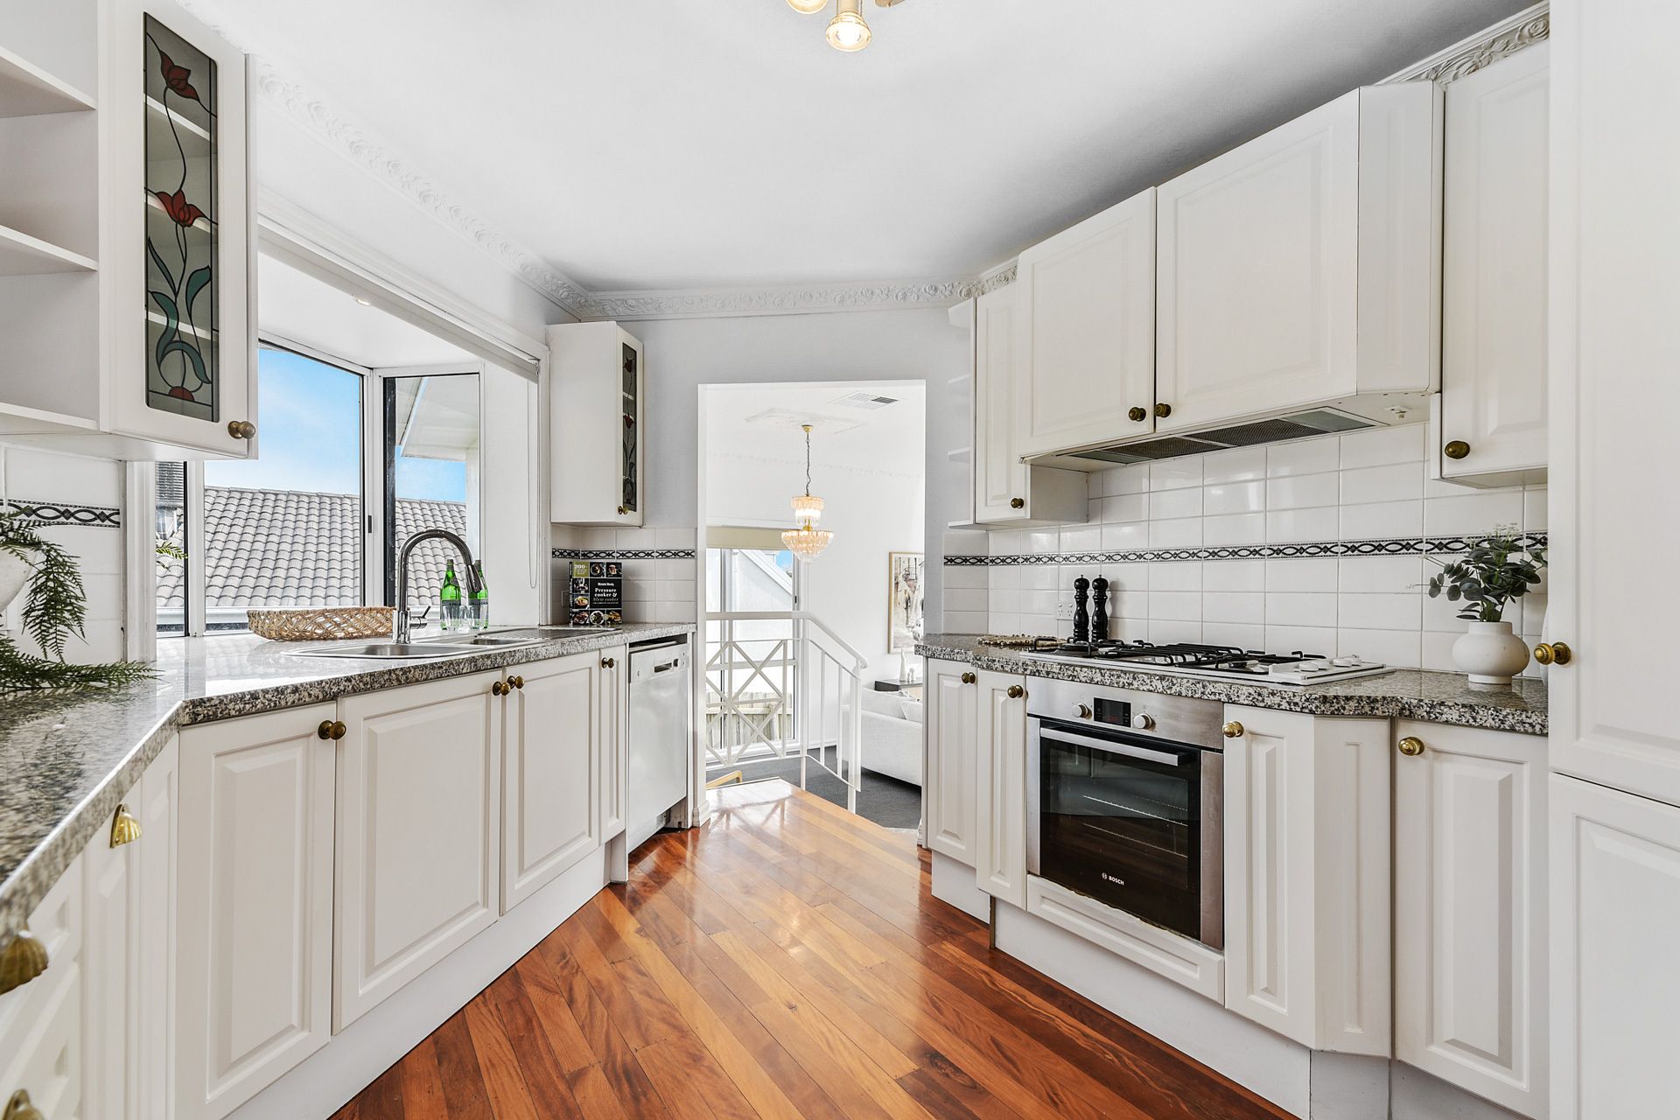
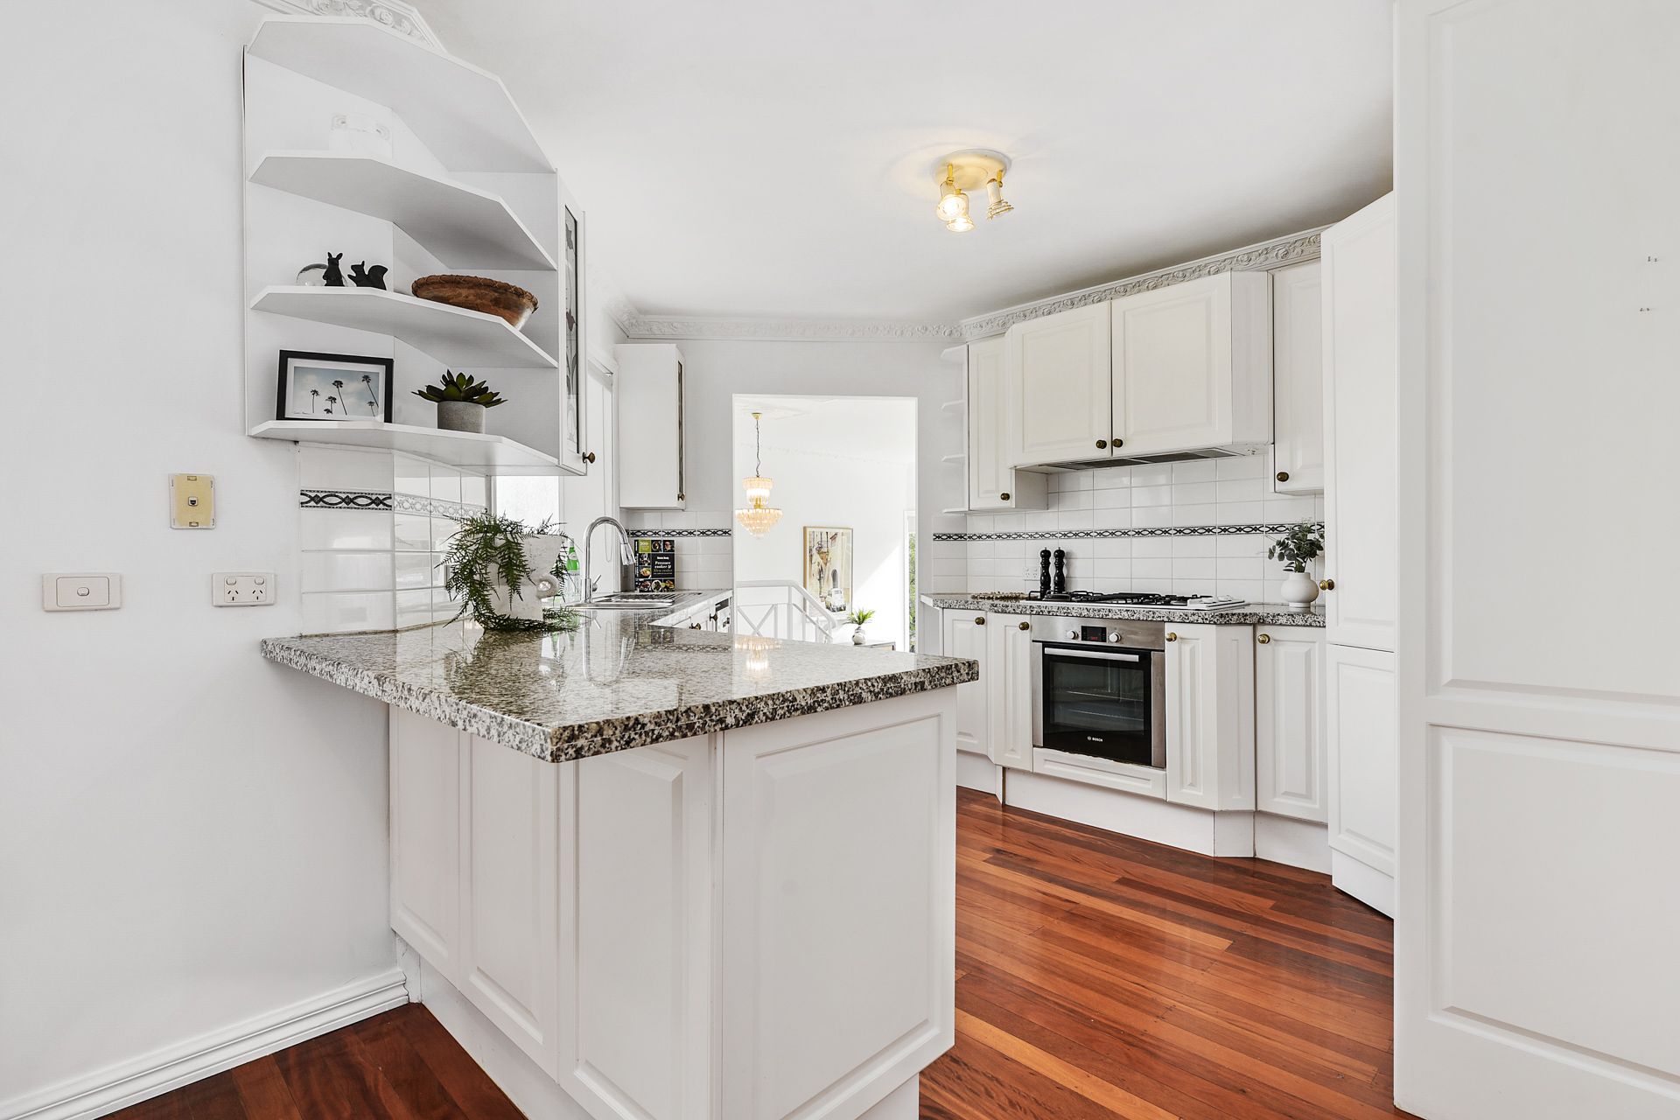
The well-appointed kitchen includes quality appliances including a dishwasher, 900mm gas stove, 600mm oven and easy-to-clean stone benchtops. There's also plenty of cupboard space as well as a walk-in pantry for all your kitchen storage.
Step outside to enjoy an entertainer's pergola for bringing together family and friends or enjoying a casual outdoor meal. It all overlooks a private rear yard that's packed with opportunity. Bring your own personal touches and create an outdoor oasis.
The master bedroom features a walk-in robe as well as a private ensuite while the remaining bedrooms are carpeted and serviced by a central family bathroom with a luxury corner spa and separate WC for added convenience.
Additional amenities include ducted heating, evaporative cooling, a dedicated laundry, a luxury corner spa bath and an alarm system for added peace of mind.
Enjoy everything you want and need at a moment's notice such as being within walking distance of schools, recreation and medical centres, parks, reserves and shopping centres such as Fountain Gate. You're also with easy access to the M1 freeway a bus stop almost at your doorstep.
Property Specifications:
• Four-bedroom, two-bathroom elevated home on a generously sized, elevated block
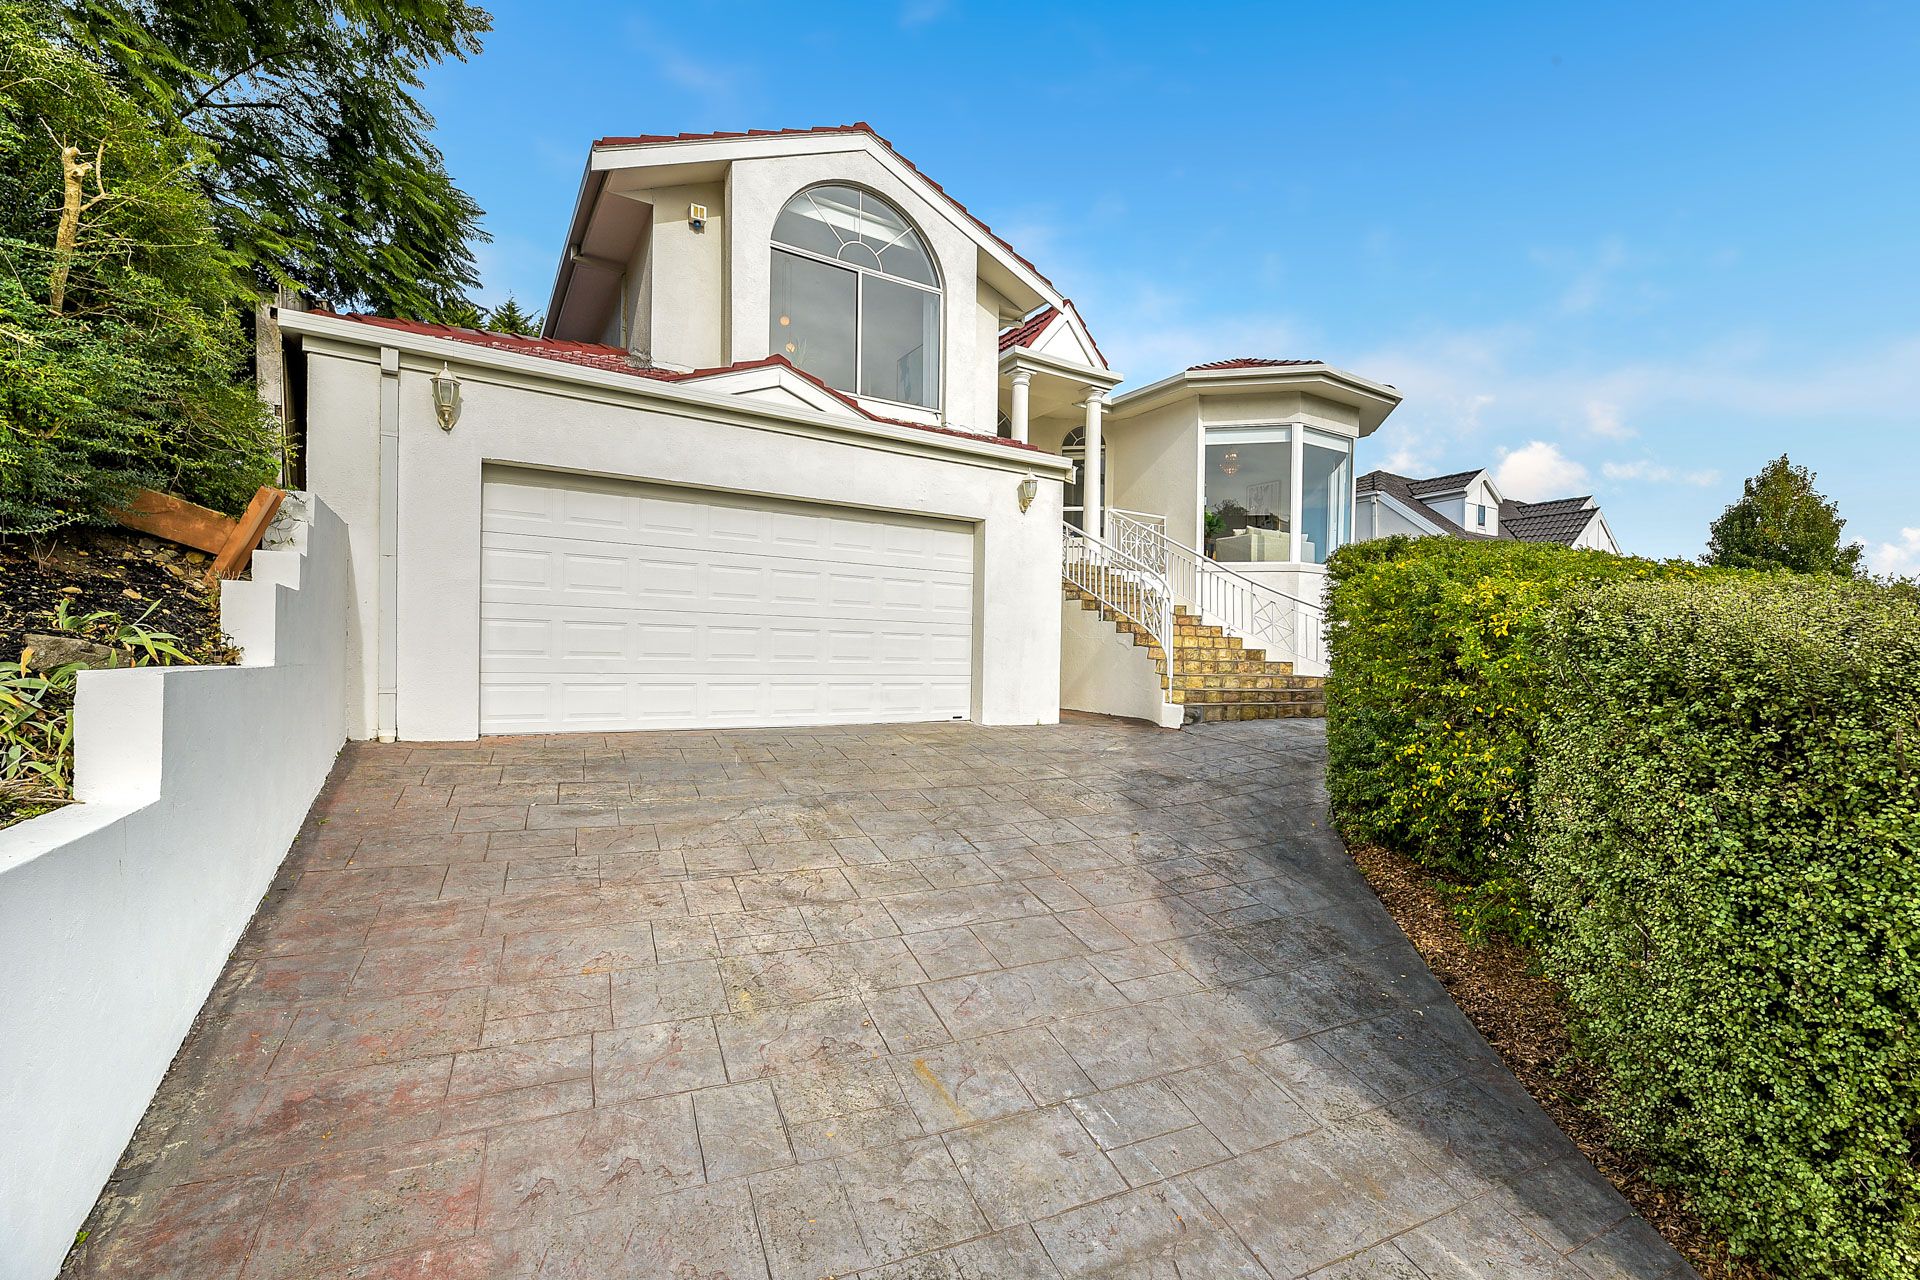
• Large garage with ample space for storage
• Intercom system
• Packed with character including a fireplace, bat windows, hardwood flooring and decorative pendant lighting
• Outdoor entertainers area and secure garage for off-street parking
• Excellent location minutes from shopping, schools, transport and more
Photo I.D required at all open for inspections.

All information about the property has been provided to Ray White by third parties. Ray White has not verified the information and does not warrant its accuracy or completeness. Parties should make and rely on their own enquiries in relation to the property.
Due diligence checklist for home and residential property buyers.
Explore the area
School catchments
- Berwick Lodge Primary School Primary Prep-6 Government 1.4km
- Timbarra P-9 College Combined Prep-9 Government 1.5km
- St Margaret’s Berwick Grammar Combined Prep-12 Independent 1.7km
- Nossal High School Secondary 9-12 Government 1.9km
- St Michael's School Primary Prep-6 Catholic 2.0km
- Don Bosco School Primary Prep-6 Catholic 2.0km
- Harkaway Primary School Primary Prep-6 Government 2.4km
- Oatlands Primary School Primary Prep-6 Government 2.5km
- Berwick Secondary College Secondary 7-12 Government 2.6km
- Fleetwood Primary School Primary Prep-6 Government 2.6km
- Berwick Primary School Primary Prep-6 Government 2.9km
- Berwick Fields Primary School Primary Prep-6 Government 3.1km
- Haileybury College - Berwick Boys Combined Independent 3.3km
- Haileybury College - Berwick Girls Combined Independent 3.3km
- Brentwood Park Primary School Primary Prep-6 Government 3.5km
- Maramba Primary School Primary Prep-6 Government 3.6km
- Beaconhills College - Village Campus Combined Independent 3.6km
- Heritage College Combined Prep-12 Independent 3.6km
- Kambrya College Secondary 7-12 Government 3.7km
- Fountain Gate Secondary College Secondary 7-12 Government 4.1km
- Waverley Christian College - Narre Warren South Campus Combined Independent 4.5km
- St Francis Xavier College Secondary 7-12 Catholic 4.6km
- St Francis Xavier College - Berwick Campus Secondary Catholic 5.4km
- Lysterfield Lake College Combined 3-8 Independent 5.5km
- Narre Warren South P-12 College Combined Prep-12 Government 5.5km
Nearest schools, measured in a straight line from the property. Provided as a guide only; check catchment and enrolment eligibility with the school. School data © ACARA, licensed under CC BY 4.0.
Find out how much home loan repayments will be
It’s important to understand repayment amounts before you apply for a home loan. A Loan Market broker can compare over 100 lenders to find the right loan for you. Use the Loan Market calculator to get a better indication of repayments.
Loan Market Pty Ltd | Australian Credit Licence 390222. All interest rates stated must include "p.a." and the relevant Comparison Rate in full.