Sold

51 Lawrence Drive,
Berwick 3806, Victoria

4 bedrooms
2 bathrooms
2 car spaces
837m² land size
House

$1,150,000


Property details

The High Life

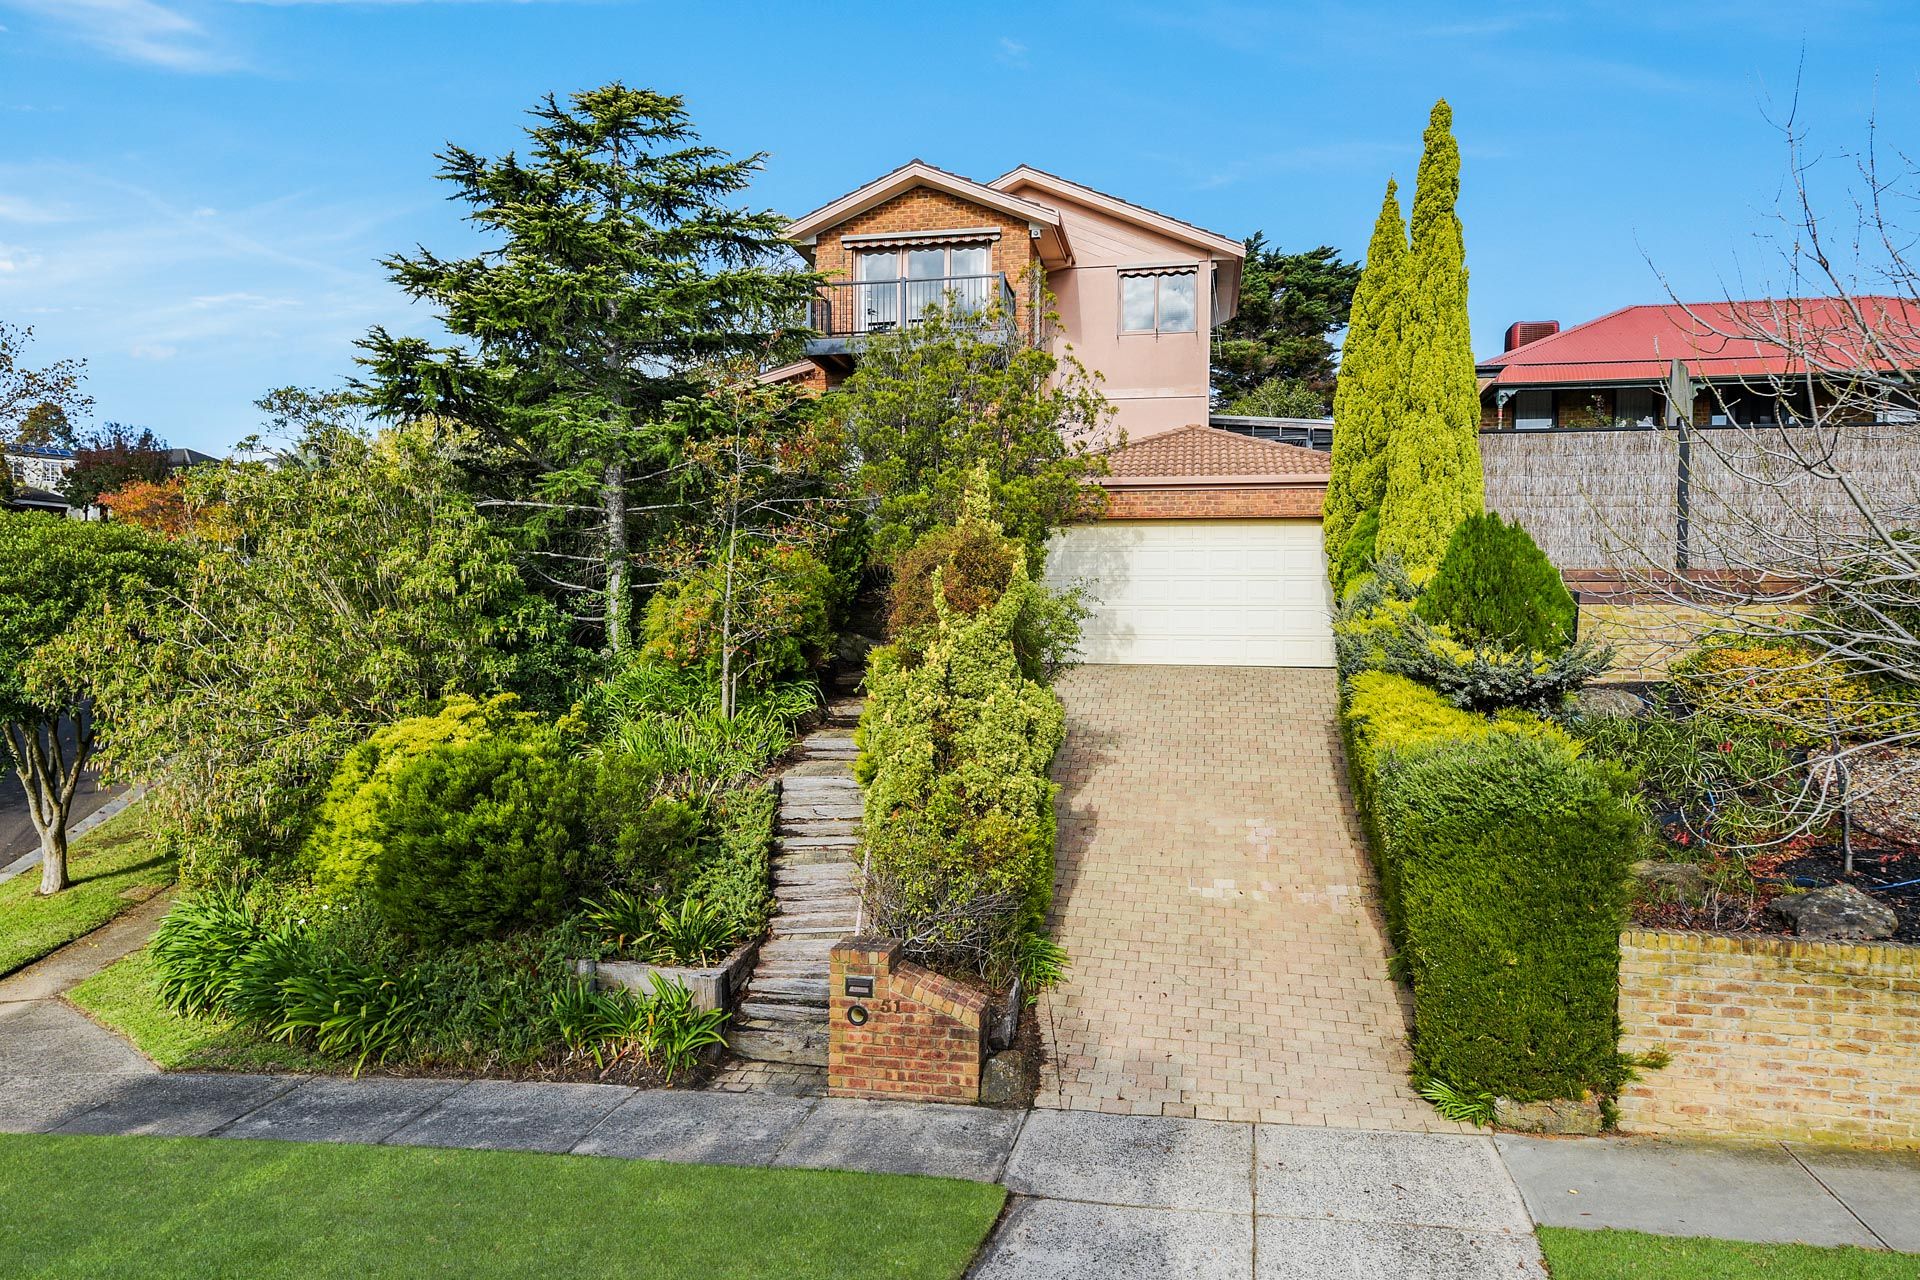
Sitting high up on an elevated 837 m² block with spectacular views from all angles, this designer-built four-bedroom family home features a lovely frontage and manicured gardens. A full renovation has taken place, transforming this home and ensuring there's not a thing left to do.

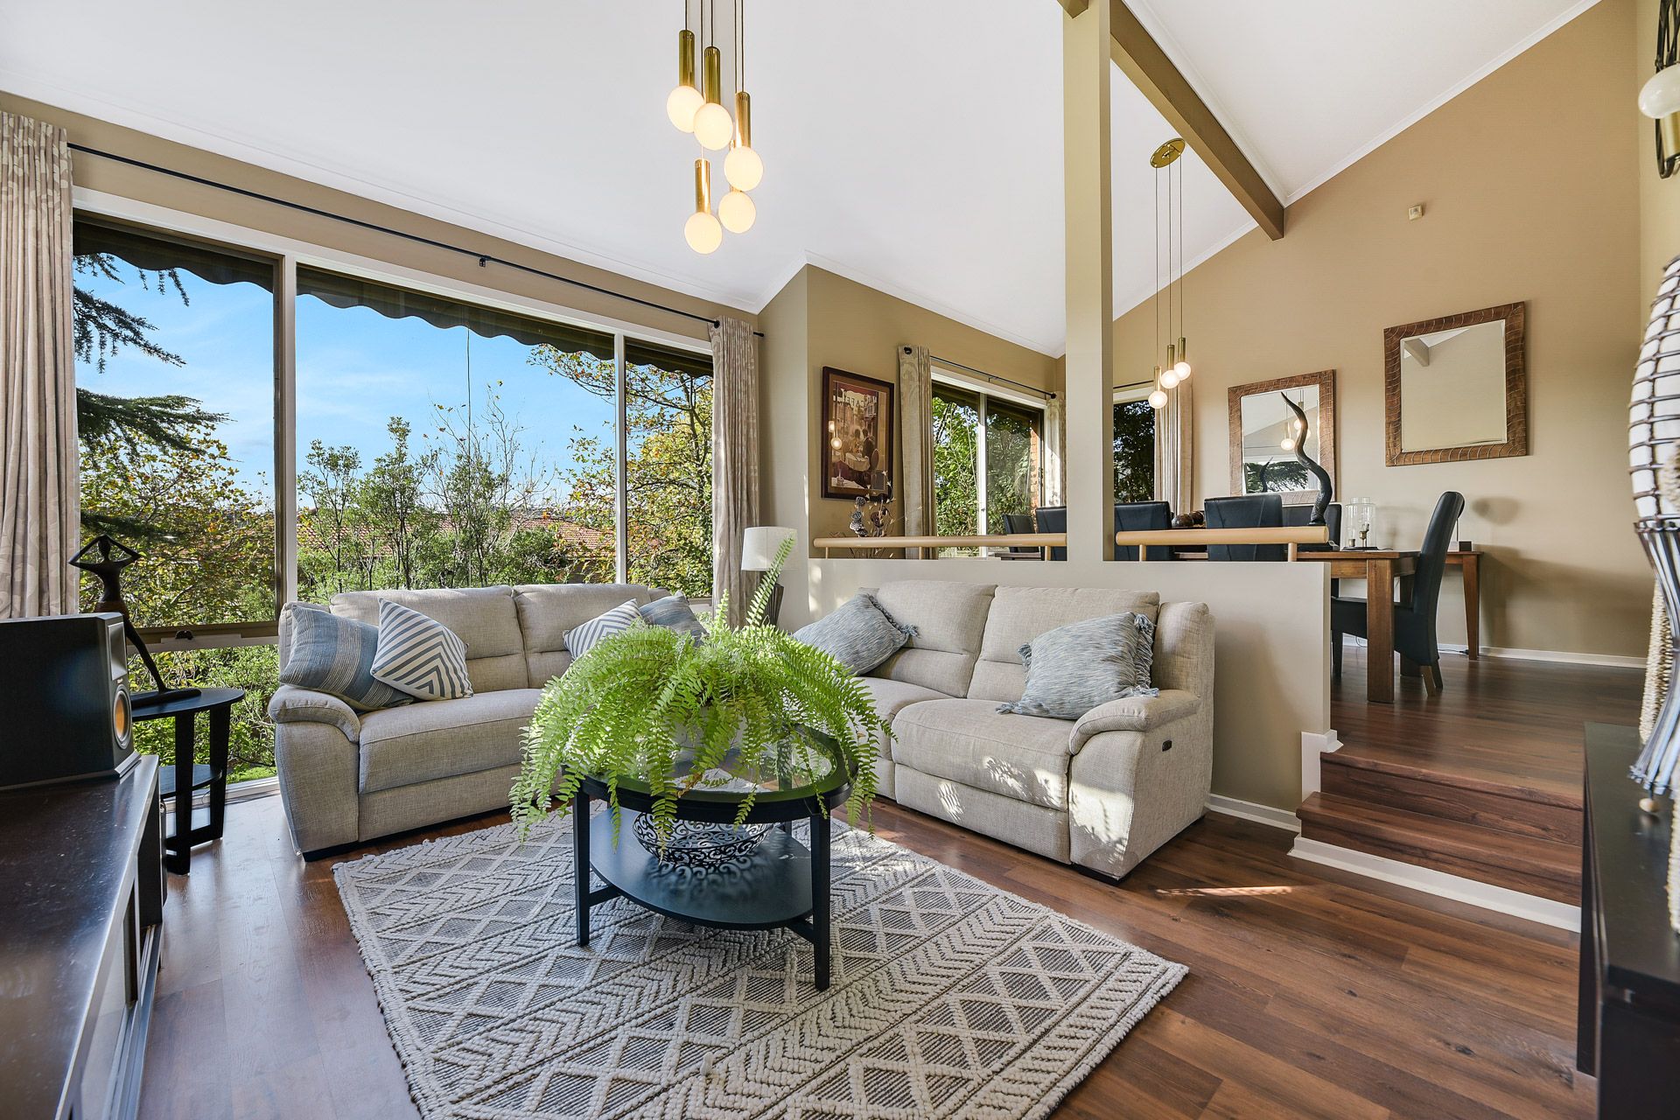
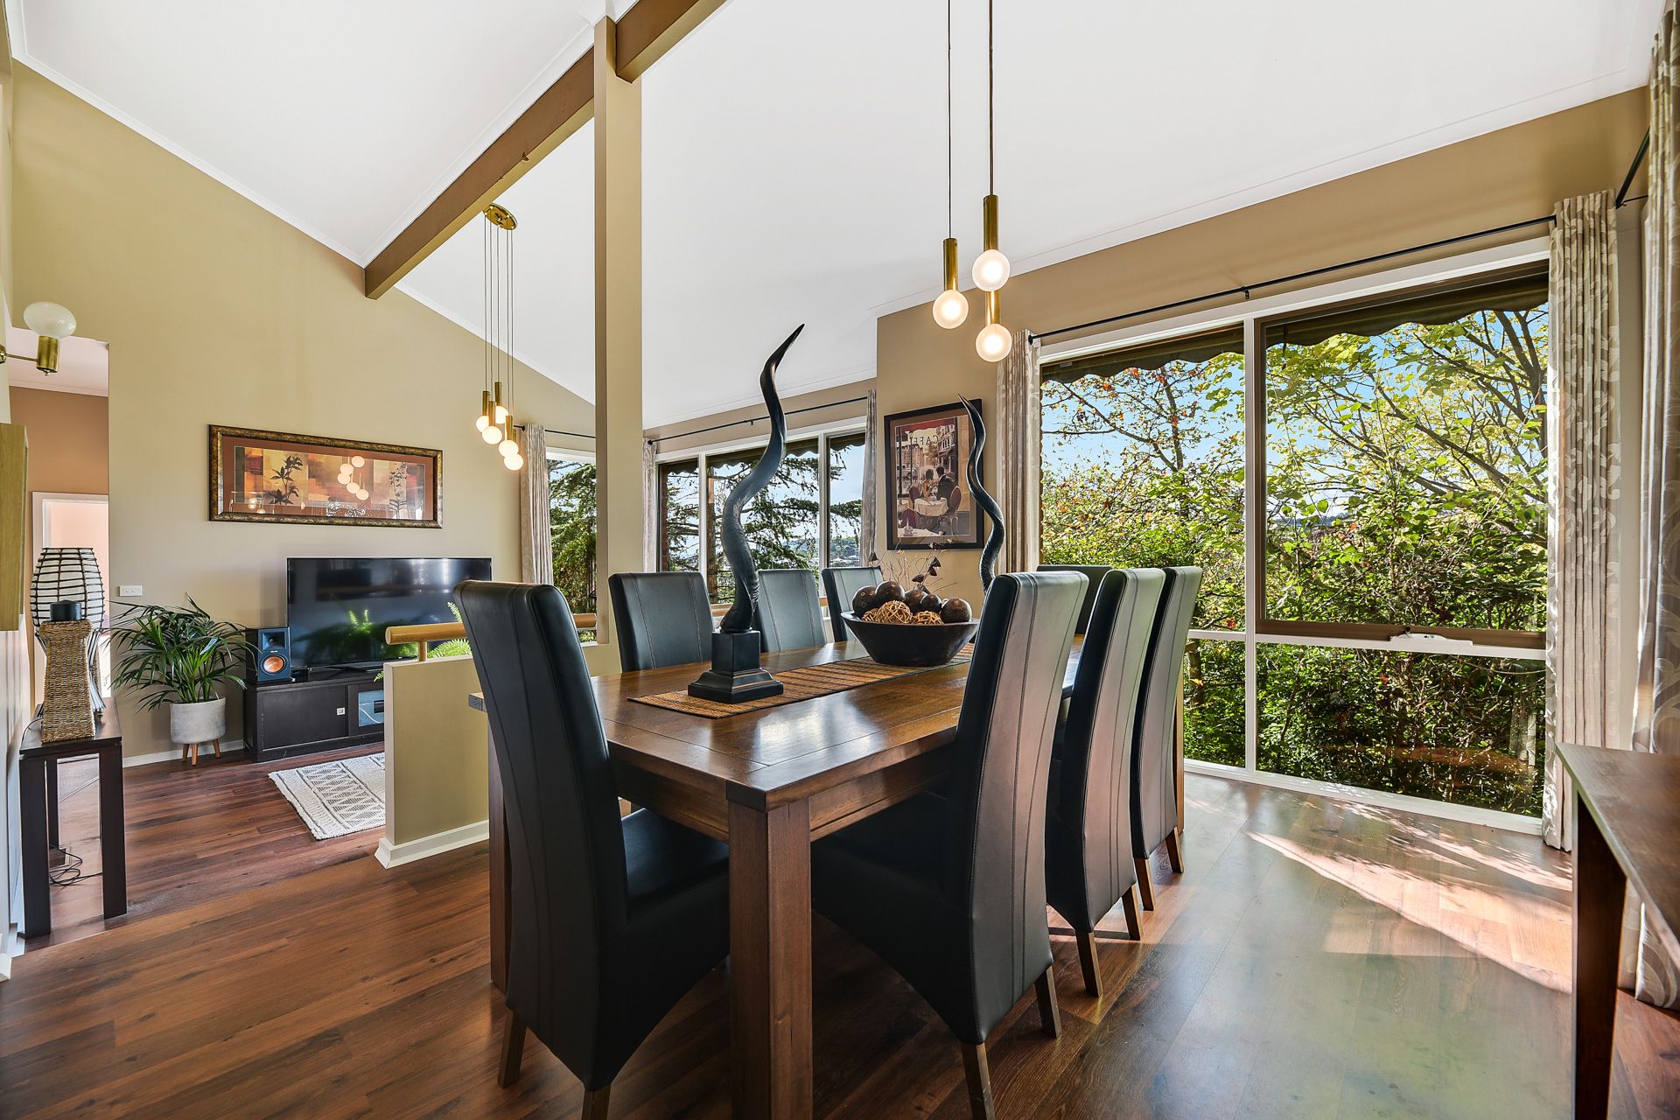
Featuring new floating floors, new decking, freshly painted rooms and more, step inside to discover a welcoming home with cathedral-high ceilings and ample light from the north-facing windows.

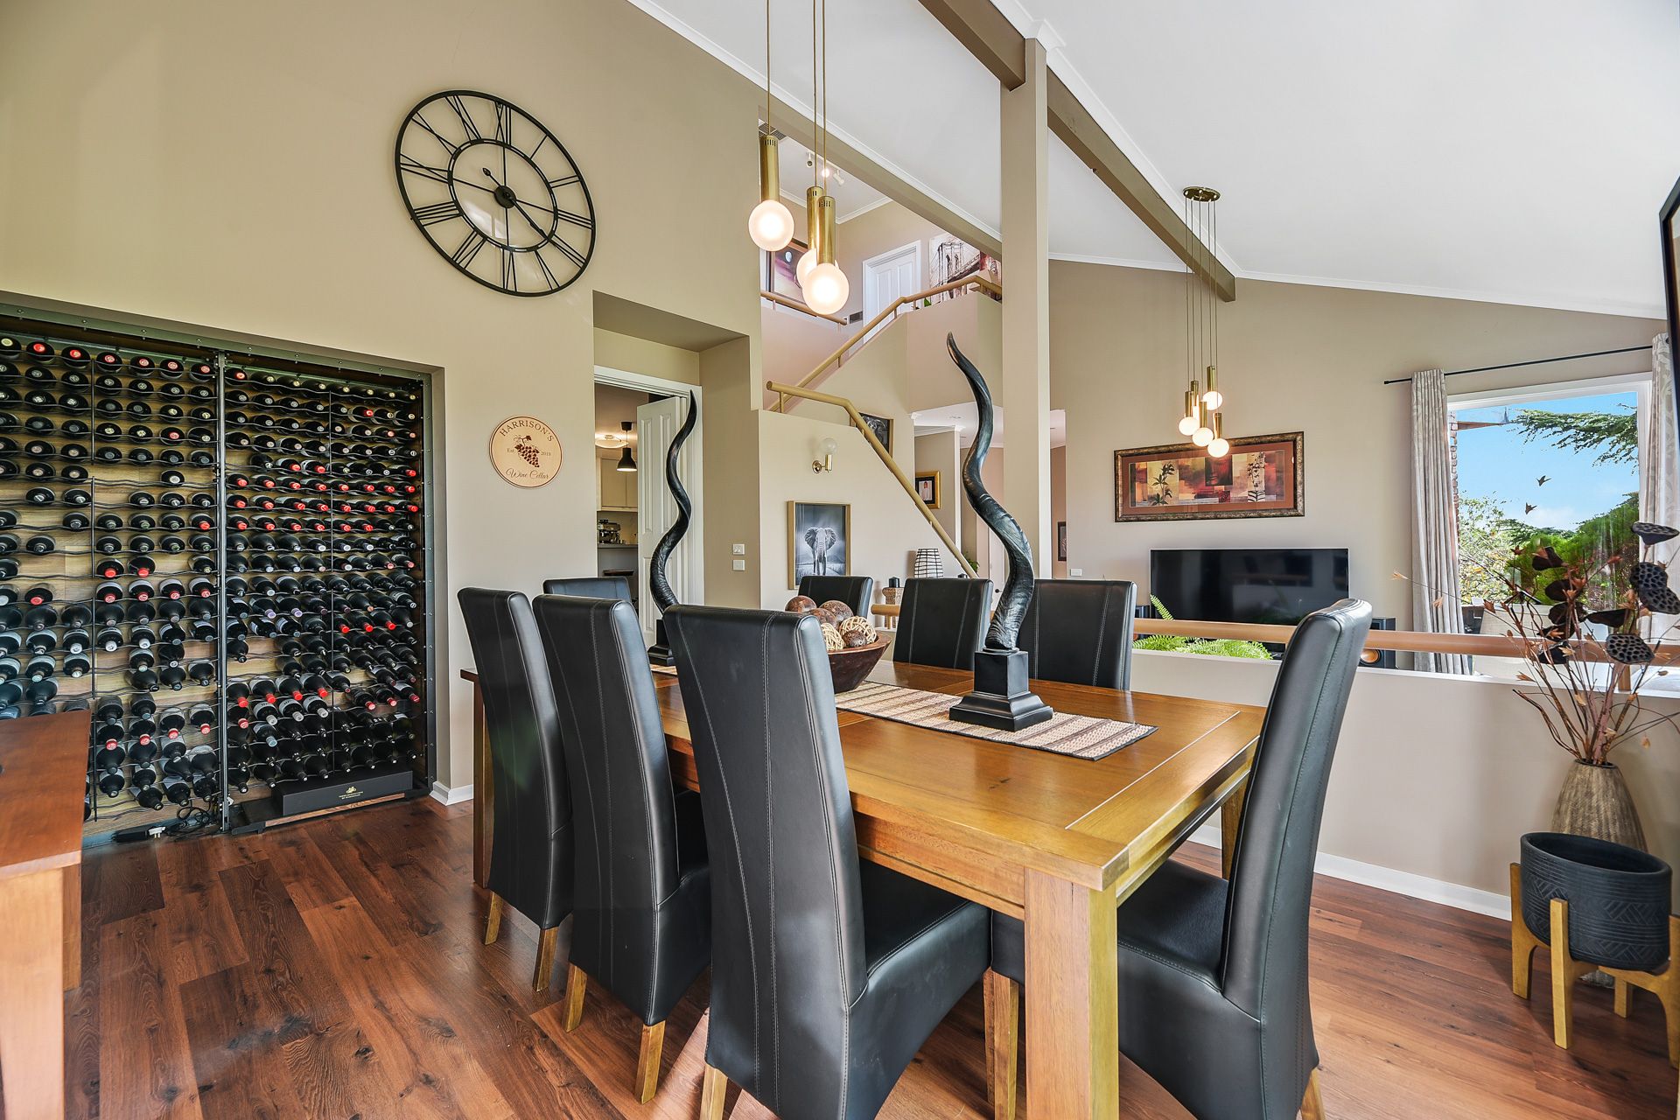
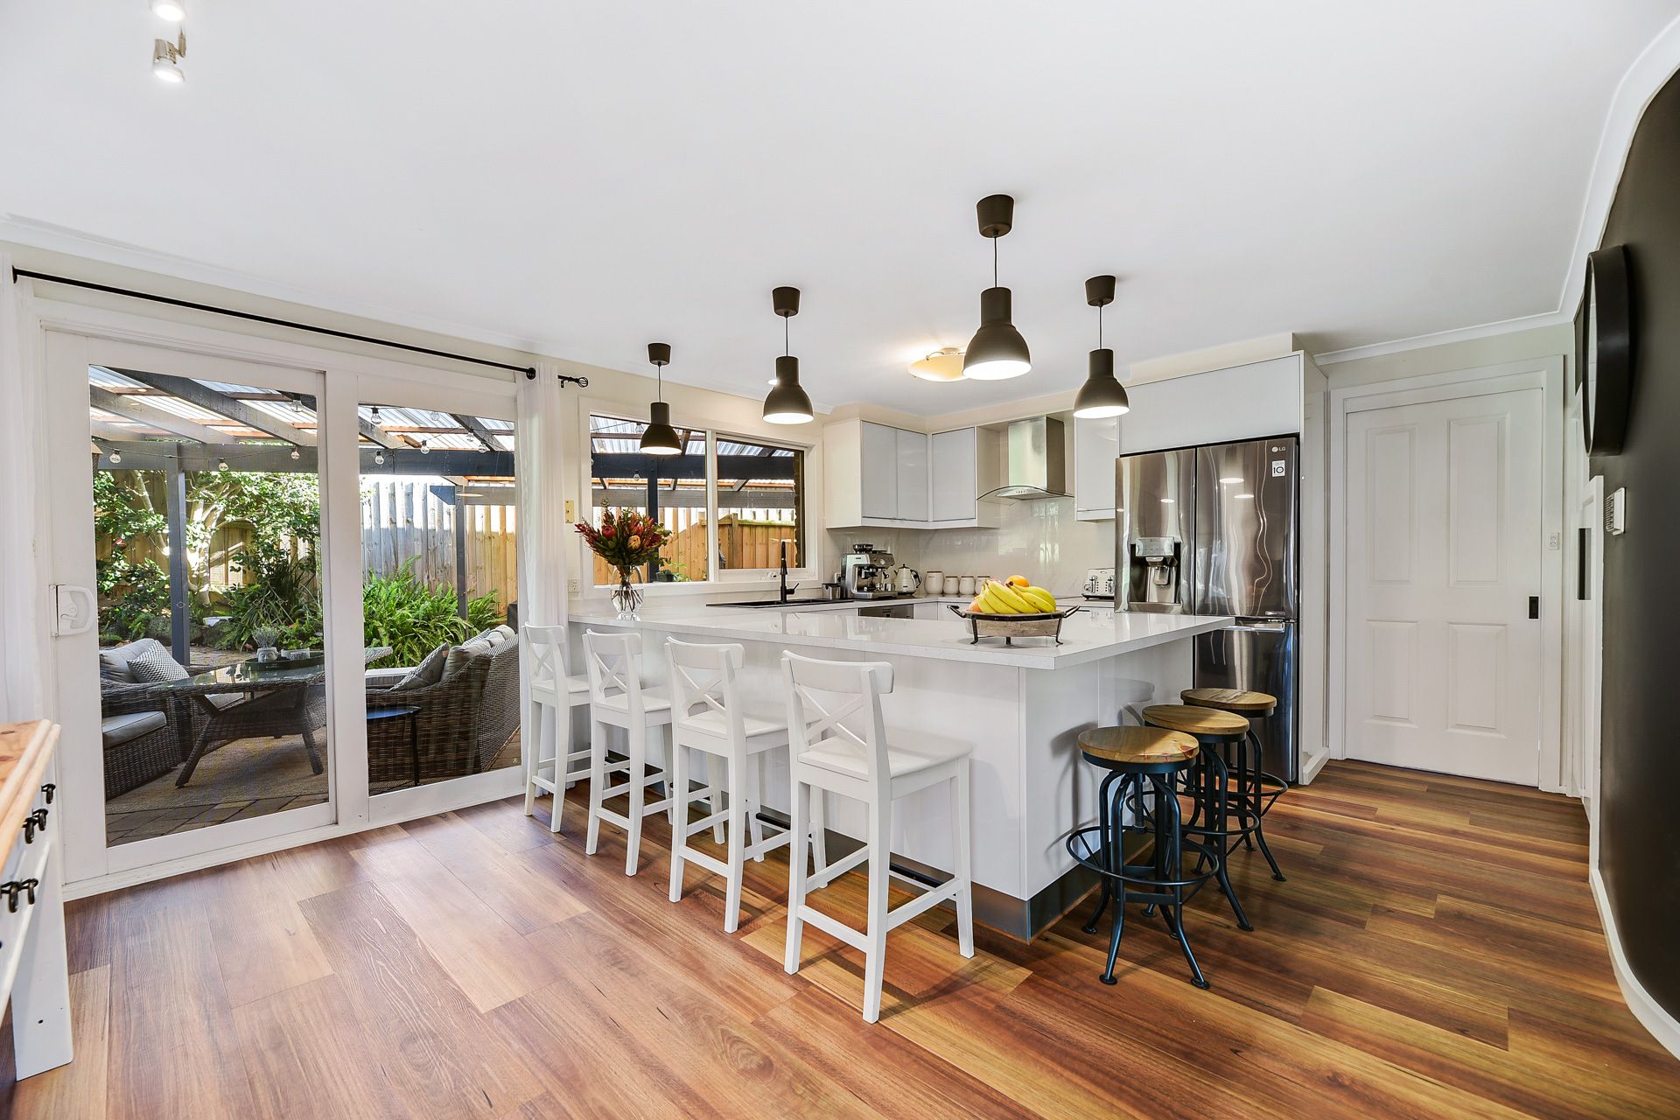
There's room for everyone with multiple living areas including a formal lounge, dining area, an upstairs study area for remote working or homework as well as a modern timber kitchen with an electric stove and oven, dishwasher and quality fittings. Enjoy ample bench and cupboard space for all your storage as well as bonus wine storage for the collector or enthusiast.

Ensure the perfect sleeping temperature with a split system in the master bedroom which also features a private balcony, huge walk-in robe and private ensuite. The remaining bedrooms are spacious and feature built-in robes serviced by an upstairs family bathroom.

Additional amenities include ducted heating, evaporative cooling, ducted vacuum, curtains, and blinds throughout and a double car remote garage for secure, off-street parking and storage with internal access.

Bring together family and friends for special occasions or casual weekend BBQs with an outdoor entertainment area featuring two pergolas and an outdoor bar area overlooking the spacious private rear yard. Two eco-friendly water tanks and a garden shed will help keep your garden looking great year-round.

You're just a short walk from Wilson Botanic Park, Parkhill Shopping Plaza and Timbarra P9 College. Berwick's main Shopping precinct is close by as is the Monash freeway access, Westfield Fountain Gate Shopping Centre and many other amenities.

Property Specifications:
• Four-bedroom, two-and-a-half-bathroom family home on a spacious 837 m² elevated block
• Multiple living areas including formal living, dining, upstairs study and more
• Fantastic outdoor entertainers area with an outdoor bar and two pergolas
• Double car garage for secure, off-street parking
• Excellent location minutes from everything

All information about the property has been provided to Ray White by third parties. Ray White has not verified the information and does not warrant its accuracy or completeness. Parties should make and rely on their own enquiries in relation to the property.

Due diligence checklist for home and residential property buyers.


Explore the area


School catchments

  • Timbarra P-9 College Combined Prep-9 Government 1.3km
  • Berwick Lodge Primary School Primary Prep-6 Government 1.5km
  • Don Bosco School Primary Prep-6 Catholic 1.9km
  • St Margaret’s Berwick Grammar Combined Prep-12 Independent 2.0km
  • St Michael's School Primary Prep-6 Catholic 2.2km

Nearest schools, measured in a straight line from the property. Provided as a guide only; check catchment and enrolment eligibility with the school. School data © ACARA, licensed under CC BY 4.0.


Find out how much home loan repayments will be

It’s important to understand repayment amounts before you apply for a home loan. A Loan Market broker can compare over 100 lenders to find the right loan for you. Use the Loan Market calculator to get a better indication of repayments.

Loan Market Pty Ltd | Australian Credit Licence 390222. All interest rates stated must include "p.a." and the relevant Comparison Rate in full.


Back to top