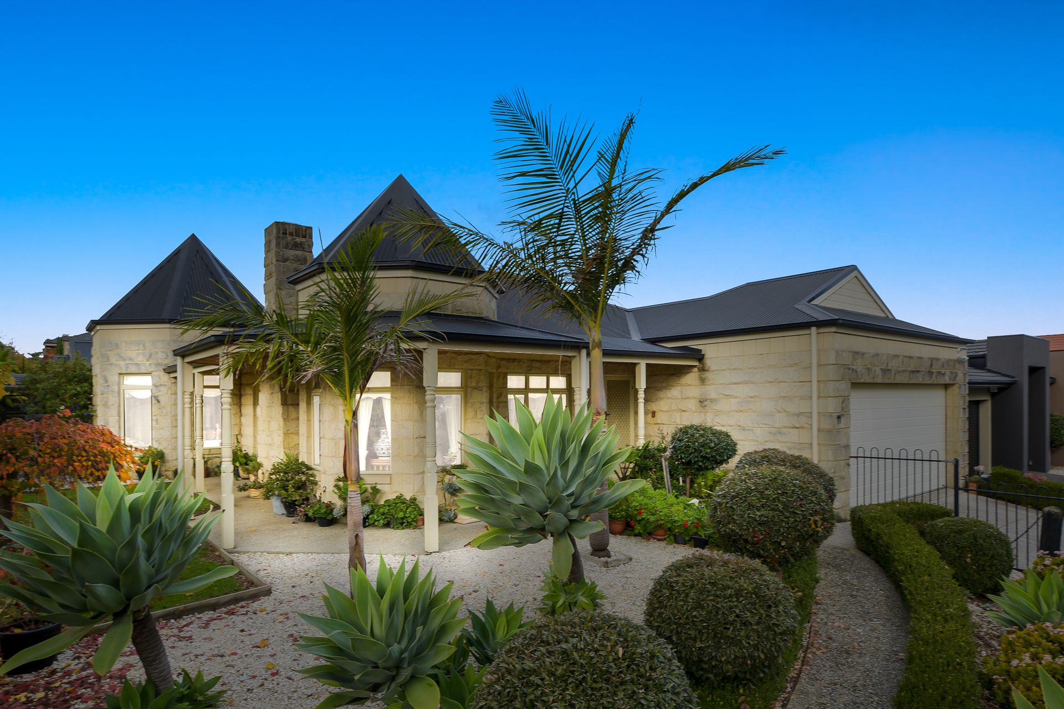
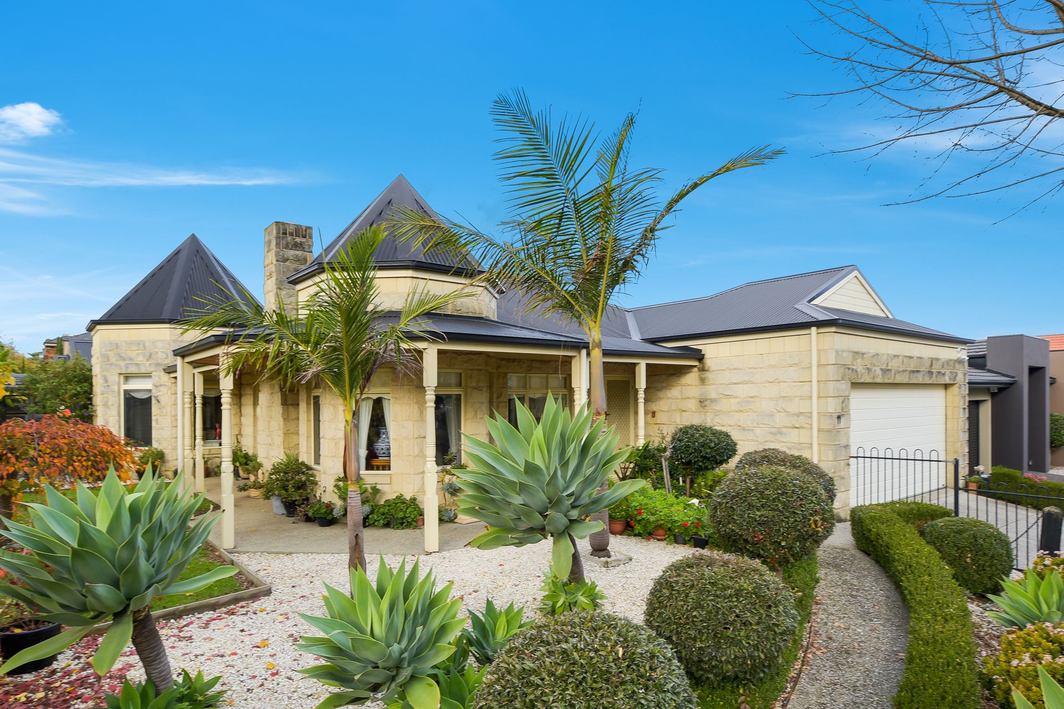
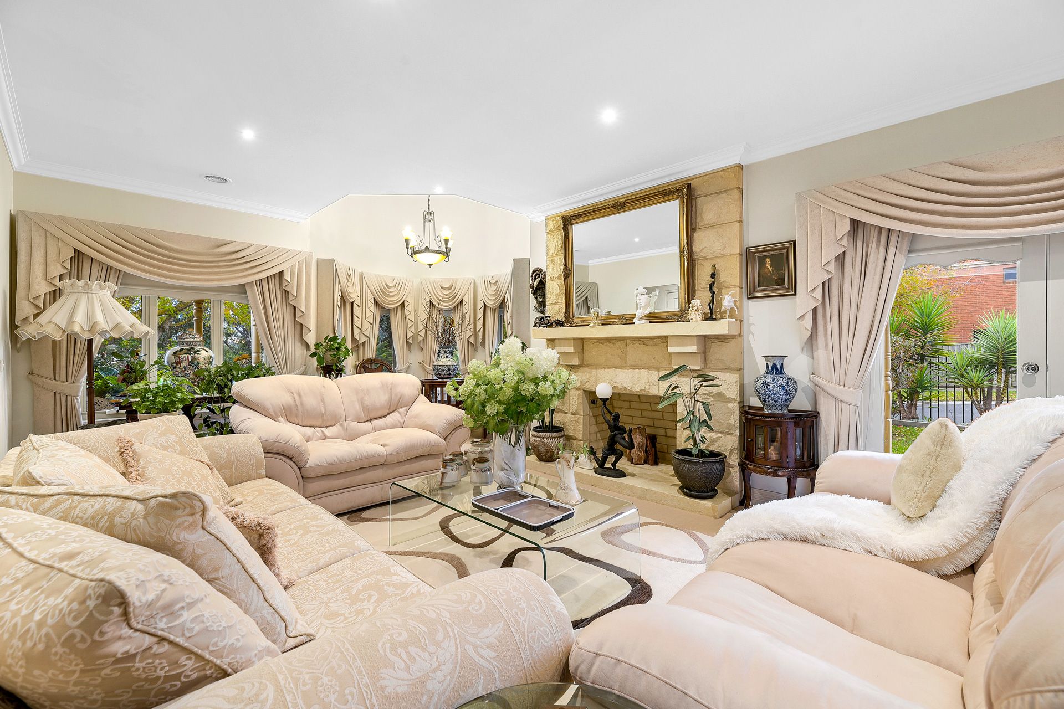
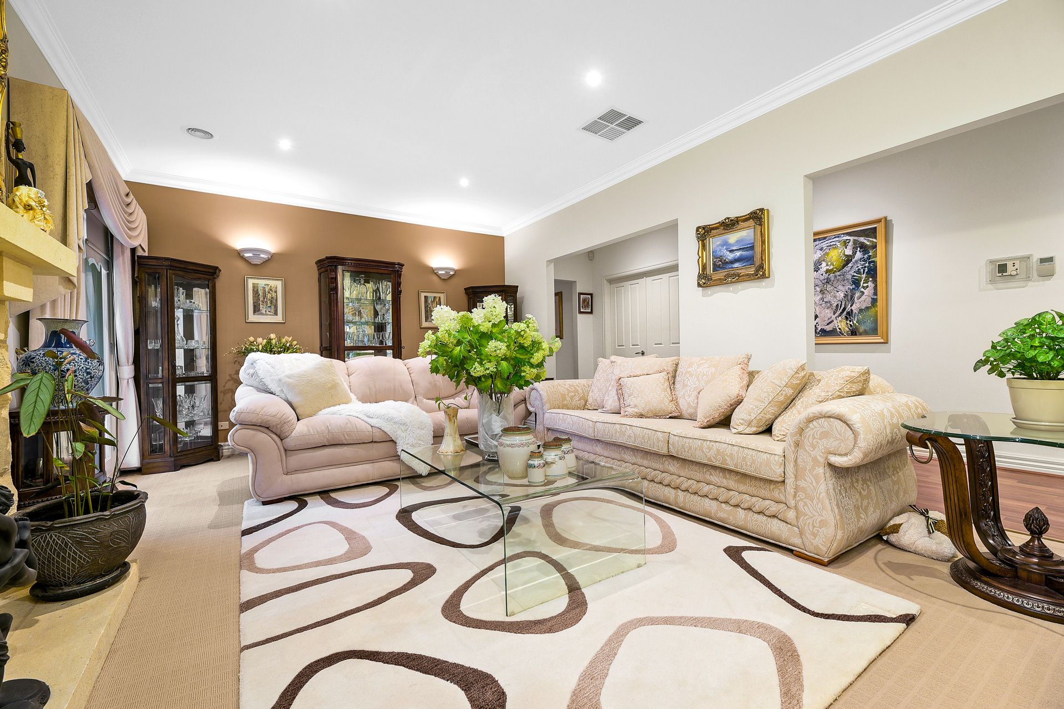
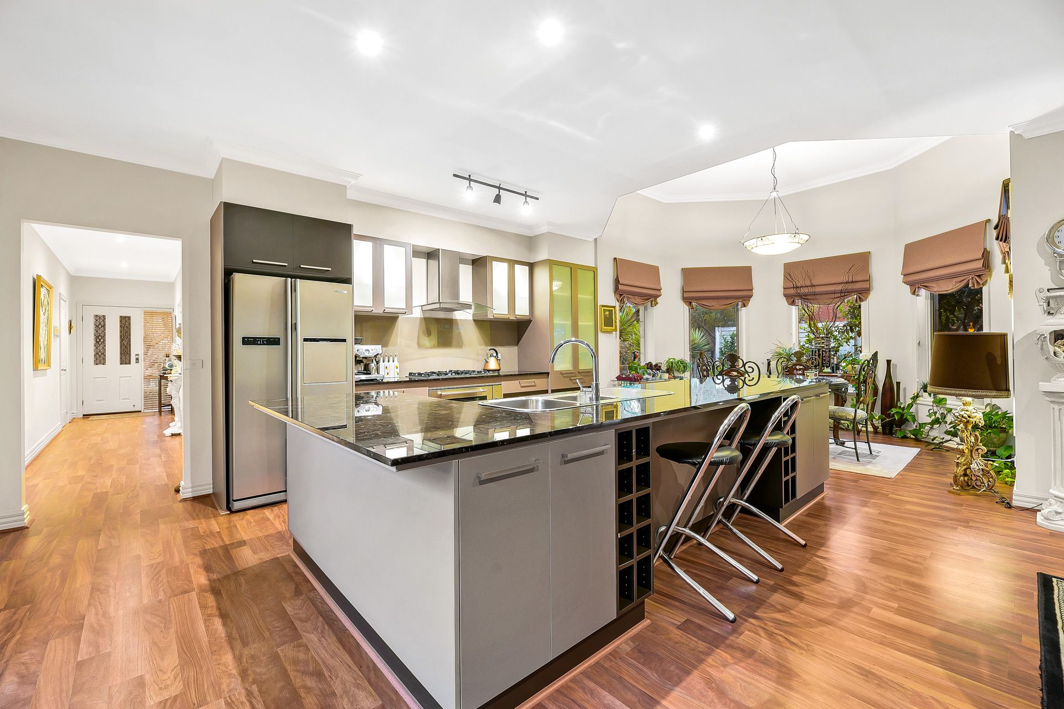
Located on a quiet, crescent and offering ample space for living, this four-bedroom home has been built by a quality builder on a generously sized 602 m² block. With multiple living spaces including a formal lounge with fireplace, an open-plan light-filled kitchen/meals / and family room at the centre of the home as well as a rumpus/games room at the rear.
Step inside to discover north-facing windows, abundant natural lighting, high-quality fittings and fixtures throughout including porcelain tiles, feature ceilings ad beautifully landscaped gardens.
Enjoy whipping up all your family favourites in the well-appointed kitchen with ample bench and cupboard space as well as easy-to-clean stone benches, stainless steel appliances such as a 900mm gas stove and 800mm electric oven, dishwasher and feature cabinetry.
Retreat to the master bedroom is complete with a full ensuite, spa bath, double vanity and walk-in robe, with French doors that open to its own sun-filled courtyard. The remaining bedrooms are carpeted for comfort and feature built-in robes and are serviced by a family bathroom including a separate bath and shower as well as a separate toilet for added convenience.
Bring family and friends together for casual meals or weekend BBQs under the outdoor pergola overlooking the well-kept and private garden.
Additional amenities include eco-friendly solar panels, high ceilings, LEDs, ducted heating, evaporative cooling, a dedicated laundry, and a double remote lock-up garage with internal access to the home.
Enjoy the everyday ease of being minutes from a variety of quality schools, parks and recreational facilities as well as a short stroll to the Eden Rise Shopping Centre.
Property Specifications:
- Four-bedroom, two-bathroom, spacious family home on a generous 602 m² block
- Multiple living areas including a formal living and dining, rumpus room
- Gorgeous courtyard accessible from the master bedroom
- Outdoor undercover pergola for entertaining, double lock-up garage
- Well located minutes from school, shopping, parks and more
Photo I.D required at all open for inspections.