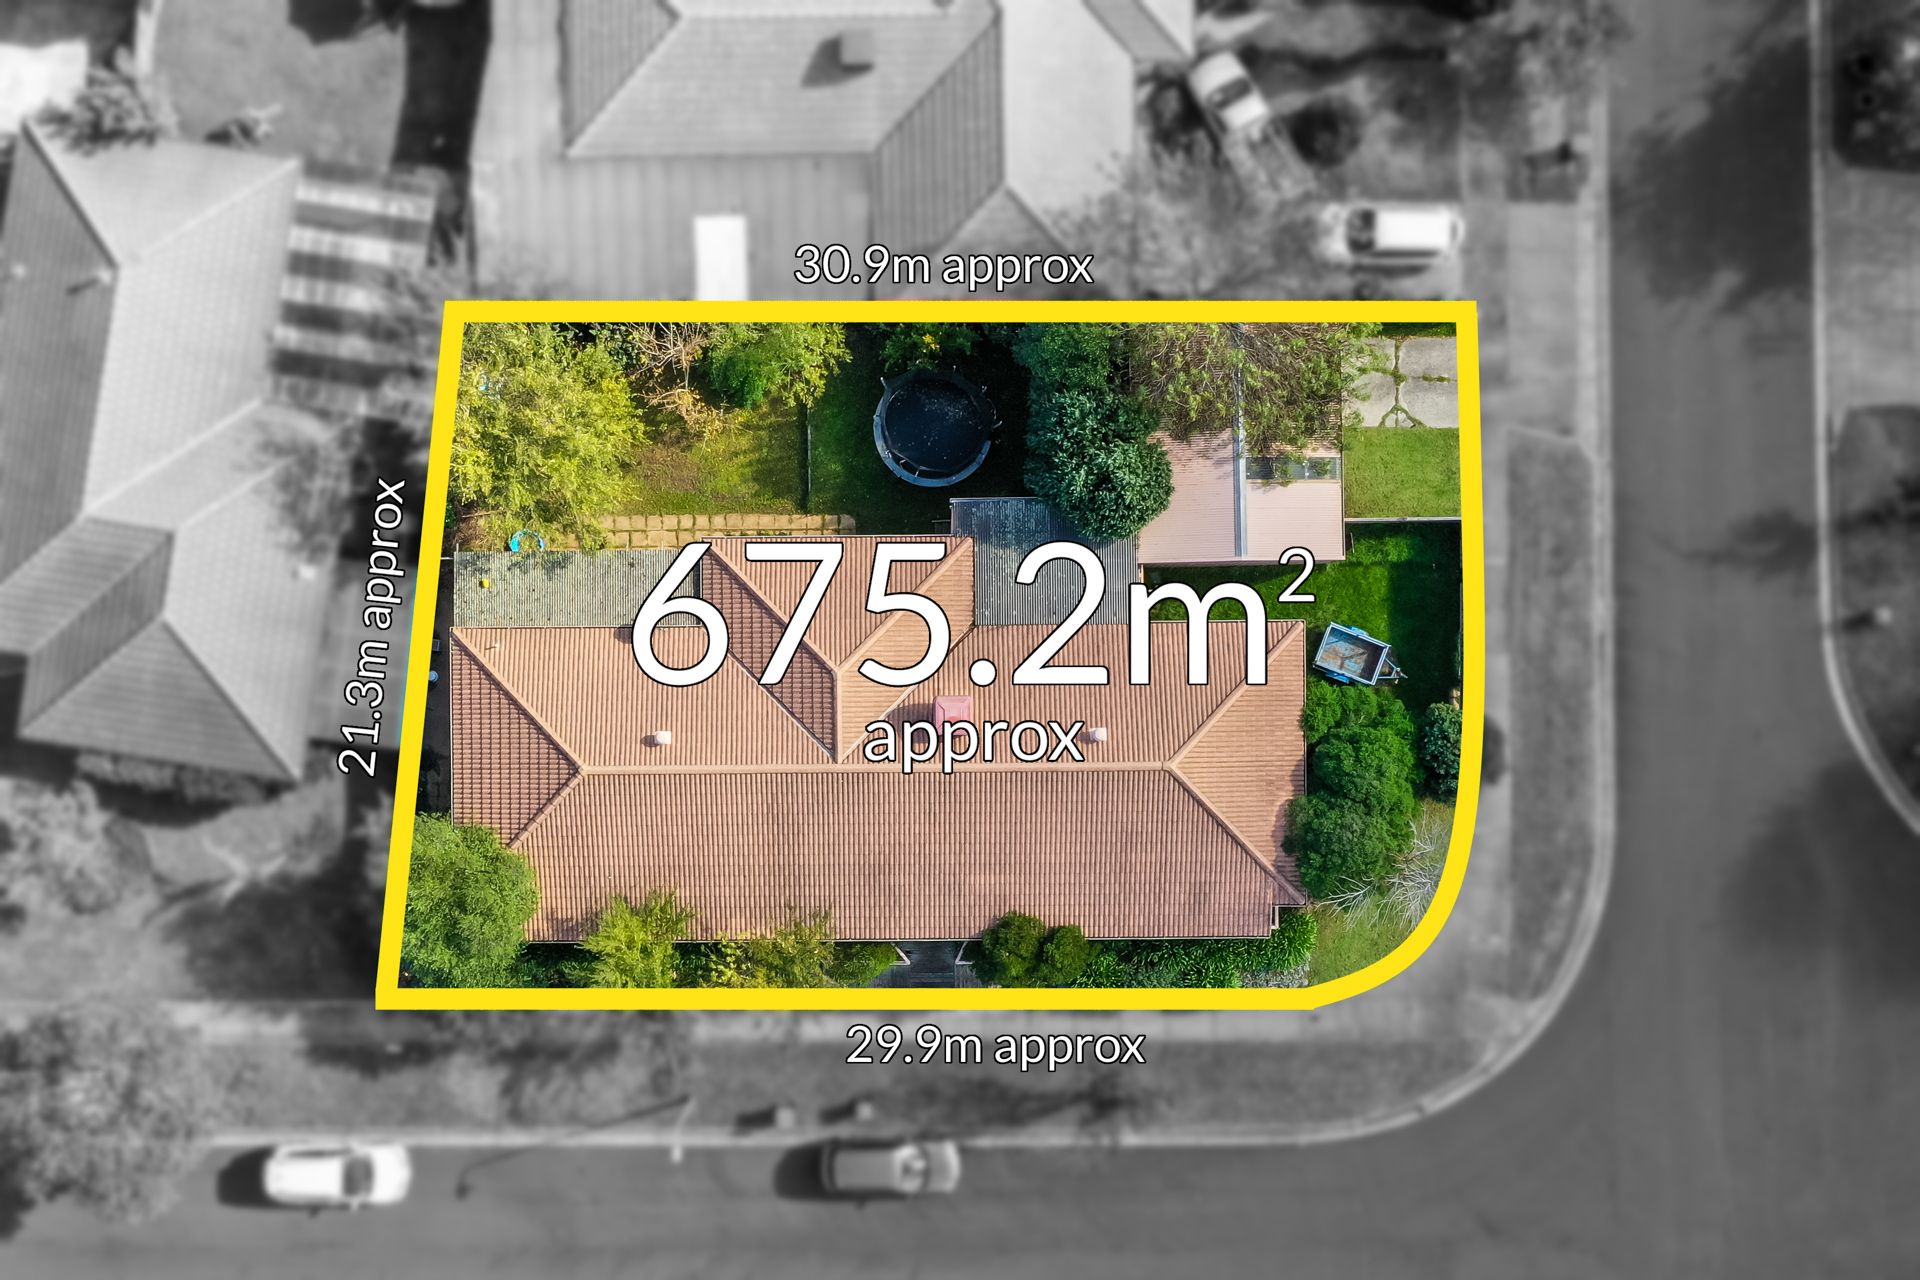
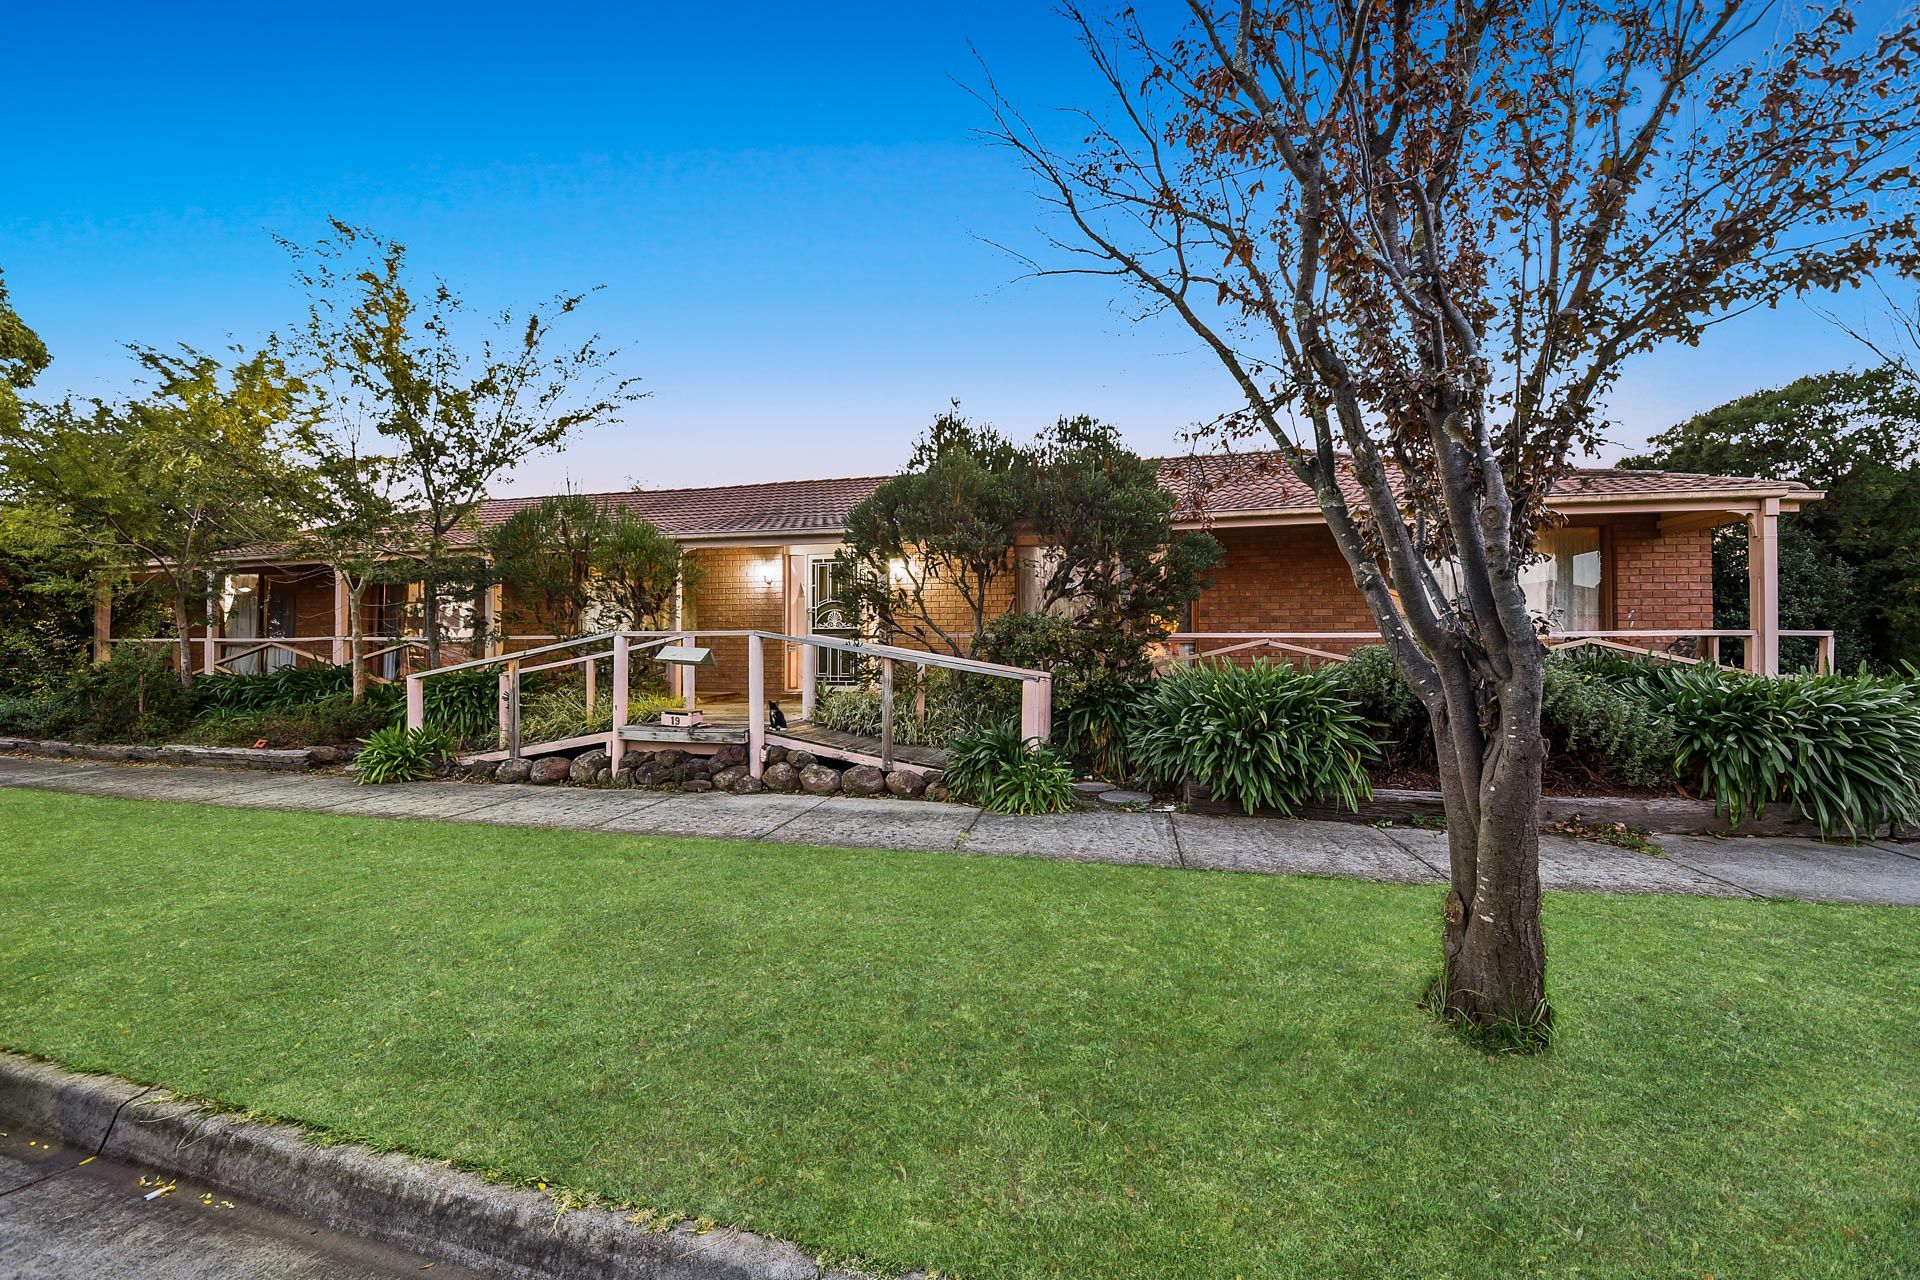
Embracing a large 675sqm (approx) corner block is this character-filled single storey family home which utilises a unique layout to take full advantage of the space and showcase a desirable wide frontage. A wide covered verandah is an example of fine Australiana, and it leads to the footpath via a charming timber walkway that resembles a small bridge over a rocky brook. Landscaping is mature and well-established. It is evident that this house has been a much loved home.
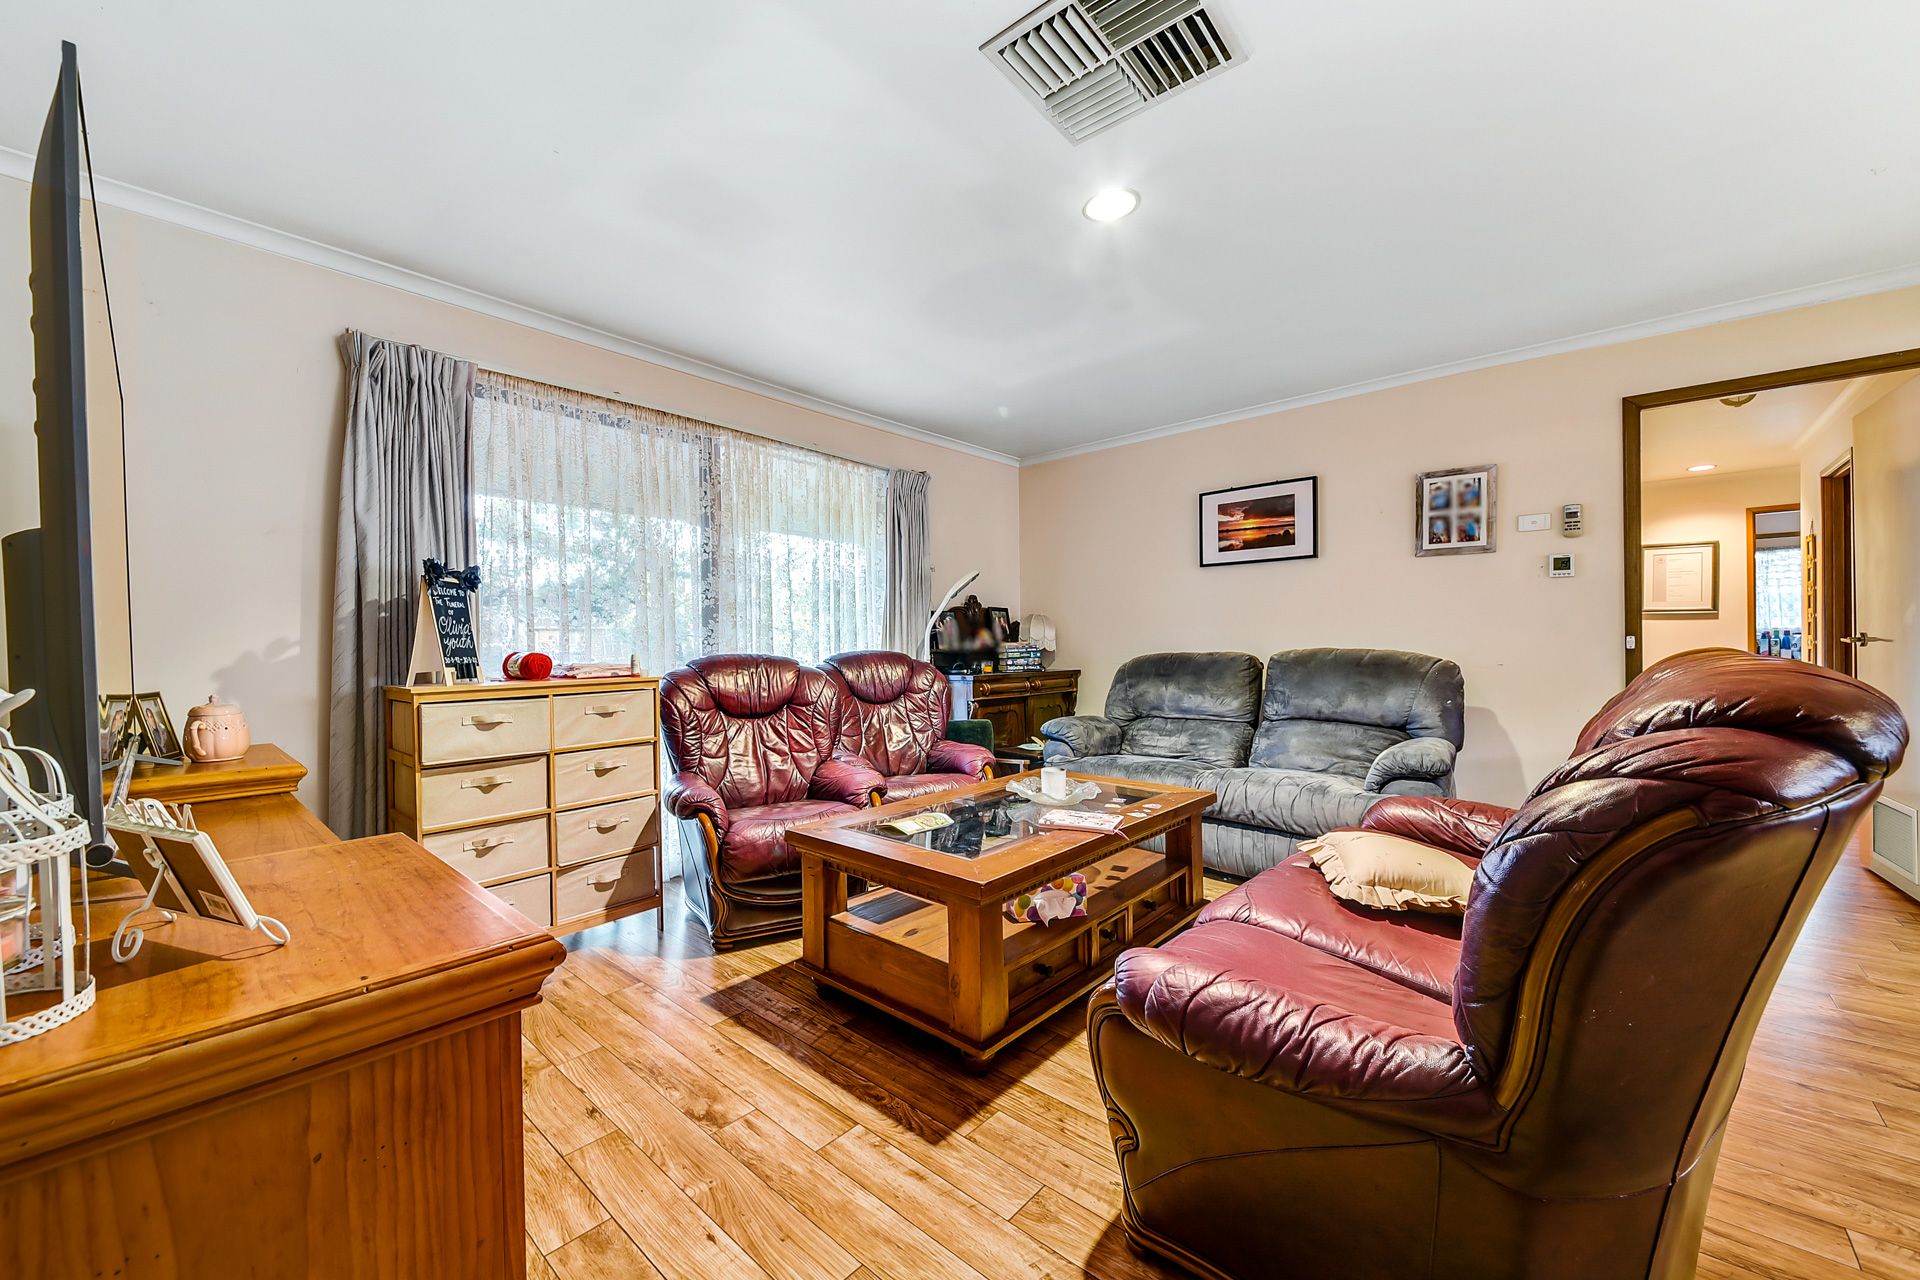
A double lock-up garage adjoins the secondary street, and the backyard boasts not one, but two covered entertaining areas adjacent to pavers and grass for the kids to play. Entry to the home opens up into a large, L-shaped open-plan layout which primarily faces East and enjoys sparking morning sunlight. A combination of timber-look laminate flooring and carpet are illuminated by large overhead down lights, while walls present a light pastel motif.
Buyers will love that the kitchen offers a walk-in pantry, and all finishes and inclusions are original. A U-shaped solid laminate bench top forms a breakfast bar and wraps around to a 900mm gas cooktop and wall-mounted oven. Under bench cabinetry is plentiful and a dishwasher makes cleaning up easier. A large sliding window takes in views of the spacious backyard.
There are four large bedrooms in this home, and a private office adjoins the master suite which enjoys a private ensuite and generous walk-in robe. Storage is in abundance, and both ensuite and main bathrooms are in original condition, with the main also adding a tiled hob bathtub. Some TLC is needed throughout, but the layout is conducive to a relaxed family atmosphere.
Bonus highlights are a separate powder room for guests, ducted heating and evaporative cooling.
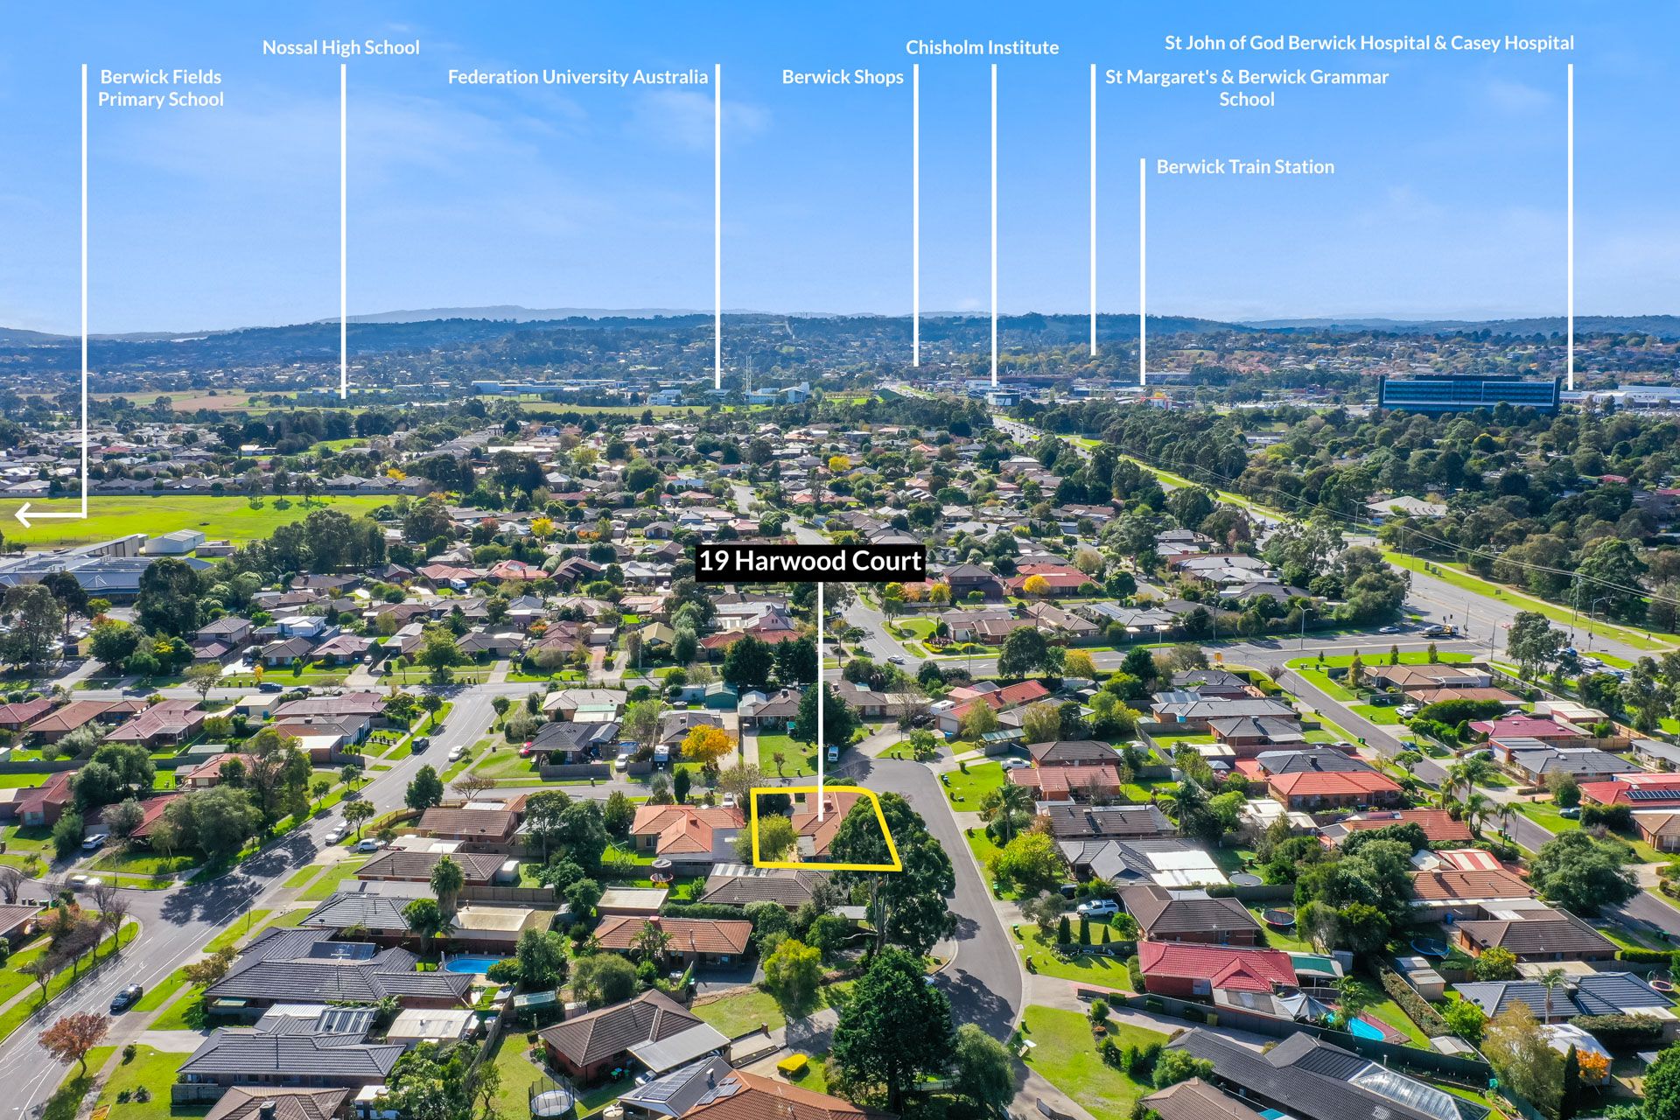
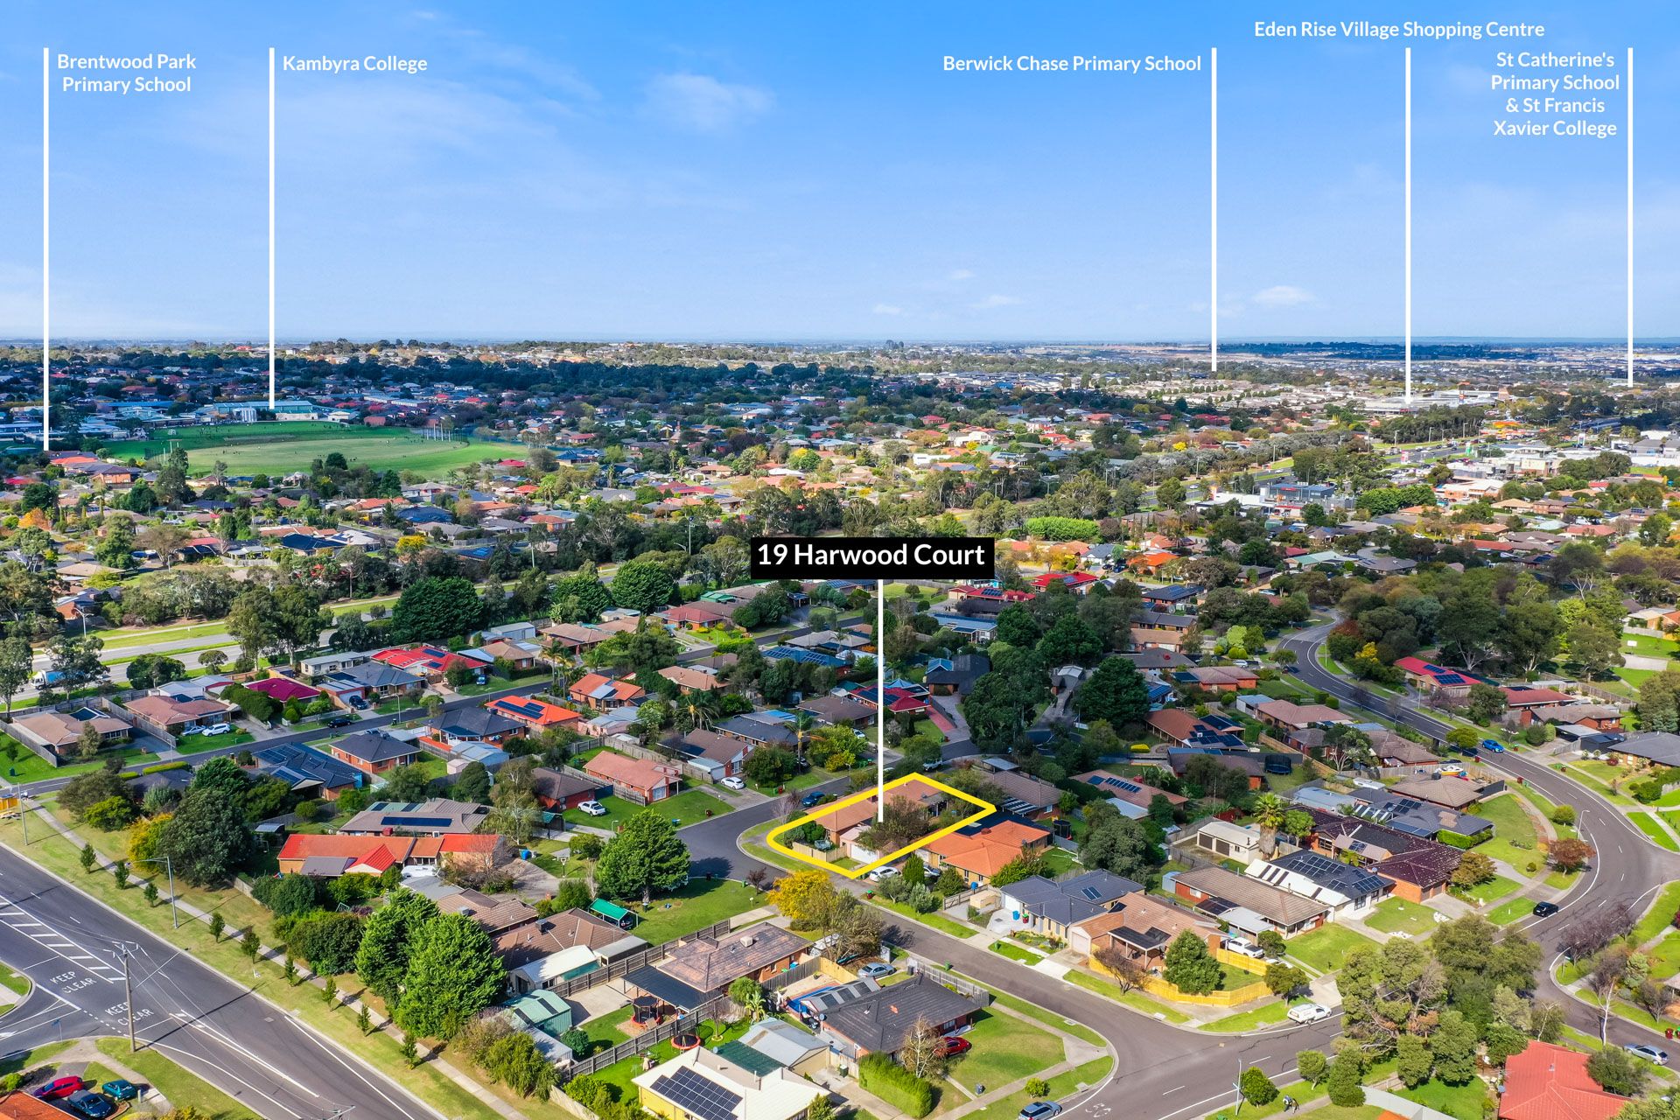
Enjoy living on one of the larger blocks in this peaceful suburban locale, only 5 minutes walk to Berwick Fields Primary School. A bus stop is around the corner, connecting to the 847 route, and the Berwick South shopping and dining precinct is also within walking distance.
Property Specifications:
- Four bedrooms, private study/office, wide frontage and open-plan layout
- Well-sized backyard with adjoining double-lock up garage and two covered outdoor entertaining spaces
- Ducted heating, evaporative cooling
- Kitchen offers a walk-in pantry
- Great sized block, walking distance to schools, shops, parks, cafes, restaurants and public transport
Photo I.D required at all open for inspections.