Sold

4 Pendulum Place,
Berwick 3806, Victoria

3 bedrooms
2 bathrooms
2 car spaces
505m² land size
148m² building size
House

$790,000


Property details

Immaculately Maintained, Character-Filled

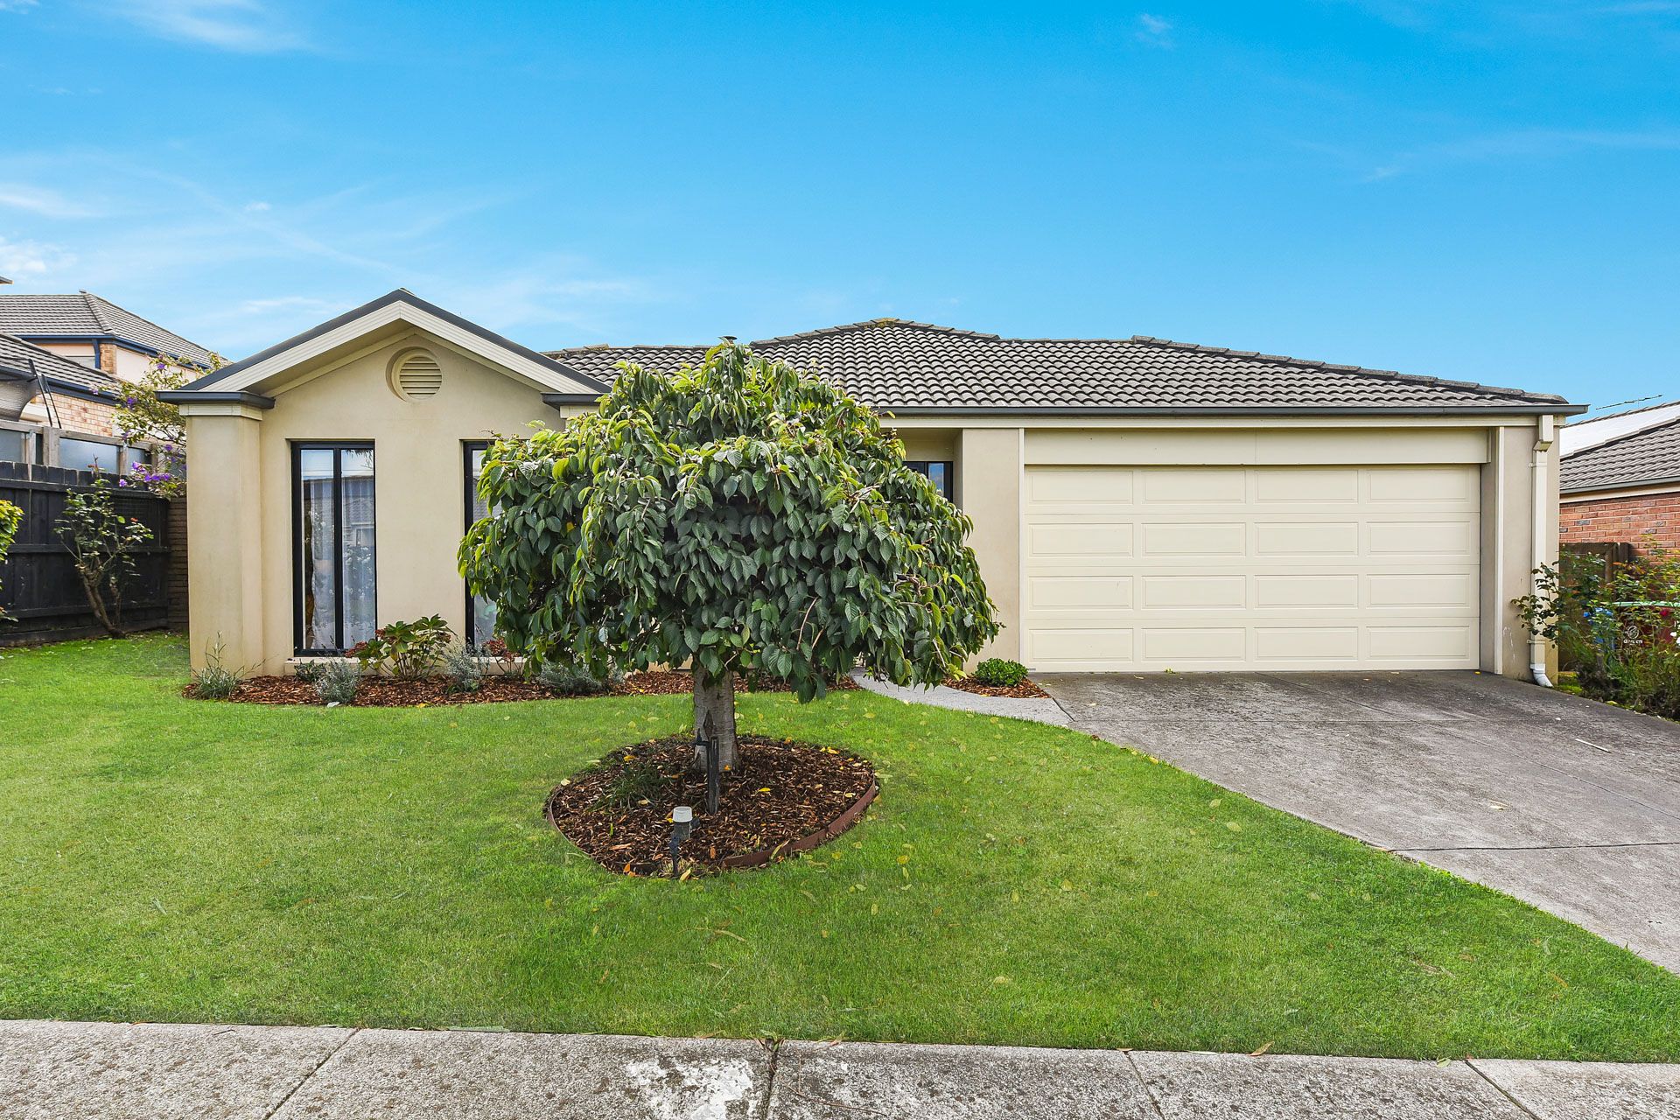
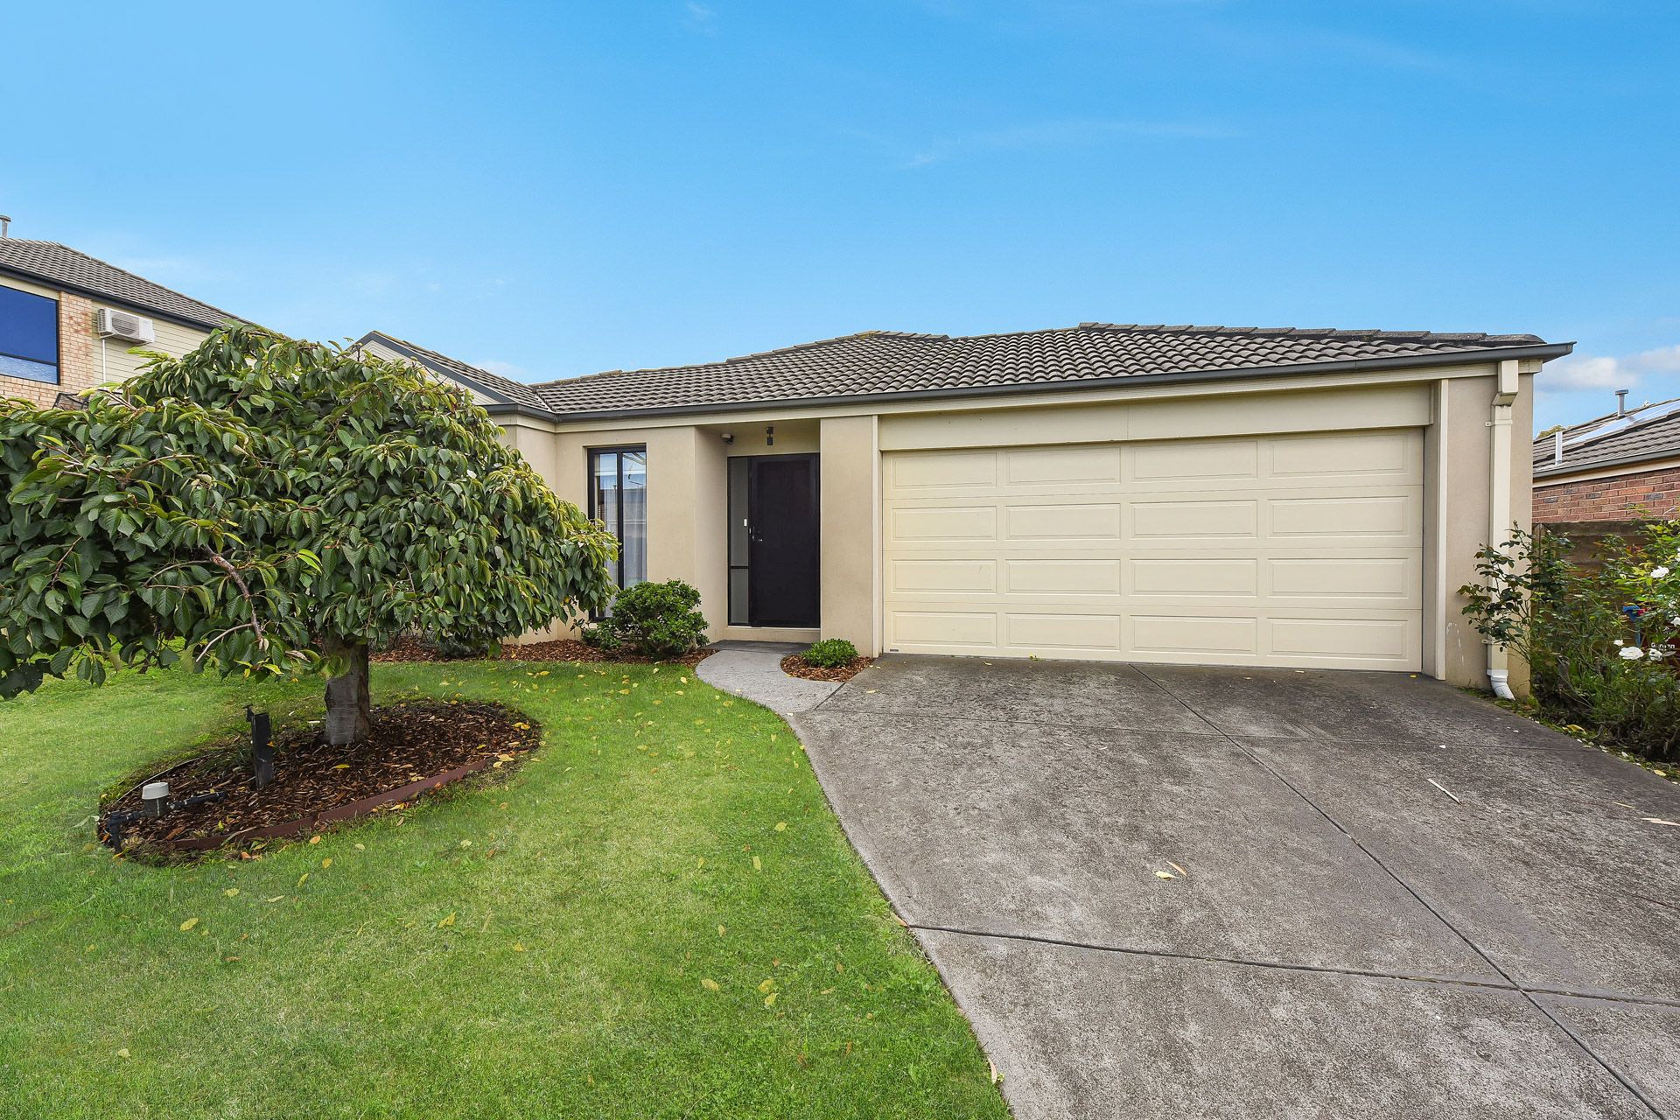
Positioned on 505sqm (approx) of land, only moments from Farnborough Way Reserve and Berwick South Shopping Precinct, this three bedroom abode with a wide frontage has classic street appeal via a fully rendered and painted facade, quality, low-maintenance yard and a double lock-up garage with paneled Colourbond automatic door.

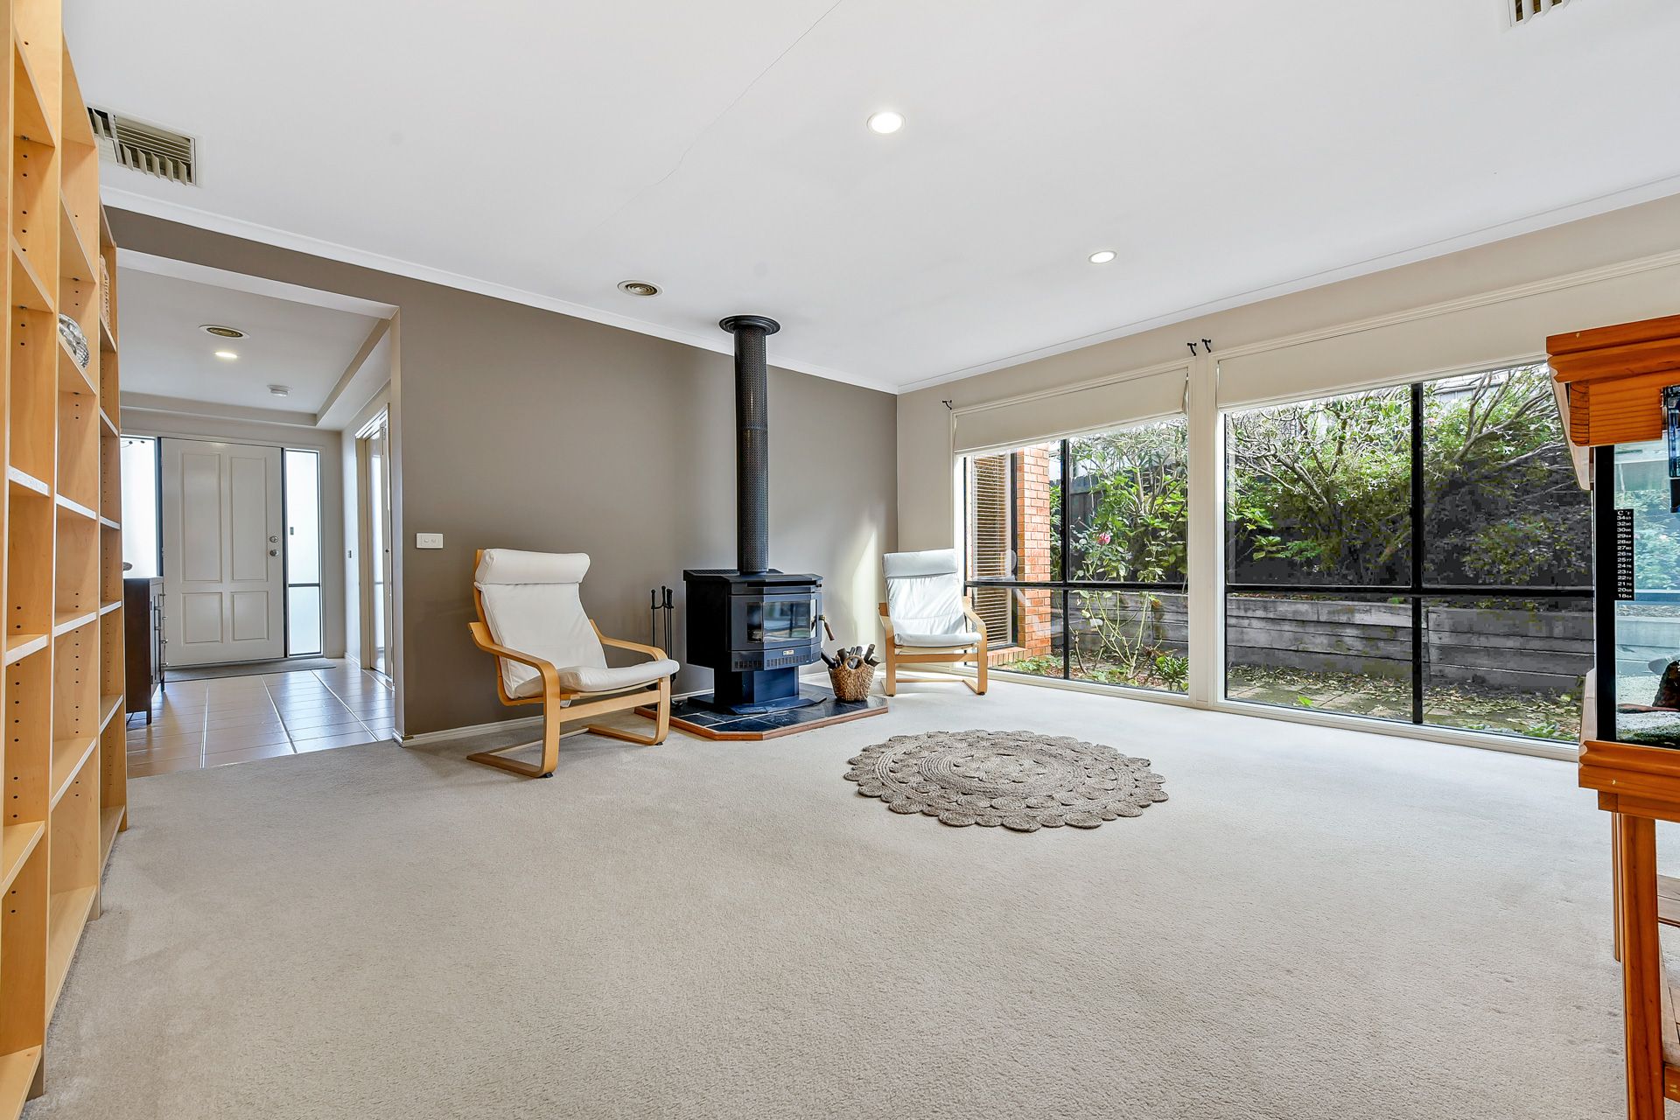
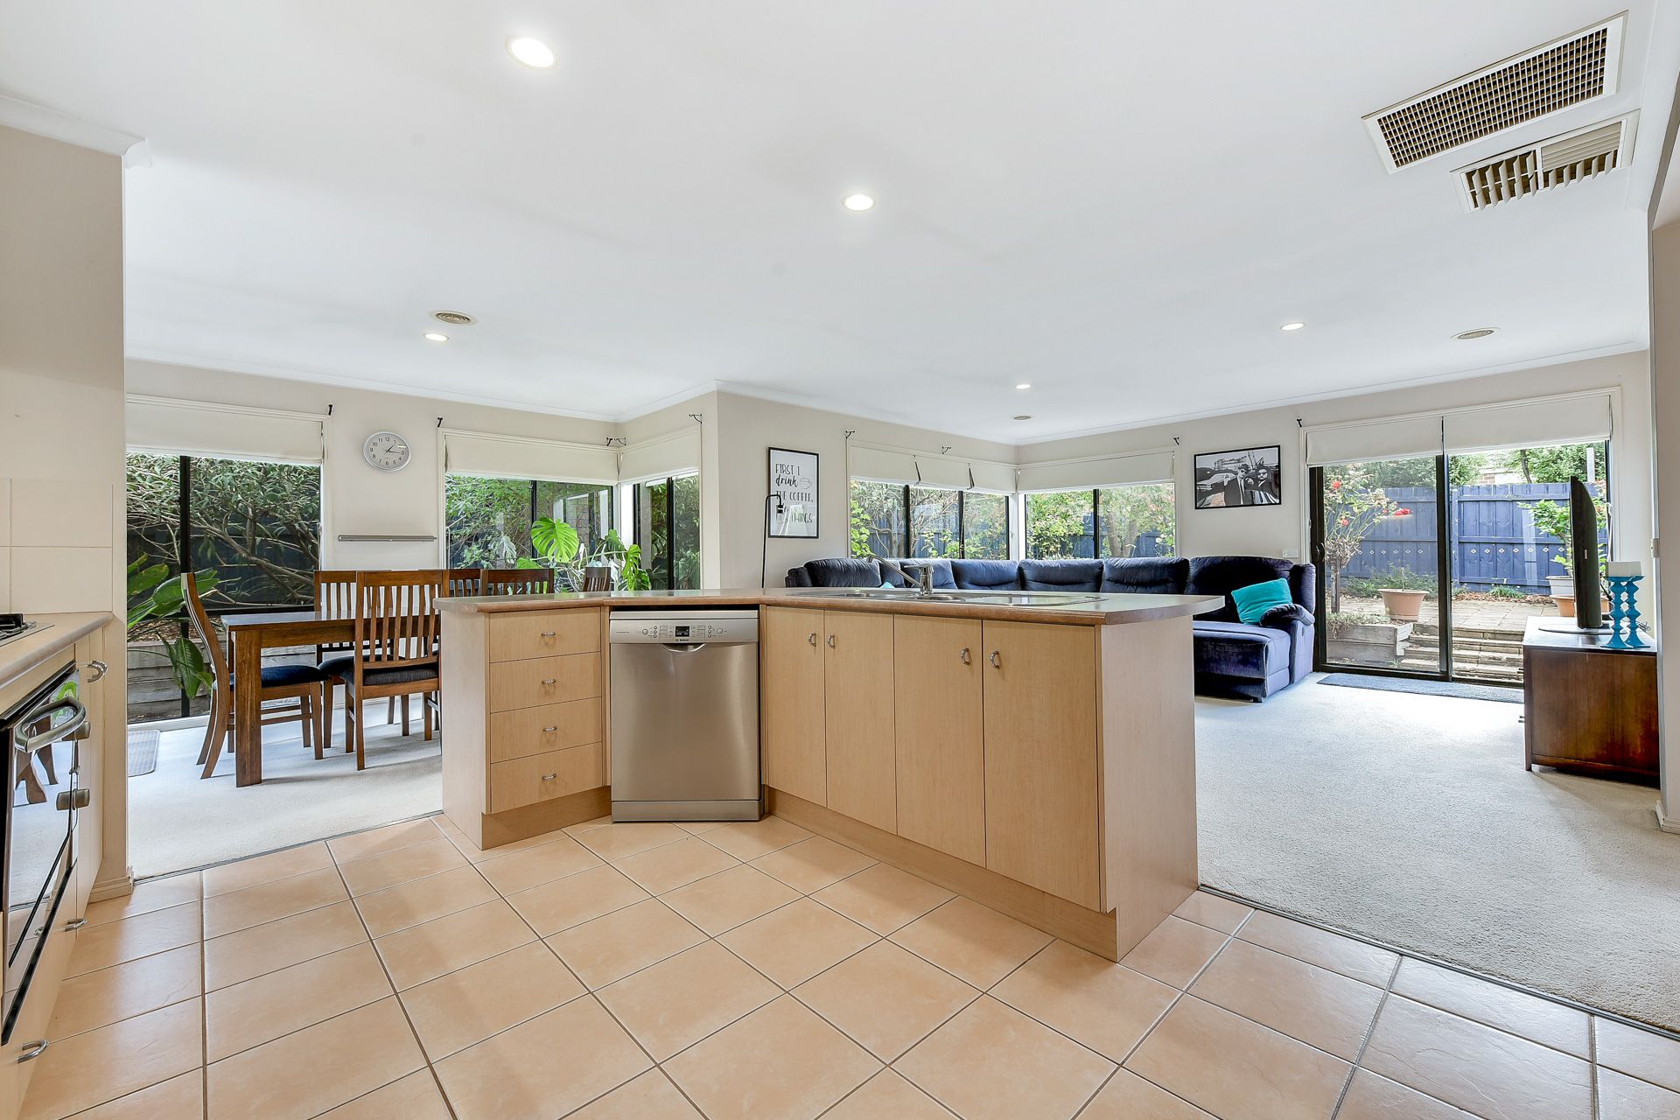
The heart of the home is the kitchen, and it is centrally integrated forming a divide between living, lounge and dining zones in an overall open-plan layout, bursting with natural light and leafy side and rear landscaping. Entry is via a wide, tiled foyer, leading to plush carpets, painted feature walls and LED down lights in a relaxing space boasting a wood fireplace, perfect to curl up beside to enjoy a hot chocolate on colder nights.

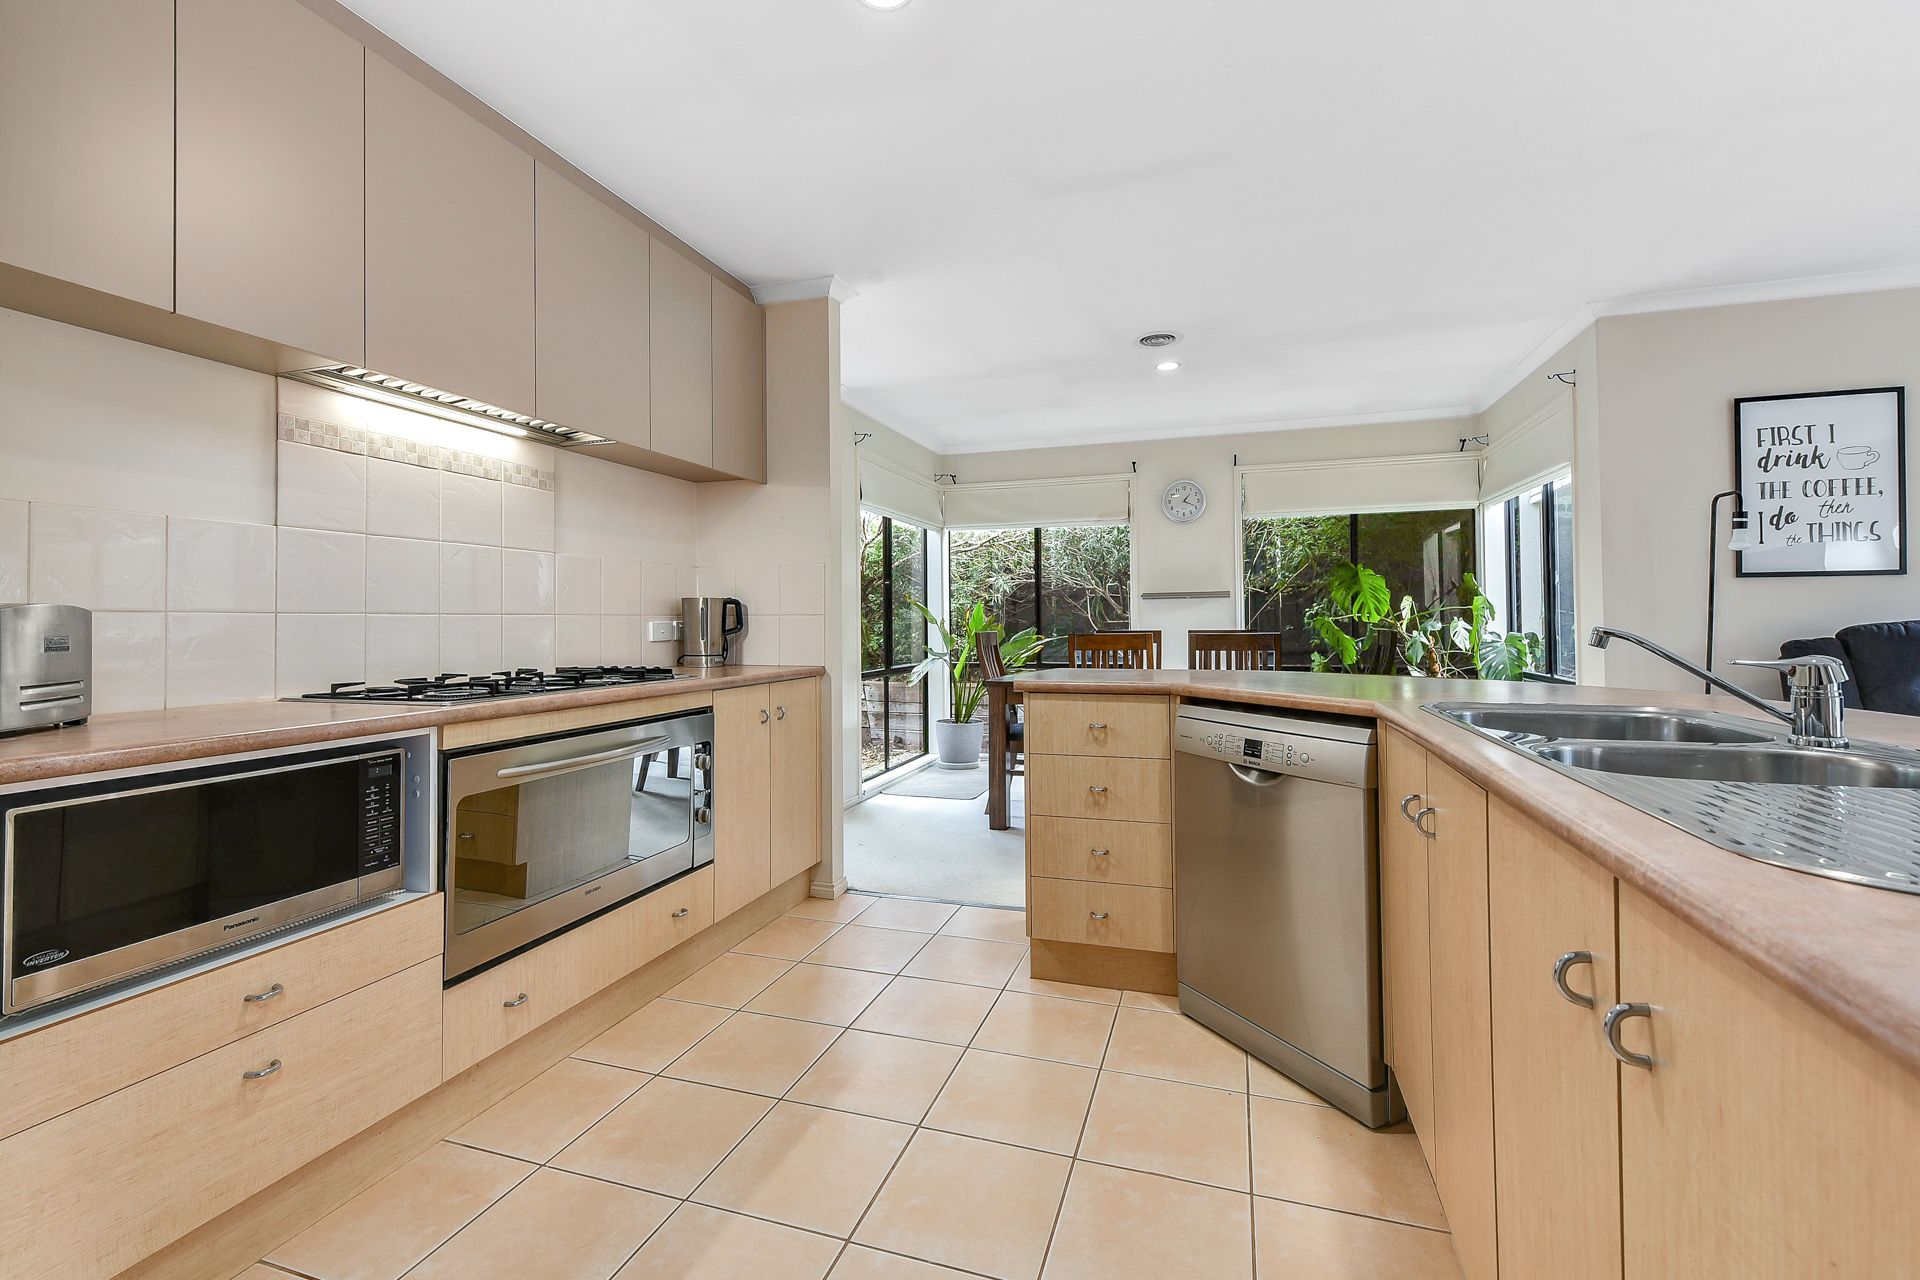
The kitchen is very roomy and offers a breakfast bar to seat 4-5 people comfortably. Rounded-edge 40mm counter tops encompass the space with a view out to the yard, and cabinetry is finished in natural looking light oak and handle less beige laminate. Built-in oven, gas burner cooktop and stainless steel dishwasher are all big tick items.

Three bedrooms offer plush carpet and a plenitude of storage and the oversized master boasts a walk-in robe plus ensuite. Along with the main bathroom, they are both in their original condition but in immaculate condition with large vanity units, sparkling spindle tap ware, frameless mirrors and aluminium shower frames.

High ceilings, ducted heating, solar panels, air conditioning and curtains throughout are all value-add items. The backyard offers a relaxing space with different tiled levels and mature trees offering charm and character.

Only a stone's throw from the idyllic Berwick Springs Wetland Reserve and Park, and in walking/short drive proximity to schools and two large shopping precincts, this home offers a quality suburban lifestyle.


Property Specifications:
• Three bedrooms, two bathrooms and a large open-plan layout filled with natural light
• High ceilings, security cameras, blinds and curtains, ducted heating, fireplace and air conditioning
• Charming yet low-maintenance front and rear yards on large 505sqm block
• Double lock-up garage
• Close to parks, playgrounds, walking tracks, shops and schools

Photo I.D required at all open for inspections.

All information about the property has been provided to Ray White by third parties. Ray White has not verified the information and does not warrant its accuracy or completeness. Parties should make and rely on their own enquiries in relation to the property.

Due diligence checklist for home and residential property buyers.


Explore the area


School catchments

  • Berwick Fields Primary School Primary Prep-6 Government 0.91km
  • St Catherine's Primary School Primary Prep-6 Catholic 1.4km
  • Brentwood Park Primary School Primary Prep-6 Government 1.5km
  • Heritage College Combined Prep-12 Independent 1.6km
  • Berwick Chase Primary School Primary Prep-6 Government 1.7km

Nearest schools, measured in a straight line from the property. Provided as a guide only; check catchment and enrolment eligibility with the school. School data © ACARA, licensed under CC BY 4.0.


Find out how much home loan repayments will be

It’s important to understand repayment amounts before you apply for a home loan. A Loan Market broker can compare over 100 lenders to find the right loan for you. Use the Loan Market calculator to get a better indication of repayments.

Loan Market Pty Ltd | Australian Credit Licence 390222. All interest rates stated must include "p.a." and the relevant Comparison Rate in full.


Back to top