Sold

37-39 Marisa Crescent,
Berwick 3806, Victoria

5 bedrooms
4 bathrooms
6 car spaces
2,225m² land size
House

$1,900,000


Property details

Expansive Family Home

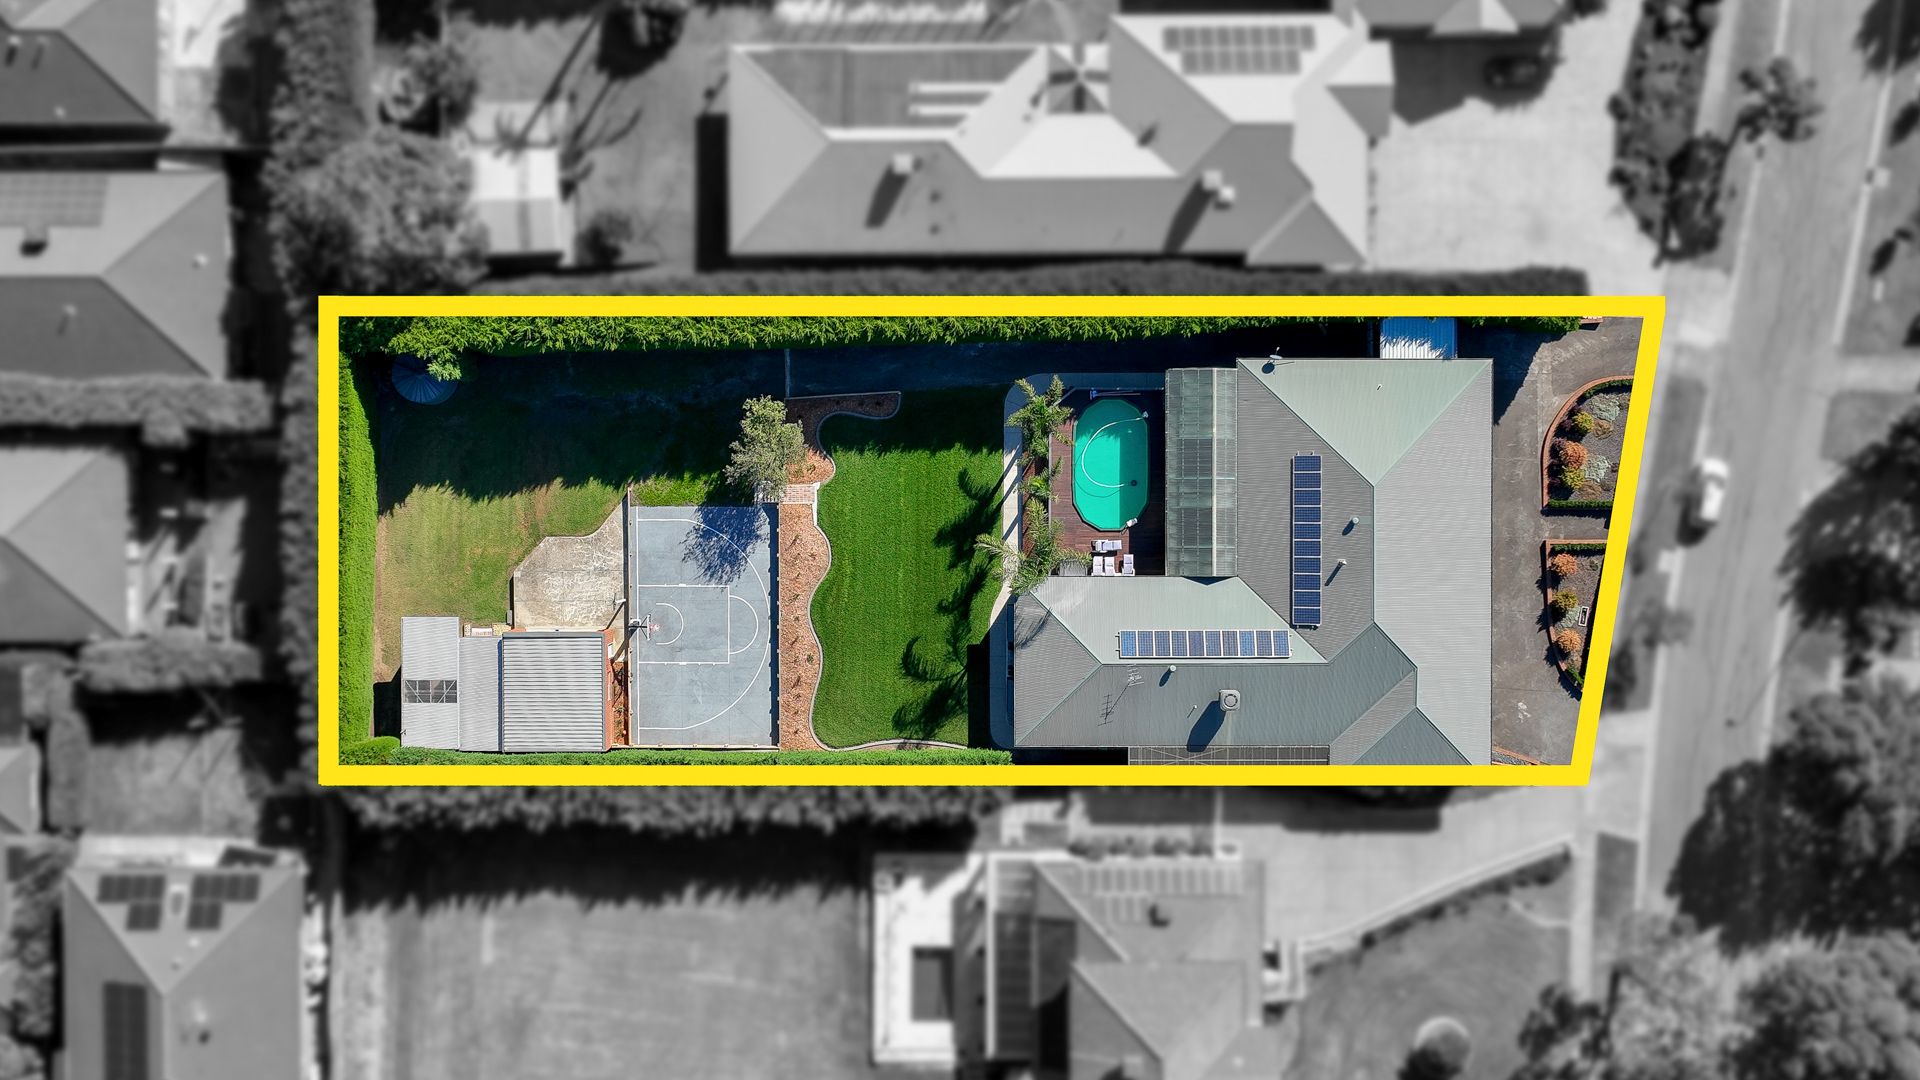
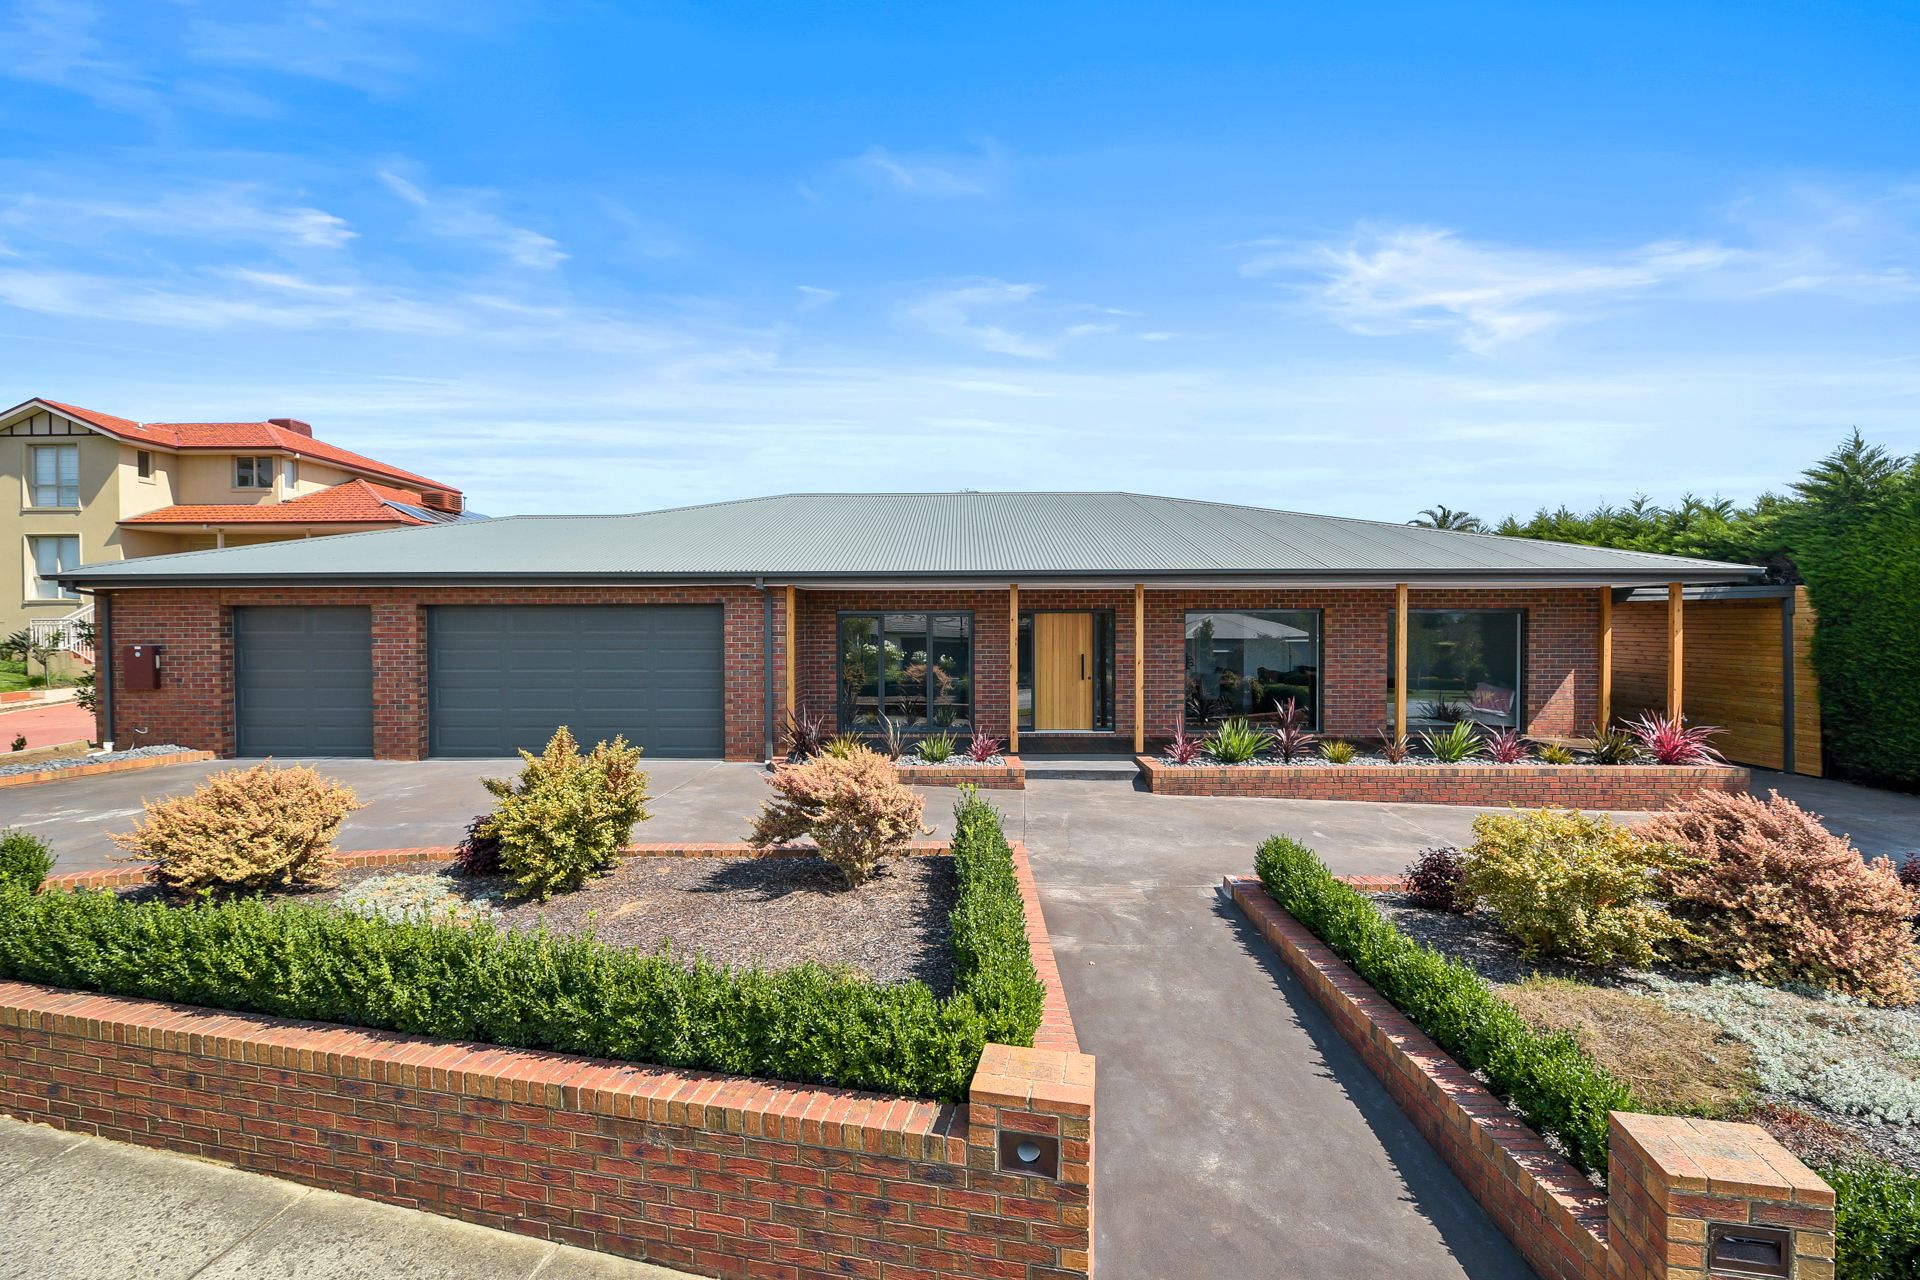
Ideal for a multi-generational or growing family, this beautifully renovated five-bedroom home is like new and situated on over half an acre (2225sqm block) in one of Berwick's finest streets.

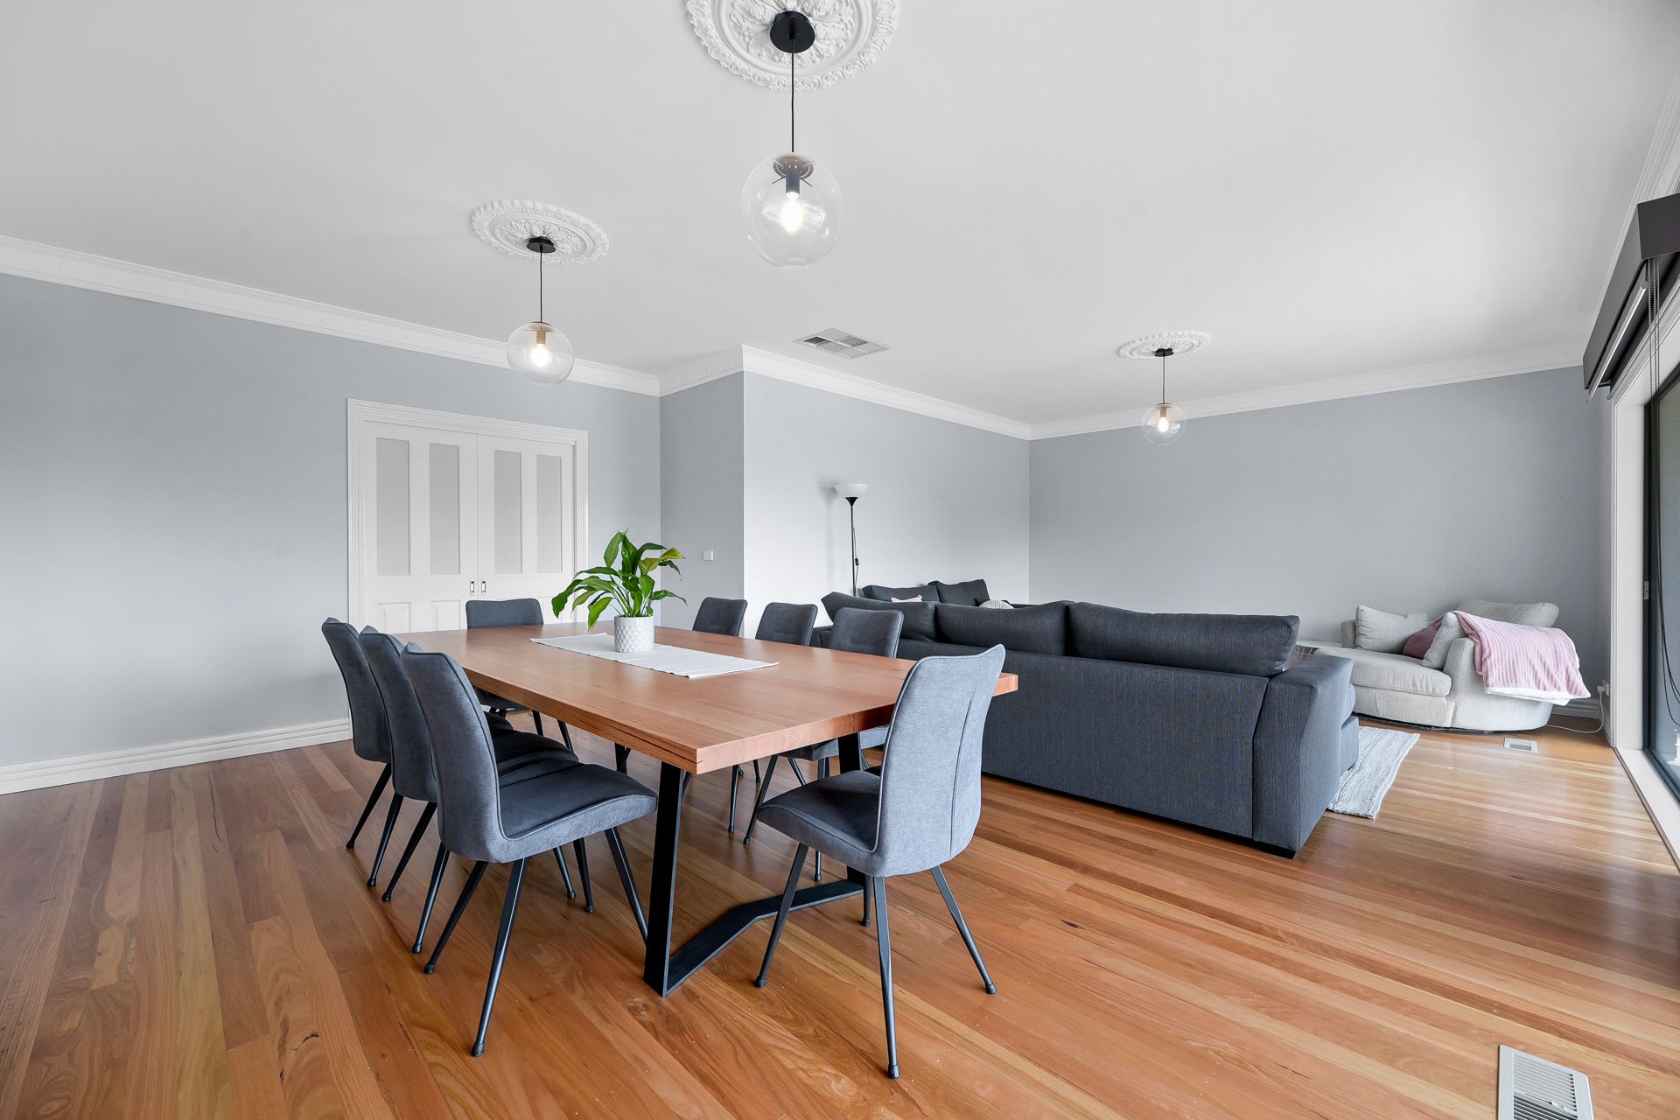
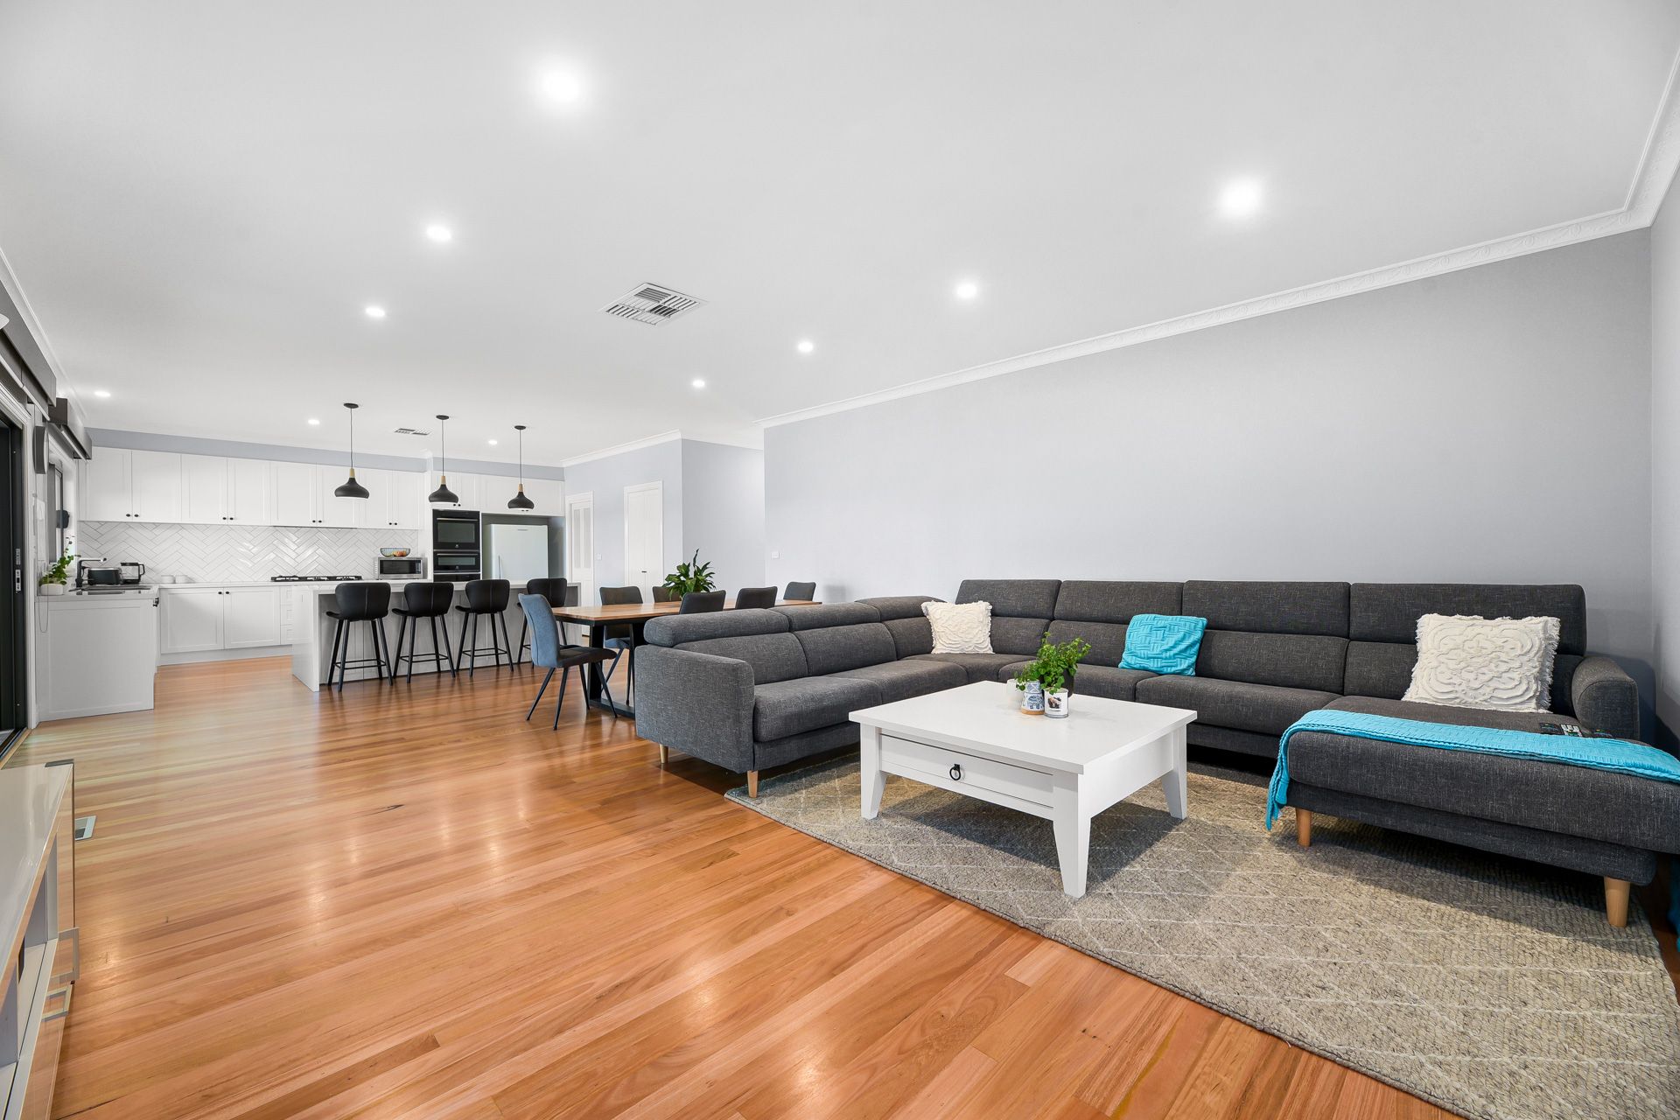
4 bedrooms plus study and extra living area which could be an additional 5th and 6th bedroom. A formal dining room as well as a formal living room, there's plenty of space for every member of the family to enjoy this lovely home.

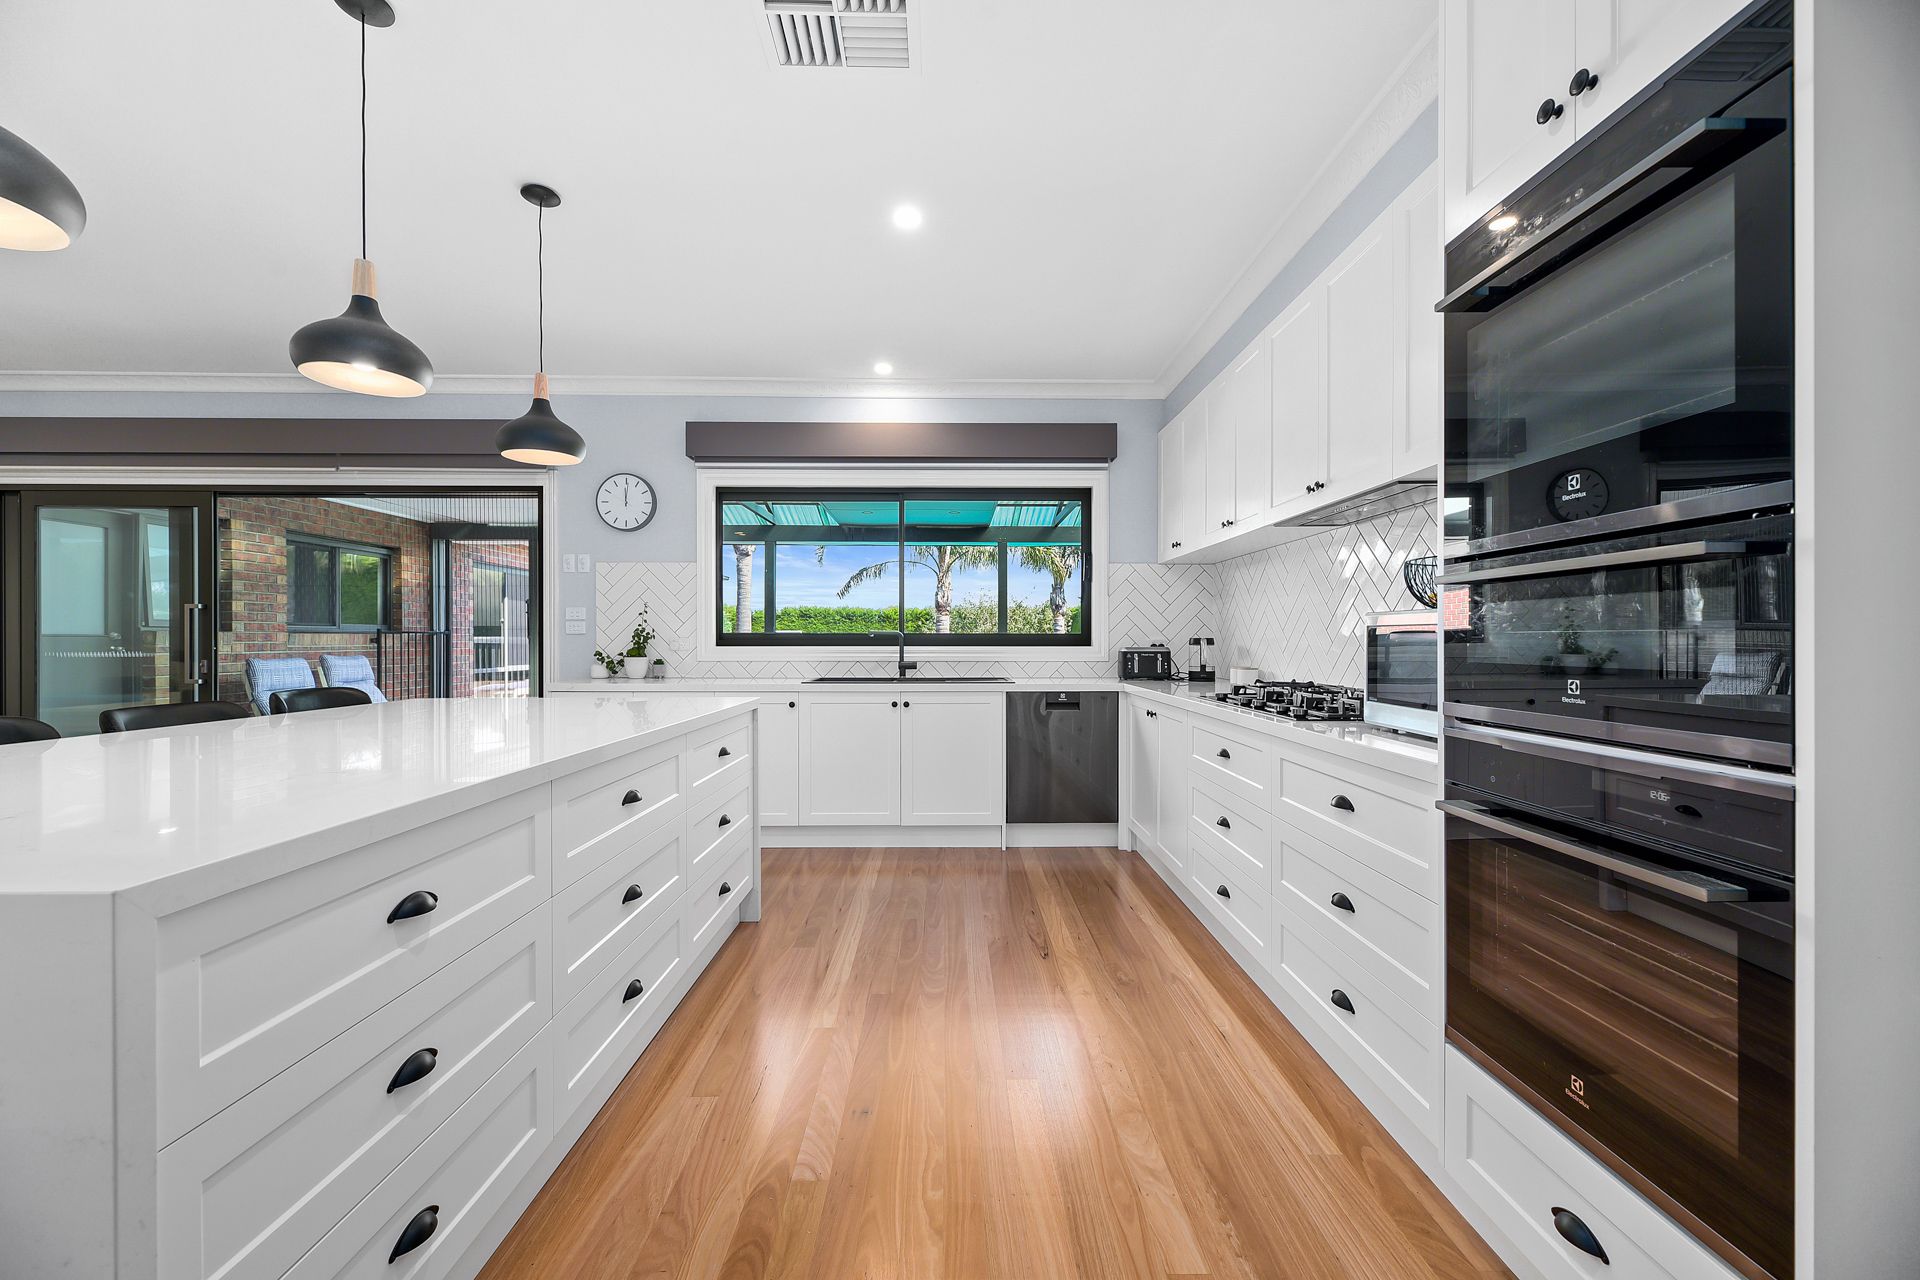
A large open plan meals and family area sits adjacent to a gourmet kitchen with all the bells and whistles including ample bench and cupboard space for all your kitchen storage.

One side of the home features the master suite with two walk-in robes and an ensuite with double vanity whilst the other side of the home hosts the other four bedrooms, two with their own ensuite and balcony whilst the other two share a family bathroom next to the oversized laundry.

The home is designed to allow for dual living (ideal for in-laws or elder relatives) as it features a guest bedroom with ensuite and kitchenette, offering extra independence.

Ideal for families that love to entertain, a decked pool area with privacy hedging and a large backyard are matched with amazing entertainer's alfresco, and a basketball court.

A triple garage at the front of the home offers internal access, while carports on the side of the home and another double garage at the rear ensure there's enough room for recreational vehicles, boats or trailers.

Additional amenities include brand new Climate wizard cooling, ducted heating, ducted vacuuming and more.
Enjoy the everyday ease of having easy access to schools, shops and motorways minutes away.

Property Specifications:
• Gorgeous and spacious five-bedroom, four-bathroom home set on a supersized block
• Large entertainers area with pool, basketball court and large yard
• Like new, beautifully renovated and move-in ready
• Easy access to school, shops and a wide variety of lifestyle amenities
• Self contained bedroom, living area and kitchenette

Photo I.D required at all open for inspections.

All information about the property has been provided to Ray White by third parties. Ray White has not verified the information and does not warrant its accuracy or completeness. Parties should make and rely on their own enquiries in relation to the property.

Due diligence checklist for home and residential property buyers.


Explore the area


School catchments

  • Beaconhills College - Village Campus Combined Independent 0.99km
  • Brentwood Park Primary School Primary Prep-6 Government 1.0km
  • Berwick Chase Primary School Primary Prep-6 Government 1.2km
  • Berwick Primary School Primary Prep-6 Government 1.7km
  • Beaconsfield Primary School Primary Prep-6 Government 1.8km

Nearest schools, measured in a straight line from the property. Provided as a guide only; check catchment and enrolment eligibility with the school. School data © ACARA, licensed under CC BY 4.0.


Find out how much home loan repayments will be

It’s important to understand repayment amounts before you apply for a home loan. A Loan Market broker can compare over 100 lenders to find the right loan for you. Use the Loan Market calculator to get a better indication of repayments.

Loan Market Pty Ltd | Australian Credit Licence 390222. All interest rates stated must include "p.a." and the relevant Comparison Rate in full.


Back to top