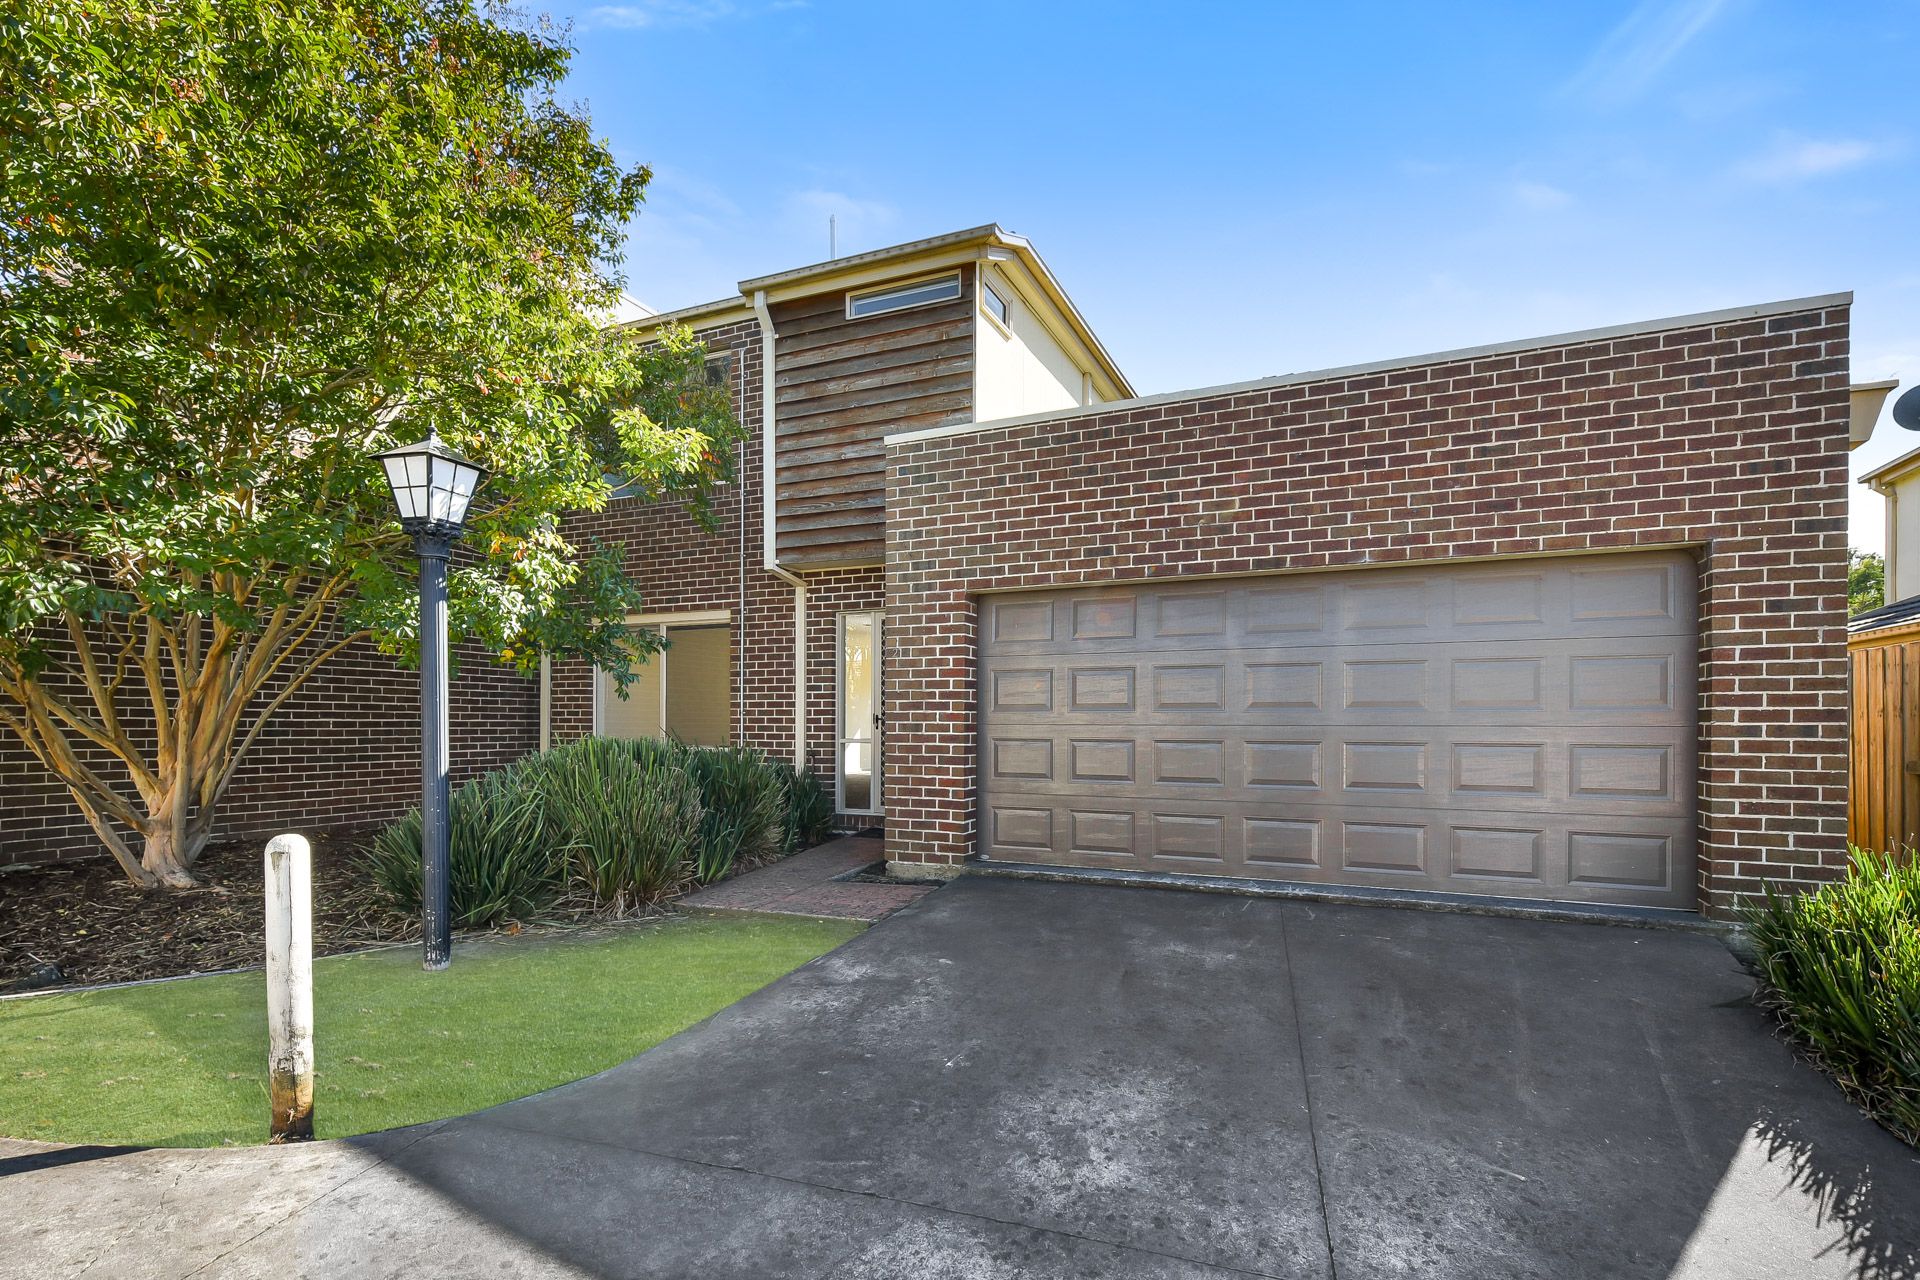
This is the ideal opportunity for aspiring investors or young families. Positioned only one minute walk from Parkhill Plaza Shopping Centre (Coles, restaurants, bar/cafe, chemist etc), this double storey townhouse also offers plenty of value and space.
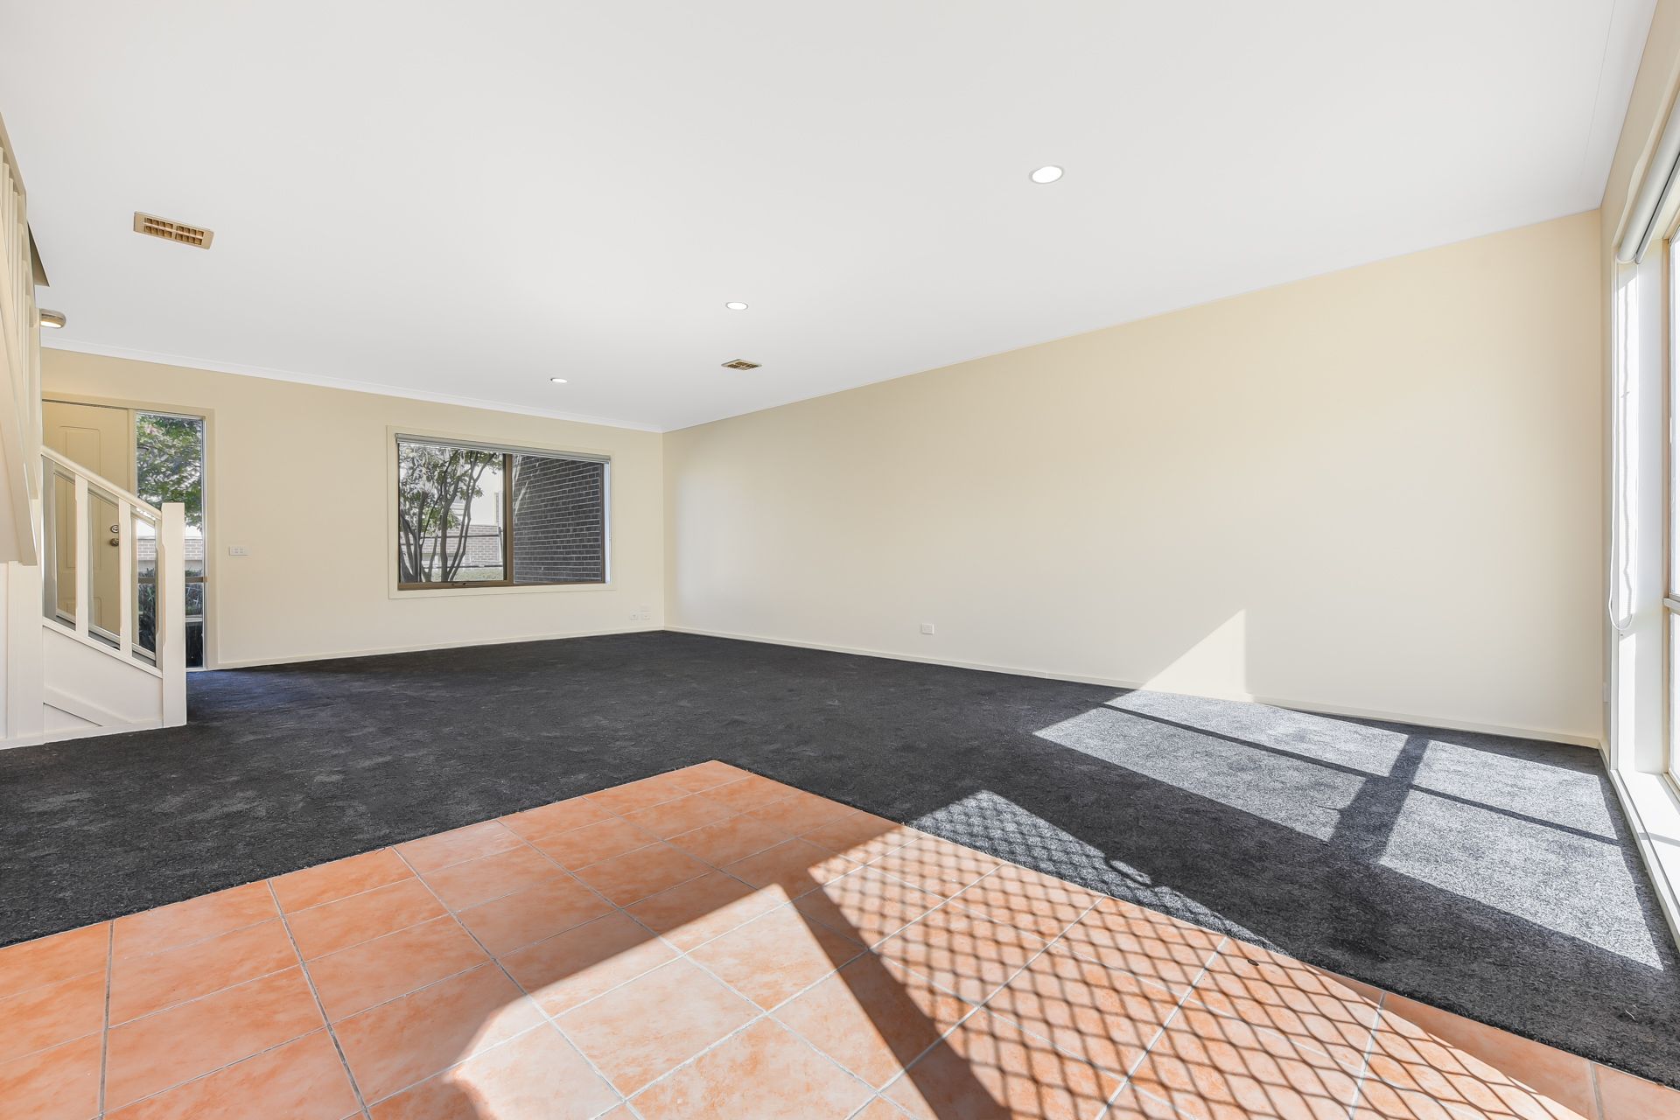
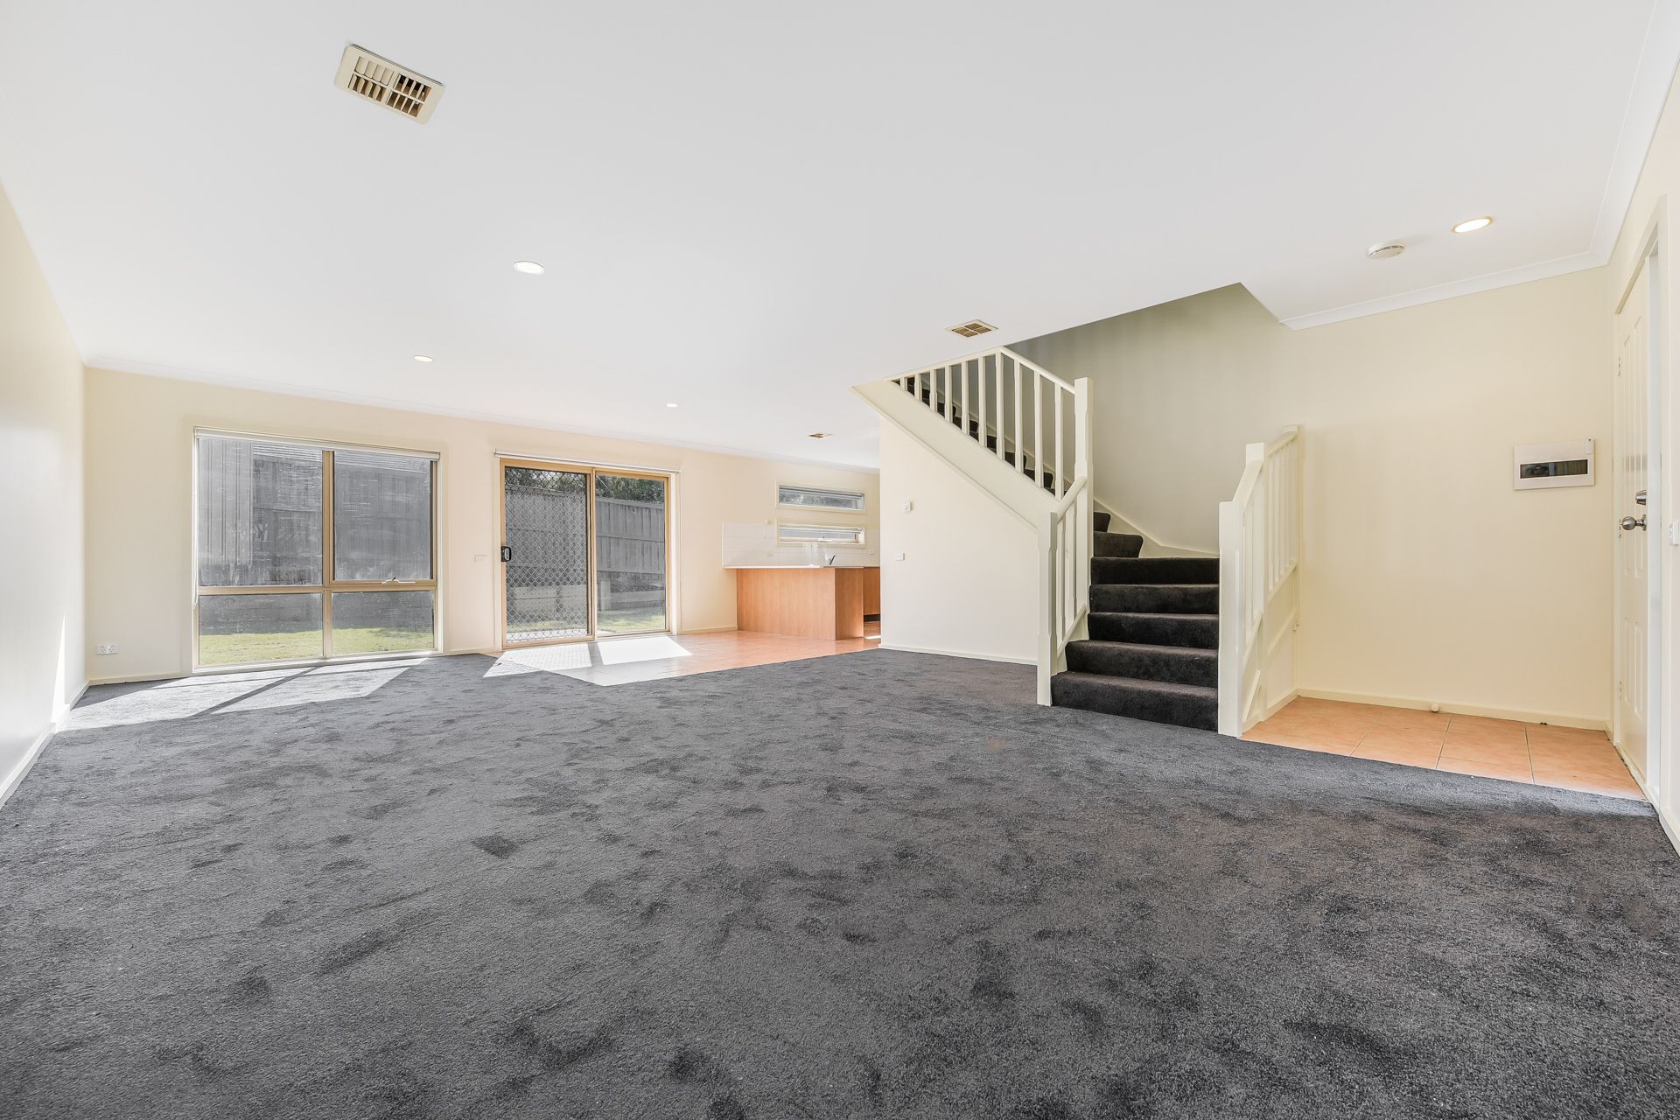
The home has enjoyed multiple big ticket upgrades, notably a fresh coat of paint and upgraded flooring. It already boasts an open-plan North-facing layout with high ceilings, an outdoor patio and spacious backyard that showcases instant turf, garden planters and a storage shed.
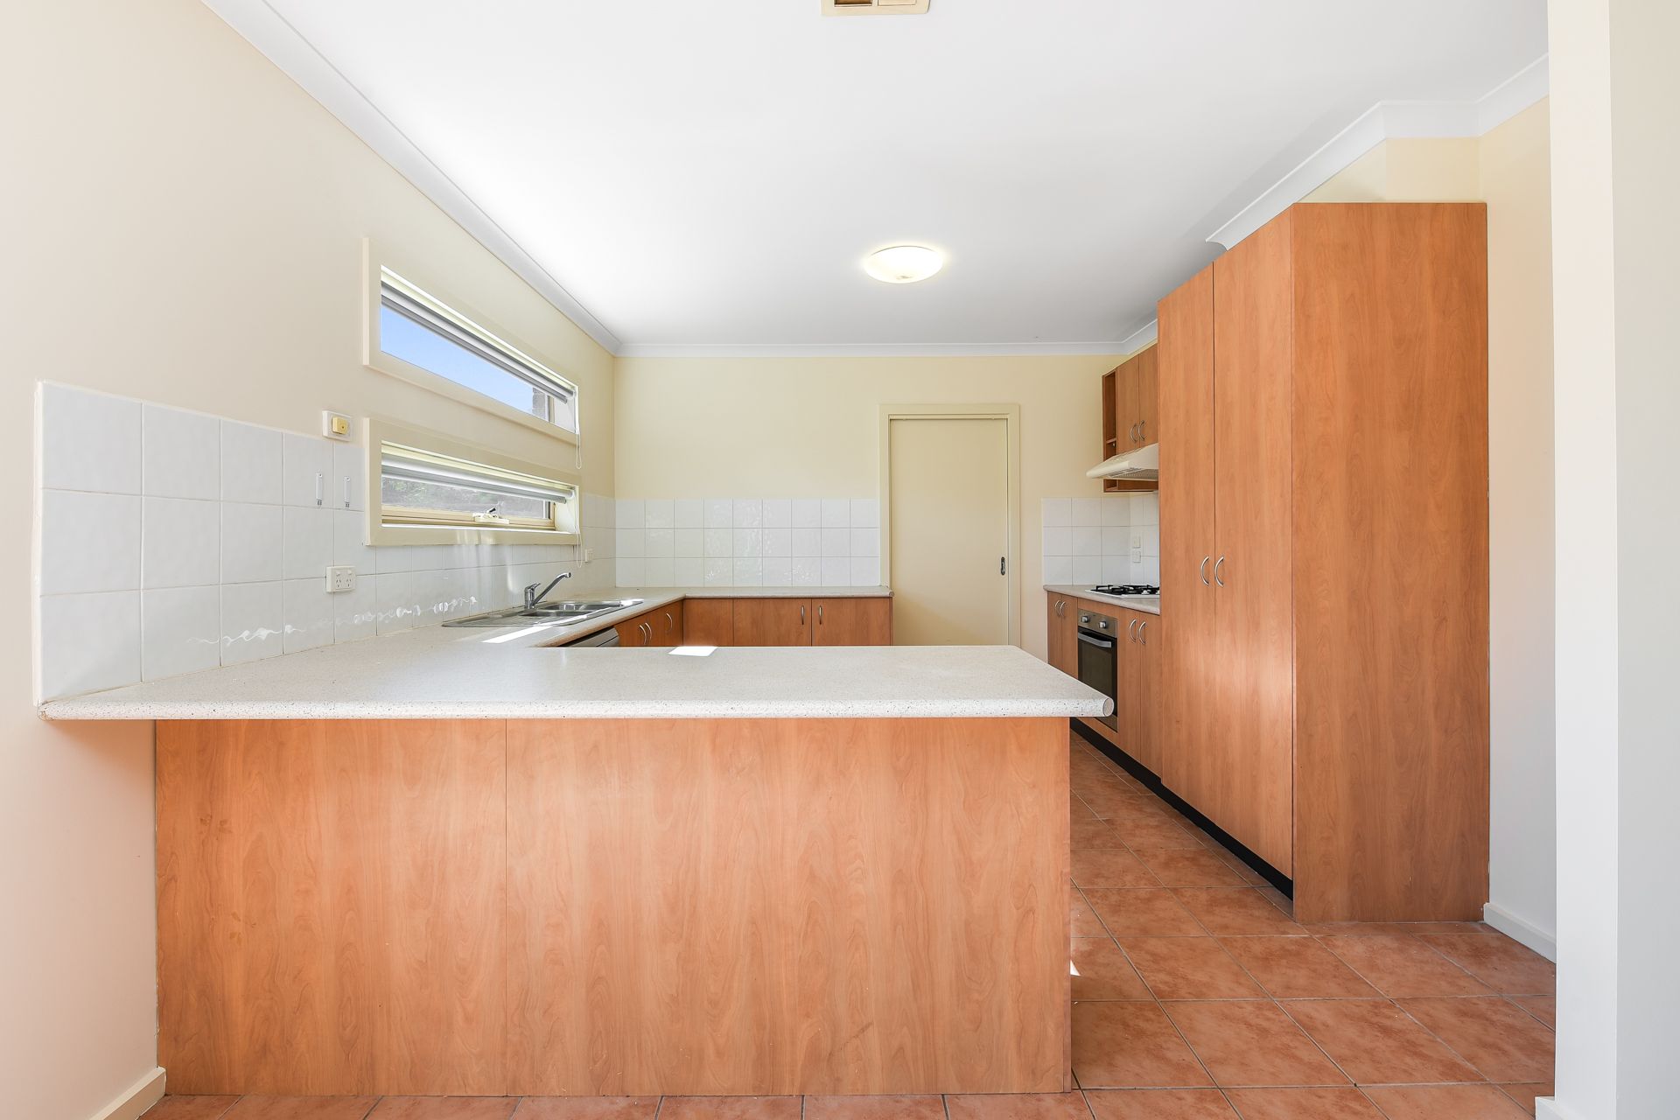
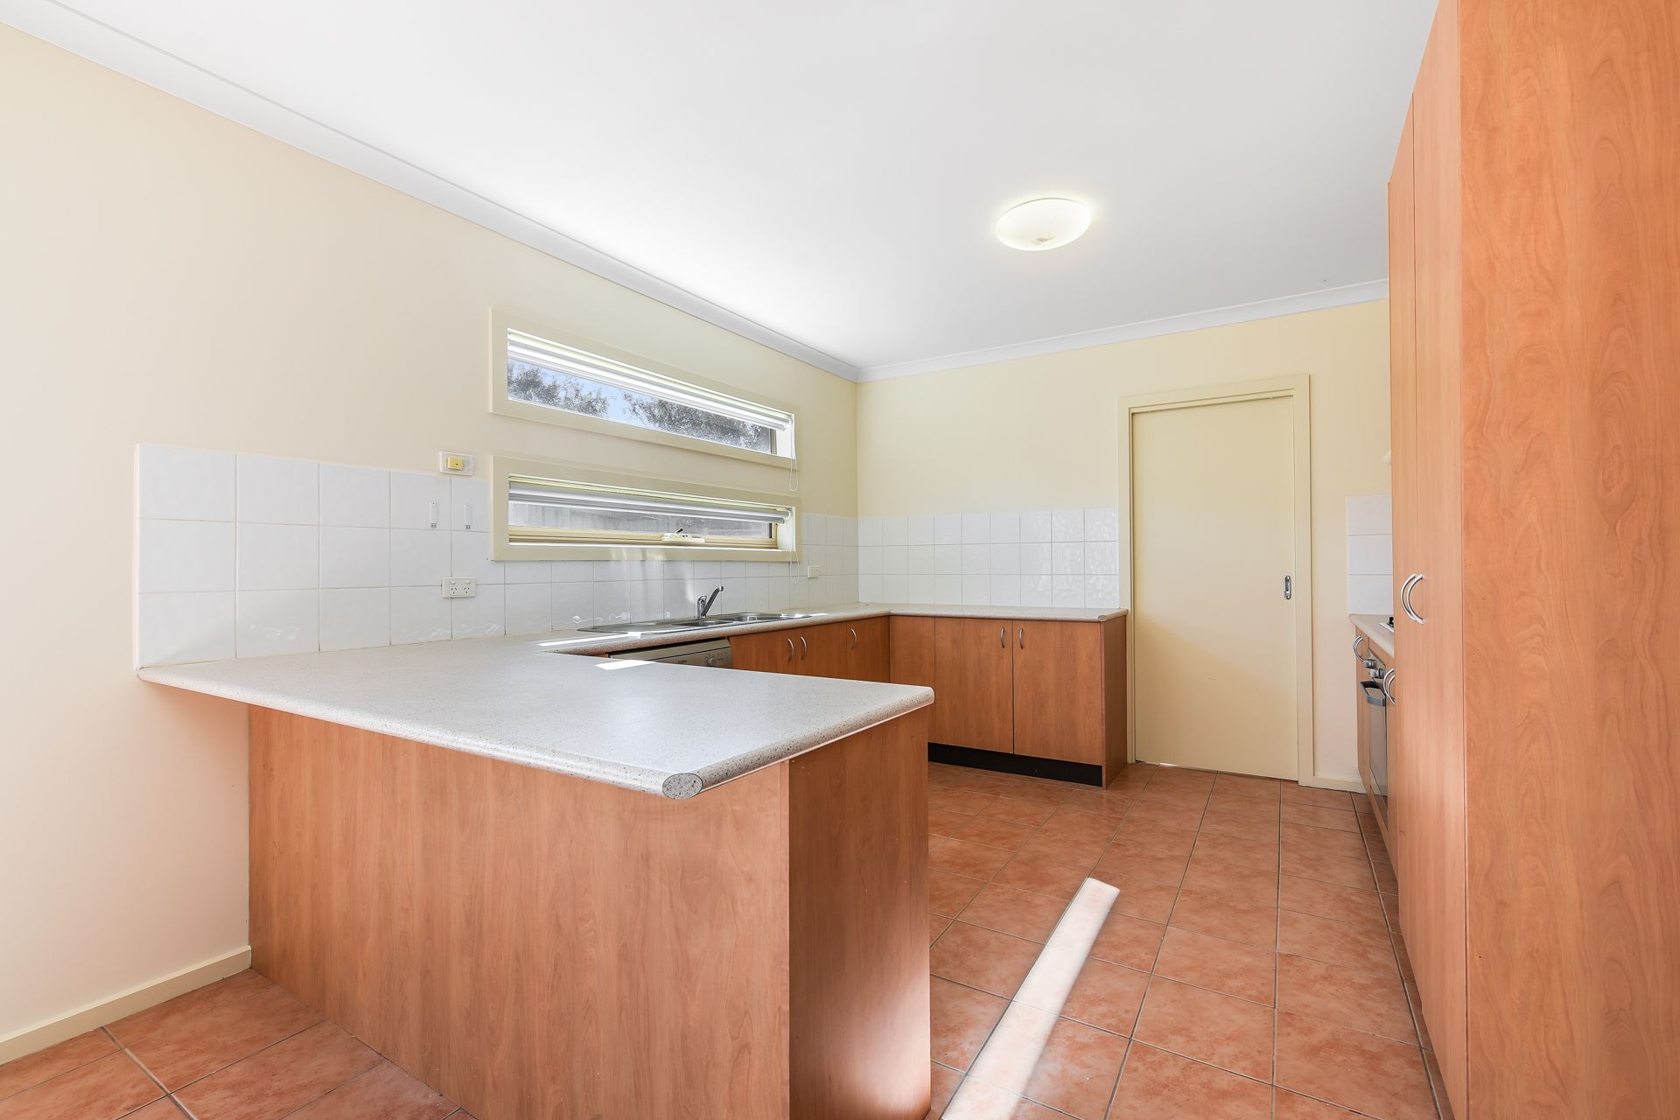
The kitchen ticks all of the boxes with plenty of oak cabinetry, 40mm rounded edge laminate counter tops, stainless steel mixer tap ware, dishwasher, built-in electric oven and gas burner cook top. It receives natural light all day through two slimline windows that also provide Venetian blinds for privacy.
A white-painted timber balustraded staircase winds to the upper level where three well-sized bedrooms are carpeted and vaunting built-in robe storage. The master suite faces South and enjoys cool evening breezes. It has a well-appointed ensuite, with all-original finishes in good condition. The main bathroom enjoys the same inclusions as the ensuite, with aluminium framed shower and porcelain moulded sink. It adds a tiled hob bathtub which boosts the value of the home.
Both front and rear yards showcase neat shrubs and trees as well as low maintenance turf. The front facade is contemporary, clad in dark brick with a timber feature panel and double lock-up garage, accessible via a panelled Colourbond automatic door. The home is set back from Shinners Avenue via a residents-only driveway, contributing to a serene locale.
Further value is offered with ducted heating, air conditioning to master bedroom and Bed 2, and a powder room on the ground floor for guests.
This location is five-star: nestled in a quiet street and only a minute's walk to the local shopping and dining precinct. Directly opposite is the delightful Timbarra Park. Oatlands Primary School and Timbarra P-9 College are moments away.
Property Specifications:
• Three bedrooms, 2.5 bathrooms, double storey family home with neat, low maintenance landscaping
• New carpet, fresh paint
• High ceilings, plenty of natural light, ducted heating and AC (x2)
• Double-lock up garage and private residents-only driveway
• Brilliant position, neighbouring shops, restaurants, cafes, parks, schools and bus stops
Photo I.D required at all open for inspections.