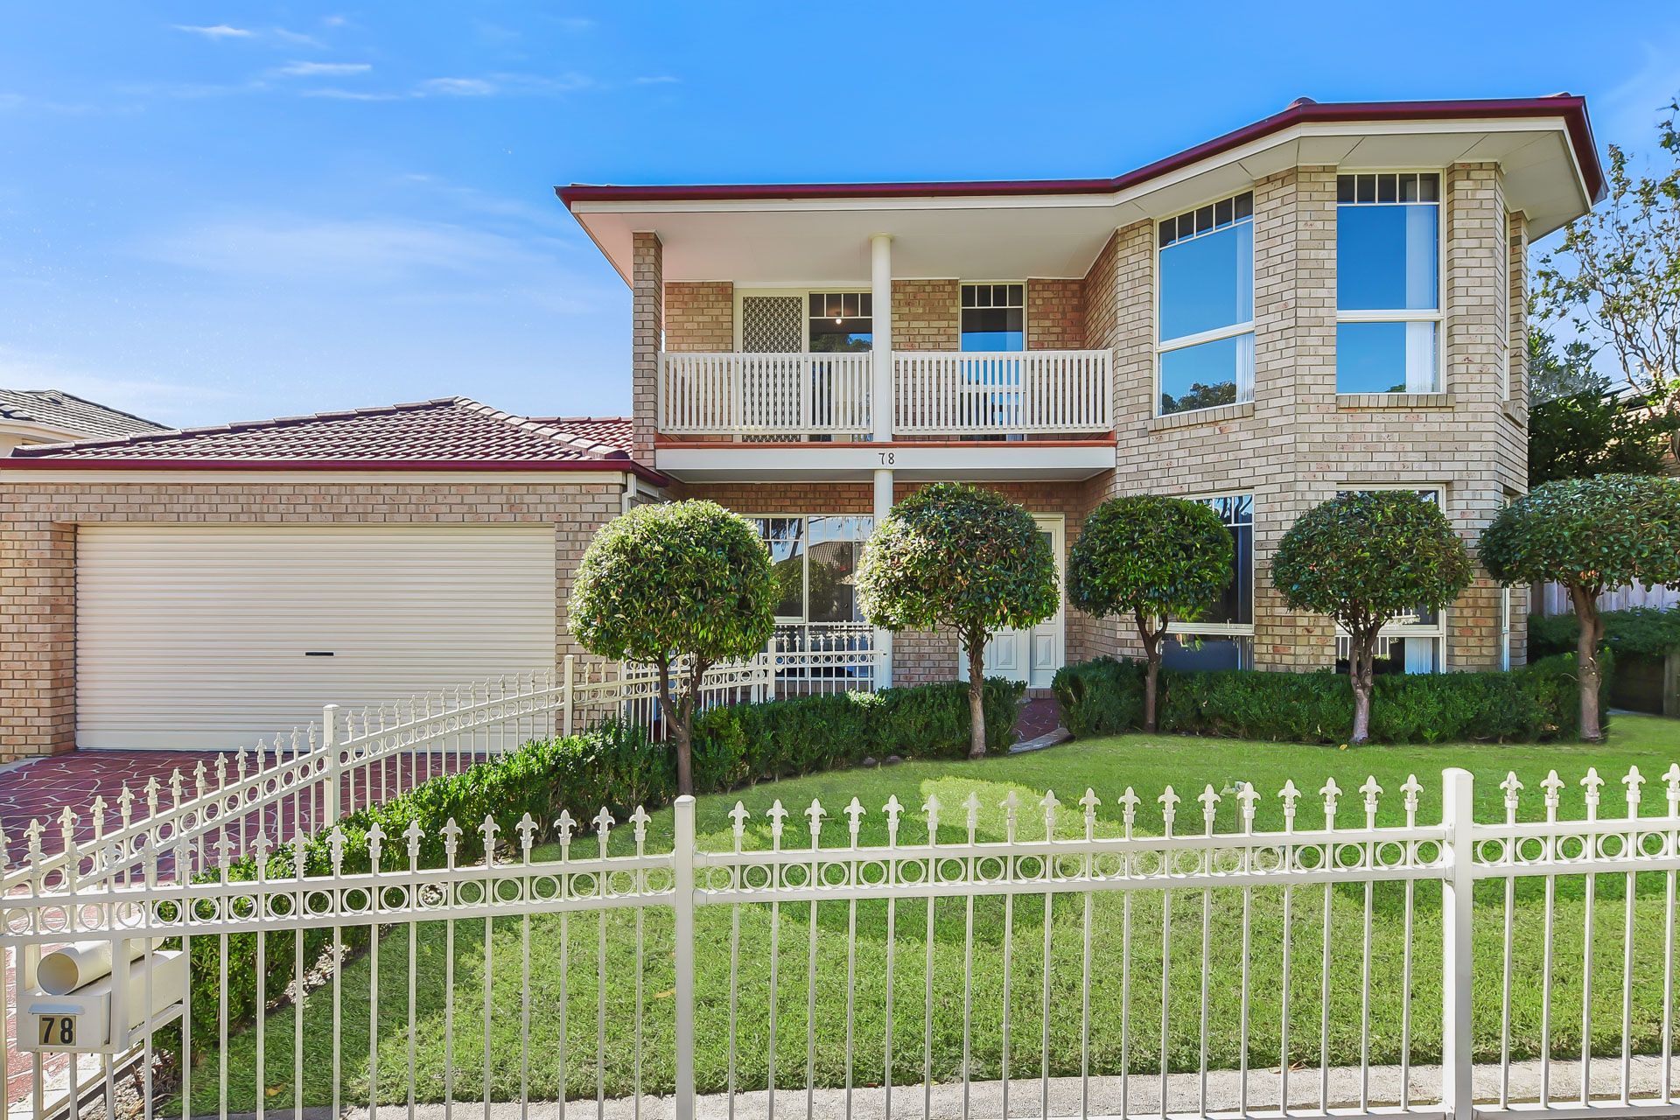
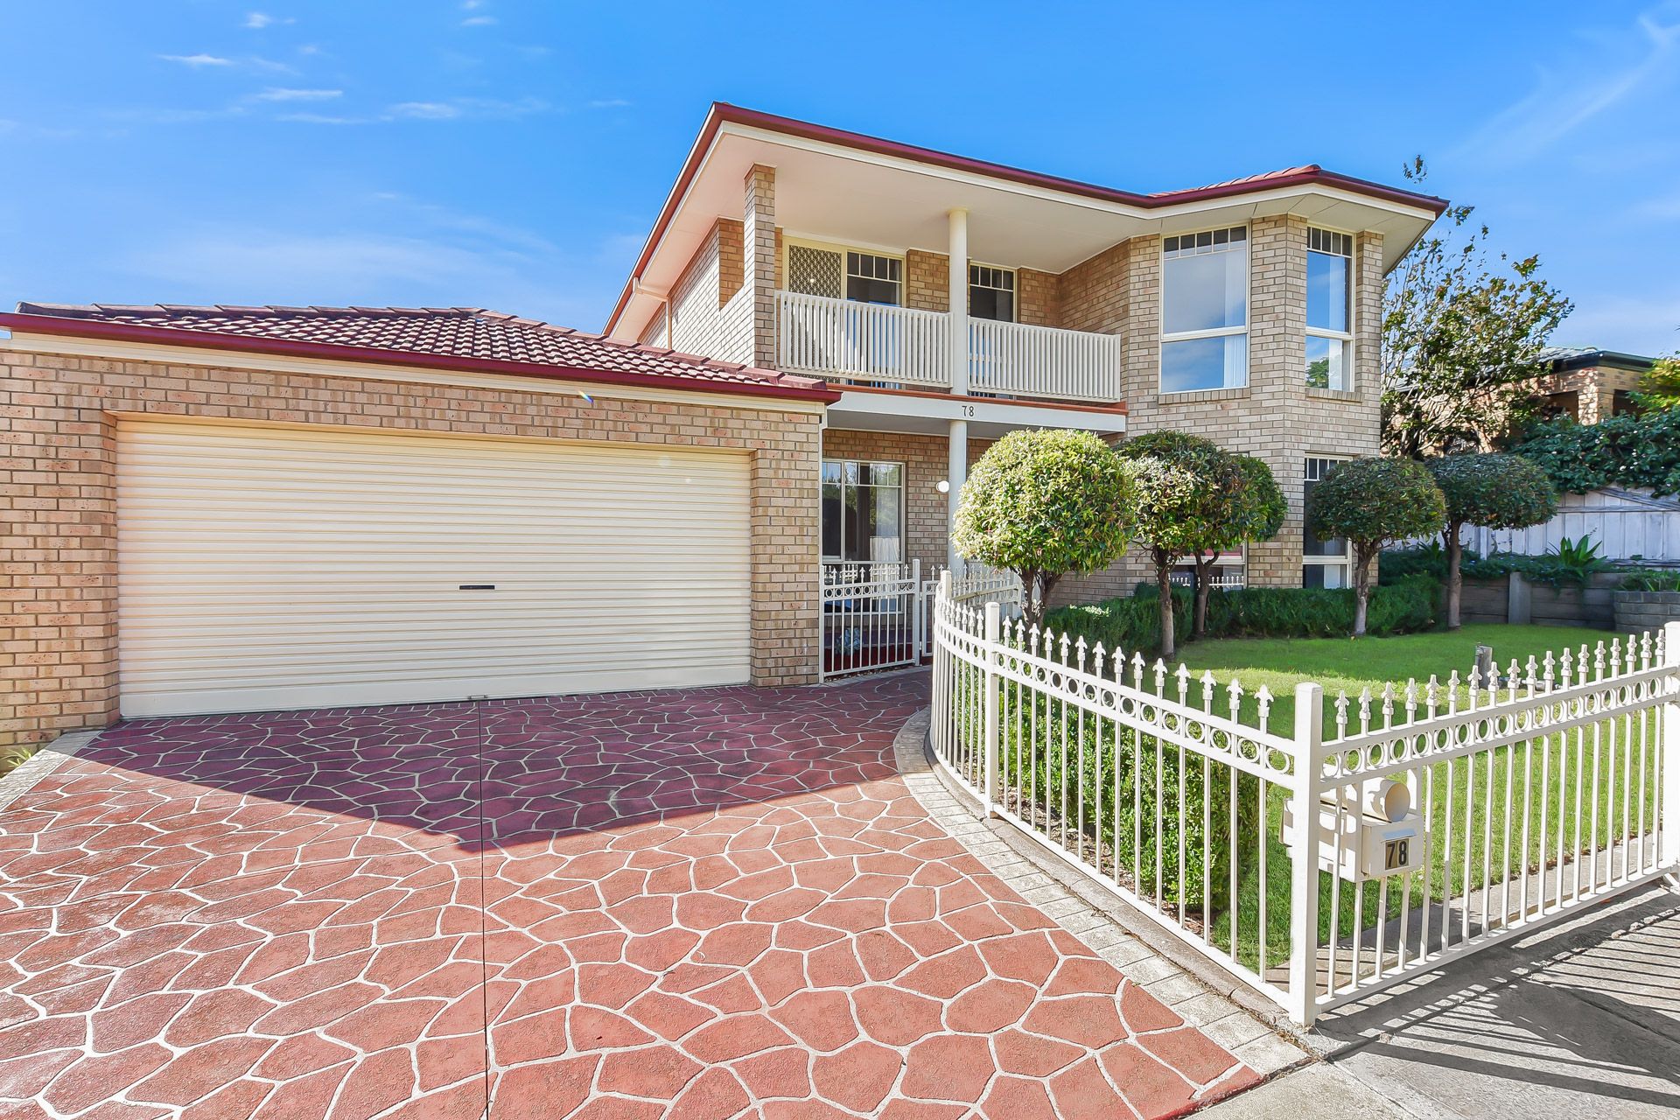
Five bedrooms, three large living zones, three bathrooms and a large covered pergola sitting on approximately 601sqm land is 78 Jerilderie Drive, an expansive double storey home with confident street presence. Separated from the street by an ornate, painted iron fence and boasting neat turf and tidy landscaping, this brick veneer home vaunts a wide frontage with double lock-up garage and large covered portico and matching upper balcony.
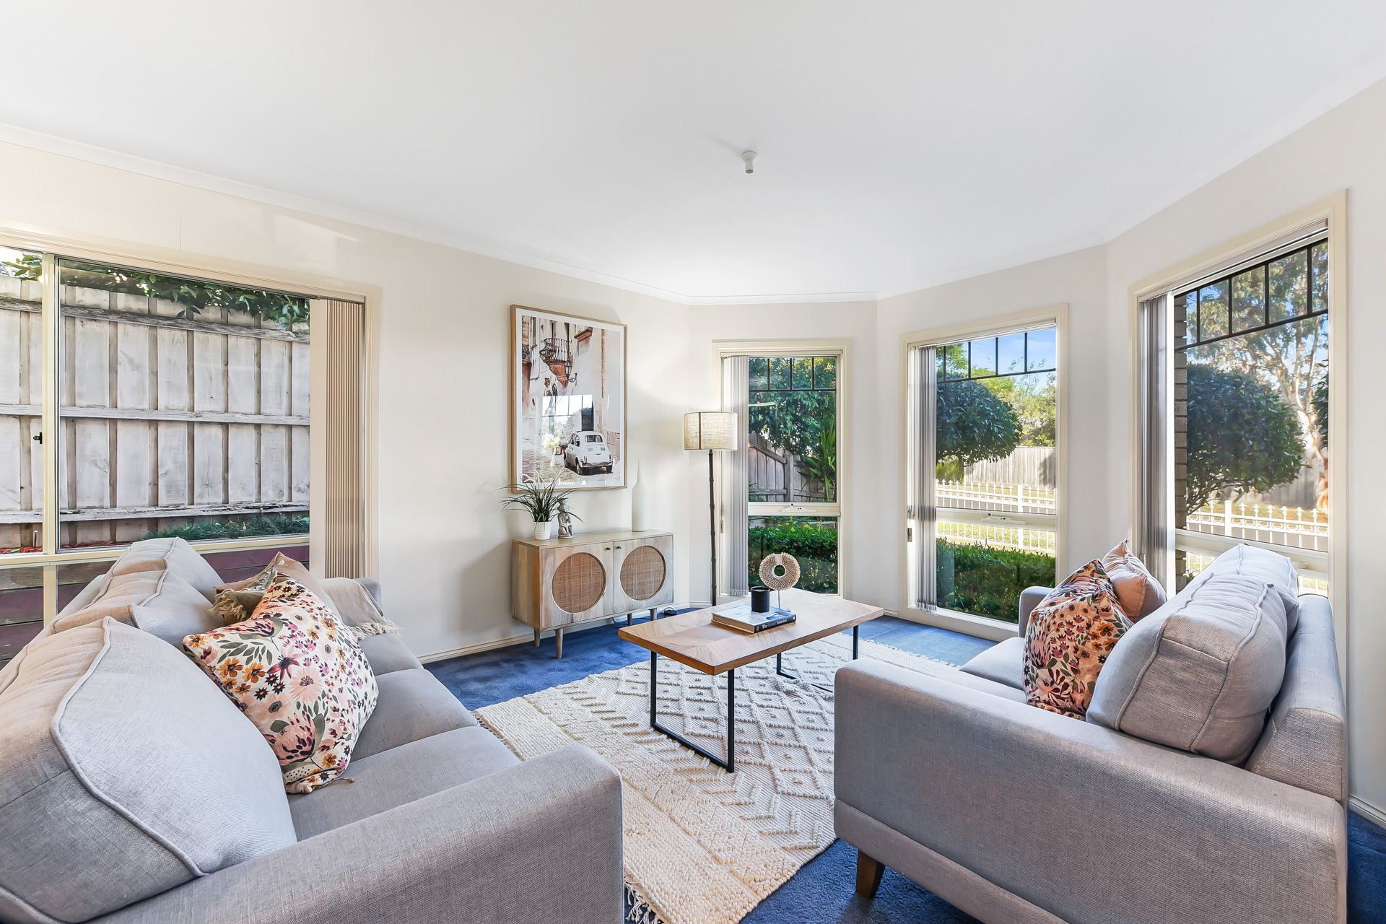
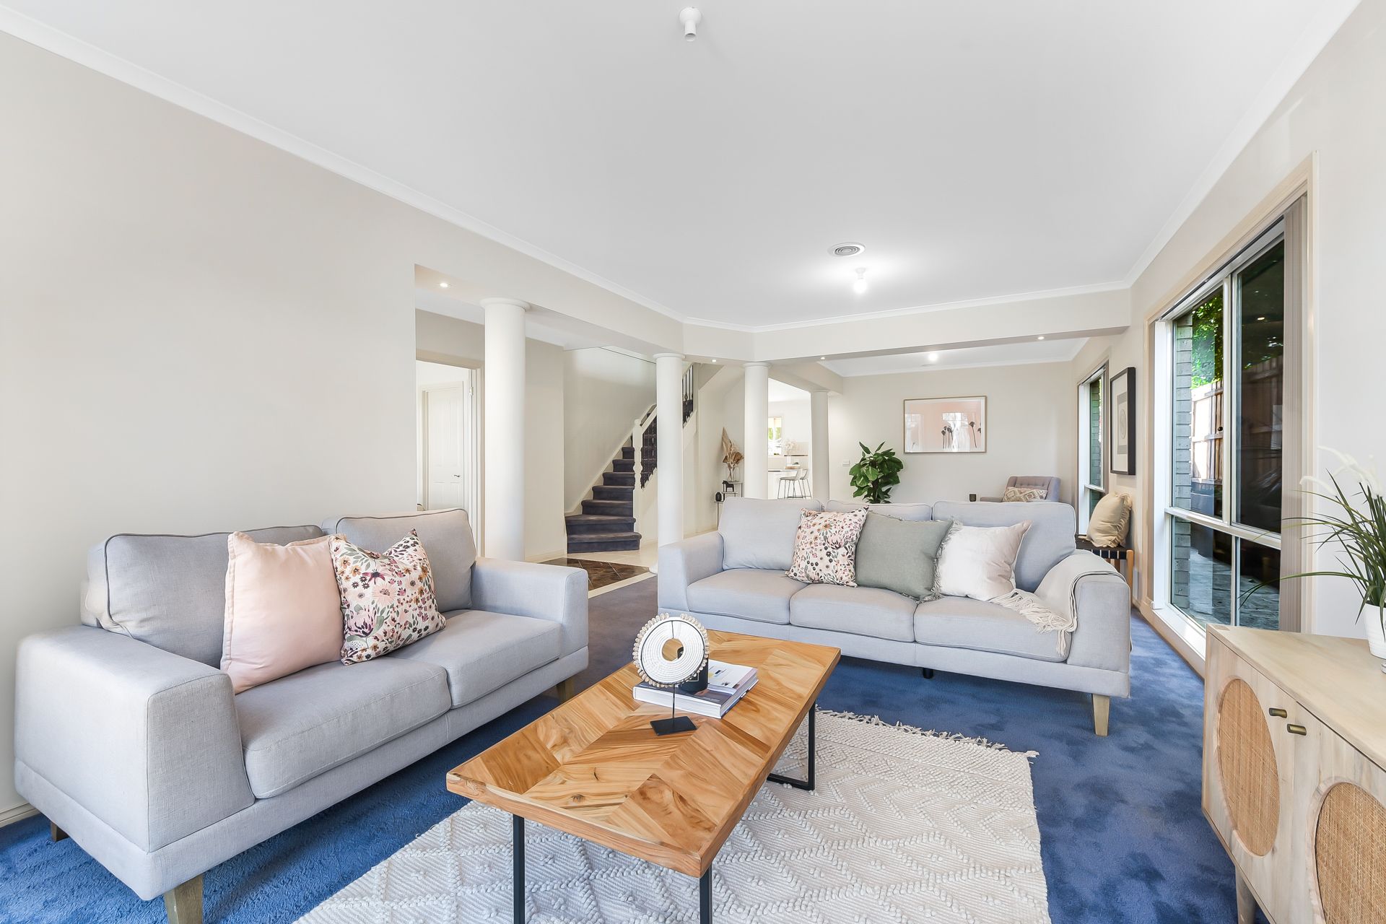
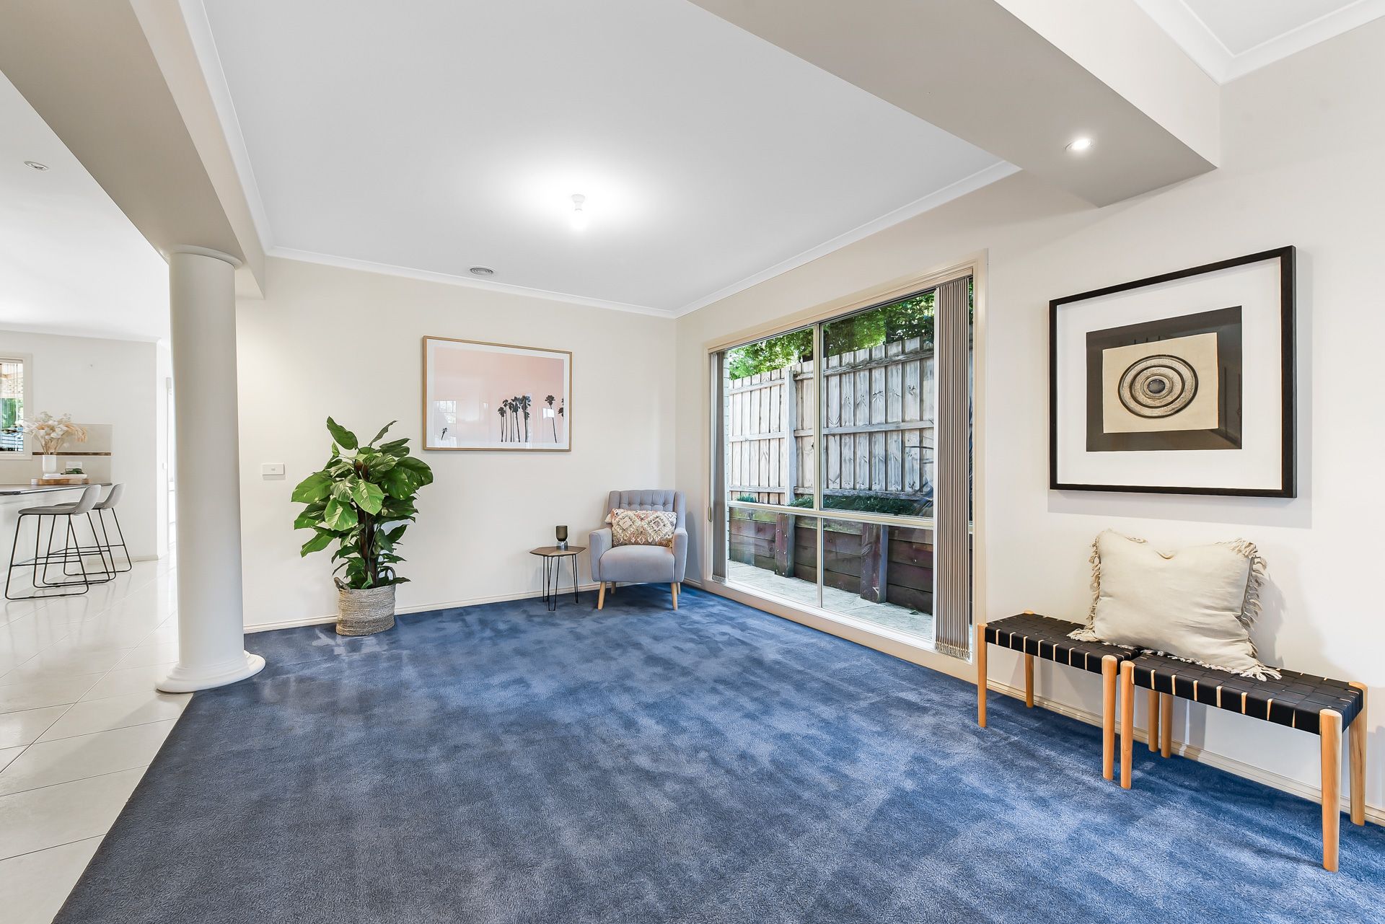
Two enormous living zones are equally divided, totaling almost 100sqm of floor space. Plush, royal blue carpet, polished porcelain tiles, Romanesque load-bearing pillars, down lights and high ceilings are all luxurious appointments to the ground floor which is open-plan and air conditioned. Master bed 1 is positioned at the front and enjoys direct access to the main bathroom, creating ensuite convenience.
The kitchen is integrated with the dining room and is spacious. It provides ample cabinetry and pantry storage along with wall-mounted oven, 900mm gas cooktop, and granite-look counter tops in a monochromatic motif.
A large rumpus is found at the top of the staircase, offering yet another generously-sized retreat for multi-generational living. Four large bedrooms branch off this central living, all enjoying built-in robes. The master suite boasts a walk-in robe and luxe ensuite which stages a spa bath alongside a large window offering district views. Everything in this quality abode is in original, well-maintained condition but there is certainly potential for personalisation.
Outdoors, the kids will love the open grassy space to run around on while the adults enjoy dinner and drinks under the large covered pergola. A storage shed is tucked away in the corner and helps keep the yard tidy.
Additional inclusions are ducted heating and split system AC to ground floor family room and upstairs rumpus.
For families who enjoy walks and bike rides, the home is situated just moments from the expansive Glenside Walk Reserve and Kurll Park (with equestrian trail). Oatlands Primary School is within walking distance and Parkhill Plaza Shopping Centre is just 2-3 minutes by car.
Property Specifications:
· Huge family home with multiple retreats, perfect for large families/multi-generational living
· Luxury appointments throughout but also with potential for refreshing
· Double lock-up garage enjoys drive-through convenience
· Beautiful, low maintenance front and rear yards
· Large covered pergola is perfect for entertaining
· Walking distance to schools, parklands, walking tracks, shops and bus stops
Photo I.D required at all open for inspections.