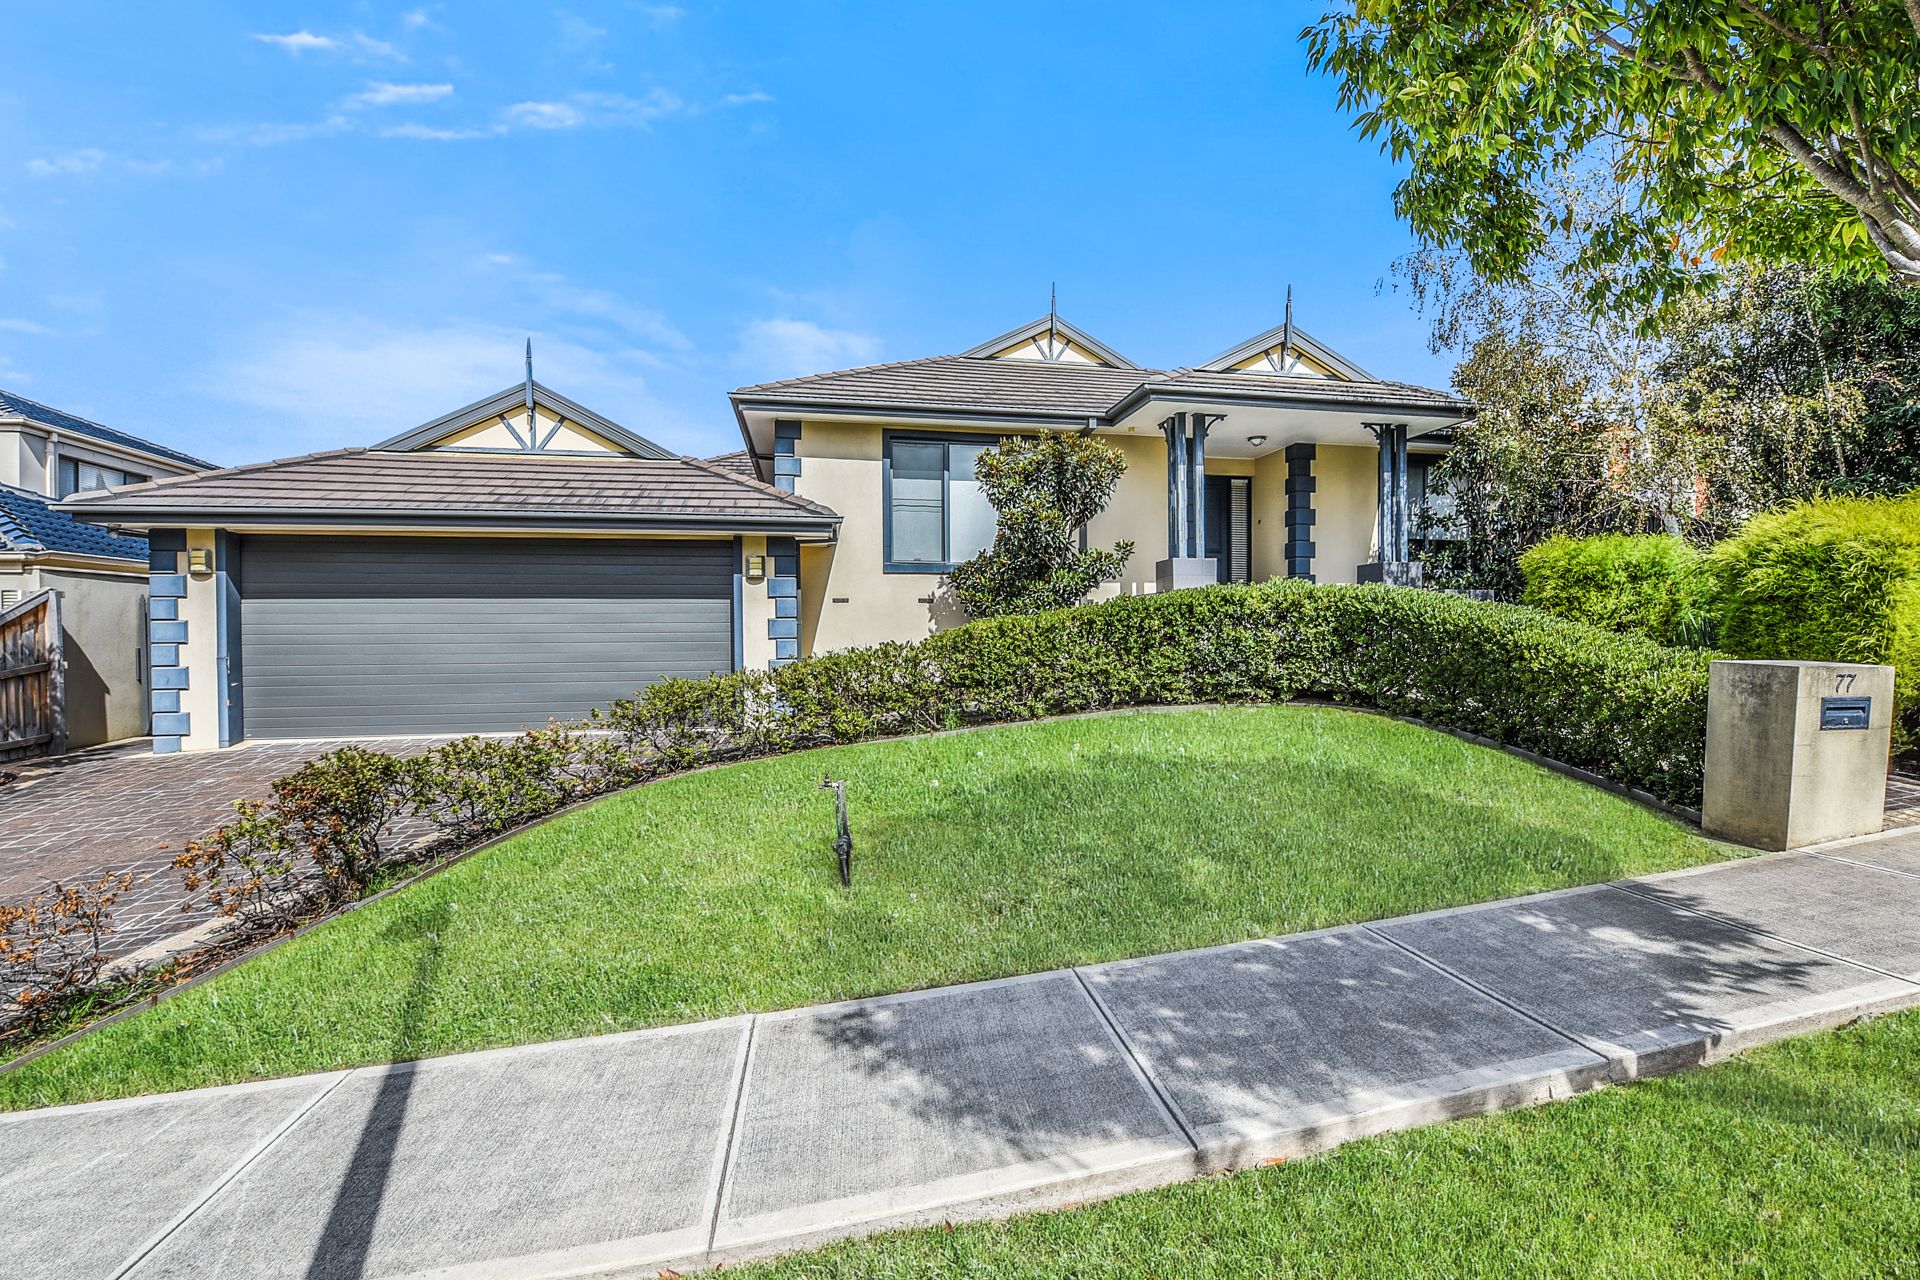
In arguably the best location in Berwick, and occupying an immense 1,131sqm (approx) of land is this immaculately presented, cleverly designed, highly-appointed single storey family home, proudly surrounded by delightfully manicured grounds. With a North-facing facade boasting elements from popular architectural time periods of Federation and the Californian Bungalow, inspecting this home is an absolute must.
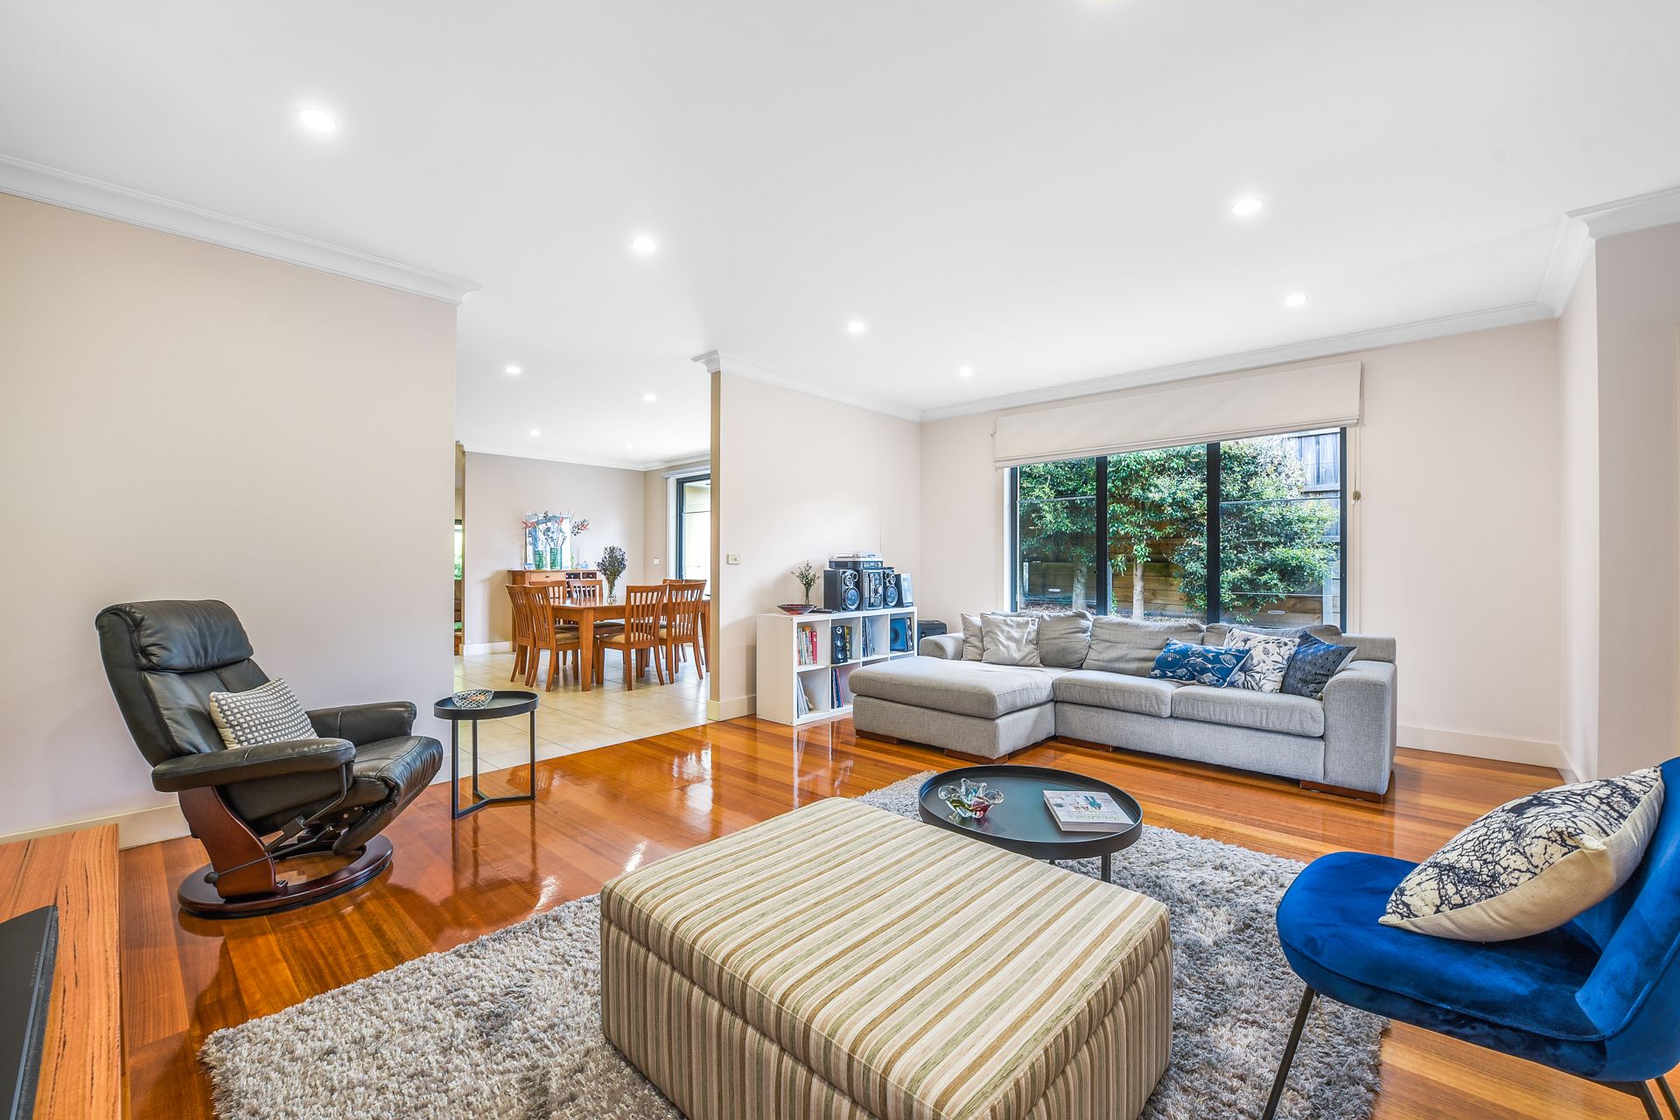
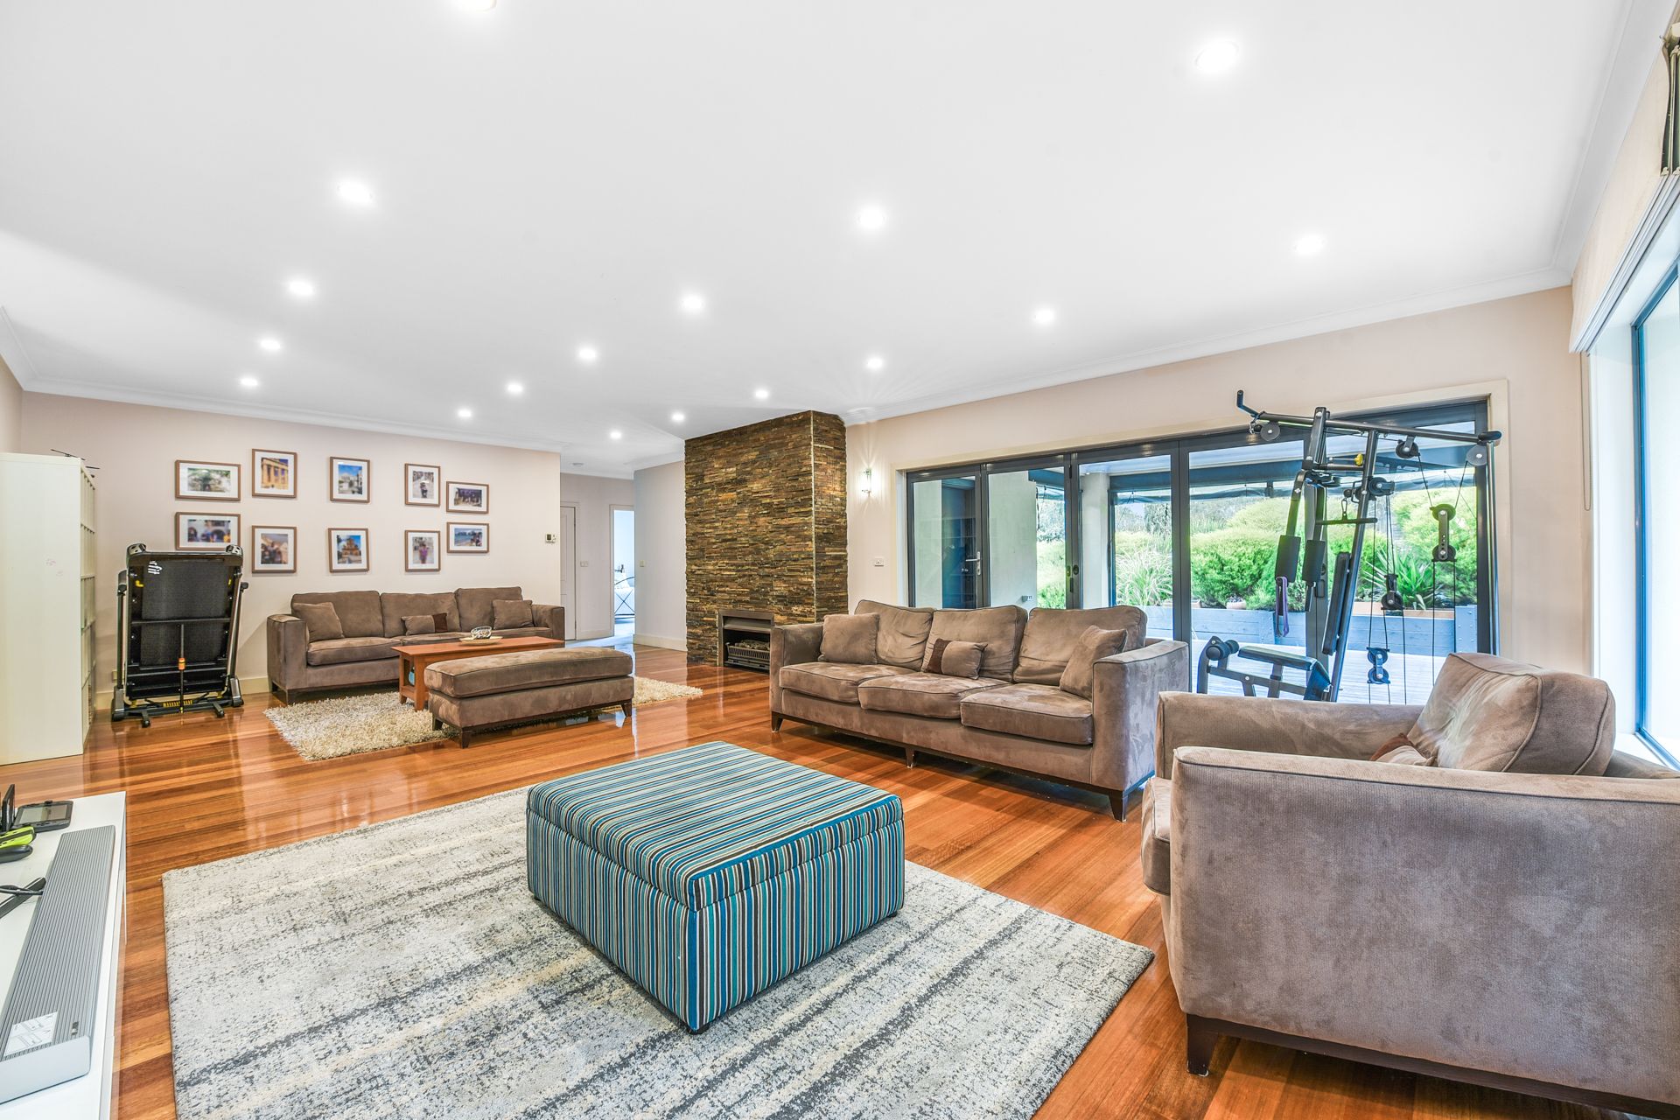
An oversized, covered portico will usher you into a wide entry way that leads into the first of two living and dining areas, lavish with polished timber hardwood flooring, ornate cornices and LED down lights. The rear family room showcases a stunning gas fireplace set into a stone feature wall and a six-stacker French door array that leads to a massive alfresco.
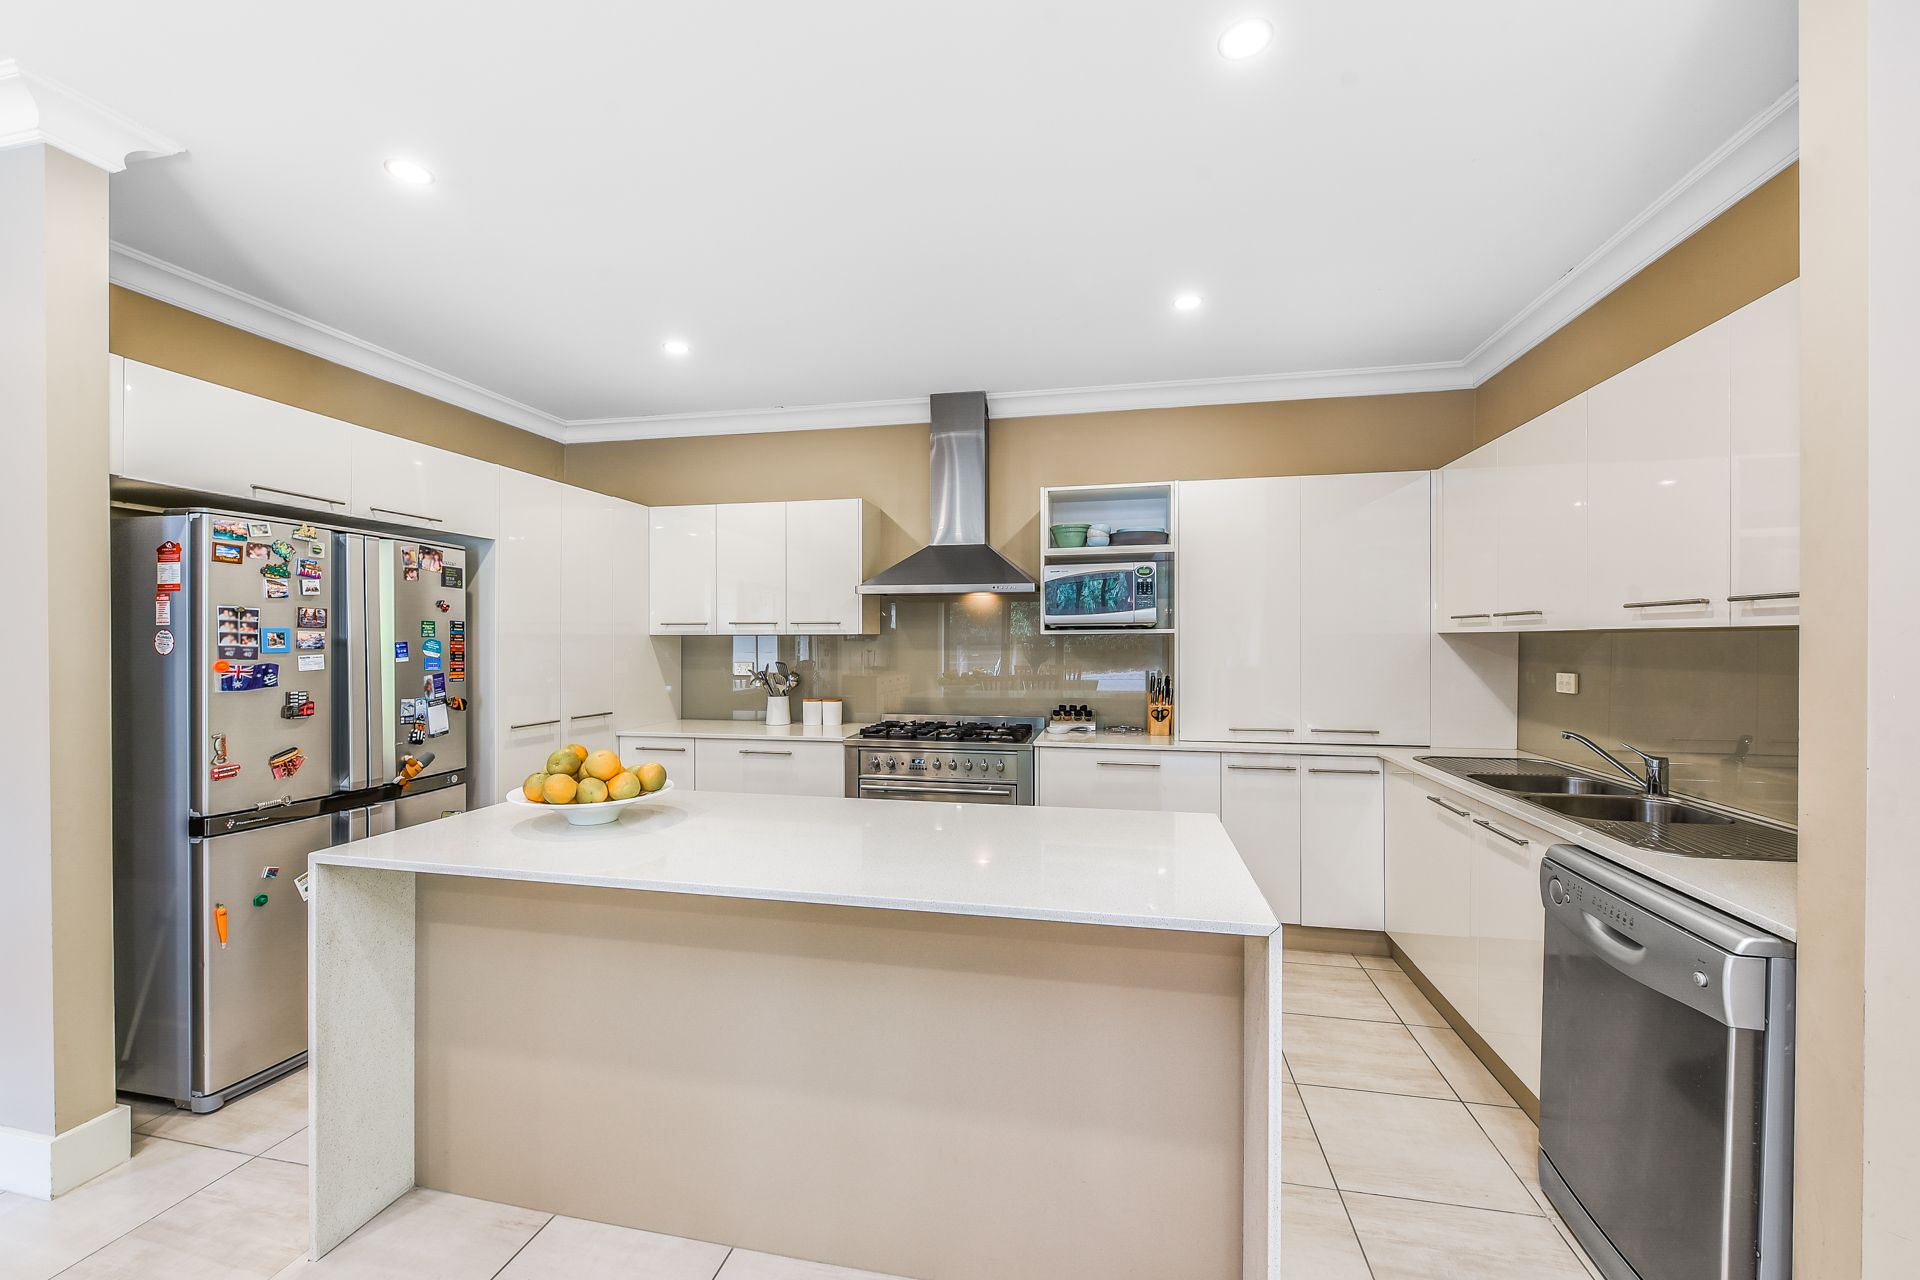
The kitchen is spacious and open-plan, set adjacent to a formal dining room all on 450mm ceramic floor tiles. Pantry storage is in plenitude, finished in glossy polar white. A large breakfast nook seats up to three people and enjoys 20mm stone with waterfall edging. A dishwasher and freestanding 900mm oven and gas cooktop are luxurious additions.
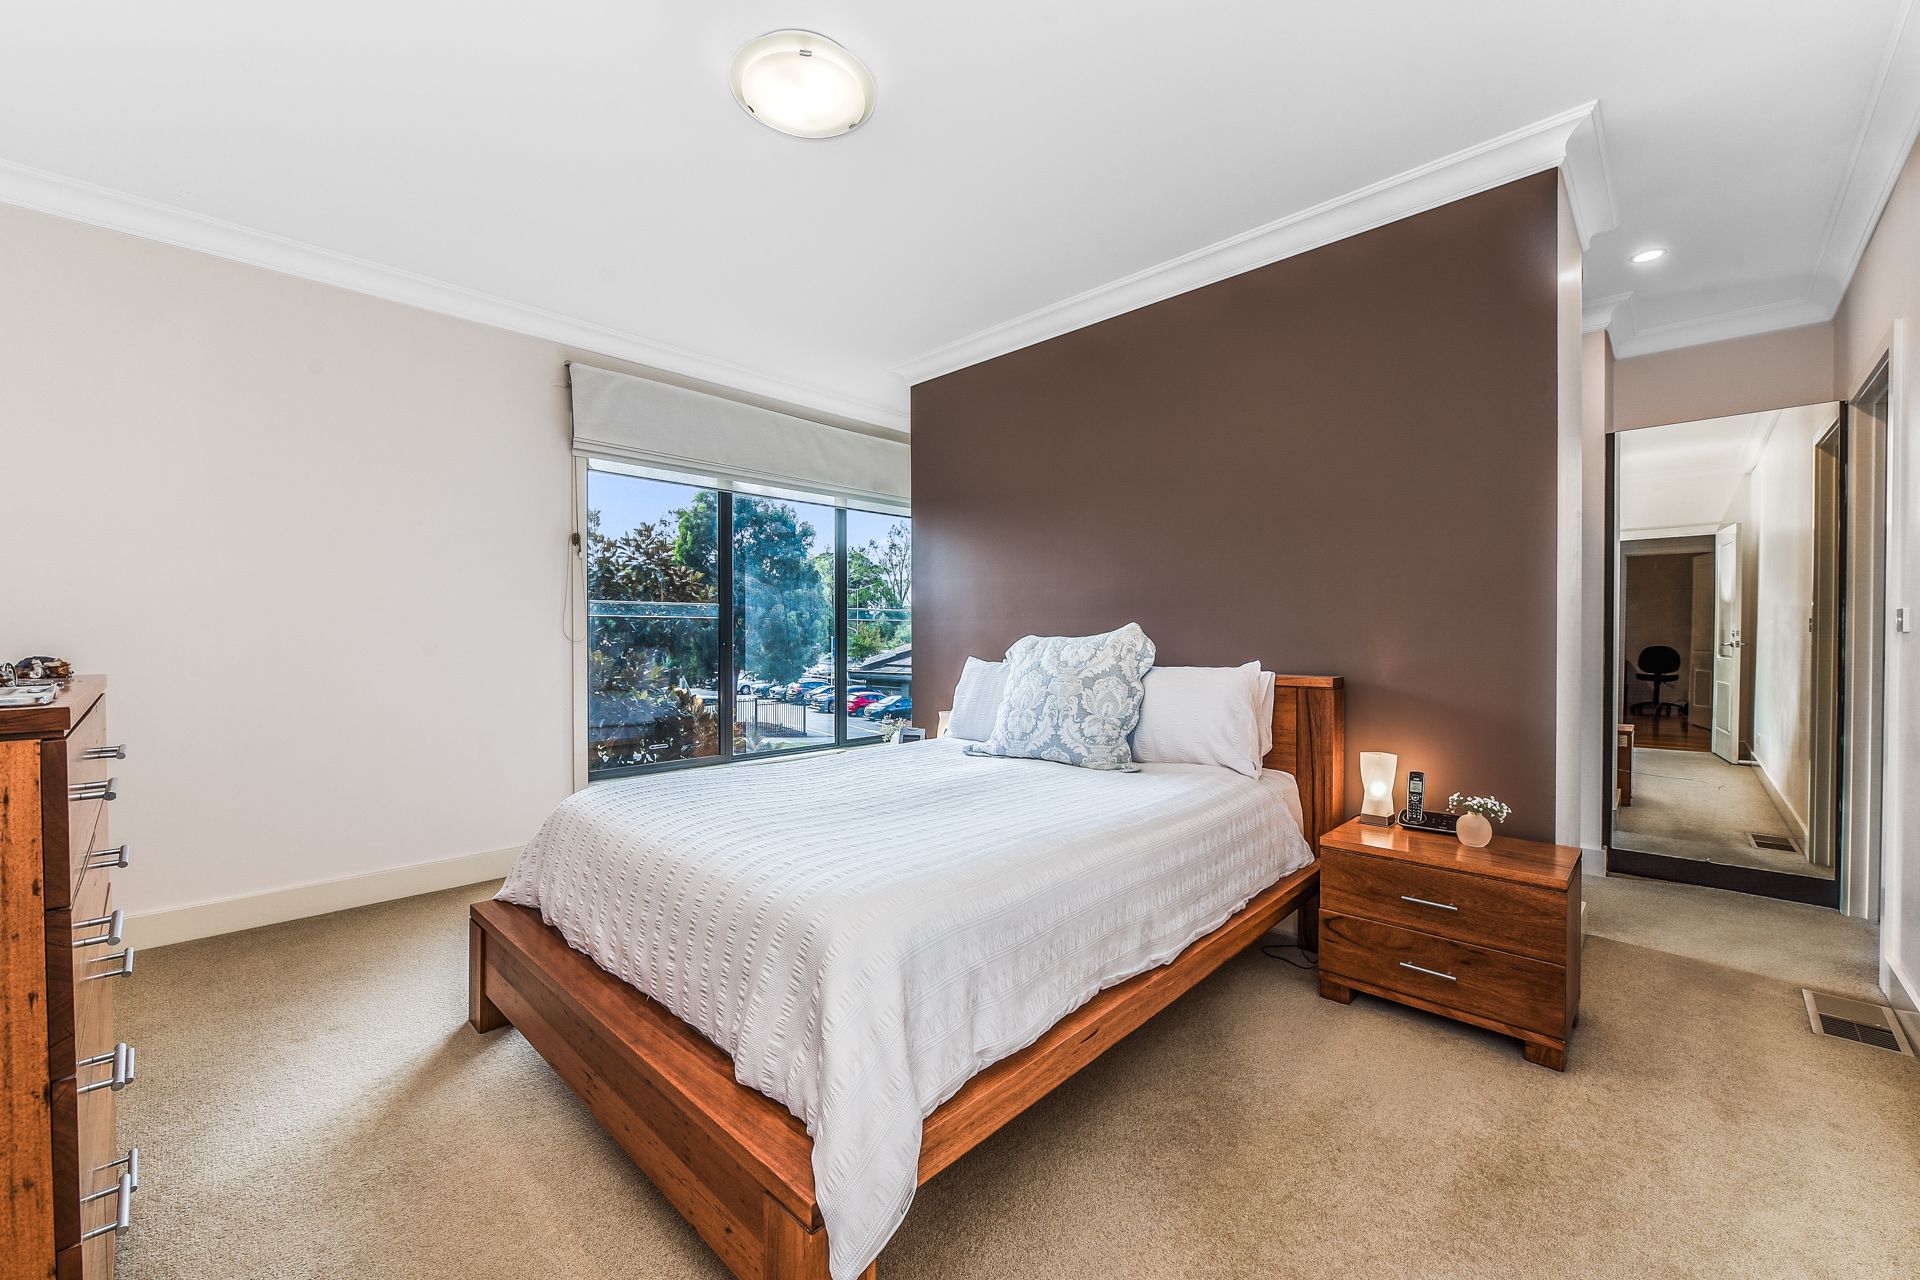
Four carpeted bedrooms are on offer in this home that also boasts two large living/dining rooms, formal study/bed 5 and a huge covered entertaining deck. The master suite is at the front of the home and provides ample walk-in storage behind the feature wall at the bed-head, as well as an ensuite offering full height wall tiles, frameless shower screen and spindle tap ware. The main bathroom is similarly appointed.
The home is characterised by luxury and charm, and framed by finely manicured lawns and gardens. There is loads of space for the kids to run around in the backyard, and the home is 40m away from a delightful park with walking track. A double lock-up garage is oversized, providing plenty of secure, off-street parking as well as a storage/workshed zone at the rear.
Value is found throughout this gem, and buyers will love the ducted heating, refrigerative cooling and double hung windows.
Location is everything and at 77 Edrington, it is top-tier. The home is opposite a childcare centre, a stone's throw from three large parks and walking tracks and three minutes (by car) to Berwick Train Station. Berwick Primary School, ALDI, Woolworths, cafes, restaurants and specialty shops are a 10 minute walk away.
Property Specifications:
• 4-5 bedrooms, two bathrooms, stunning family home on a huge 1,131sqm block with large outdoor entertaining area, oversized double LUG and under-home storage
• Quality finishes to bathrooms and kitchen which boasts plenty of pantry storage
• Wide frontage, architectural façade, loads of charm
• Ducted heating and cooling
• Walking distance to school, shops, parks, walking tracks, cafes and restaurants. Short drive to train station