Sold
8 Ashford Court,
Berwick 3806, Victoria
$1,017,000
Property details
-
Agents
Stunning Views and Sunsets
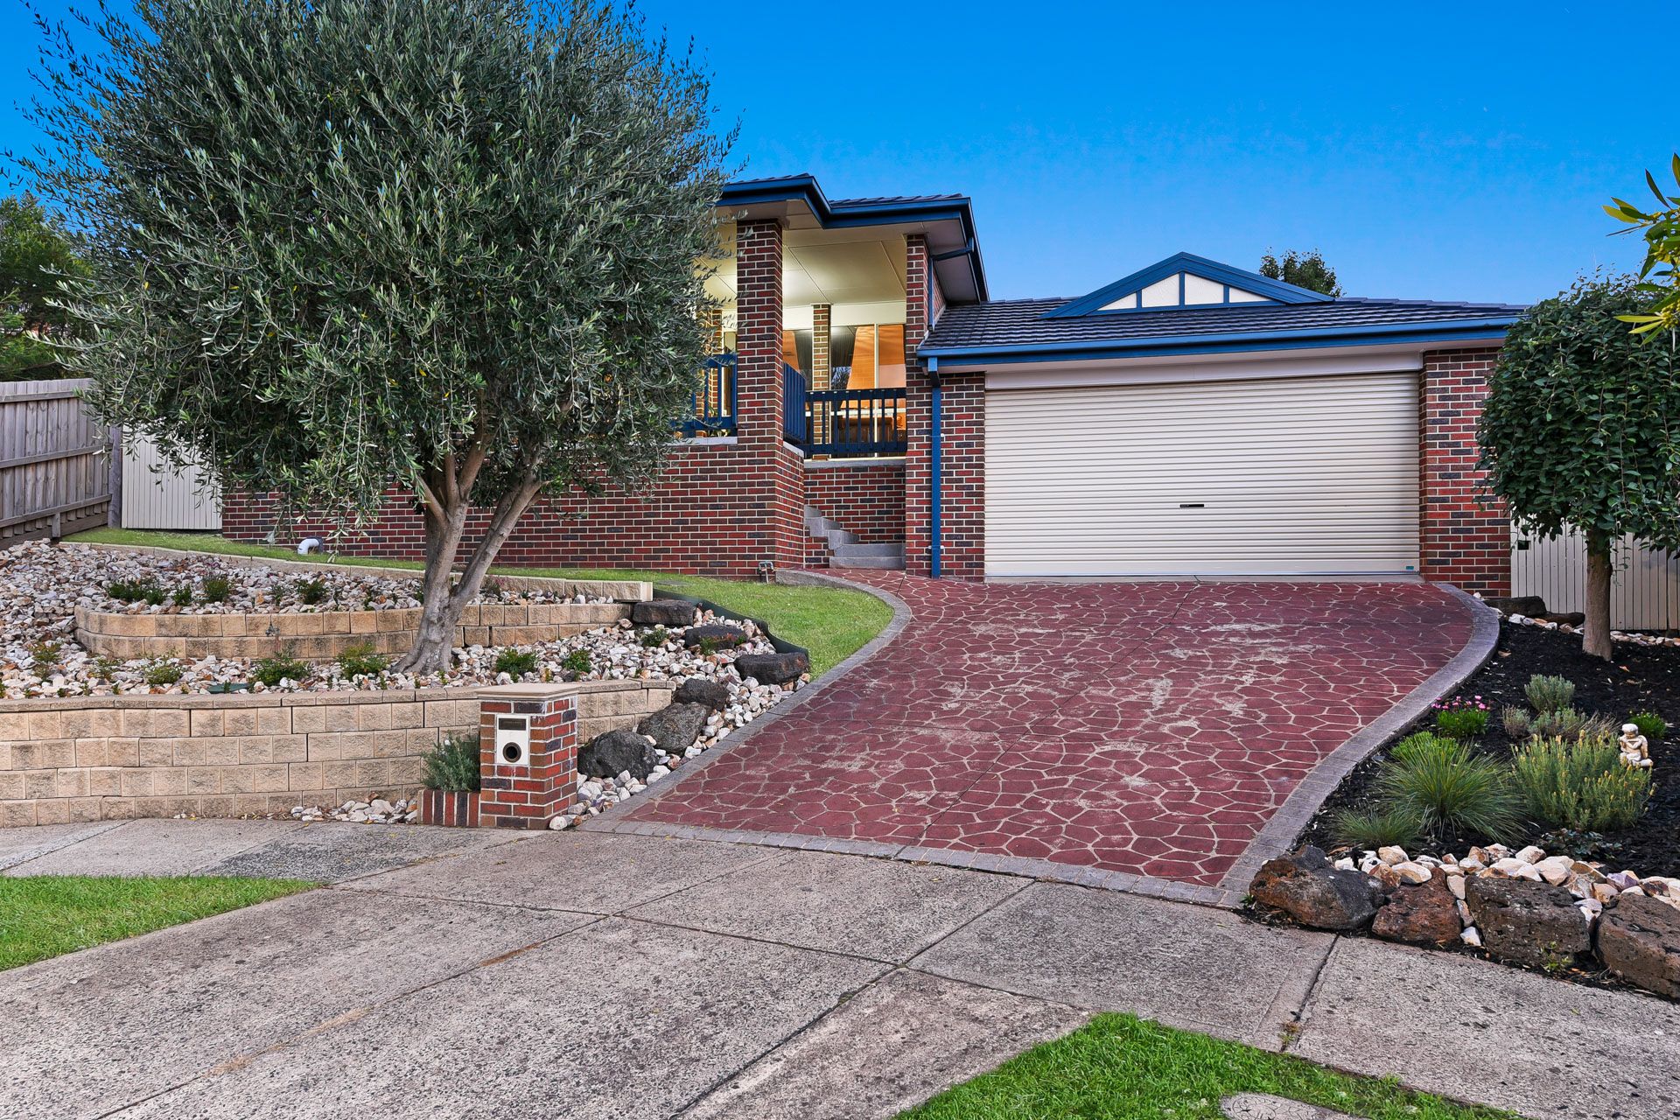
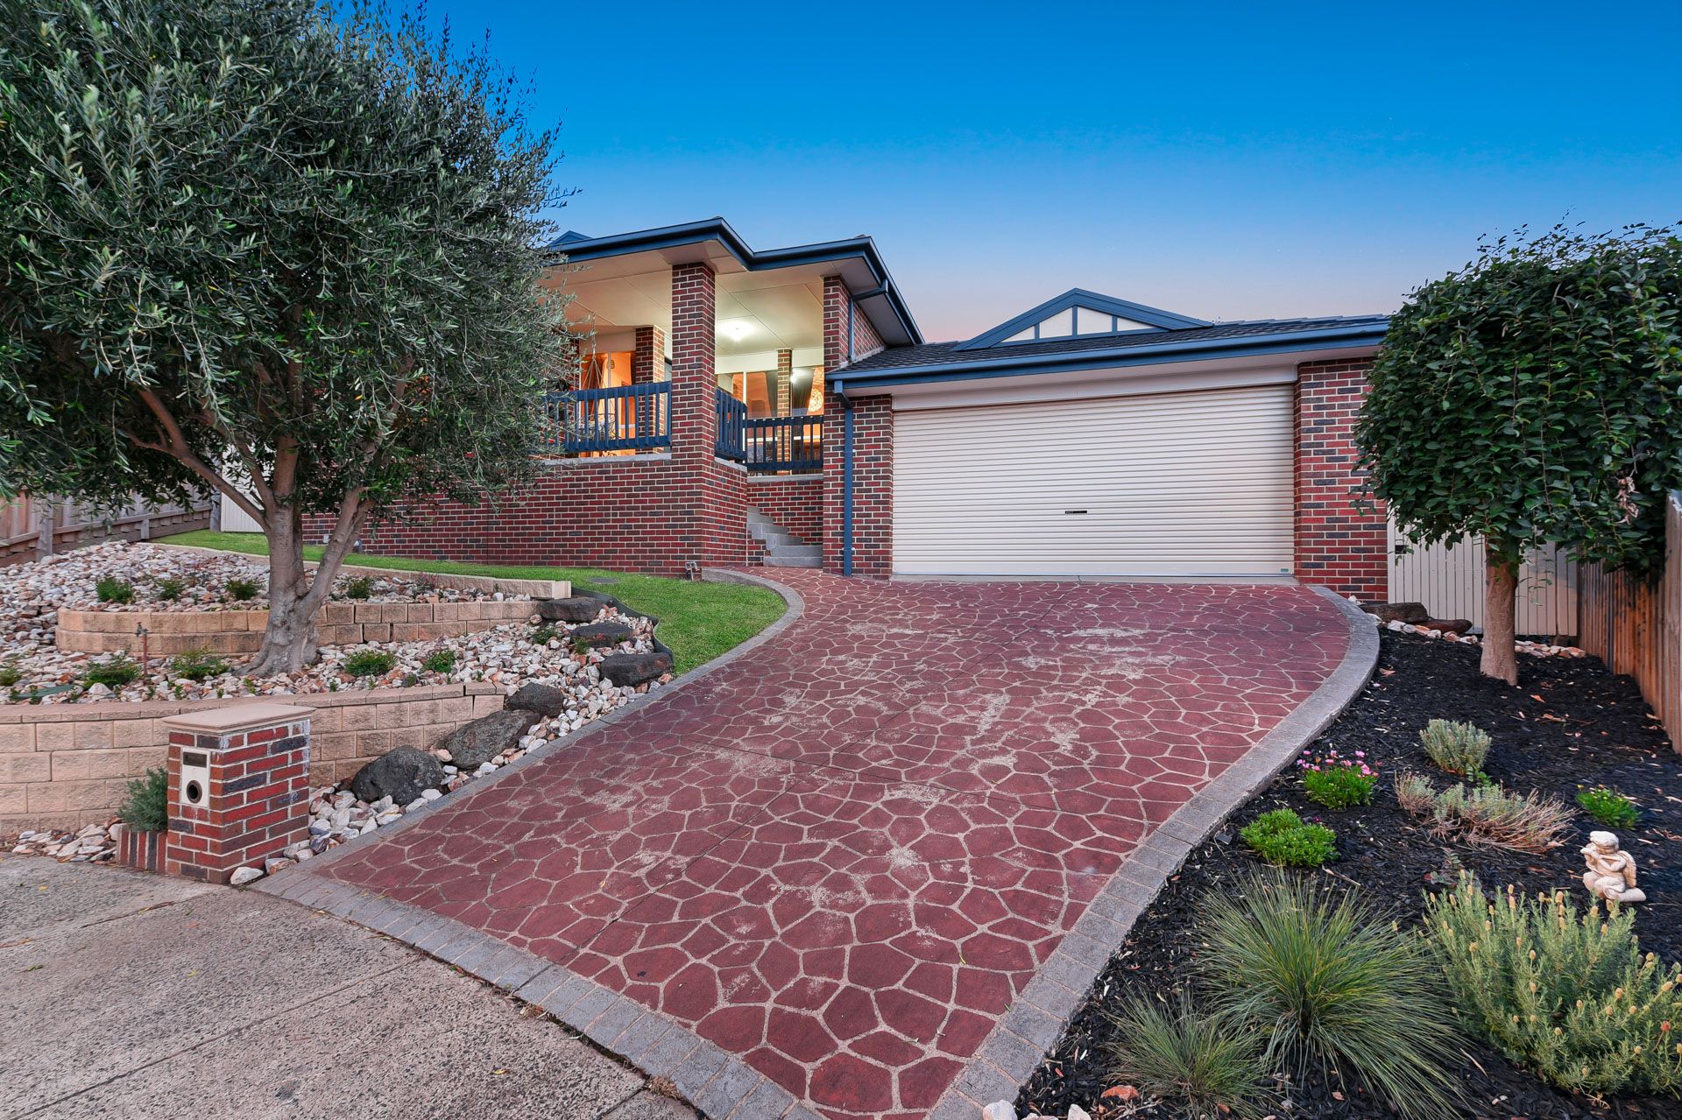
Showcasing some delightful levels of landscaping to the front yard, this home emulates aspects of the popular Californian Bungalow architectural style and entry to the home is via a large covered verandah. A double drive-through lock-up garage and wide driveway offer plenty of off-street parking in this peaceful cul-de-sac location.
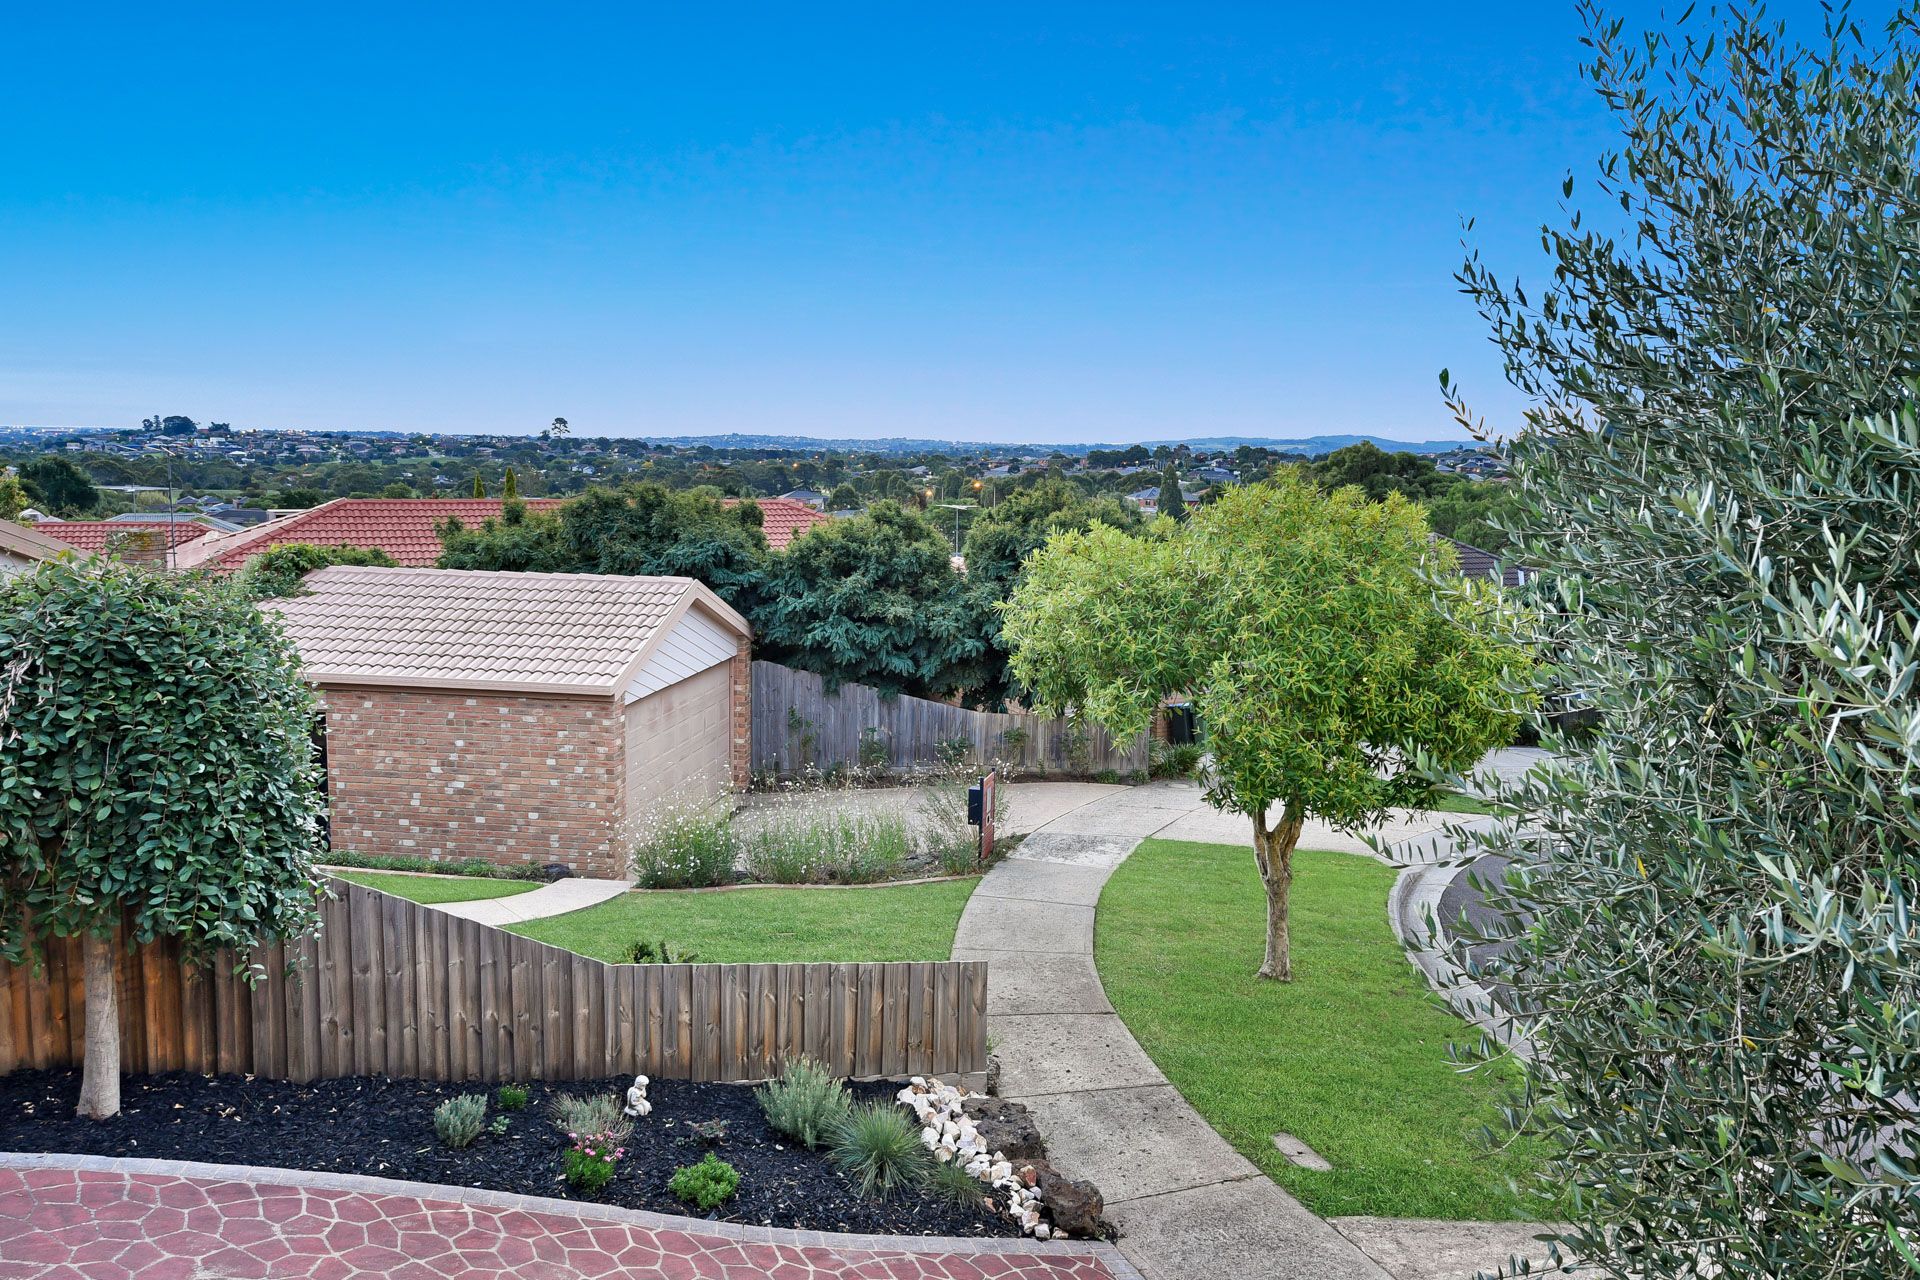
A spacious formal sitting room is positioned at the front of the home and takes advantage of district views. Behind that is the main family and dining areas, open-plan kitchen, 450mm ceramic floor tiles, plush carpet and glass sliding doors that open out to a considerably-sized covered timber entertaining deck. Evaporative cooling keeps things comfortable inside.
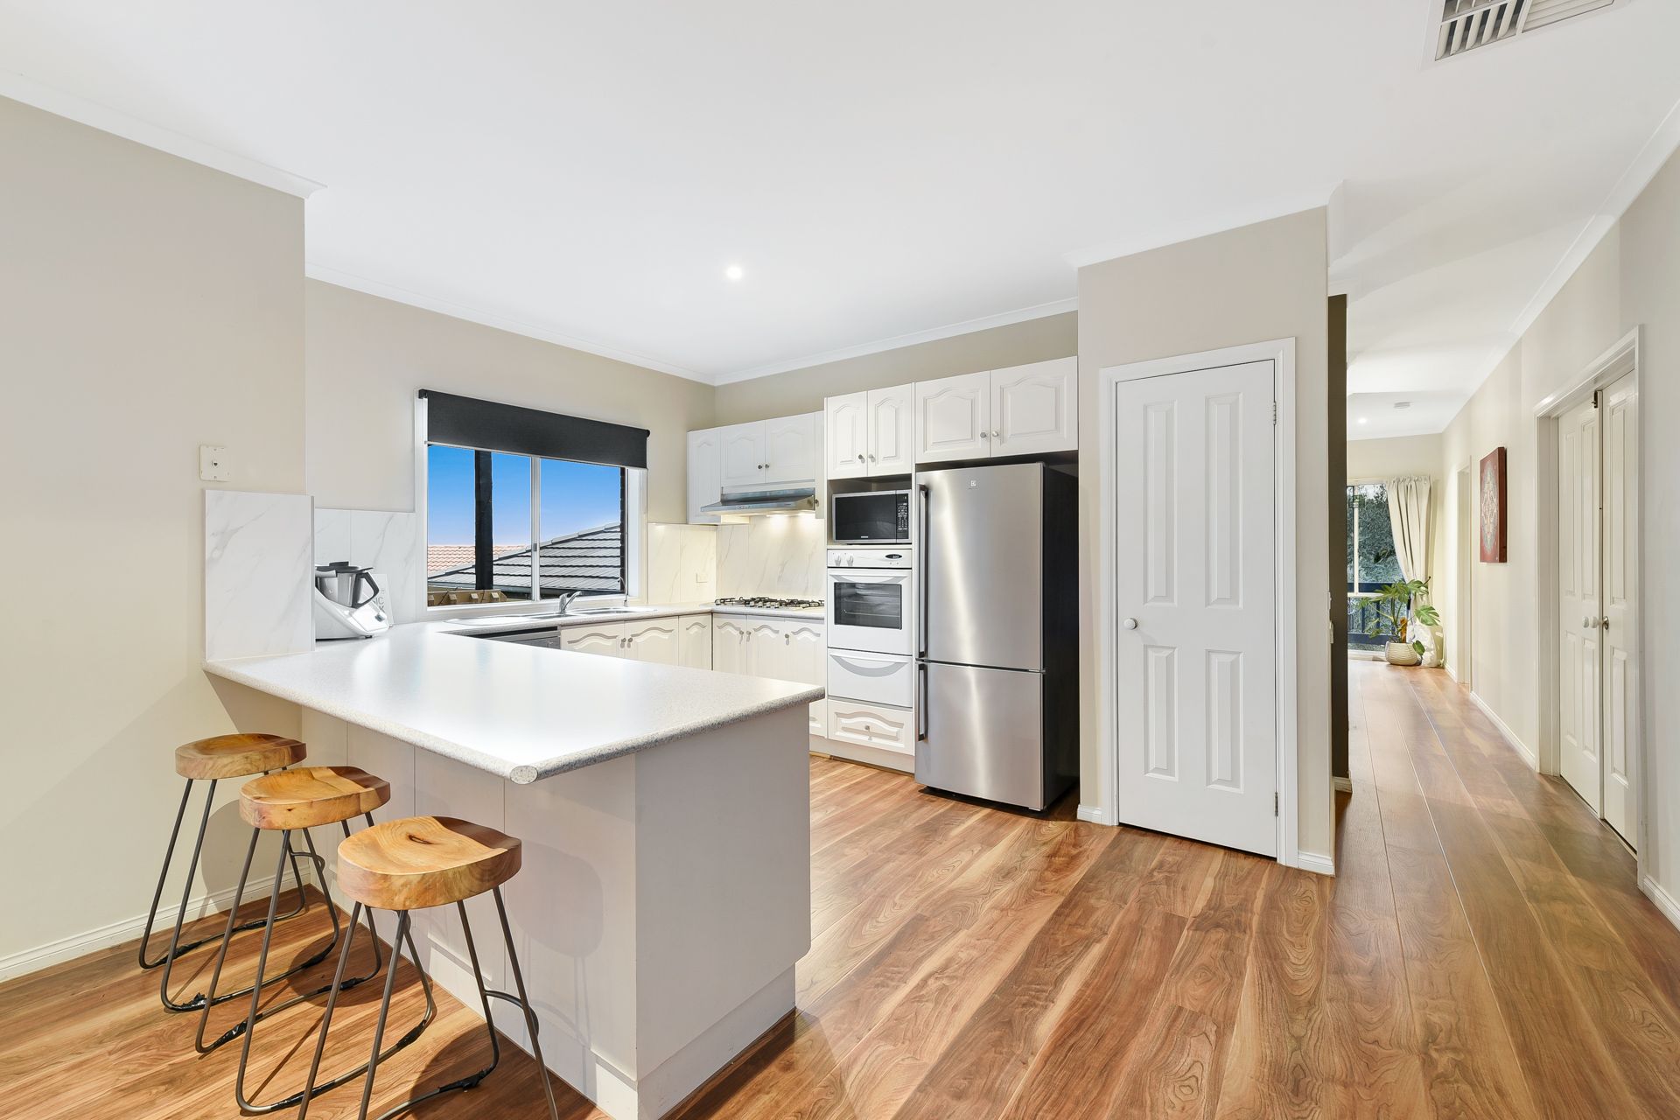
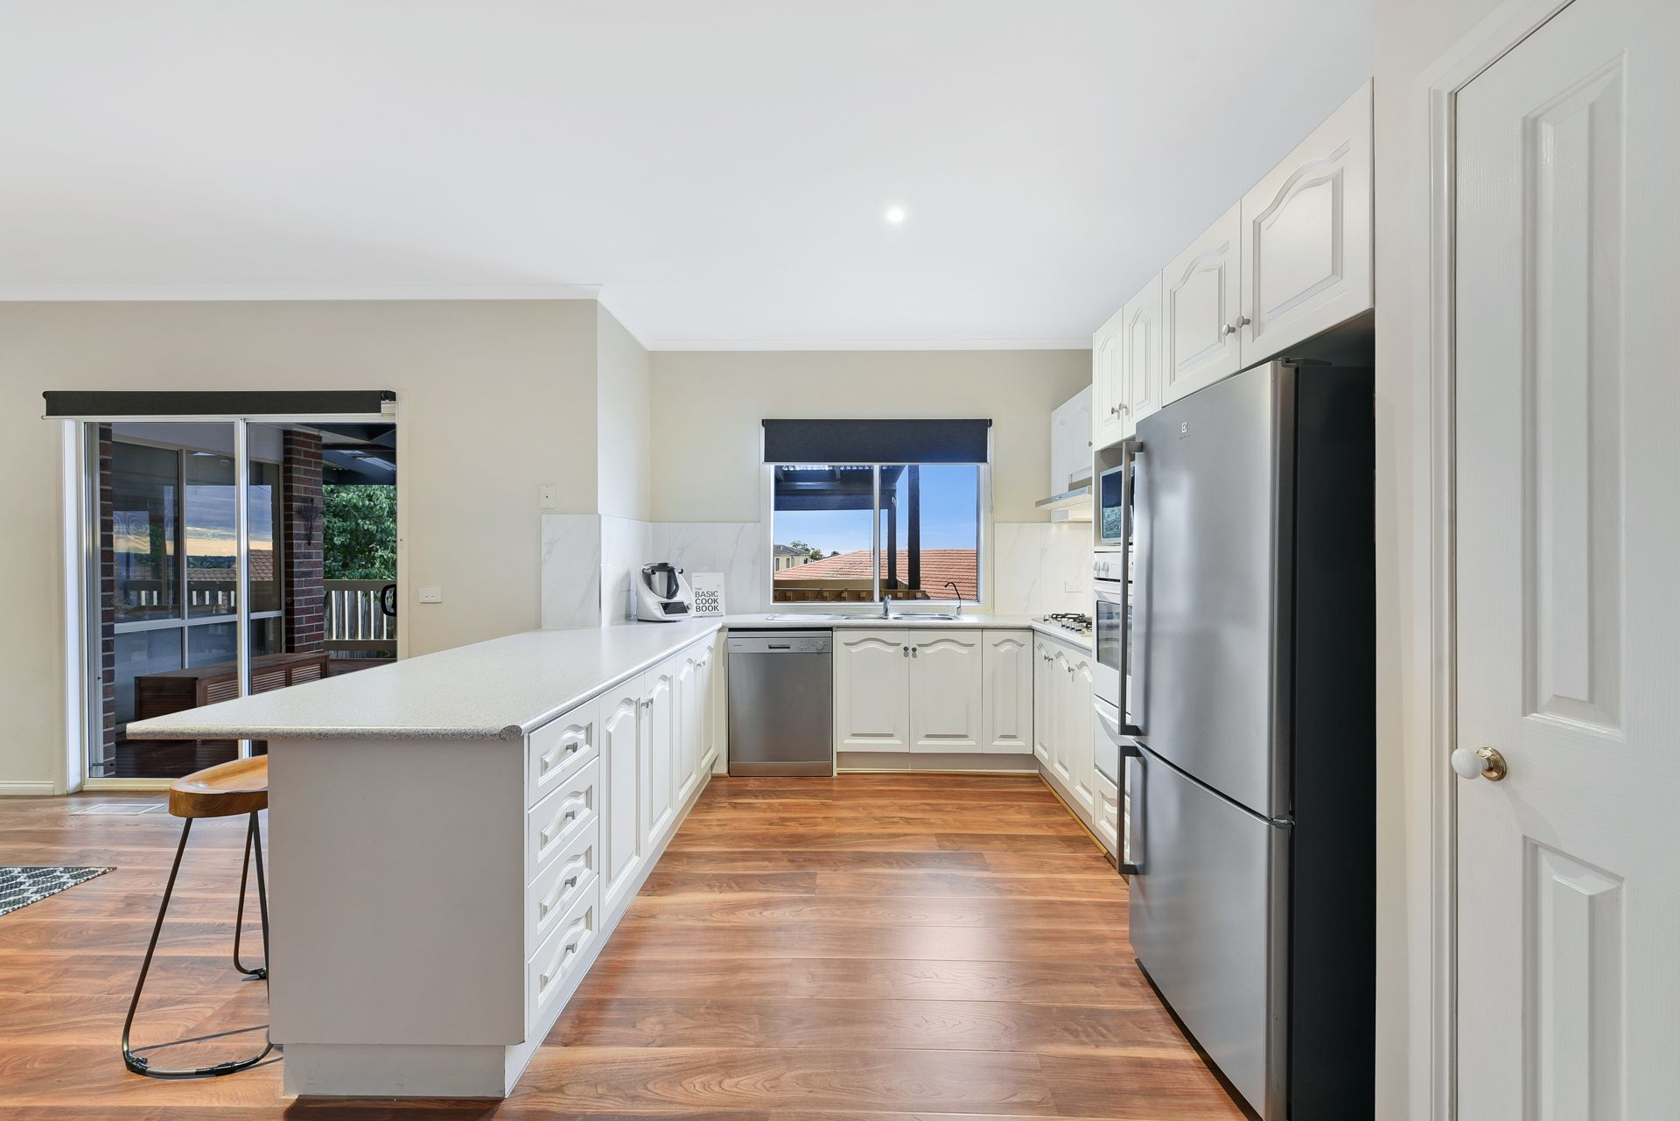
The kitchen is in its original state but has been meticulously maintained and feels light and fresh with quartz-look counter tops, ornate white cabinetry, wall-mounted oven and microwave, gas burner cooktop, double bowl sink with mixer tap ware and built-in dishwasher. A large sliding window looks out to the deck and back yard.
Bedrooms are carpeted and offer ducted heating, window furnishings and robe storage. The master suite includes a private ensuite with original finishes such as spindle tap ware, decorative tiling and aluminium framed shower. The main bathroom is similarly appointed with the addition of a tiled hob bathtub.
Alongside the entertaining deck, there is plenty of space for the kids to run around. Low-maintenance bordering planter gardens are tastefully finished, featuring fruit trees. A storage shed is conveniently around the side for bikes and lawn care equipment.
8 Ashford Court is located in the heart of suburban Berwick. It's within 5 minutes drive of three major shopping centres and three quality schools. Parklands are in abundance.
Property Specifications:
• Four bedrooms, two bathrooms, proud family home in peaceful cul-de-sac
• Well-maintained original kitchen and bathrooms
• Large double lock-up garage with drive through roller door
• Large 674sqm (approx) block of land
• Ducted heating and evaporative cooling
• Neat and tidy low-maintenance landscaping
• Large covered entertaining deck and a good sized yard for the kids to play
Photo I.D required at all open for inspections.

All information about the property has been provided to Ray White by third parties. Ray White has not verified the information and does not warrant its accuracy or completeness. Parties should make and rely on their own enquiries in relation to the property.
Due diligence checklist for home and residential property buyers.
Explore the area
School catchments
- Timbarra P-9 College Combined Prep-9 Government 1.3km
- Berwick Lodge Primary School Primary Prep-6 Government 1.6km
- St Margaret’s Berwick Grammar Combined Prep-12 Independent 2.0km
- Don Bosco School Primary Prep-6 Catholic 2.0km
- St Michael's School Primary Prep-6 Catholic 2.2km
- Nossal High School Secondary 9-12 Government 2.2km
- Harkaway Primary School Primary Prep-6 Government 2.2km
- Oatlands Primary School Primary Prep-6 Government 2.3km
- Berwick Secondary College Secondary 7-12 Government 2.7km
- Fleetwood Primary School Primary Prep-6 Government 2.8km
- Berwick Primary School Primary Prep-6 Government 3.1km
- Berwick Fields Primary School Primary Prep-6 Government 3.3km
- Maramba Primary School Primary Prep-6 Government 3.4km
- Mary MacKillop School Primary Prep-6 Catholic 3.5km
- Haileybury College - Berwick Boys Combined Independent 3.5km
- Haileybury College - Berwick Girls Combined Independent 3.5km
- Brentwood Park Primary School Primary Prep-6 Government 3.8km
- Heritage College Combined Prep-12 Independent 3.8km
- Beaconhills College - Village Campus Combined Independent 3.9km
- Kambrya College Secondary 7-12 Government 3.9km
- Fountain Gate Secondary College Secondary 7-12 Government 4.0km
- Waverley Christian College - Narre Warren South Campus Combined Independent 4.6km
- St Francis Xavier College Secondary 7-12 Catholic 4.8km
- Lysterfield Lake College Combined 3-8 Independent 5.2km
- Harkaway Hills College Combined Prep-10 Independent 5.3km
- Narre Warren South P-12 College Combined Prep-12 Government 5.6km
Nearest schools, measured in a straight line from the property. Provided as a guide only; check catchment and enrolment eligibility with the school. School data © ACARA, licensed under CC BY 4.0.
Find out how much home loan repayments will be
It’s important to understand repayment amounts before you apply for a home loan. A Loan Market broker can compare over 100 lenders to find the right loan for you. Use the Loan Market calculator to get a better indication of repayments.
Loan Market Pty Ltd | Australian Credit Licence 390222. All interest rates stated must include "p.a." and the relevant Comparison Rate in full.
Photos
Floorplan
Contact Debbie Brettoner
Debbie Brettoner
8 Ashford Court, Berwick VIC 3806
Request a callback
Debbie Brettoner
8 Ashford Court, Berwick VIC 3806