Located within a gorgeous family-friendly estate and across the street from Berwick Chase Primary School (say goodbye to the stressful school runs!) This five-bedroom home with three spacious living areas is everything a growing family could want, all on a 605 m² block.
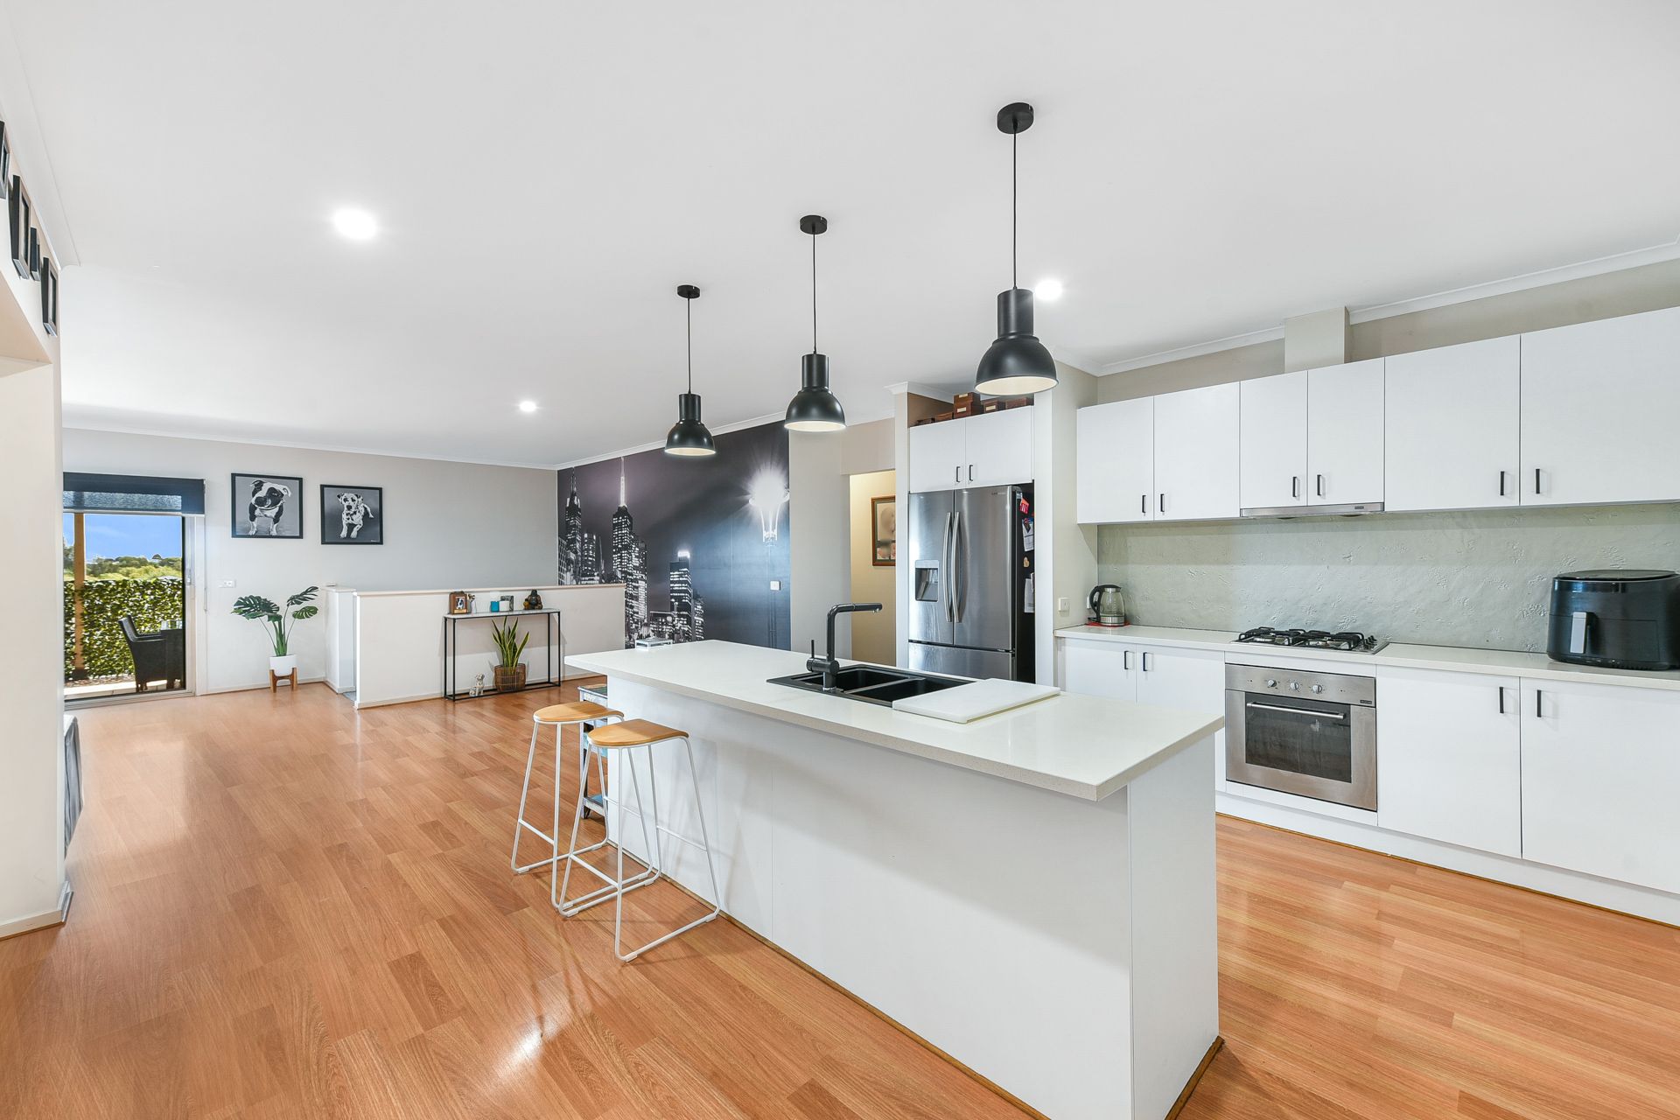
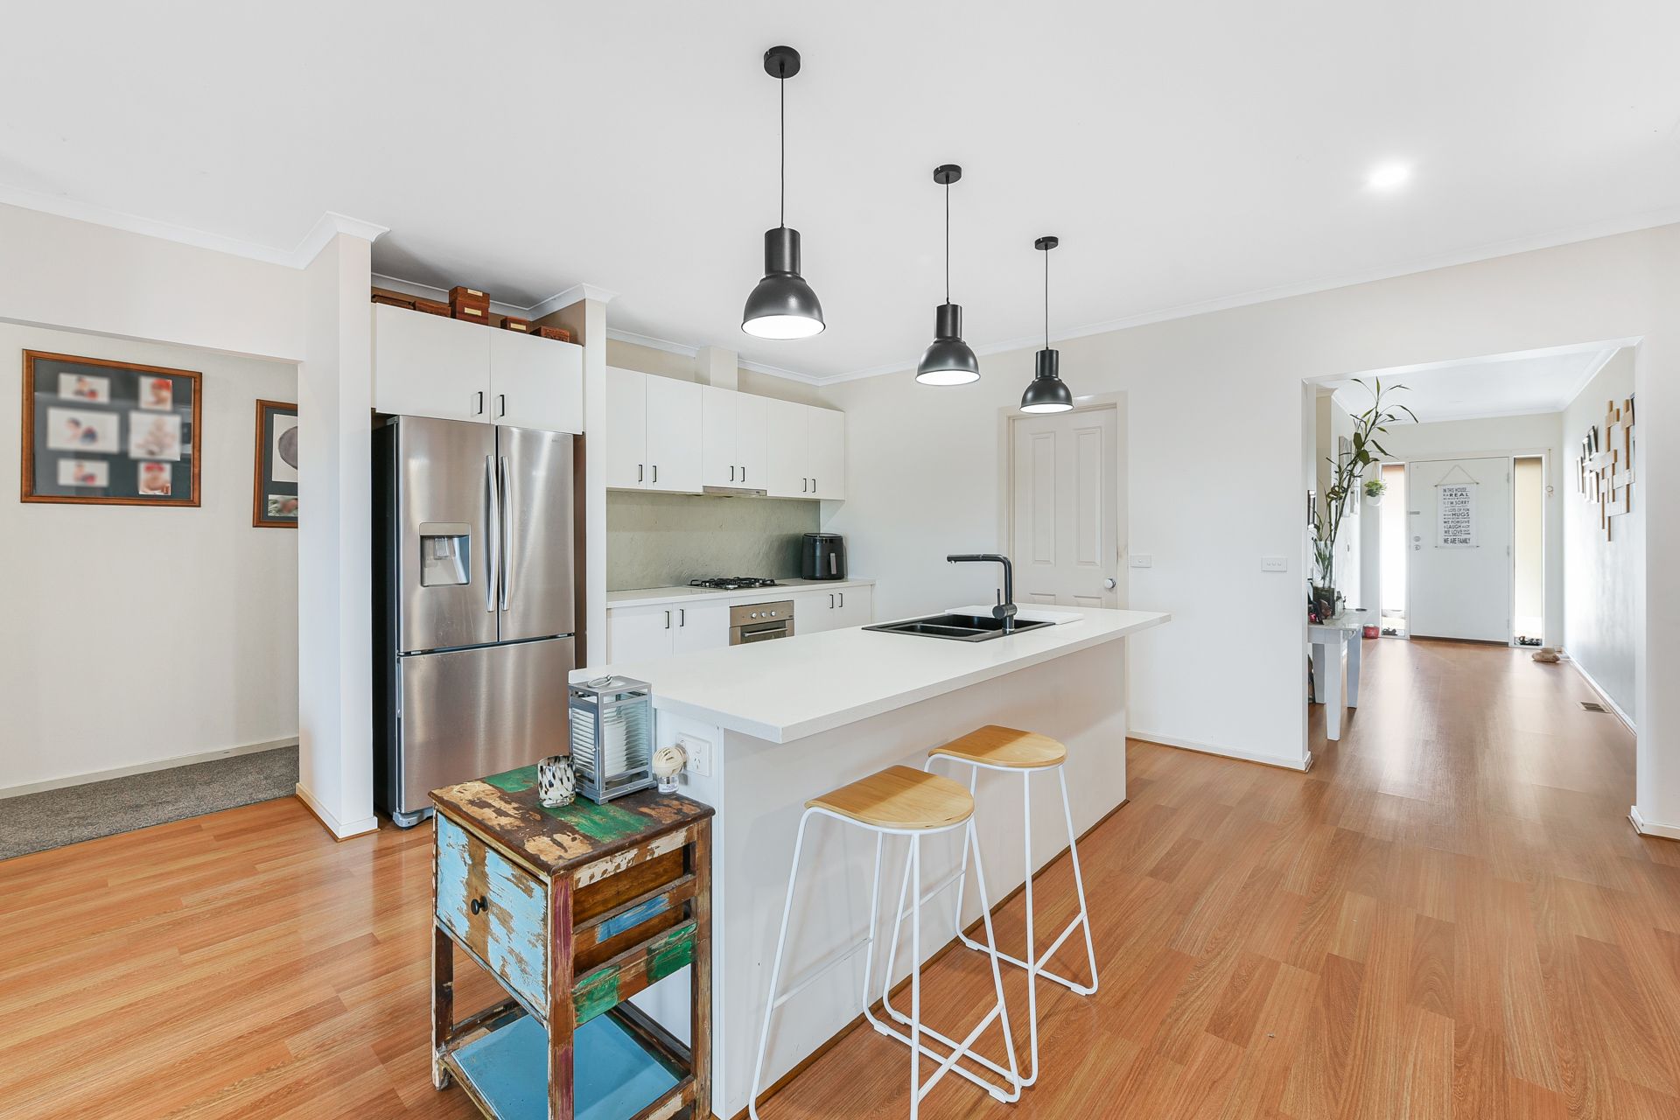
This expansive home features a modern kitchen with all the bells and whistles a fussy cook could hope for including ample island-style stone benchtops as well as a storage pantry, quality appliances, gas cooktop, electric oven, modern pendant lighting and looks out over and adjoining family and meals area.
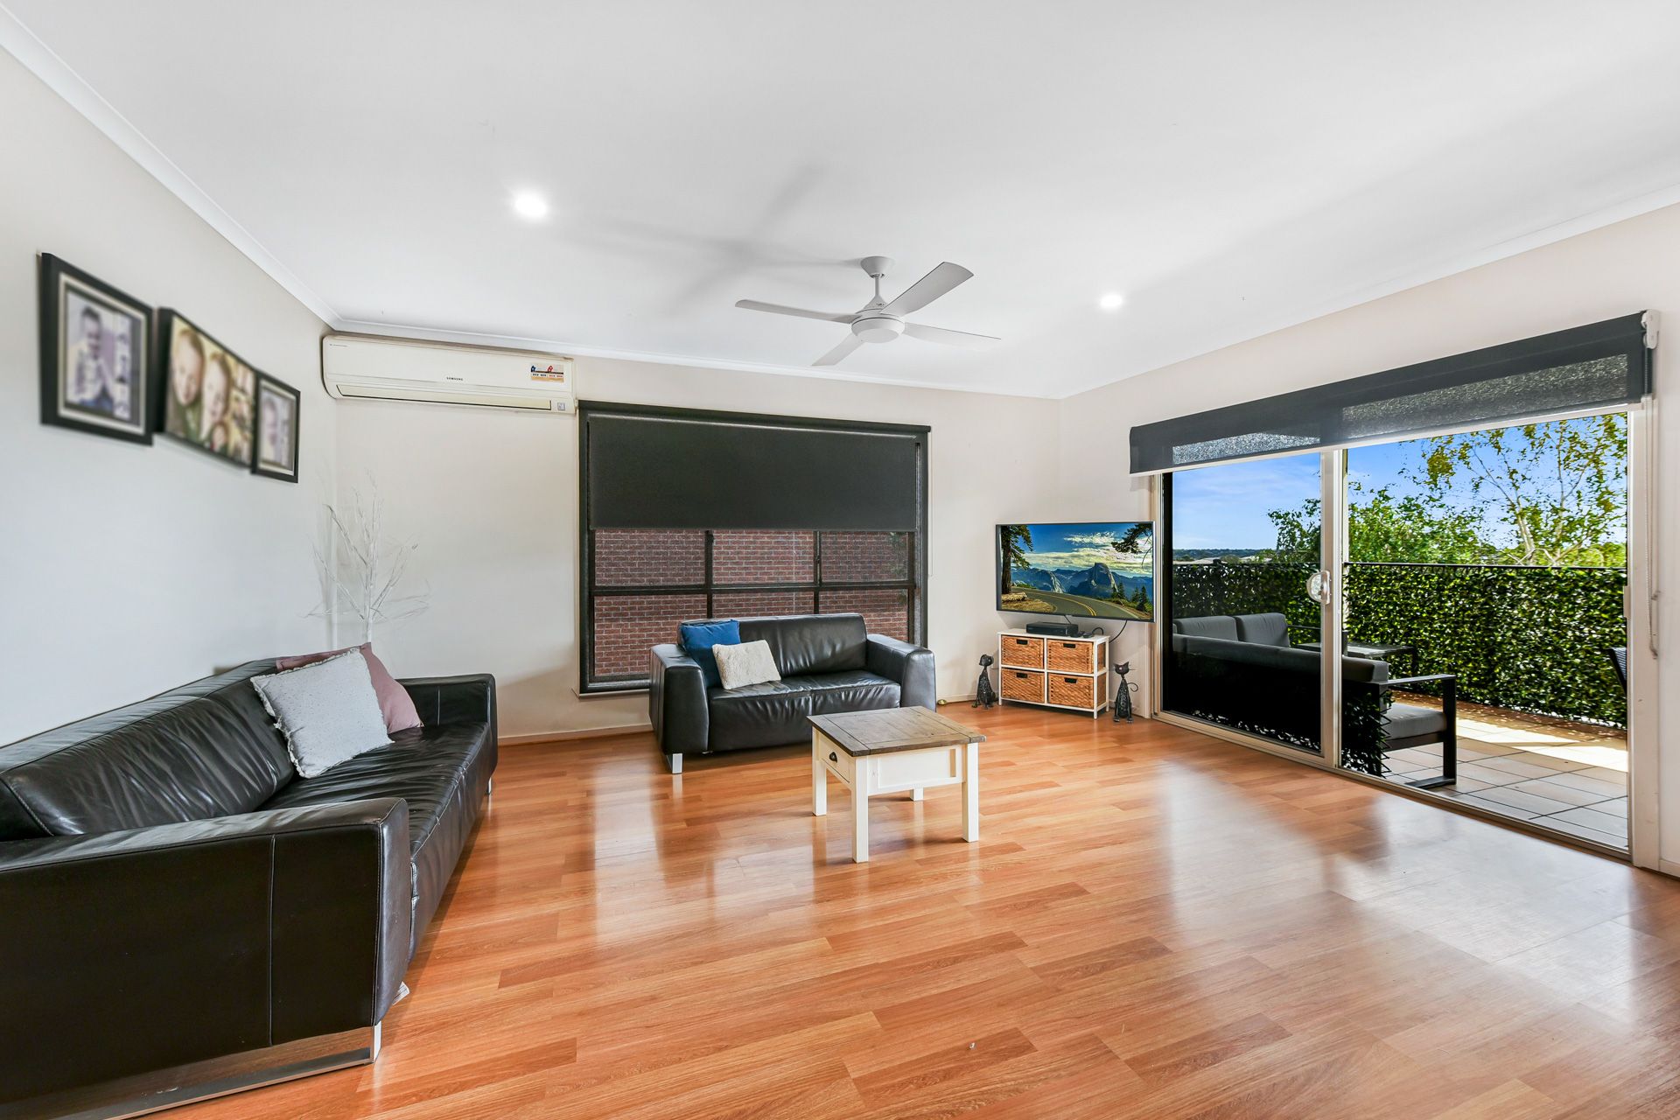
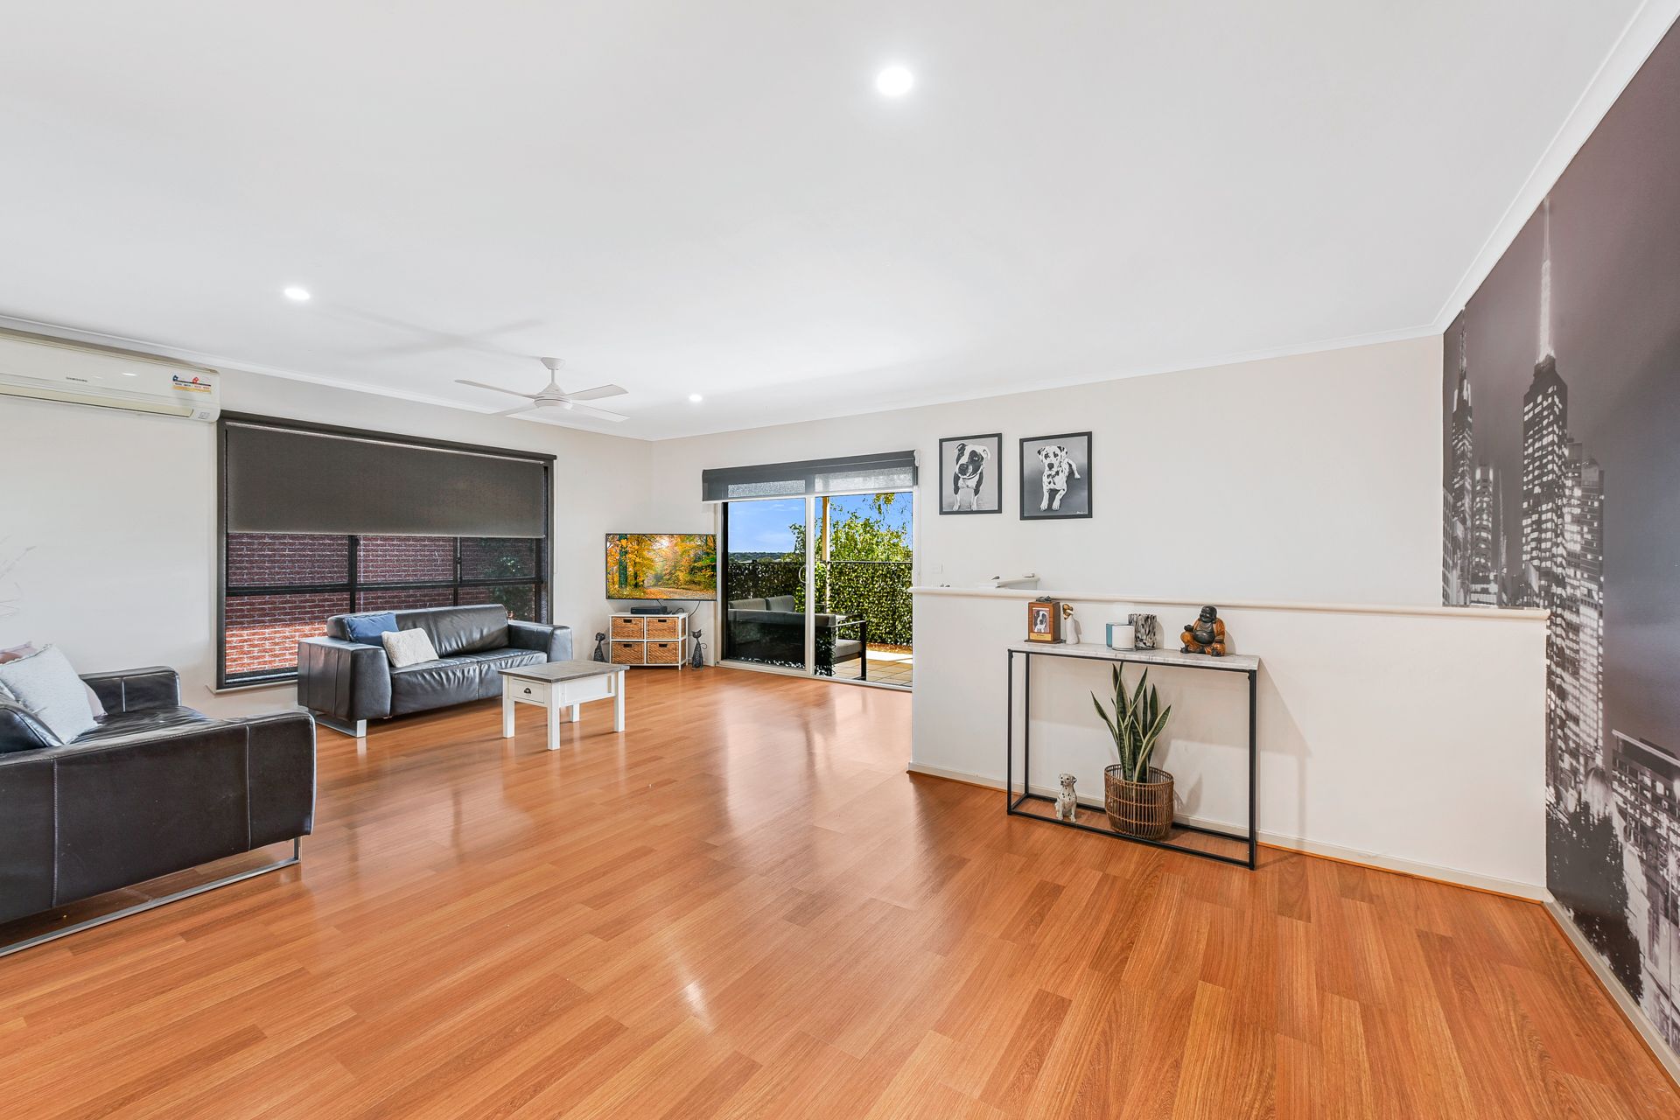
A separate formal living room provides extra space for a formal entertaining area while a downstairs bedroom with its own ensuite makes for the perfect guest room or bedroom for someone requiring additional space such as elder relatives or older children. 3 of the 5 bedrooms have large walk in robes and there is plenty of storage throughout the home6.
A rumpus room that leads out to the spacious backyard also offers a gorgeous undercover and enclosed entertainers area that's perfect for getting friends and family together or enjoying a casual alfresco meal.
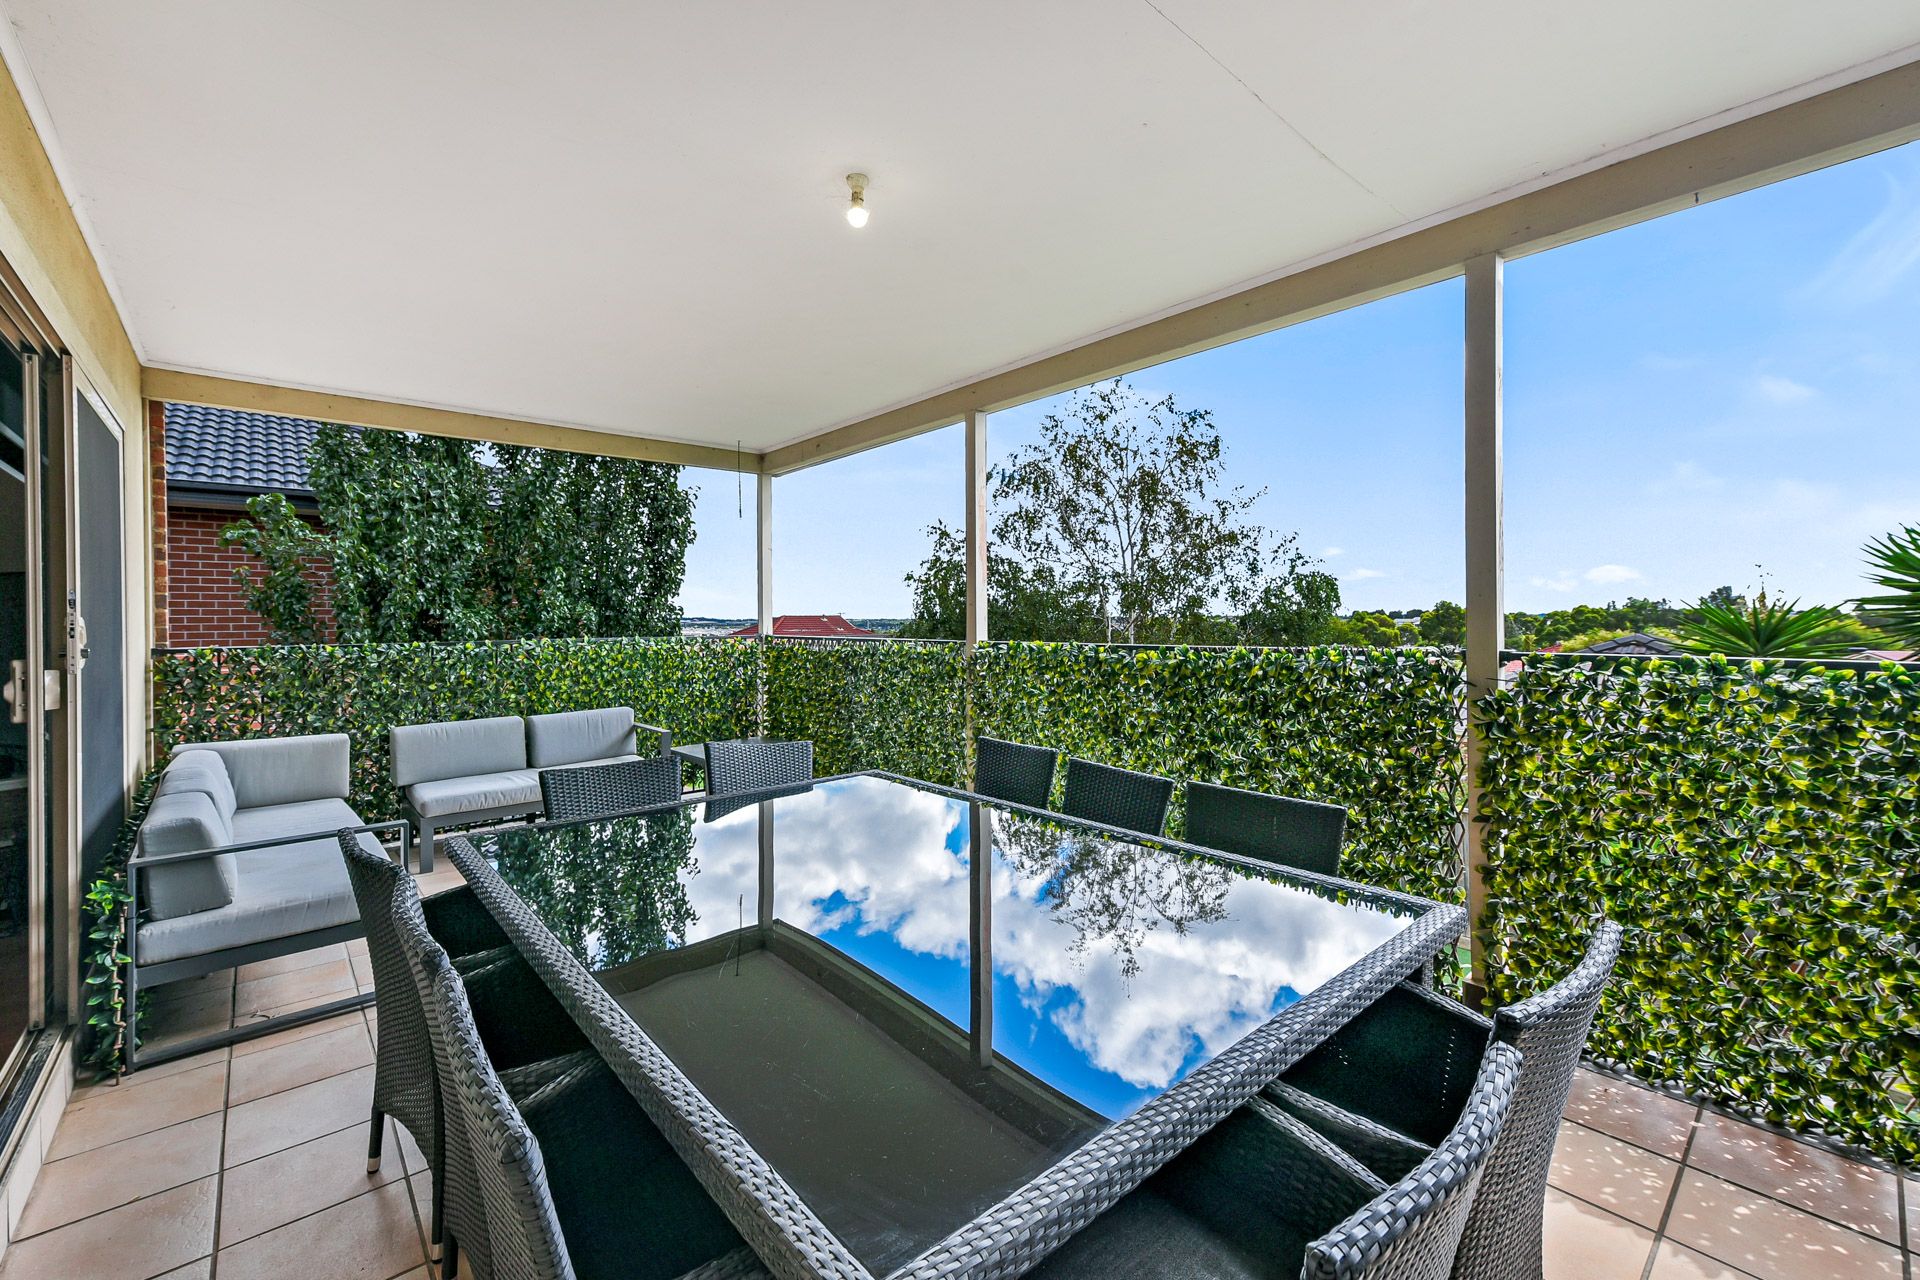
Upstairs, the master bedroom is complete with a private ensuite with an oversized shower and double shower heads, a walk-in robe and access to a huge balcony with inspiring and leafy views. The three remaining upstairs bedrooms are spacious, carpeted, bright and all feature built-in robes and ceiling fans.
Additional amenities include a low maintenance front garden, ducted heating and split system cooling, ceiling fans throughout, alarm system, sparkling floorboards and quality neutral toned carpeting and internal access from the double garage.
With public transport at the end of the street, parkland around the corner, Eden Rise Shopping Centre within walking distance, and excellent schools just minutes away, it's a perfect location for any family.
Property Specifications:
• Gorgeous five-bedroom home with three spacious living areas on a 605 m² block.
• Modern kitchen with all the bells and whistles including stone benchtops, quality appliances, gas cooktop, electric oven and more
• Spacious backyard offers undercover and enclosed entertainers area
• Low maintenance front garden, ducted heating and split system cooling, ceiling fans throughout, sparkling floorboards and quality neutral toned carpeting
• Walking distance to schools, Eden Rise Shopping Centre and more
Photo I.D required at all open for inspections.