Sold

47 McCubbin Way,
Berwick 3806, Victoria

4 bedrooms
2 bathrooms
3 car spaces
650m² land size
House

Price withheld


Modern Family Living and a Fantastic Location

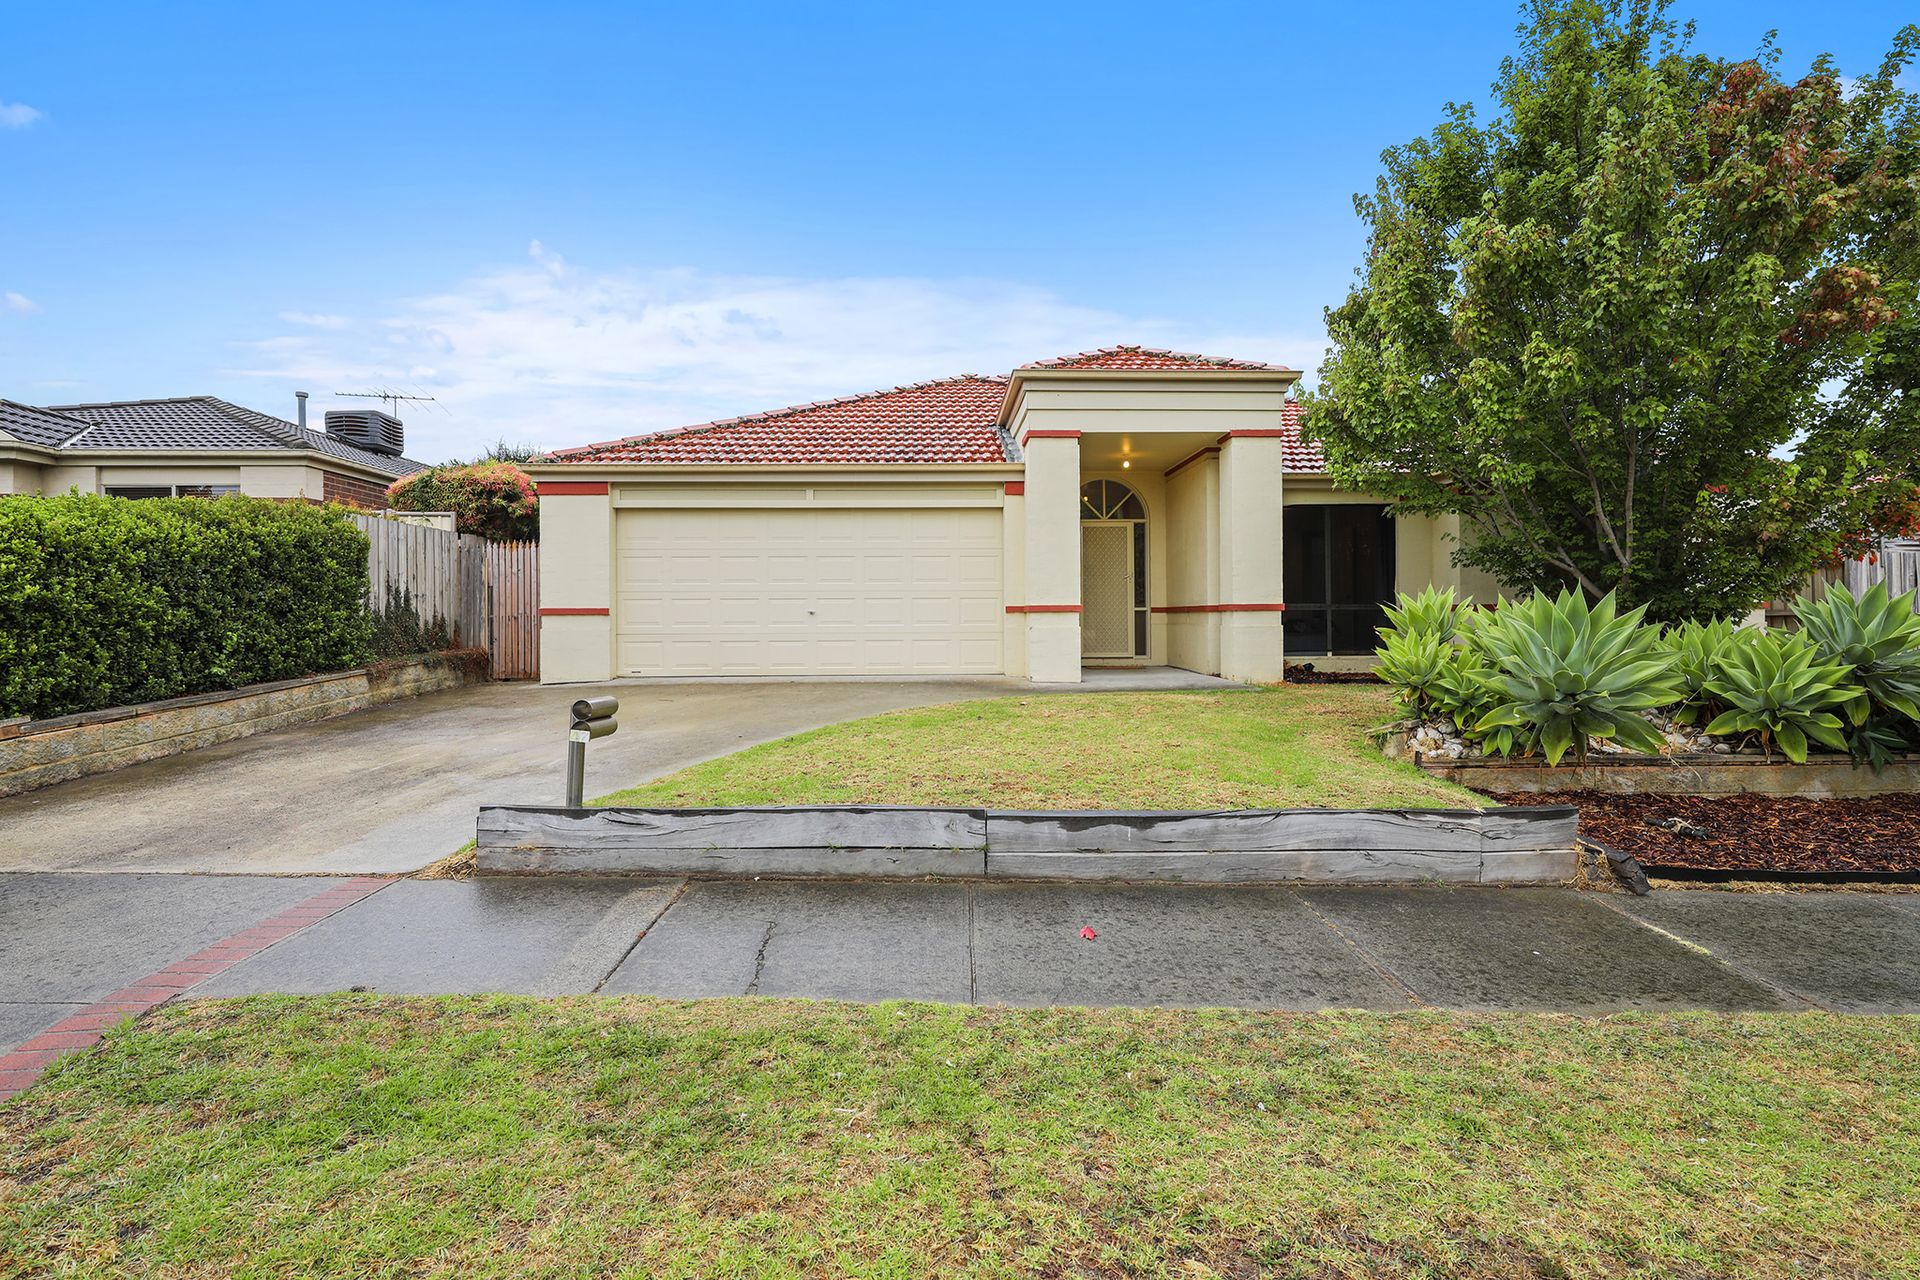
On a quiet street in an established neighbourhood of Berwick, this four bedroom home offers space, comfort and minimal maintenance for the family property buyer.
Less than a five minute drive from the Monash Freeway and within walking distance of the local shops, numerous parks and schools, including Brentwood Primary and Kambrya College, the location could not be more convenient.
Recently repainted and with updated carpets, the interior is fresh and inviting, further enhanced by natural light streaming through large windows throughout.
A modern layout includes a spacious main bedroom with a walk-in robe and fully tiled ensuite, formal and family living areas, well equipped kitchen, large laundry and a generous double garage with internal entry.
Across the rear, a paved patio, accessed from the family room and main bedroom, is ideal for outdoor entertaining.
The rear yard is secure for pets and young children with trees around the boundary for privacy and a great cubby for the kids.
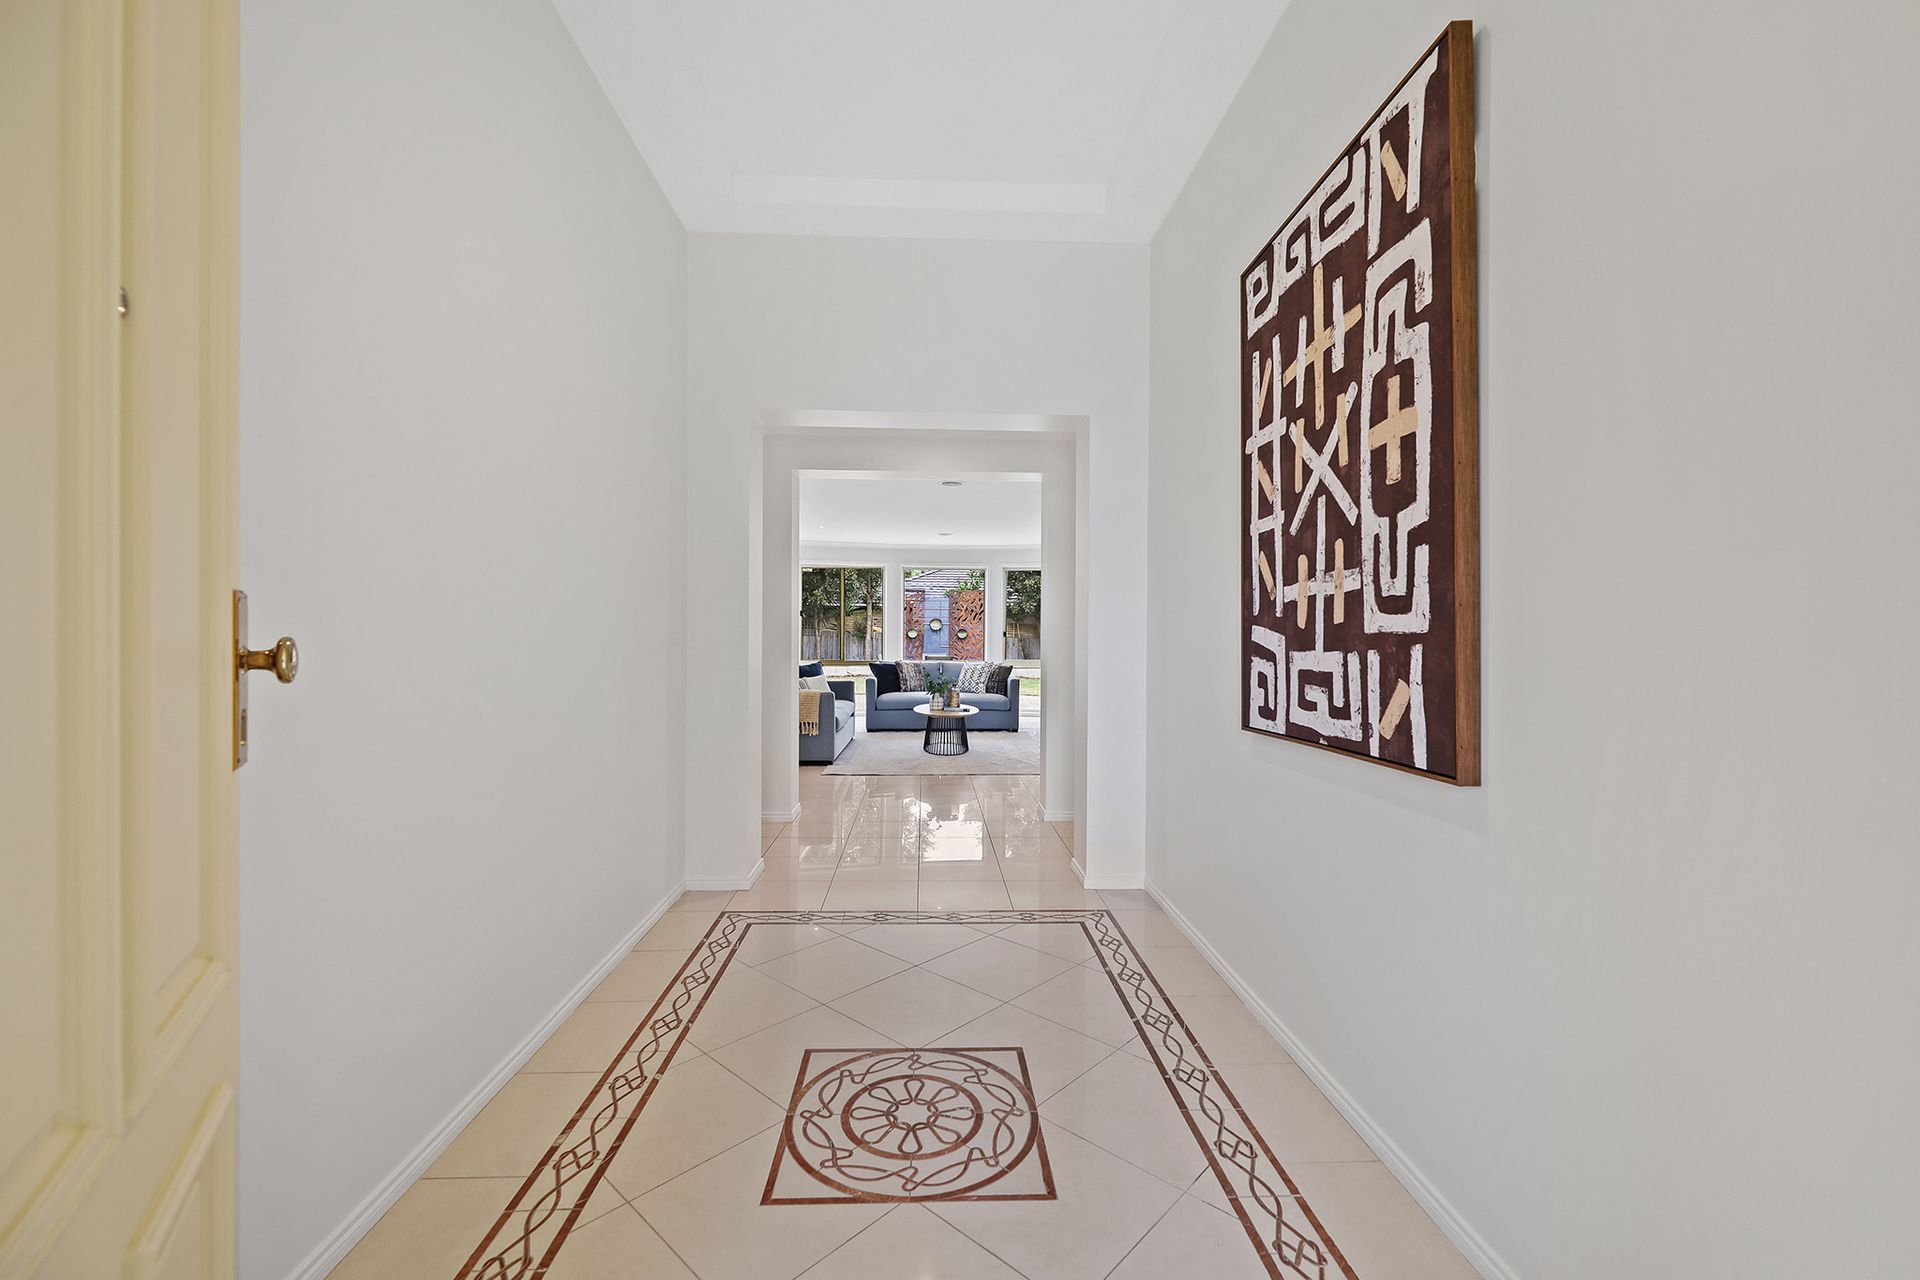
An arched transom window above the front door creates a stylish first impression, leading to a formal entry with a decorative tiled floor and a high coffered ceiling.
Central to the layout is the sitting room where a wall of glazing overlooks the patio and rear garden.
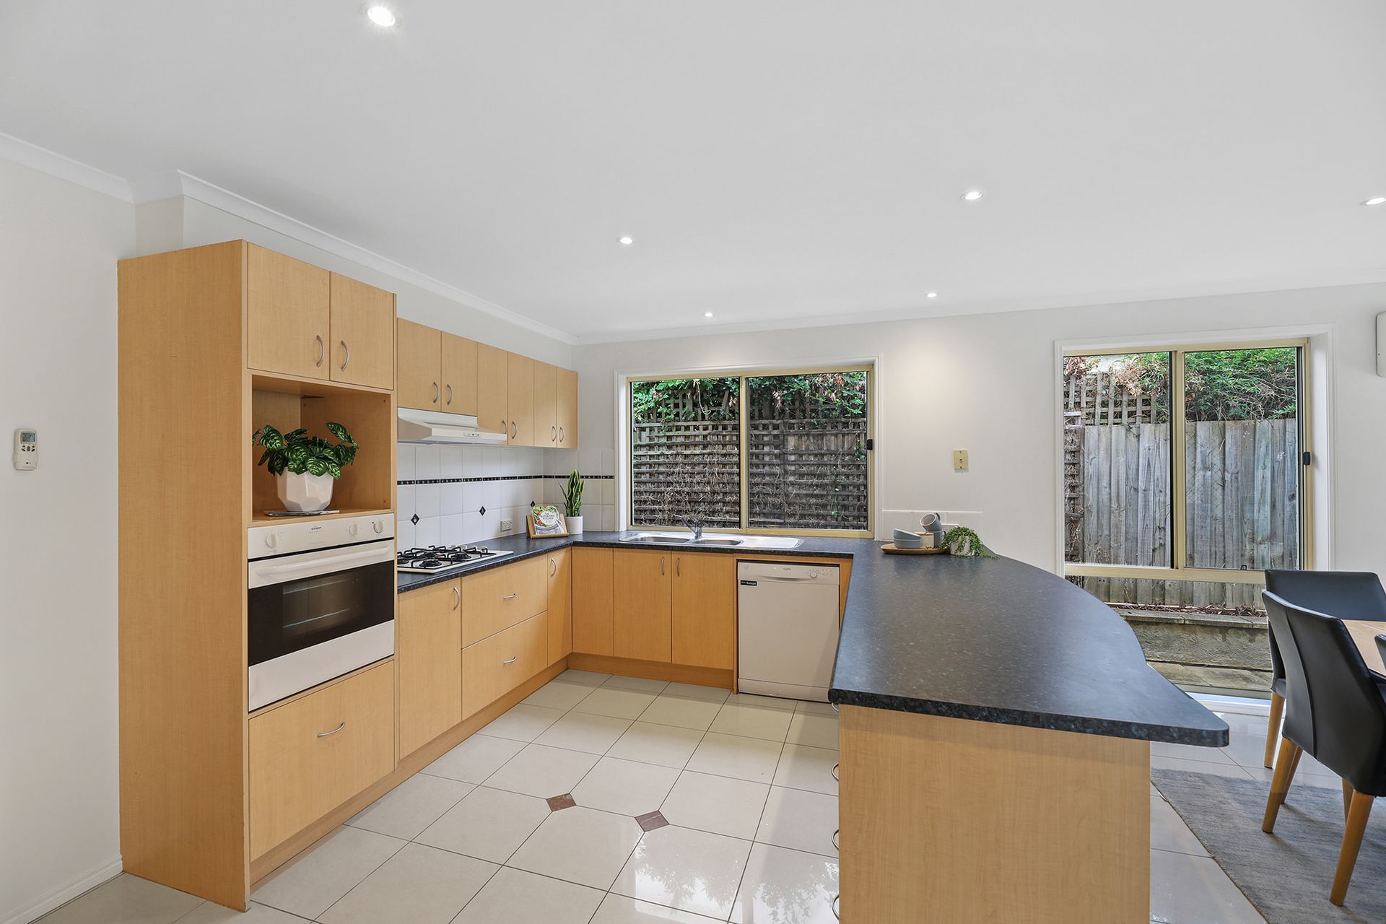
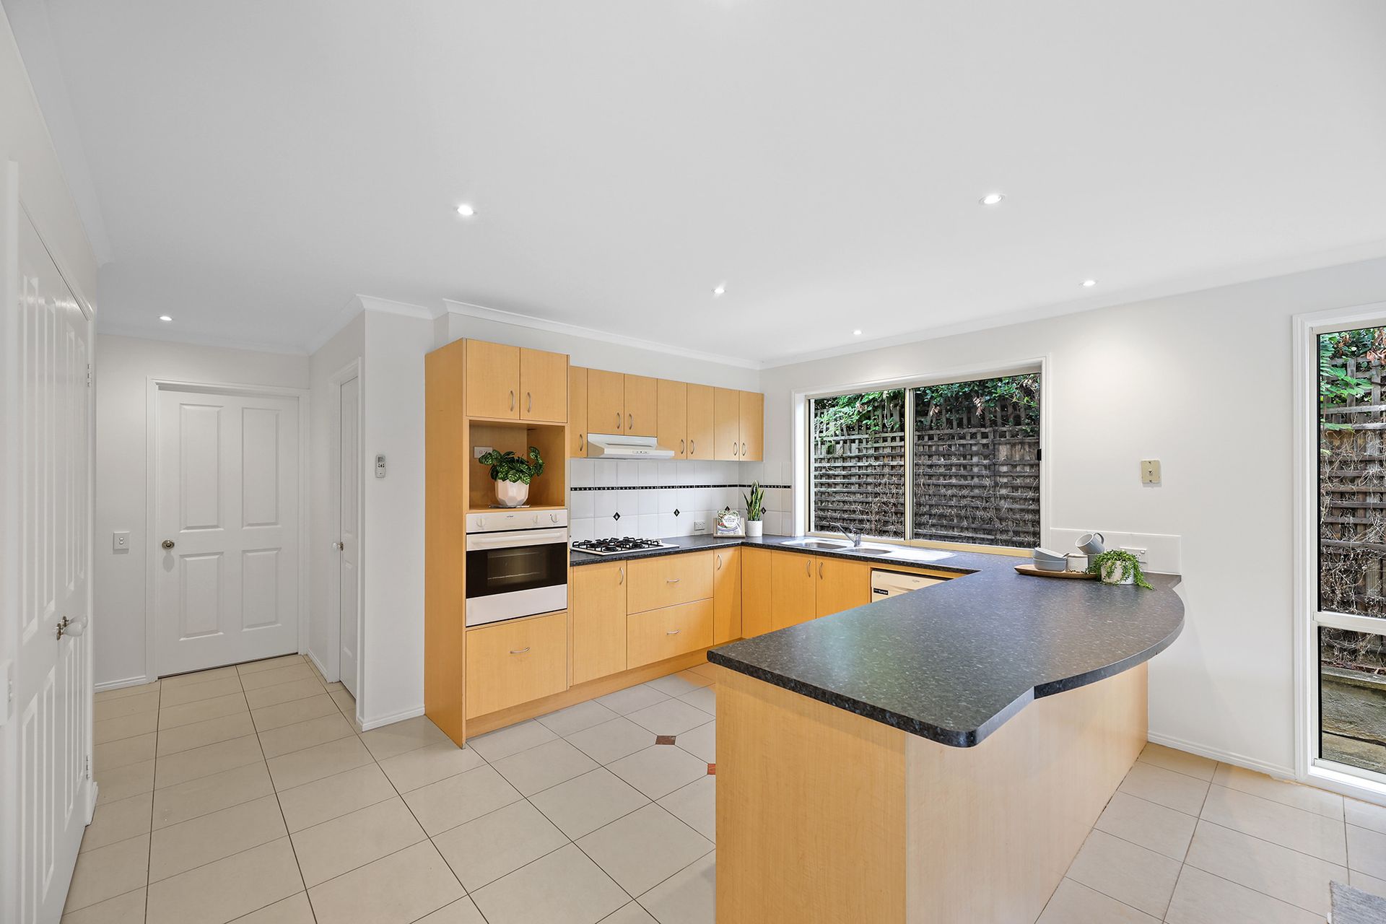
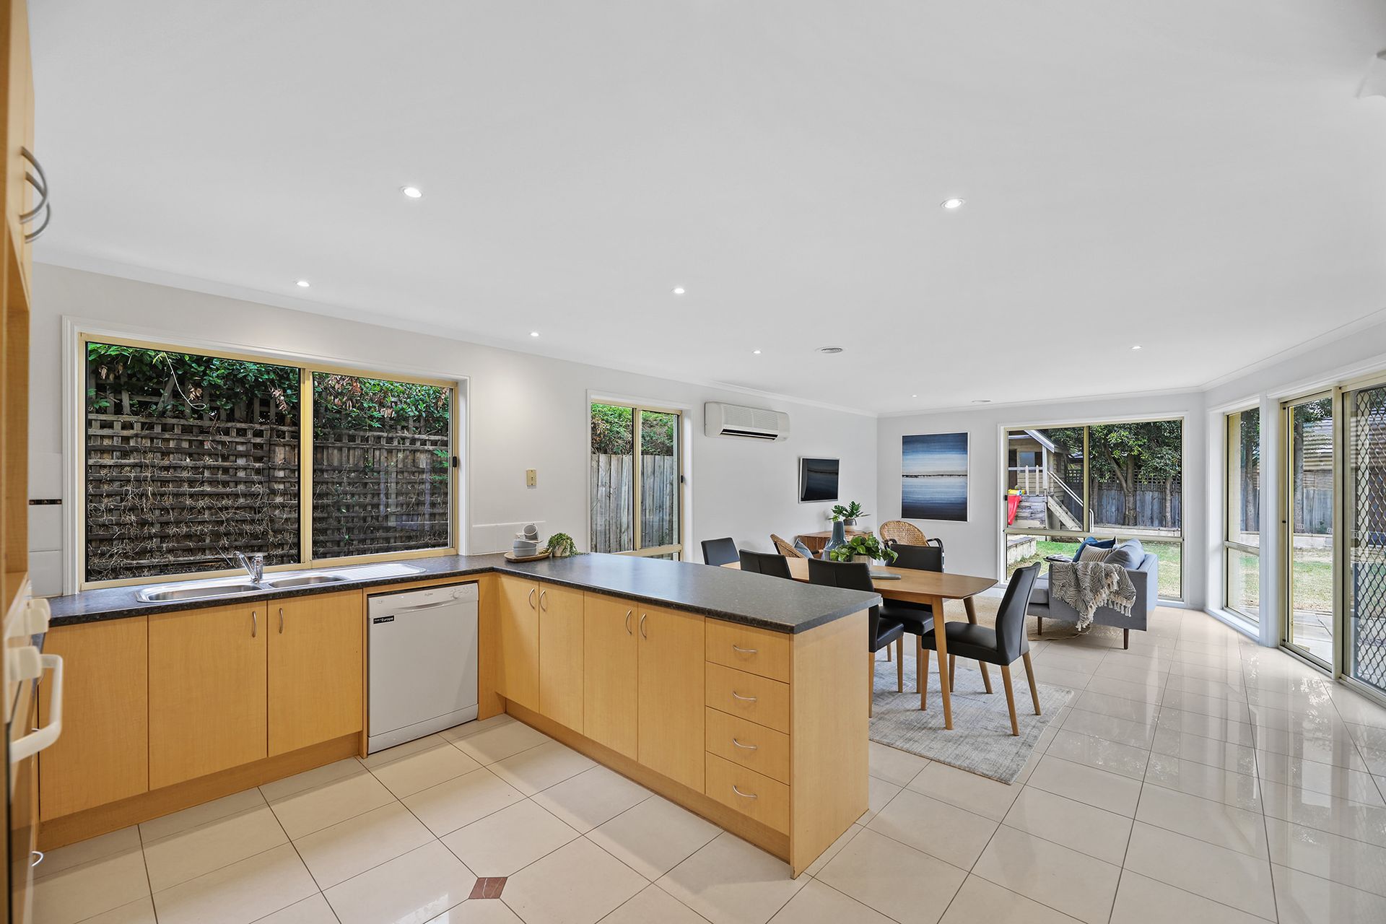
Adjoining is the kitchen and family living area, a relaxed and practical space with timber laminate cabinetry, black benchtops and a smartly tiled splashback.
Gas hot plates, electric wall oven, dishwasher, double pantry and a breakfast bar are further features.
Nearby are the laundry and the internal access to the garage.
The four bedrooms, family bathroom with an oversized shower, bath and large vanity, separate toilet and a walk-in linen press are positioned down a hall from the front entrance.
A walk-in robe is found in one of the secondary bedrooms, built-in robes are included in the remaining two.
Split system air conditioning in the family room and ducted gas heating are additional inclusions.
With its fantastic location, light and appealing interior, this property is ready to move in and enjoy.

All information about the property has been provided to Ray White by third parties. Ray White has not verified the information and does not warrant its accuracy or completeness. Parties should make and rely on their own enquiries in relation to the property.

Due diligence checklist for home and residential property buyers.


Explore the area


School catchments

  • Beaconhills College - Village Campus Combined Independent 0.69km
  • Brentwood Park Primary School Primary Prep-6 Government 0.88km
  • Berwick Primary School Primary Prep-6 Government 1.4km
  • Berwick Chase Primary School Primary Prep-6 Government 1.5km
  • Beaconsfield Primary School Primary Prep-6 Government 1.6km

Nearest schools, measured in a straight line from the property. Provided as a guide only; check catchment and enrolment eligibility with the school. School data © ACARA, licensed under CC BY 4.0.


Find out how much home loan repayments will be

It’s important to understand repayment amounts before you apply for a home loan. A Loan Market broker can compare over 100 lenders to find the right loan for you. Use the Loan Market calculator to get a better indication of repayments.

Loan Market Pty Ltd | Australian Credit Licence 390222. All interest rates stated must include "p.a." and the relevant Comparison Rate in full.


Back to top