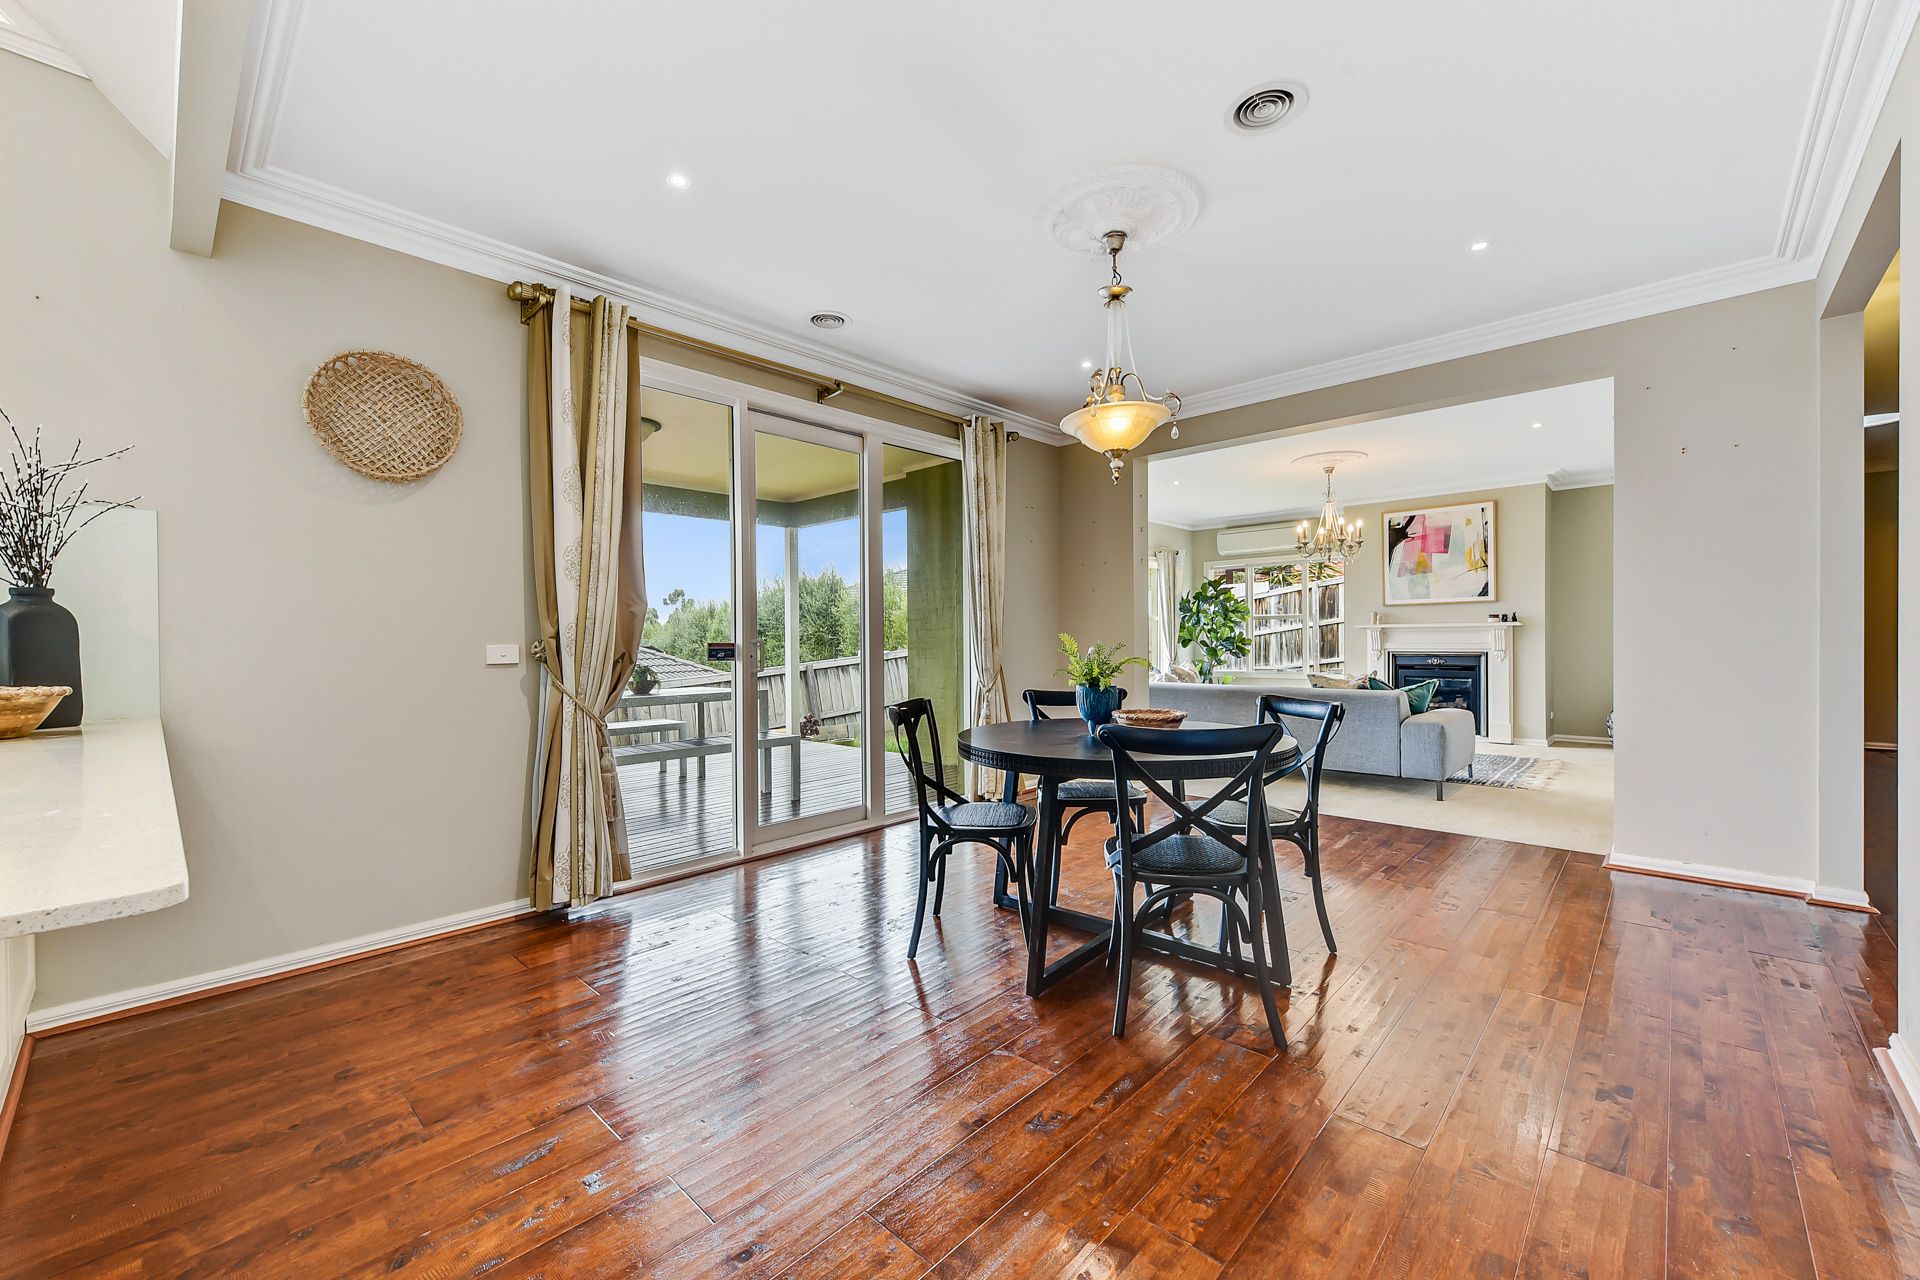
In one of the best suburbs South-East of Melbourne, half an hour from iconic Dandenong Ranges and Seaford Beach is 16 Lorne Court: a delightful four bedroom Federation style abode which retains many of its original design elements in brilliant condition while subtly integrating modern touches inside and out.
In an area synonymous with heritage, from the old Oak tree-lined leafy streets to the period homes, it is evident from the front facade of this home that this is a well-preserved snapshot of Australian architecture. The entry to this home is framed by a large, wrap-around verandah with timber picket railing and cornice fretwork which highlights ornate elements of native flora. Vaulted ceilings are are replicated inside and out, and this home sits in an elevated position, above neighbouring and opposite residences in the street.
Surrounded by native plants and shrubs, this home boasts a recently added Colorbond roof and garage door and the clever layout flows from front to back. Bedrooms receive a plenitude of Northern sunlight all day, and living areas and the alfresco/verandah enjoy large windows that open up to enjoy cool evening Southerly breezes. Entry to the home invites guests into a front study/library, and residents who park in the double lock-up garage pass through a dedicated coat room/mud room.
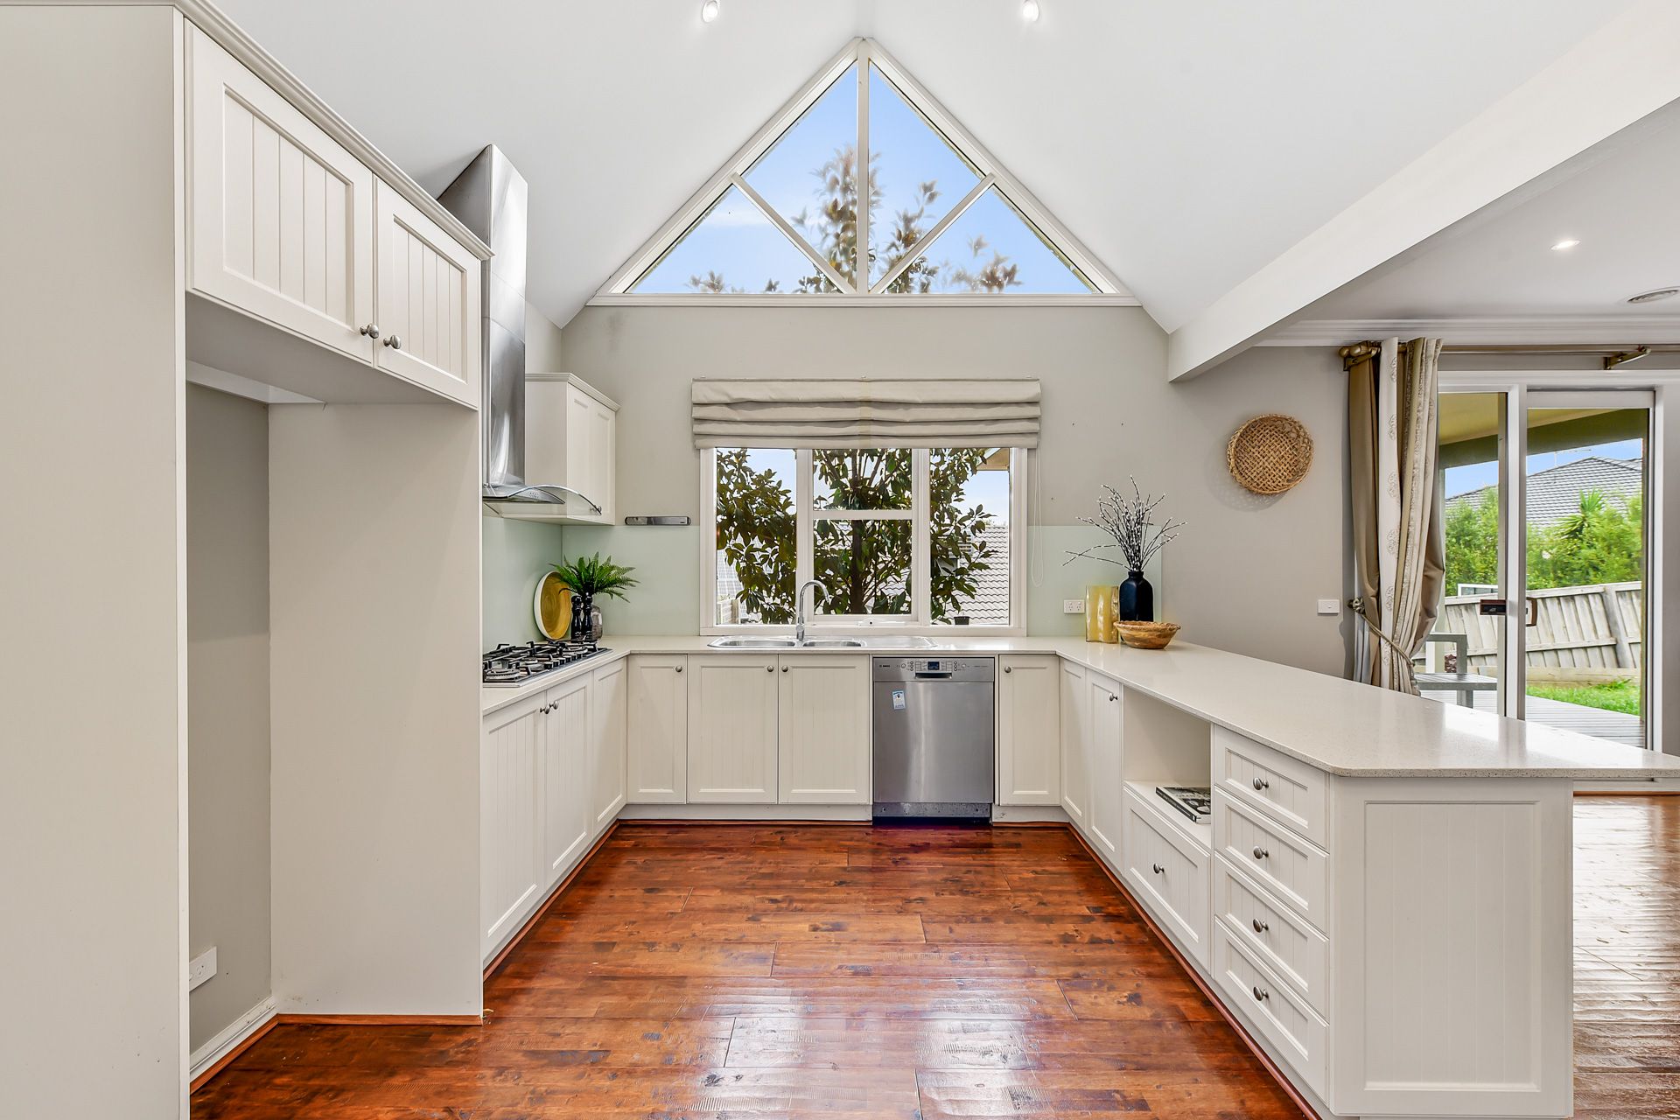
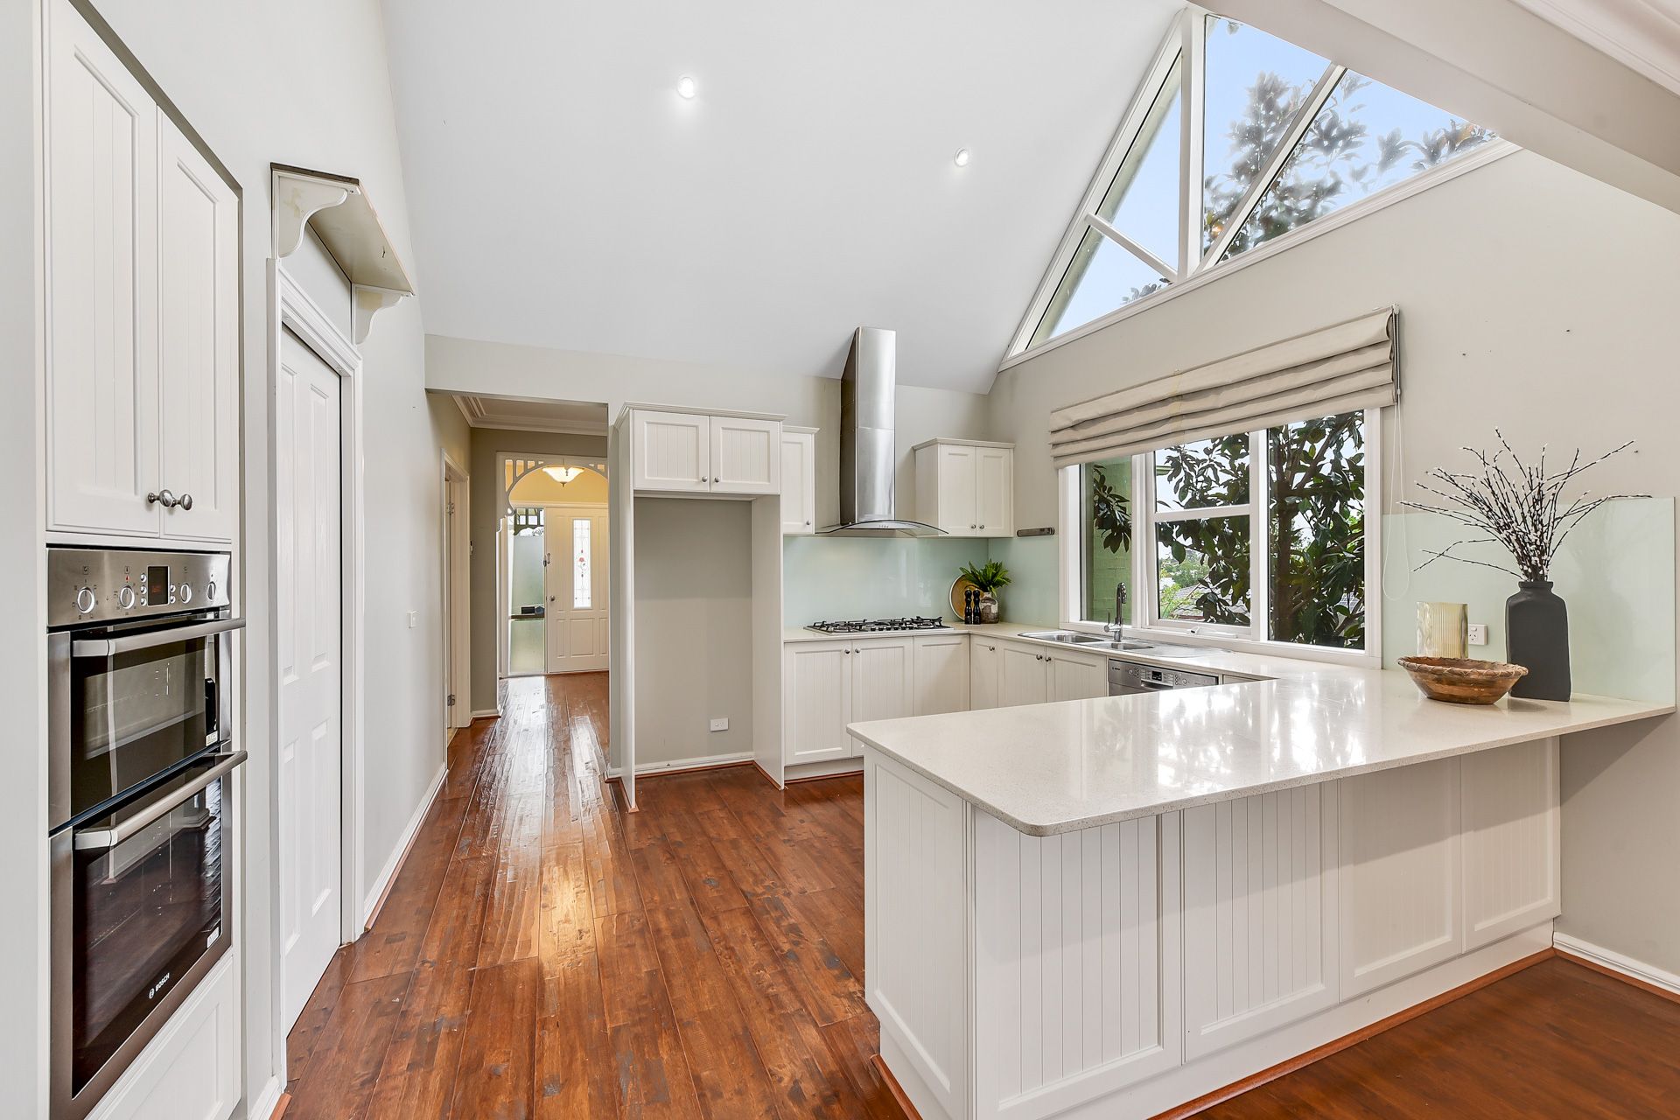
Original timber floors flow through the home. The kitchen maintains its original layout and cabinetry, however a few thoughtful contemporary upgrades have ramped up the usability and grand appeal. A 900mm gas burner cooktop sits upon shiny 20mm stone bench tops, and a muted glass turquoise splashback frames the preparation space delightfully. A sunlight is the focal point at the peak of the vaulted cathedral ceiling which allows hot air to exit the kitchen efficiently and there is a walk-in pantry which helps keep the main area neat and tidy.
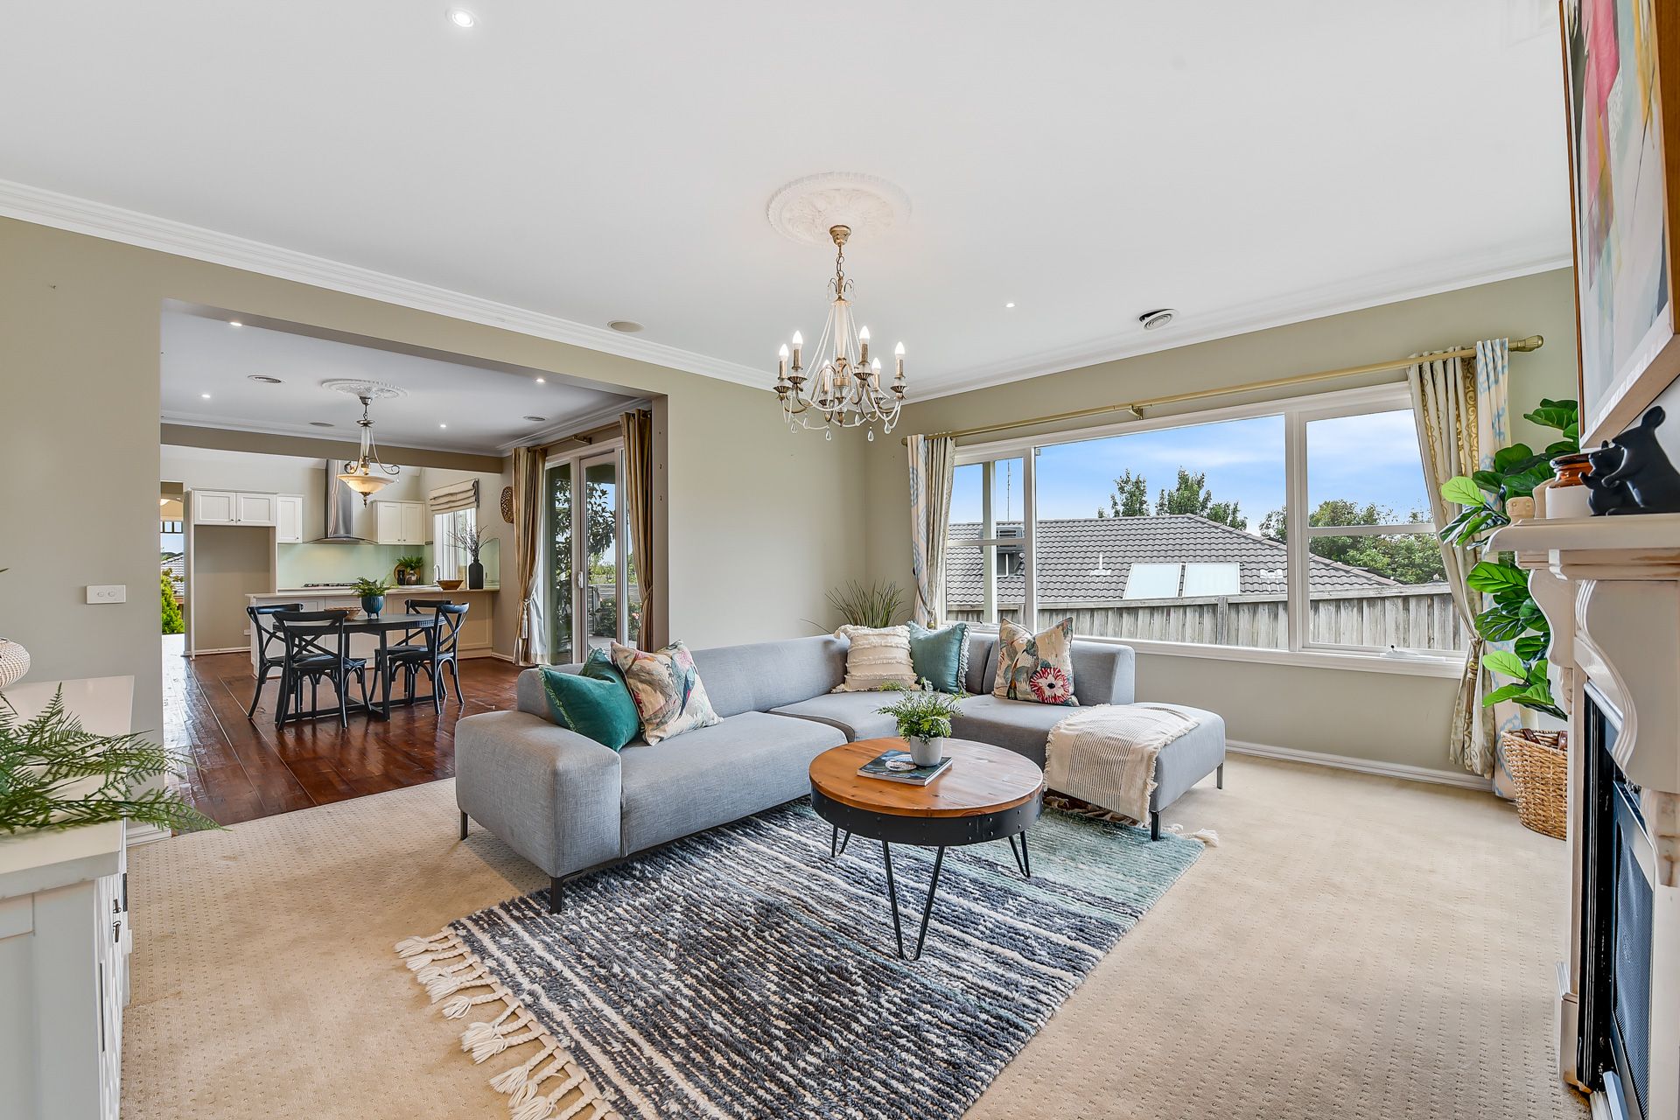
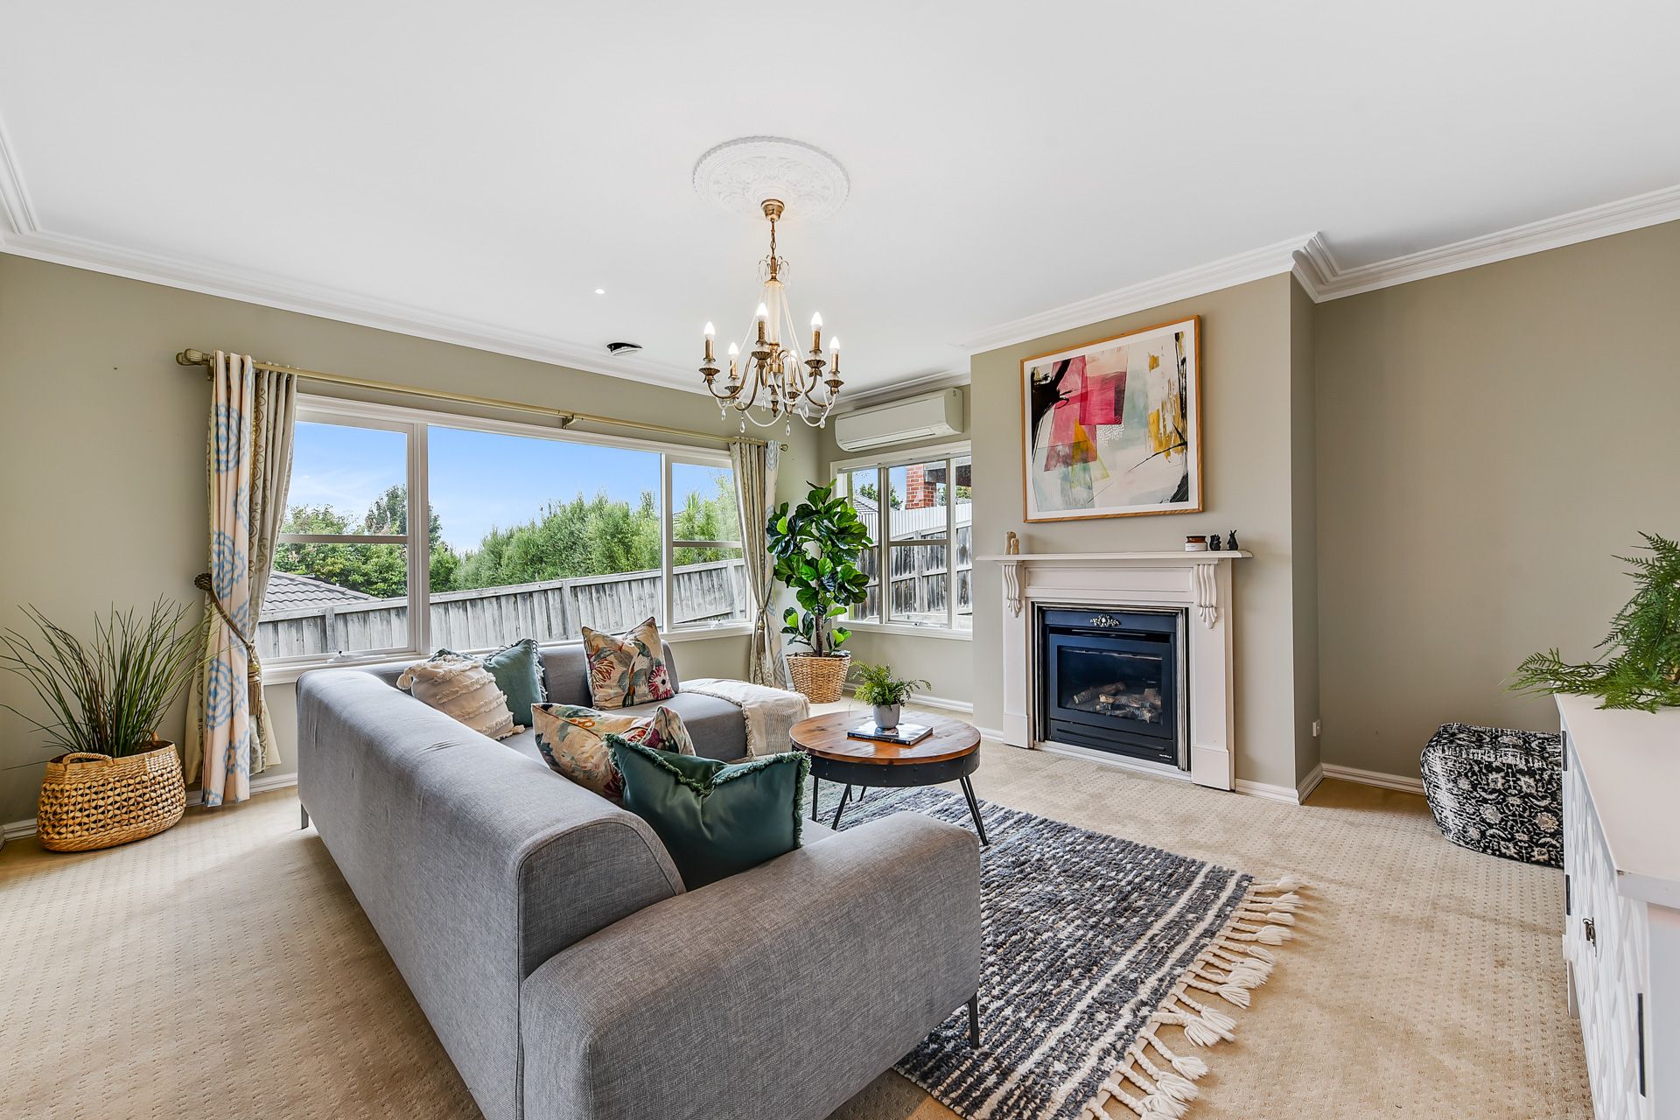
The open-plan nature of the home sees the kitchen join the meals area, which then leads to a large formal living room complete with Edwardian fireplace and large double glass doors leading to an undercover alfresco, perfect for entertaining.
All rooms offer period elements such as ornate ceiling roses, vintage pendant feature lighting, tri-step cornices and feature painted walls. Modern touches such as LED lighting and carpet offer fresh life into the rooms. Bedrooms are decently-sized and boast built-in robe storage and large windows that allow plenty of natural light inside.
Bonuses found in this extraordinary home are a full alarm system, ducted heating, split system AC to the family room and low maintenance gardens.
Location is sensational. Elevated in a quiet street, you're surrounded by parks and walking tracks, and only 3 minutes walk to Berwick Chase Primary School and a 4 minute drive to Eden Rise Shopping Village.
Property Specifications:
• Four bedrooms, two bathrooms, Federation style period home in excellent condition
• Large undercover verandah joins the alfresco which is perfect for outdoor dinner parties
• Old meets new with ornate, opulent touches adherent to the era meeting quality modern upgrades such as LED lighting and new stone and appliances to the kitchen
• Air conditioning and ducted heating as well as a grand Edwardian fireplace
• Double lock-up garage with coat/mud room internal access
• Elevated position in quiet street, close to several schools, shops and walking tracks
Photo I.D required at all open for inspections.