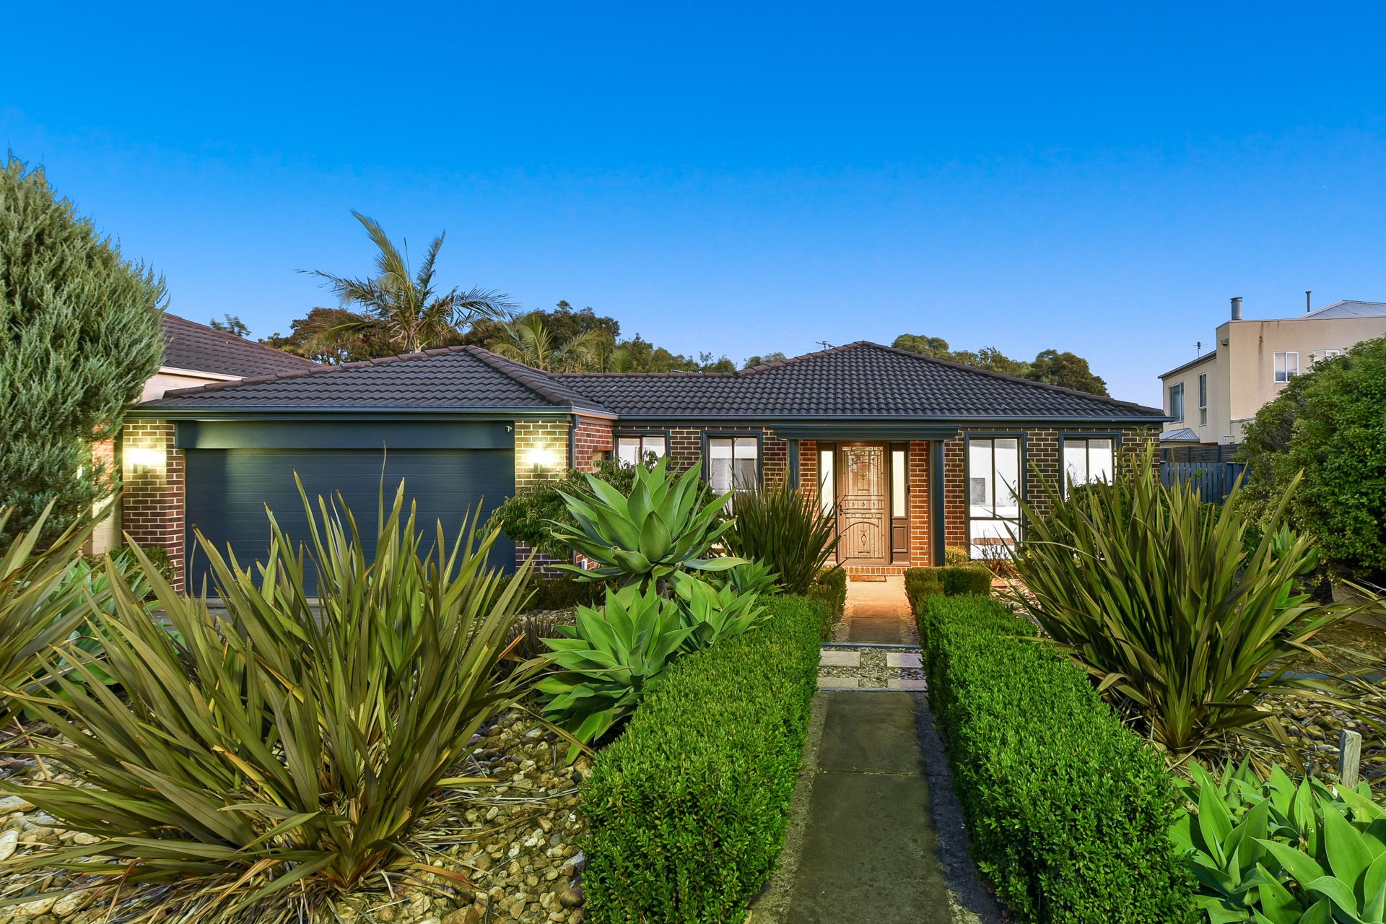
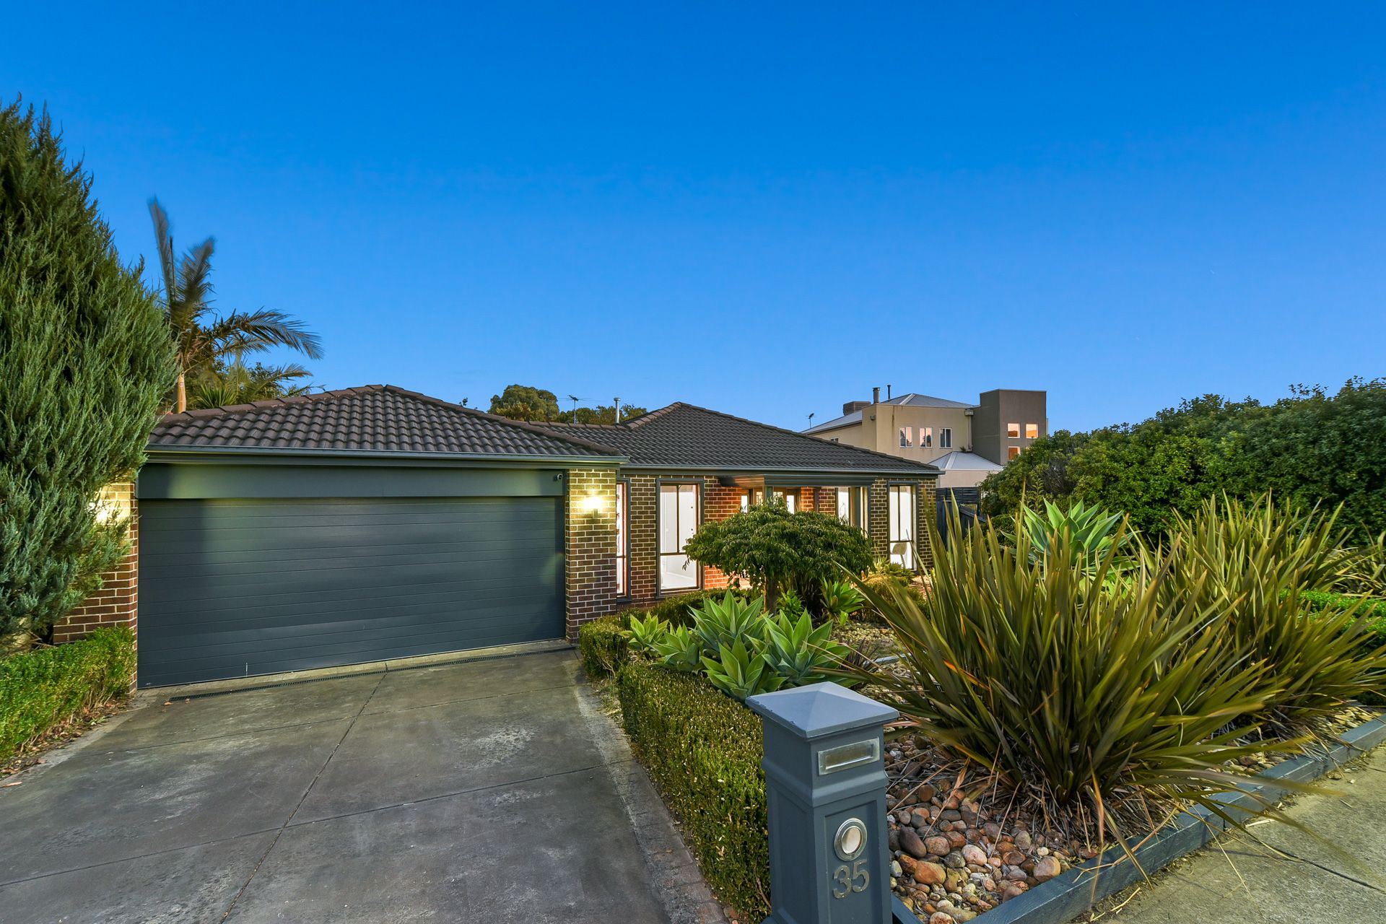
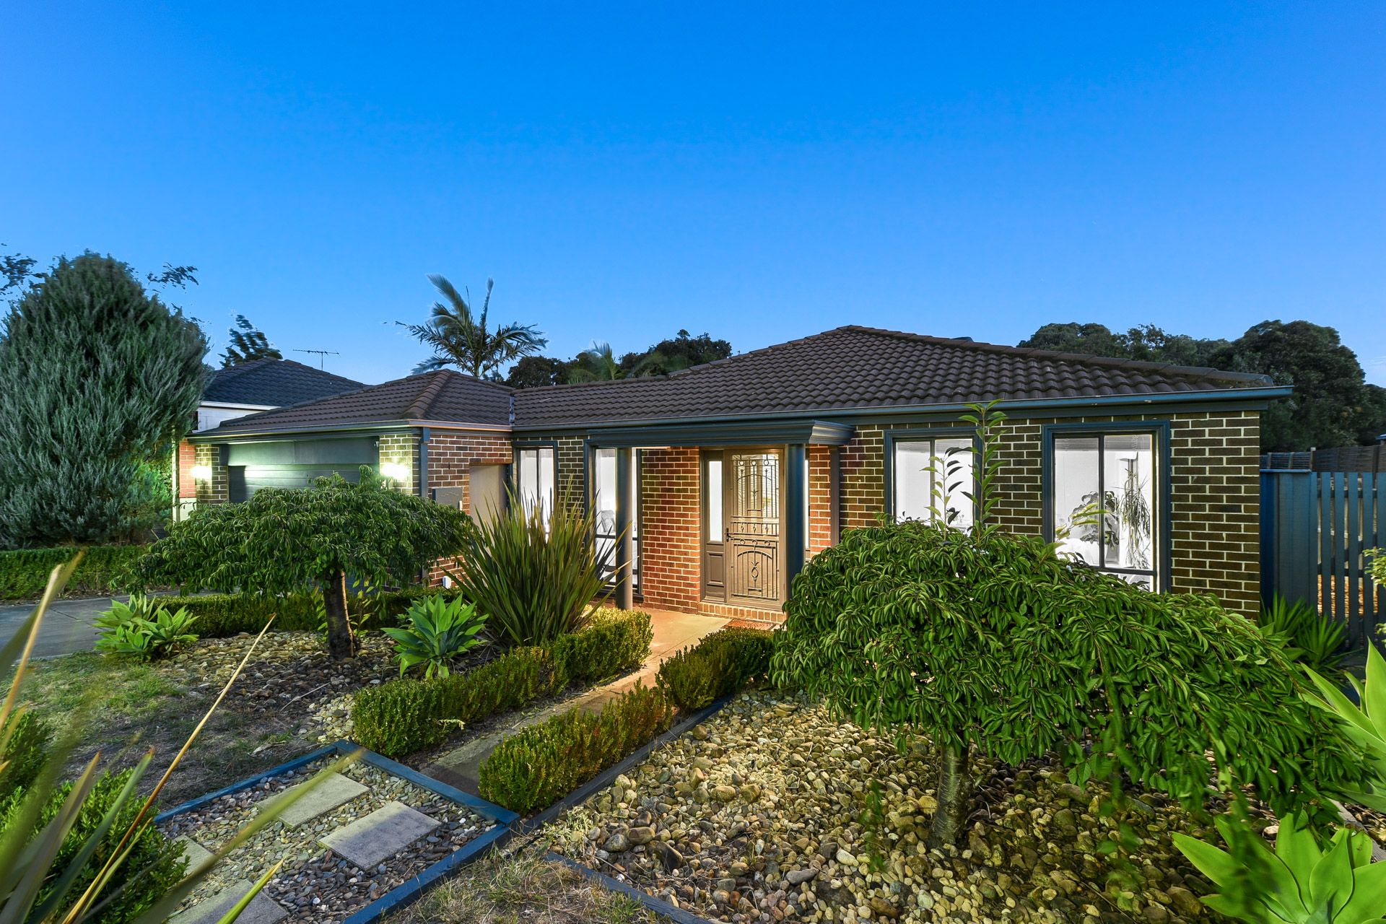
From the front, the tasteful landscaping and proud yet subtle wide facade set the tone for something much bigger, much more opulent. As you step inside 35 Cunneen Crescent, space and style are all around.
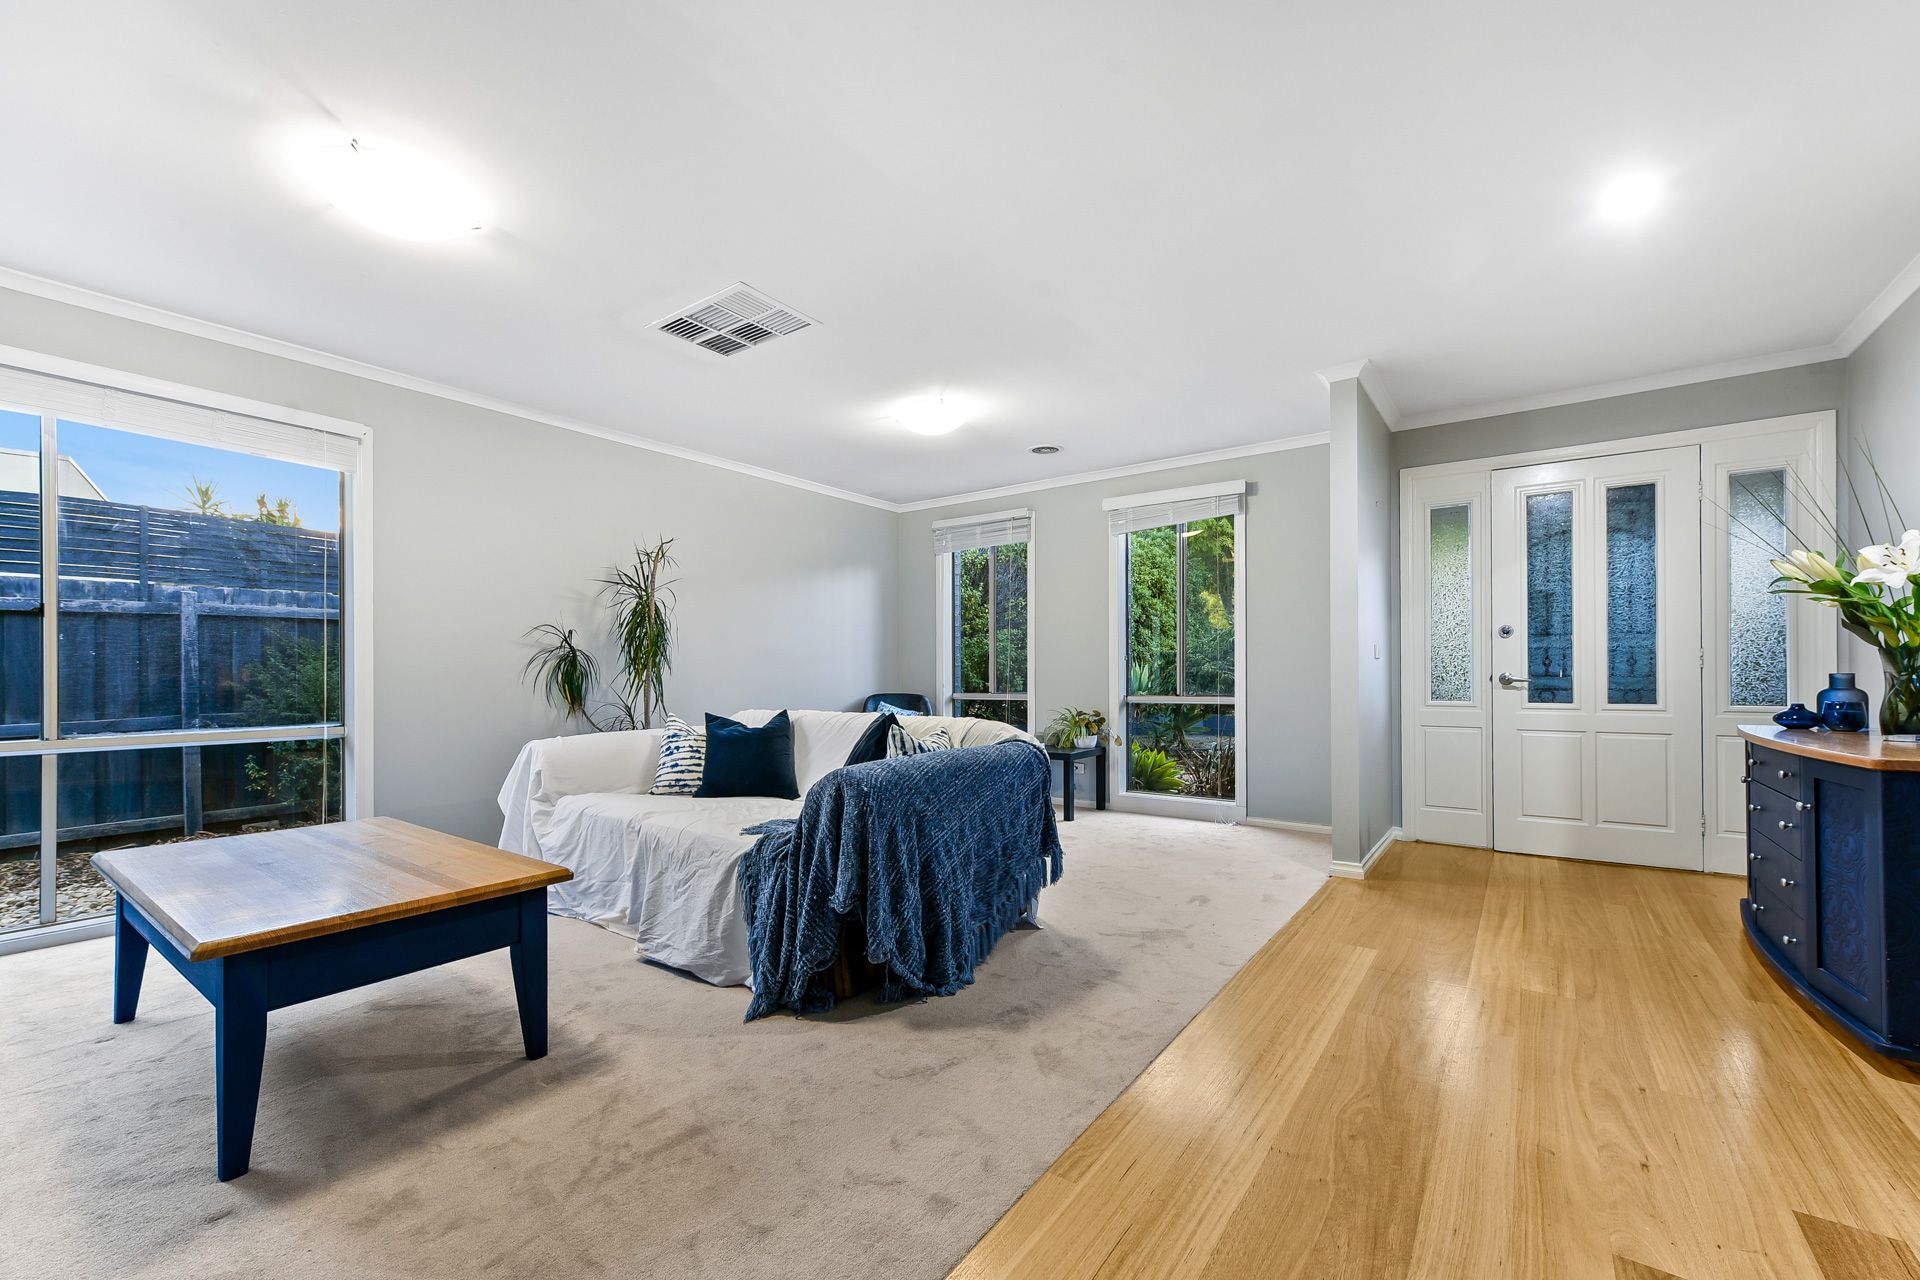
This four bedroom family home is immediately welcoming with a large formal sitting room on your right, bathed in natural light via wall-high windows that open up to allow good ventilation. Quality Tasmanian Oak hardwood flooring draws you through to the spacious open-plan living and dining area via a wide hallway and the abundance of space is now confirmed as you realise you are in a home that takes full advantage of a sizeable 650sqm (approx.) of land.
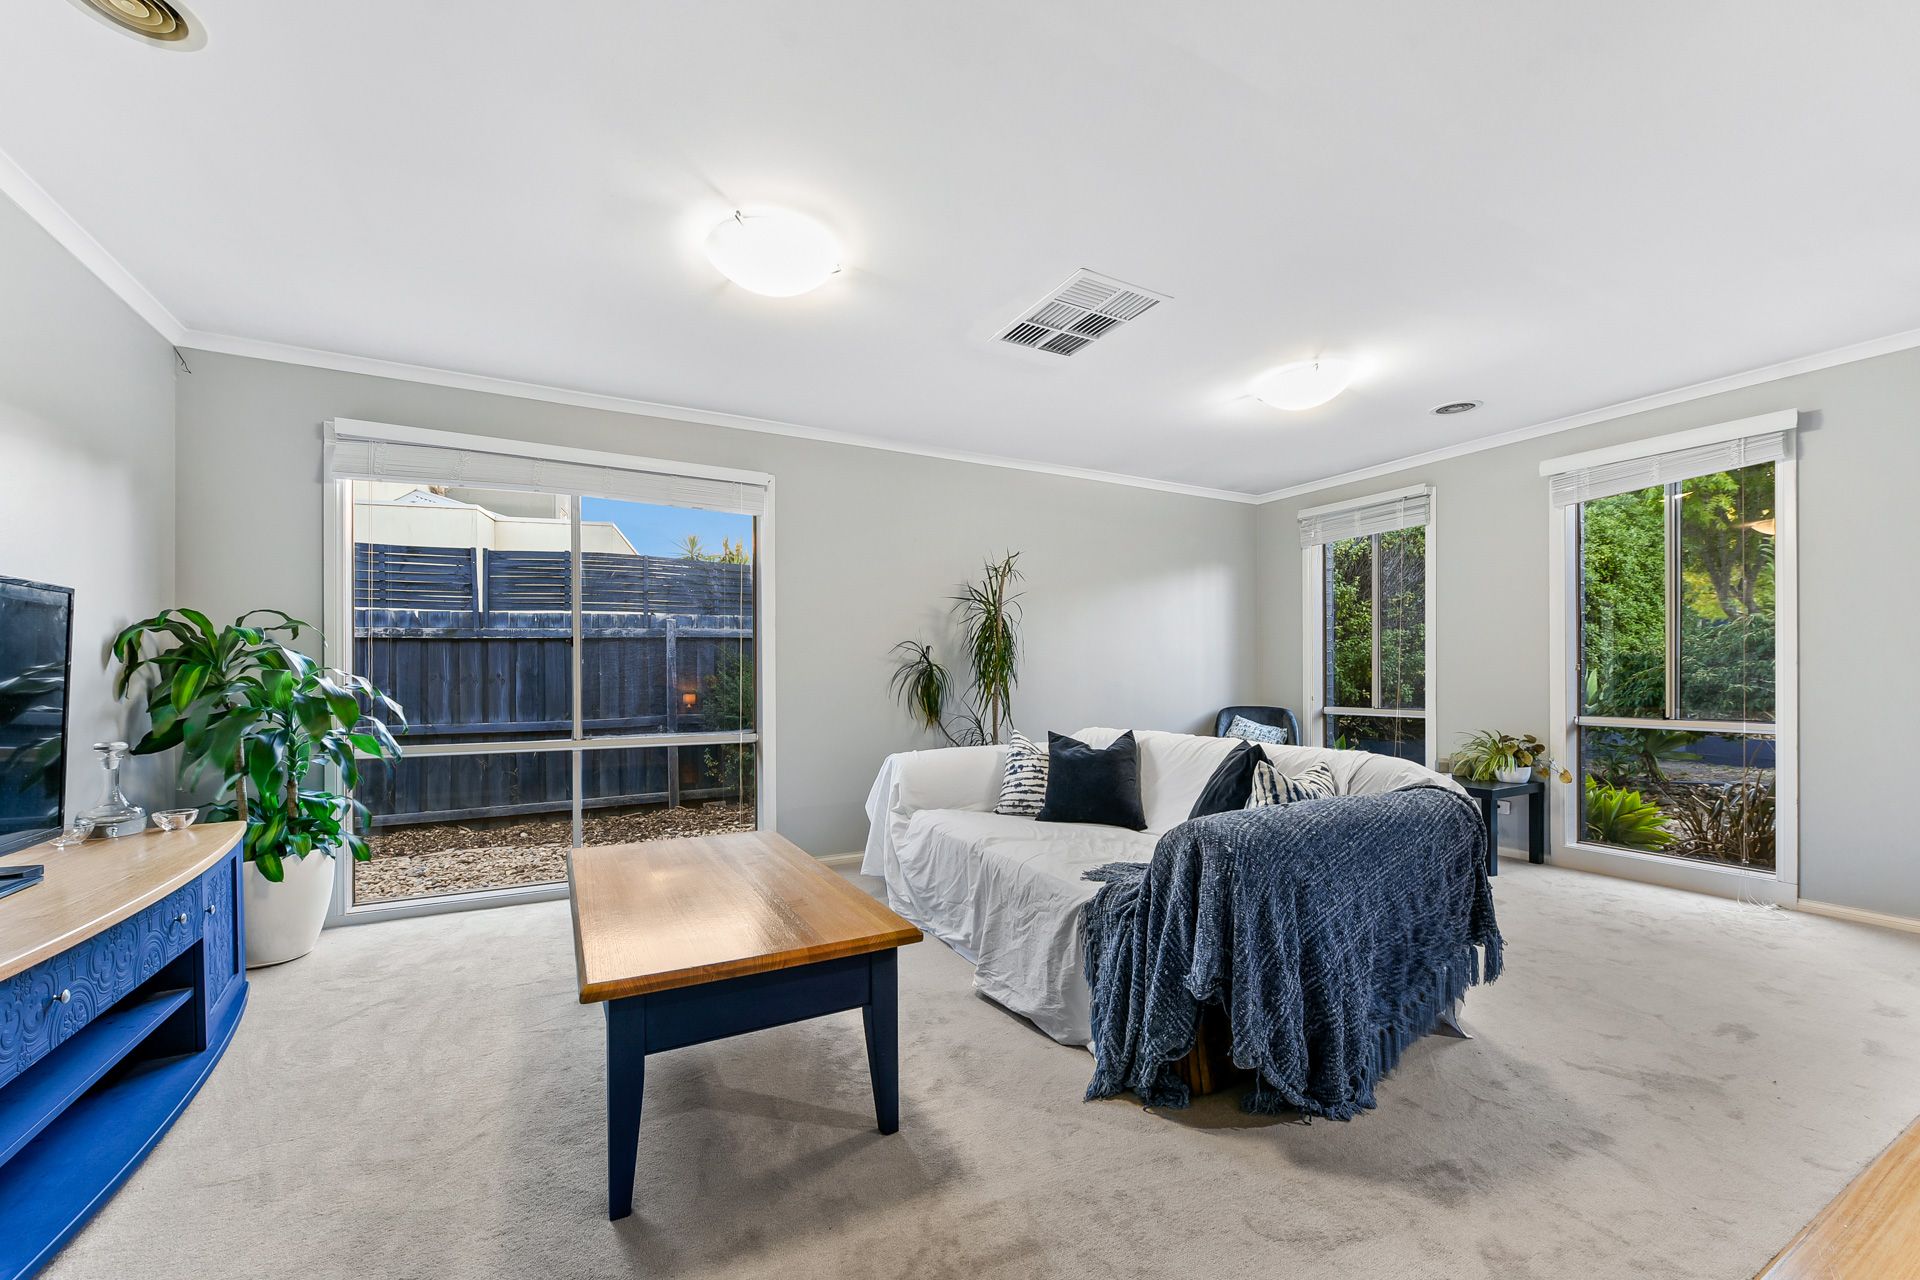
More tall windows are lined along the Eastern side of the home, letting in the sparkling morning sun into the dining and lounge areas. An enormous undercover tiled alfresco juts out via sliding doors that are security screened and allow the cool evening Southern breezes in. The yard adjoining the entertaining area is, like the front yard, tastefully landscaped and low maintenance. Warm wall-mounted lights are scattered around the rear of the home and create a relaxing vibe for BBQ's and cocktails with friends.
Adjoining the large living space is a well-appointed kitchen, complete with quality laminate bench forming a breakfast nook that comfortably seats four people. Feature LED lighting illuminates the space which has an abundance of polar white cabinetry, quality 900mm cooktop, 600mm oven and the convenience of a built-in dishwasher.
Bedrooms are well-sized and boast plush carpet, painted feature walls and built-in robe storage. The master suite offers a walk-in robe and ensuite with quality fittings and a double his-and-hers vanity. The main bathroom is also clean and in excellent condition, with a subtle white and grey theme promoting a breezy, fresh vibe.
The double lock-up garage securely houses two vehicles with an ultra-convenient drive-through roller door access to the side of the home which is solidly concreted. An additional two cars can be parked off-street in the driveway.
In addition to a generously-sized, lavishly appointed home with manicured landscaping and a large entertainment area, buyers will love the ducted air conditioning, security cameras, full alarm system, LED lighting and blinds to all windows.
This highly appealing residence backs directly onto peaceful, tree-lined Streeton Way Reserve and there are an additional four large parks and reserves all within a 2-3 minute walk. Kambrya College and Brentwood Park Primary School and the local bus stop are all within a 3-4 minute walk too. Shops and train station are only a short drive and this truly is quality suburban living.
Property Specifications:
• Four bedrooms, 2 bathrooms, quality family home with double car garage on a quiet street in a highly-sought after location
• Abundance of space and large windows that bring in natural light and ventilation
• Generously sized entertaining alfresco area
• Ducted air conditioning, alarm and security cameras
• Easy walk to Streeton Way Reserve
• Easy walk to schools, parks and public transport
Photo I.D required at all open for inspections.