This recently-built stunner in a sensational location is modern and thoughtfully-planned, and will impress growing families who love to entertain.
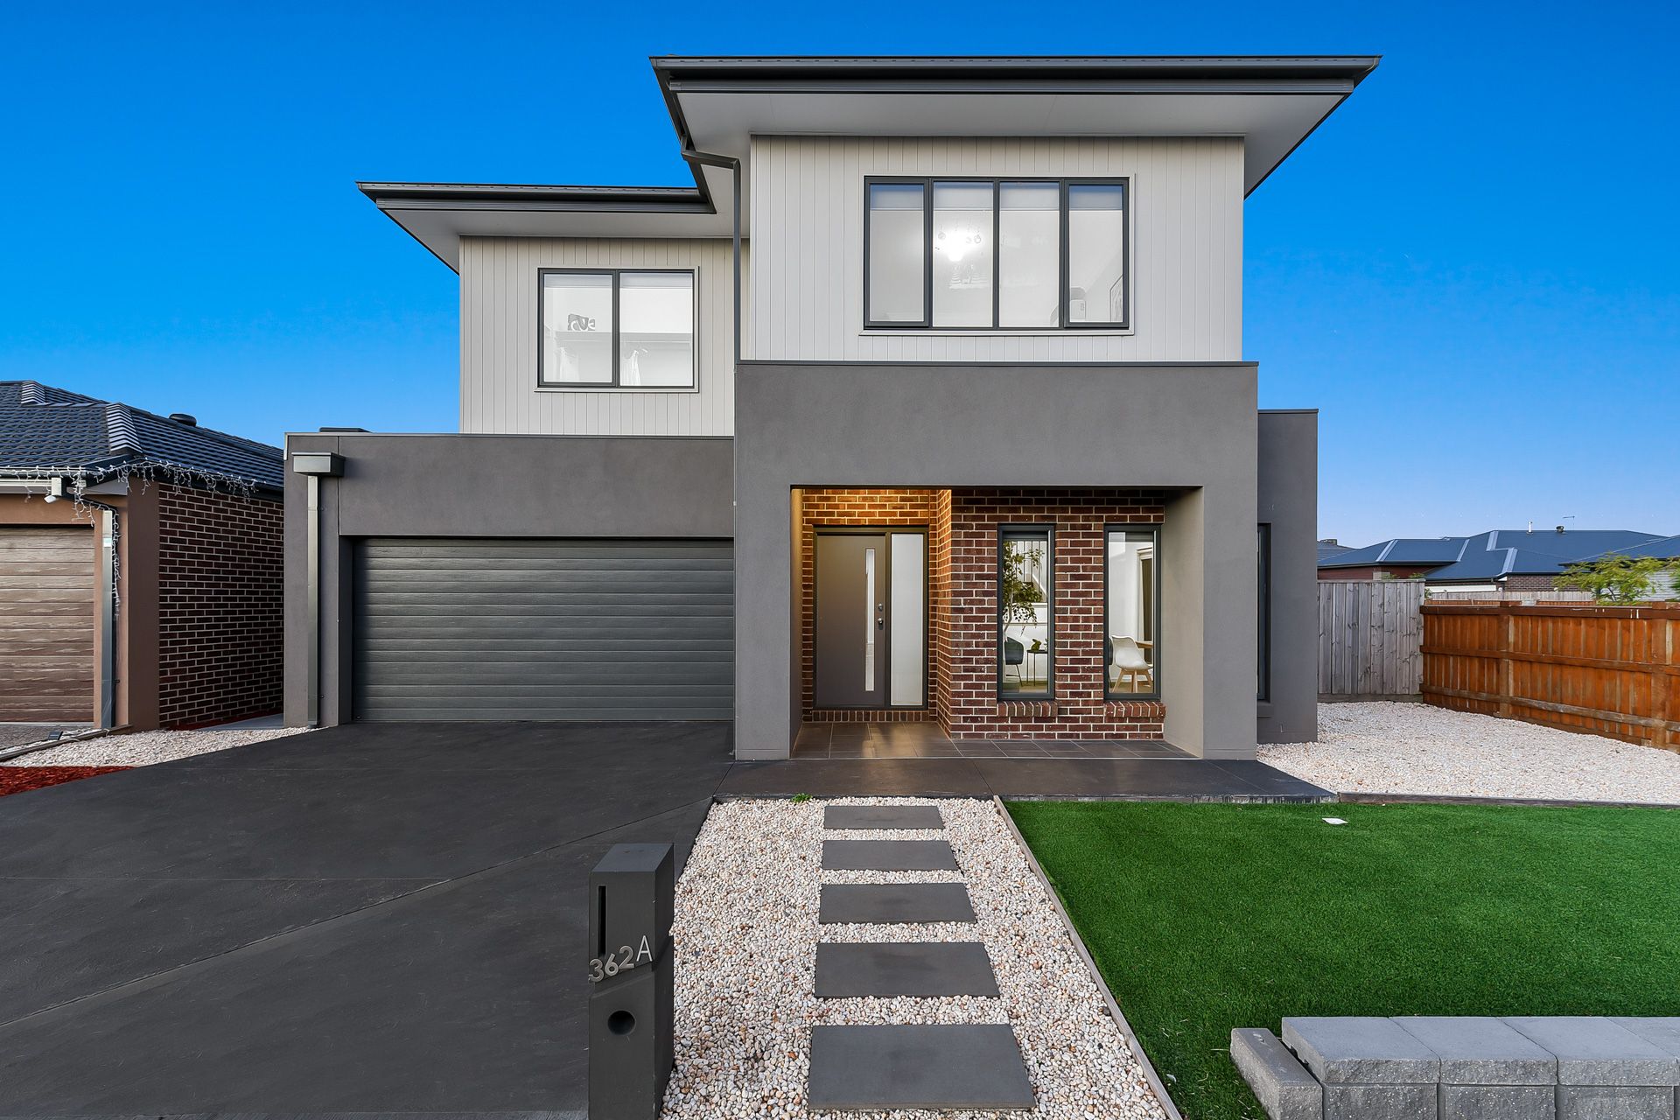
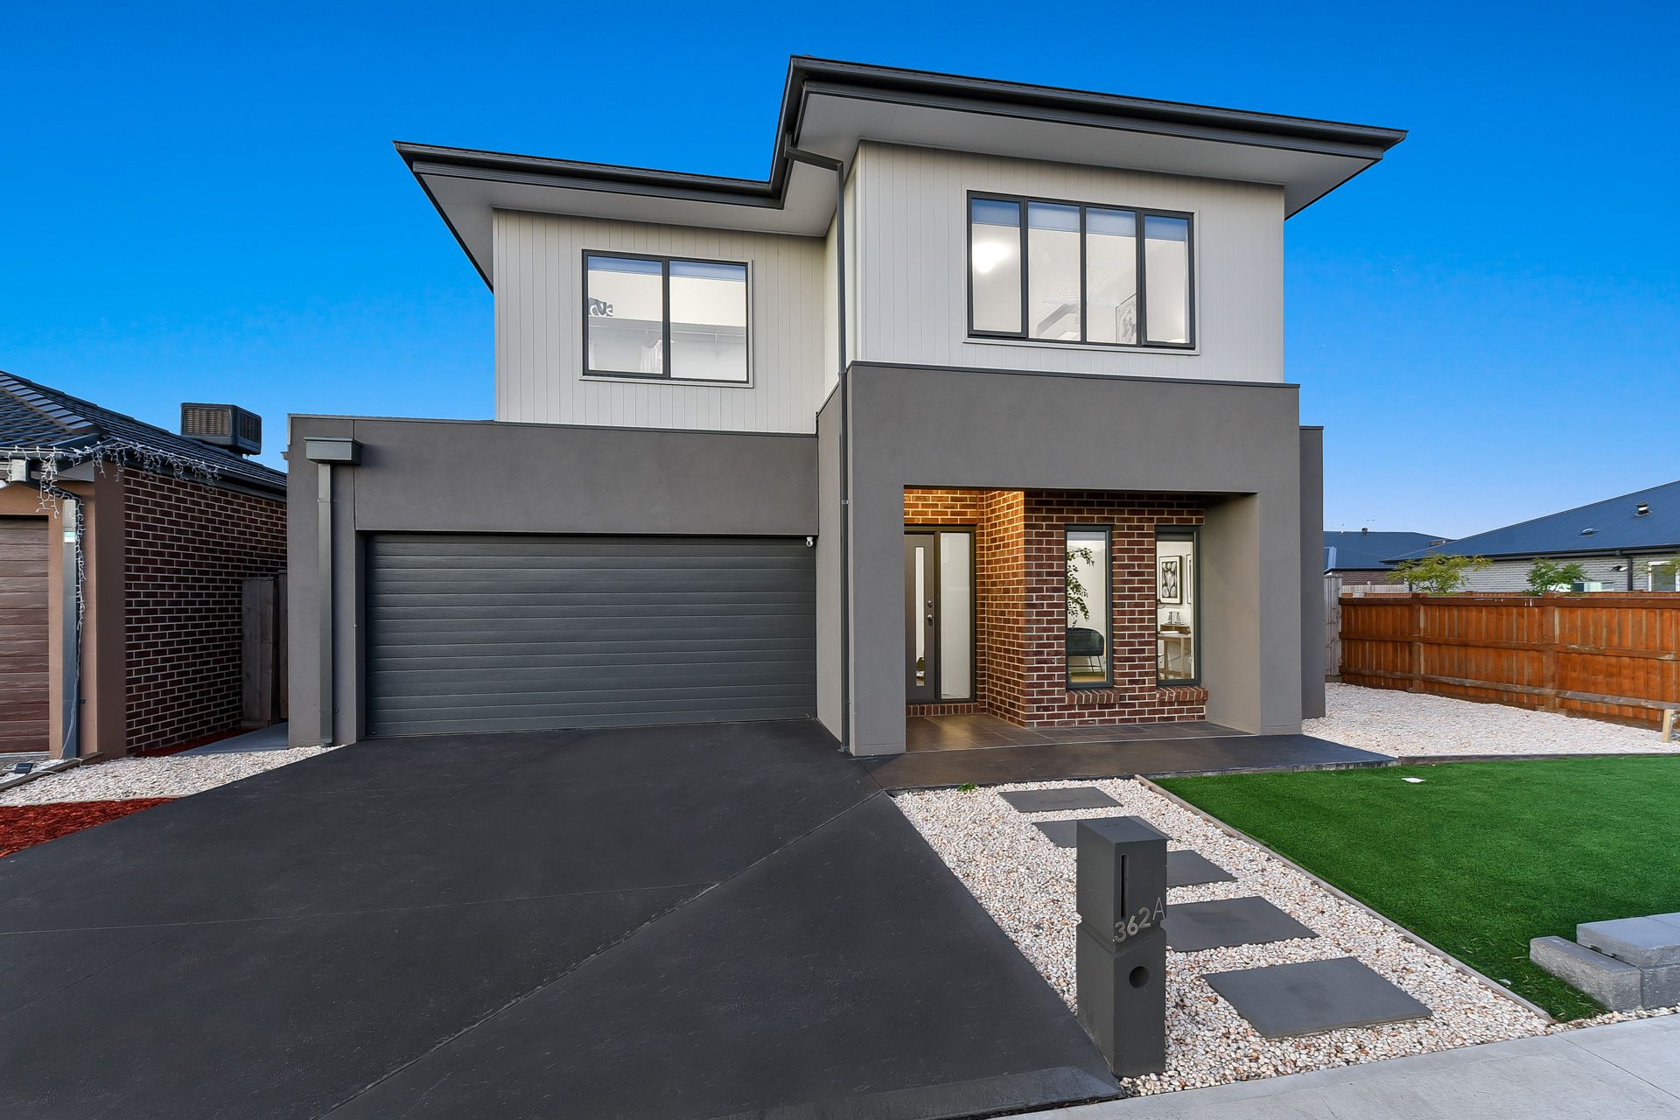
From the upgraded facade featuring Scion Matrix cladding, render, large timber entry door and welcoming undercover portico through to the fastidiously landscaped rear yard, this home offers so much both inside and out.
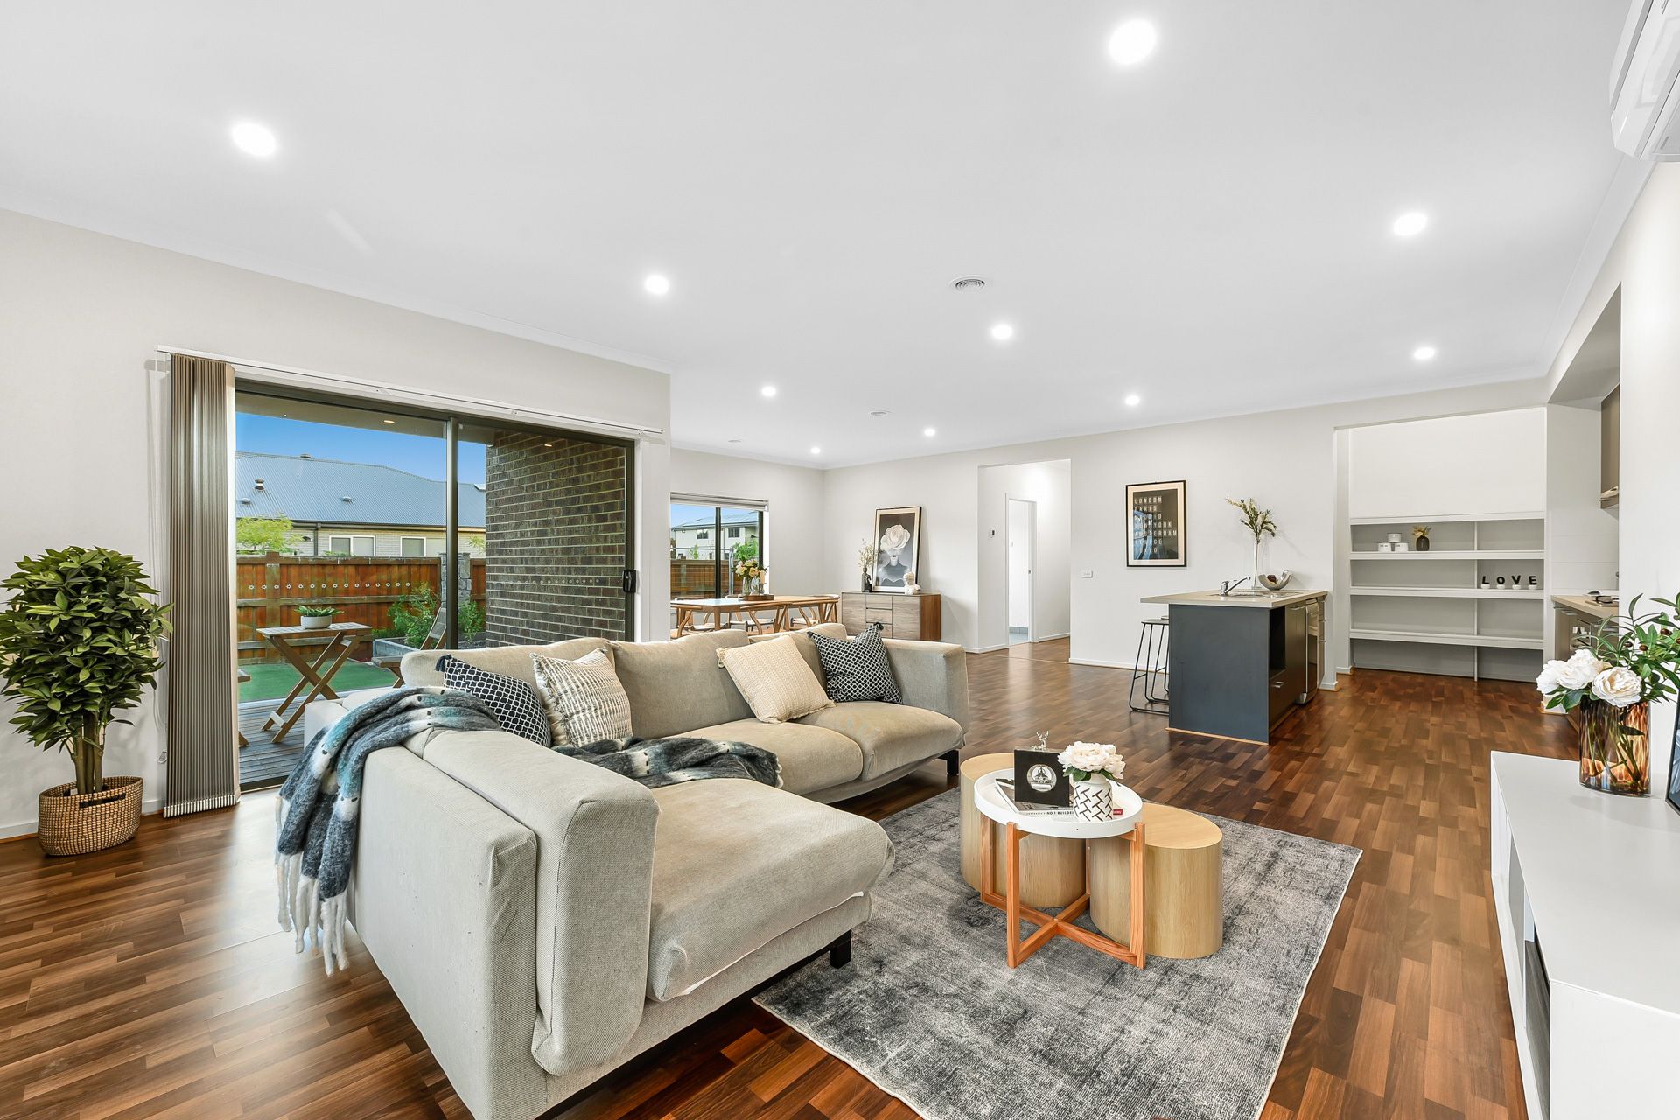
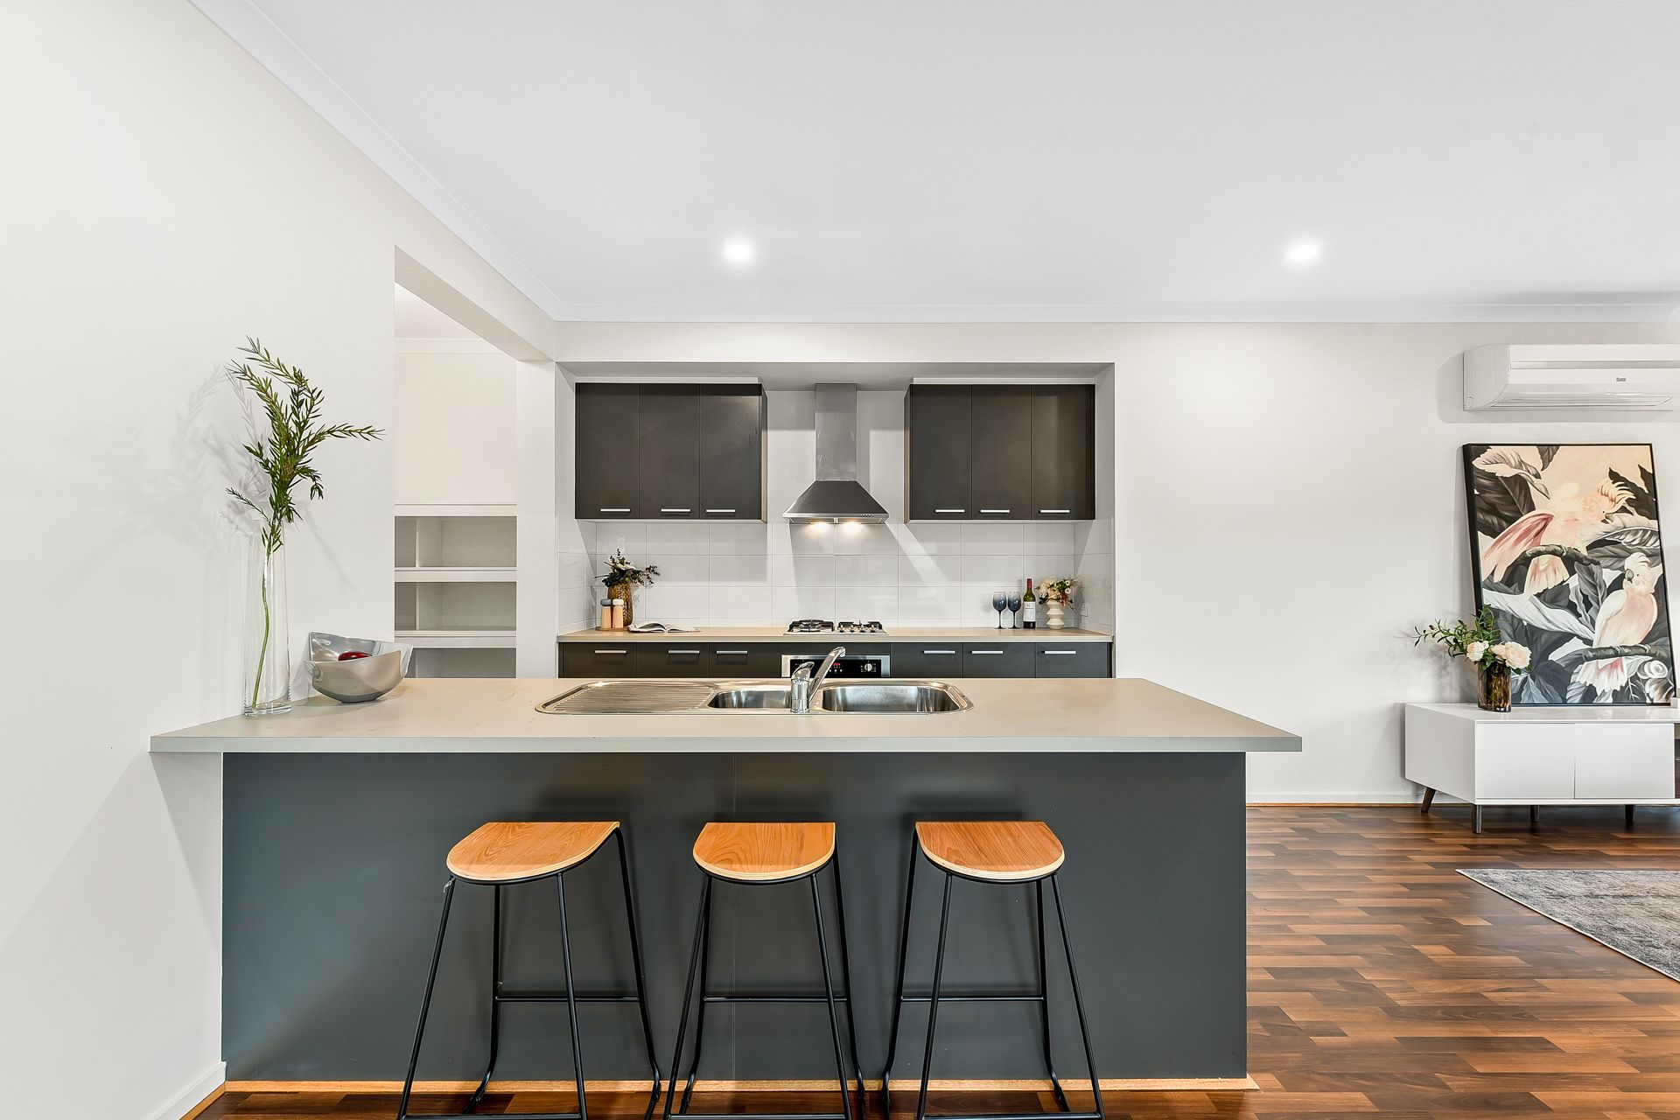
An absolute must for the modern entertainer's kitchen is the inclusion of a spacious walk-in-pantry and this home offers this with ample shelving to keep the main kitchen area sparking and tidy. Bench space is in abundance, and greys, stone and timber colour choices work seamlessly to offer a timeless palette.
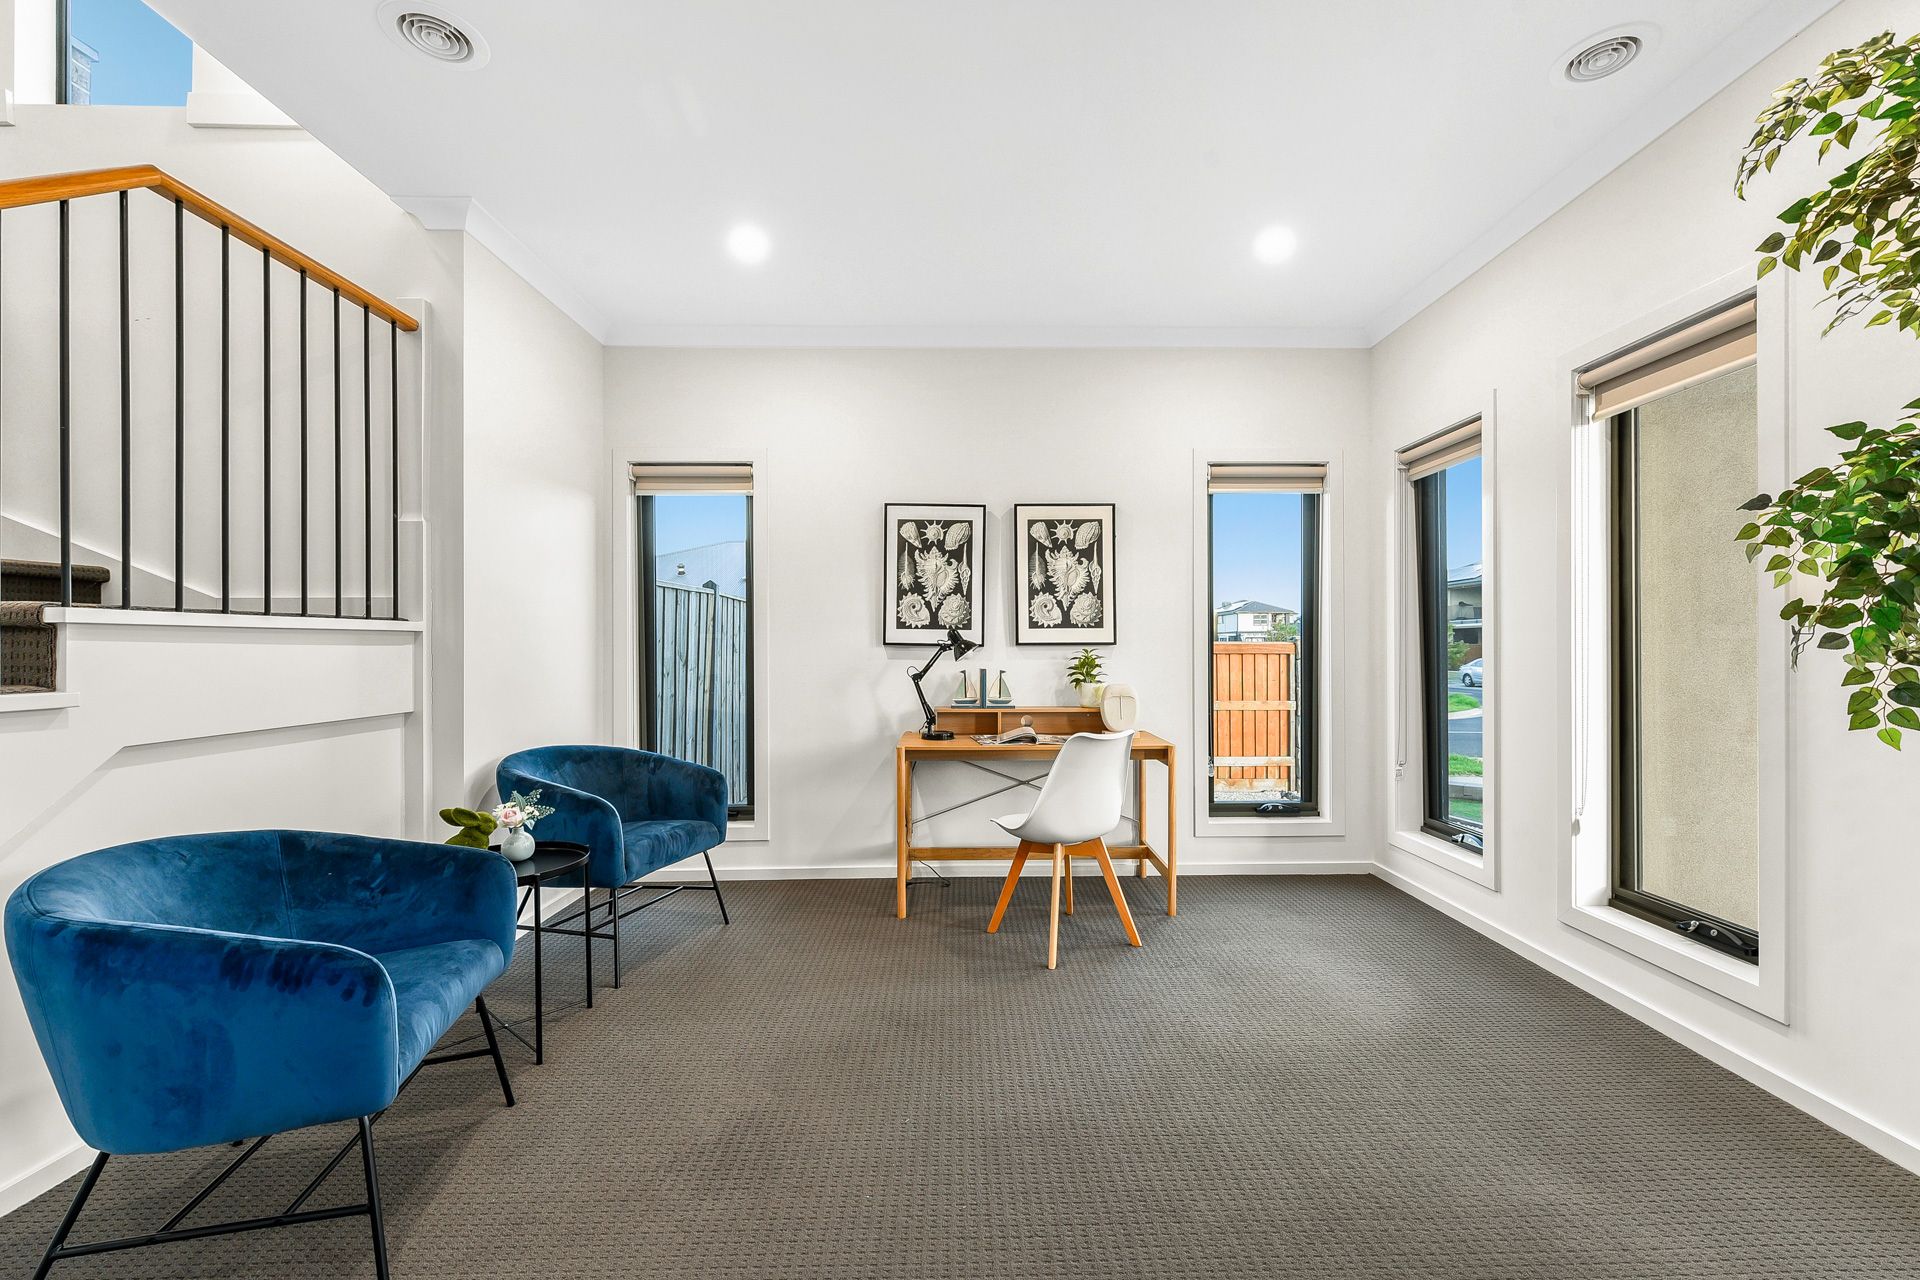
On the ground floor there is a place for everyone in the family with a formal sitting room at the front of the home in addition to formal living and dining spaces at the rear which connect to a tiled undercover alfresco and spacious yard.
You'll always have a sense of pride with the luxuriously appointed bathrooms, particularly in the master ensuite where you'll find a double vanity along with a private WC and oversized shower, all with quality tiles and mixer tap ware.
Buyers will love the fact that the yard space is plentiful and that while there are an array of planters and veggie patches, there is no mowing to be done to the well-laid artificial turf. Low maintenance can still exude a premium vibe.
A massive plus in the complete suburban residence is the inclusion of a double lock-up garage with additional parking space across the level coloured-concrete driveway.
Keep comfortable all-year 'round with ducted heating and multiple air conditioning units, as well as roller blinds to all windows. The ground floor is endowed with delightfully appealing laminate timber flooring while the upper floor gets the plush carpet treatment. LED down lights add to the lux-appeal.
Stepping out, you're only 30 seconds from the local bus stop and 10 minutes walk to Berwick Fields Primary School and Bellevue Drive Reserve. Your nearest shopping and restaurant precinct is Eden Rise Village, only 5 minutes drive away.
Property Specifications:
• Three large living spaces, four bedrooms and 2.5 bathrooms in additional to quantitative yard space and an undercover alfresco
• Highly appointed bathrooms and kitchen which has an attached walk-in-pantry
• Wide frontage with upgraded facade on large, level block of land
• Heating and cooling systems throughout as well as roller blinds to windows
• Low maintenance gardens with loads of appeal
Photo I.D required at all open for inspections.