Sold

13 Murndal Court,
Berwick 3806, Victoria

4 bedrooms
2 bathrooms
2 car spaces
684m² land size
House

$880,000


Property details

A Berwick Beauty

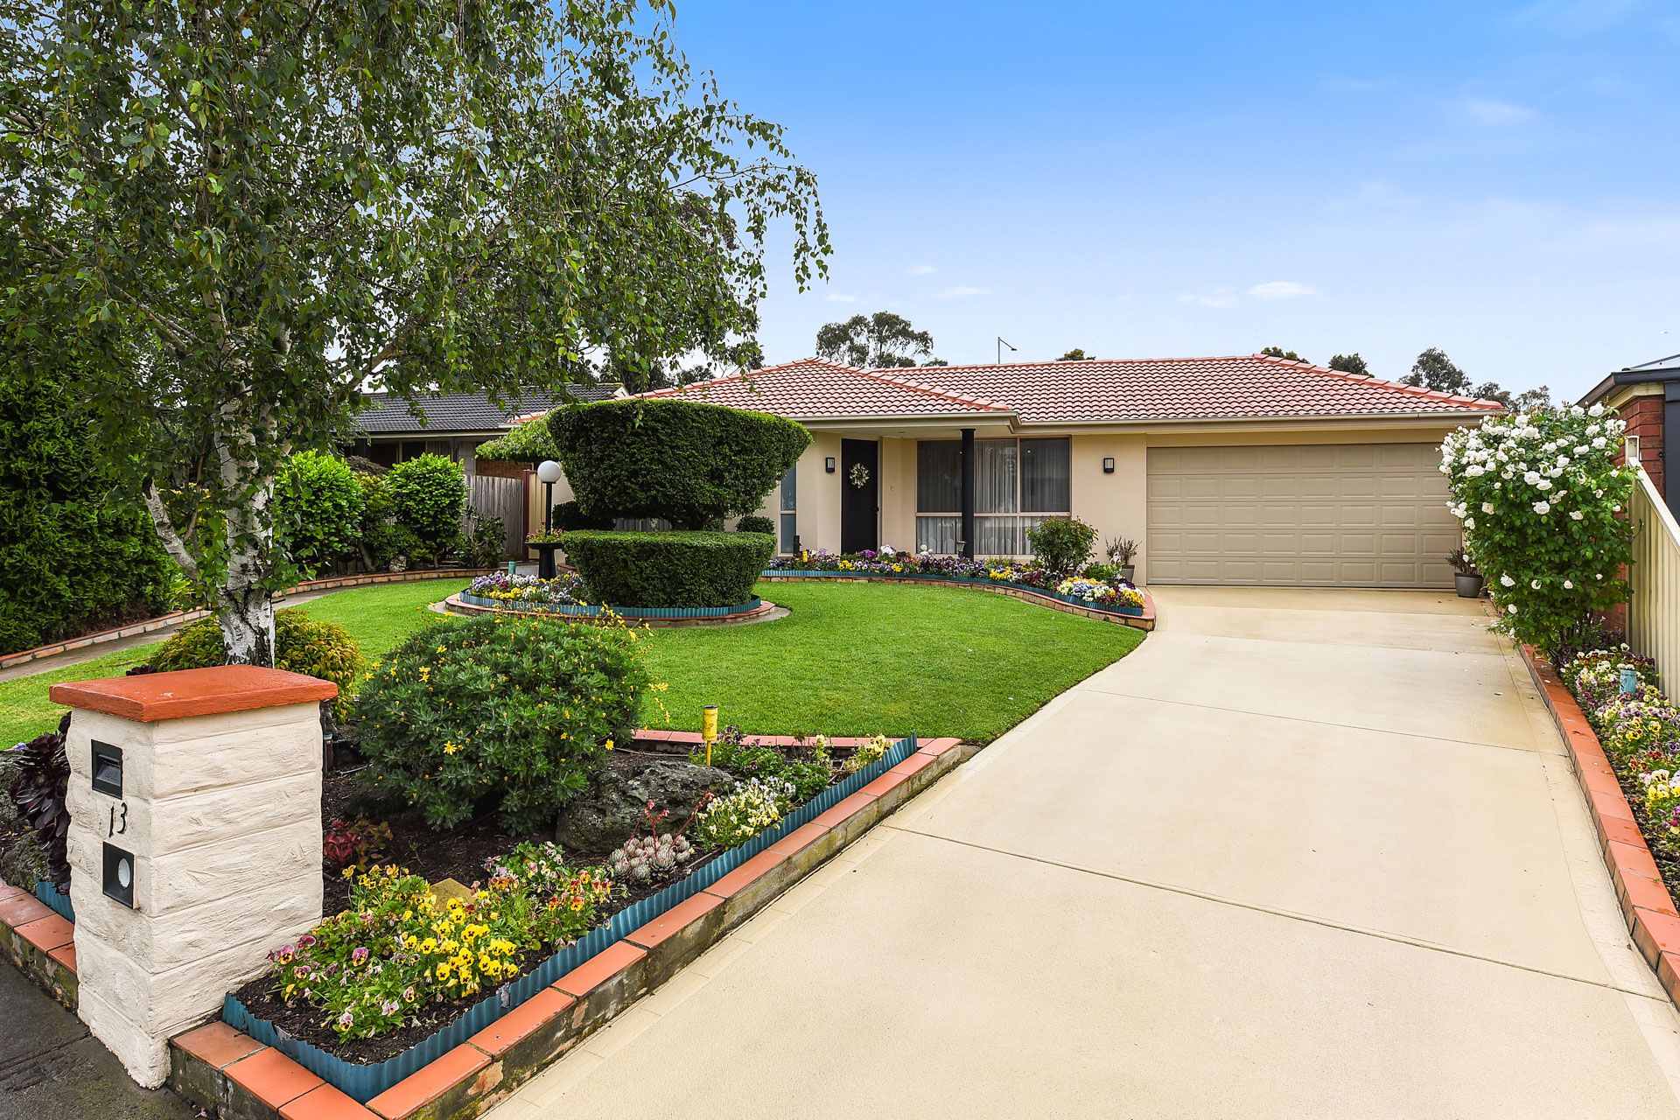
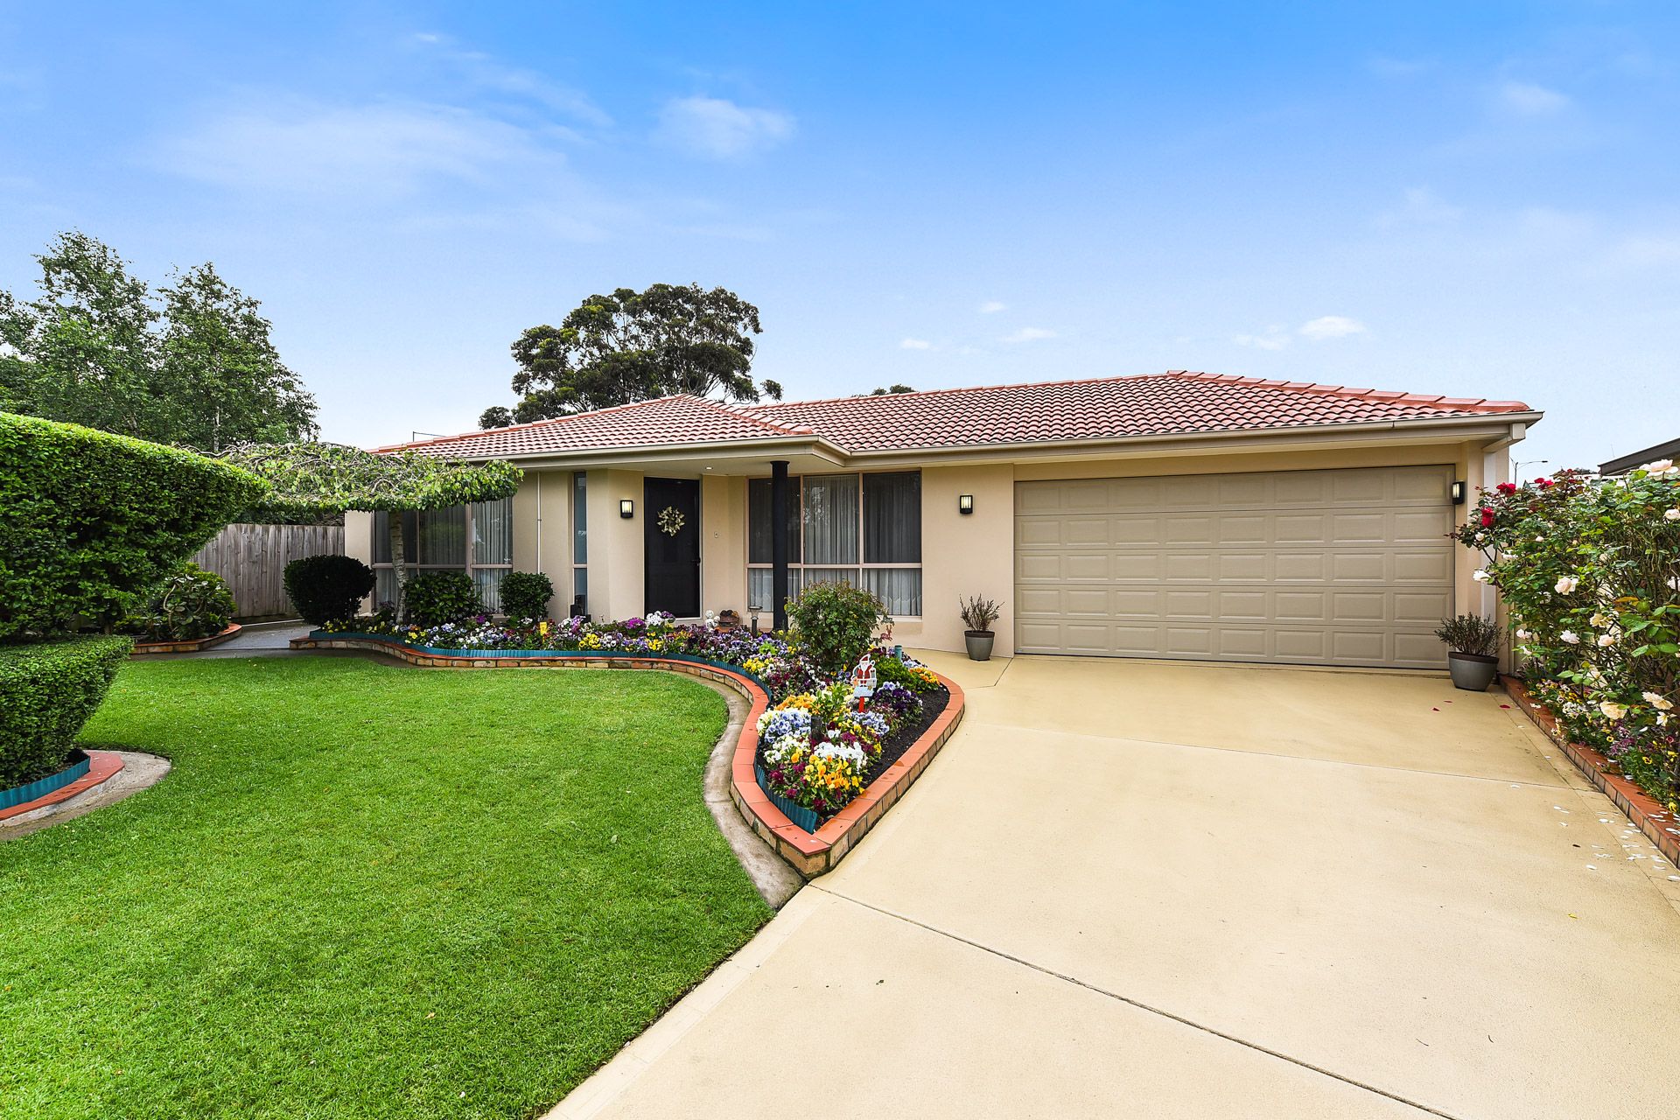
This beautifully presented, immaculate 4-bedroom, 2- bathroom family home has been much loved and renovated by its long-term owners over the last 14 years. It's now ready to be newly-cherished. No necessary renovations are needed, just move in and enjoy.

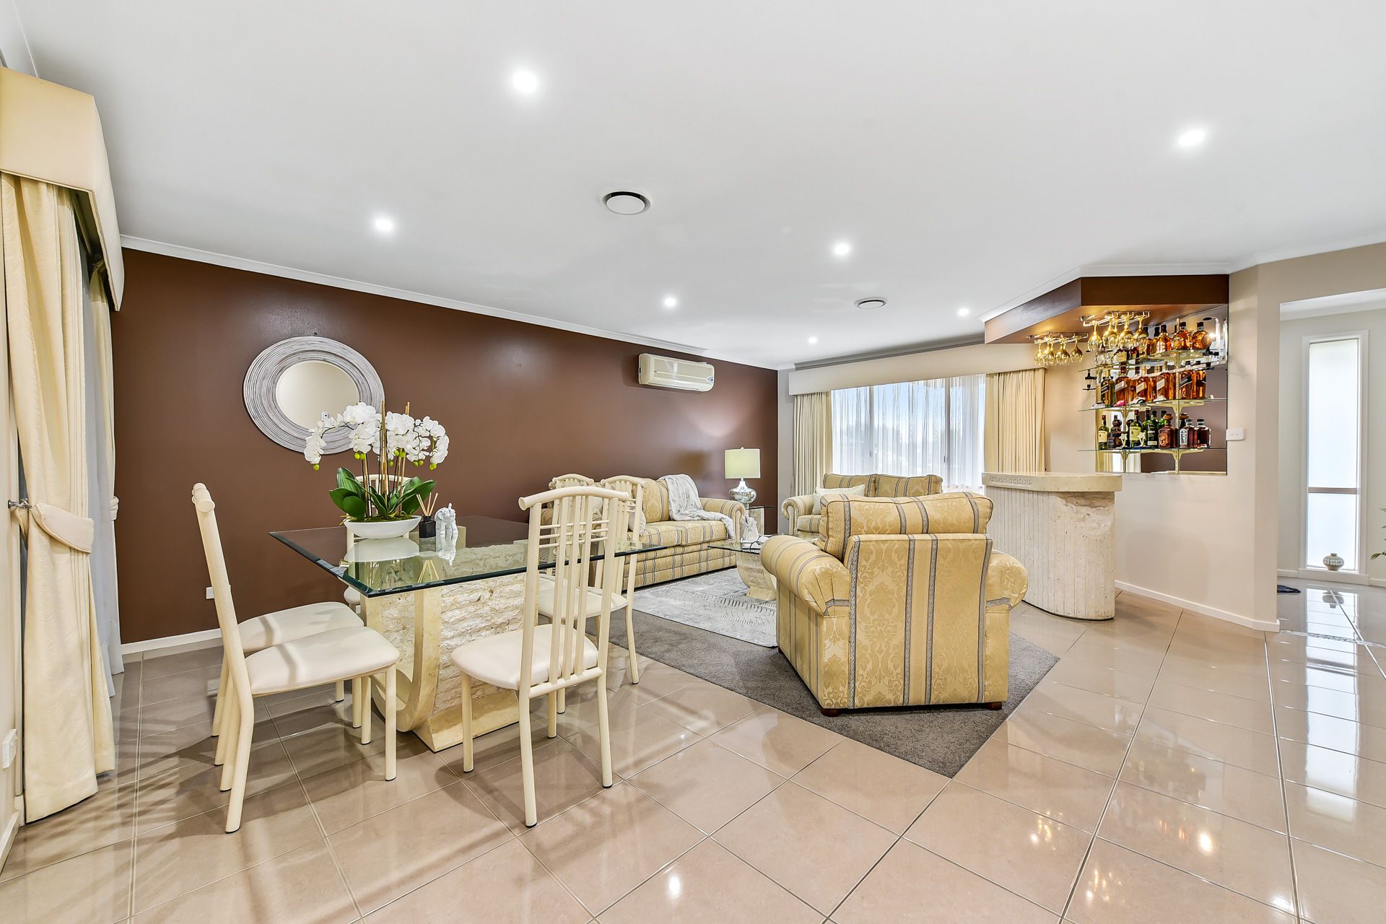
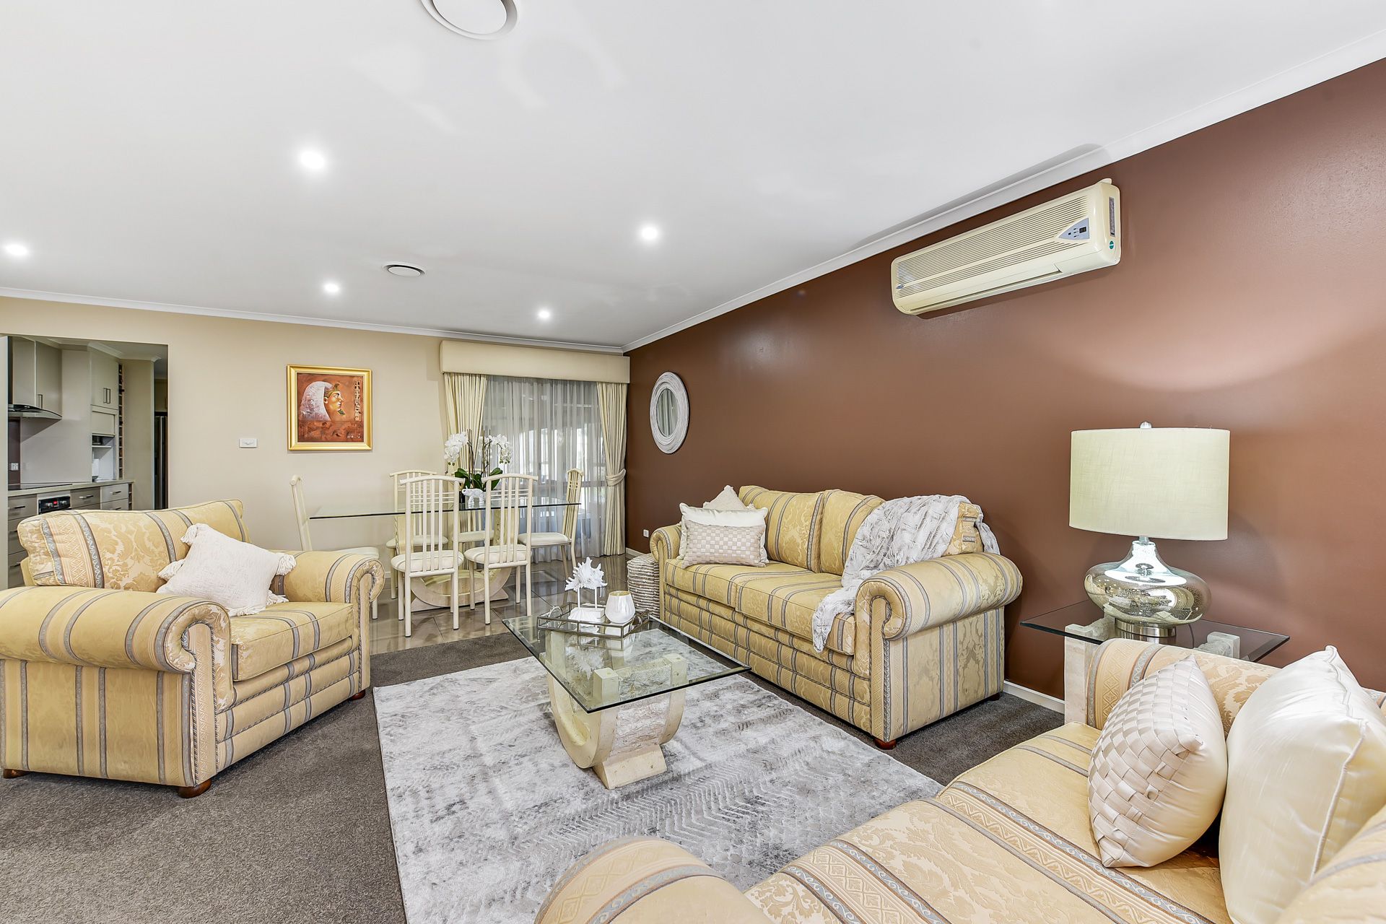
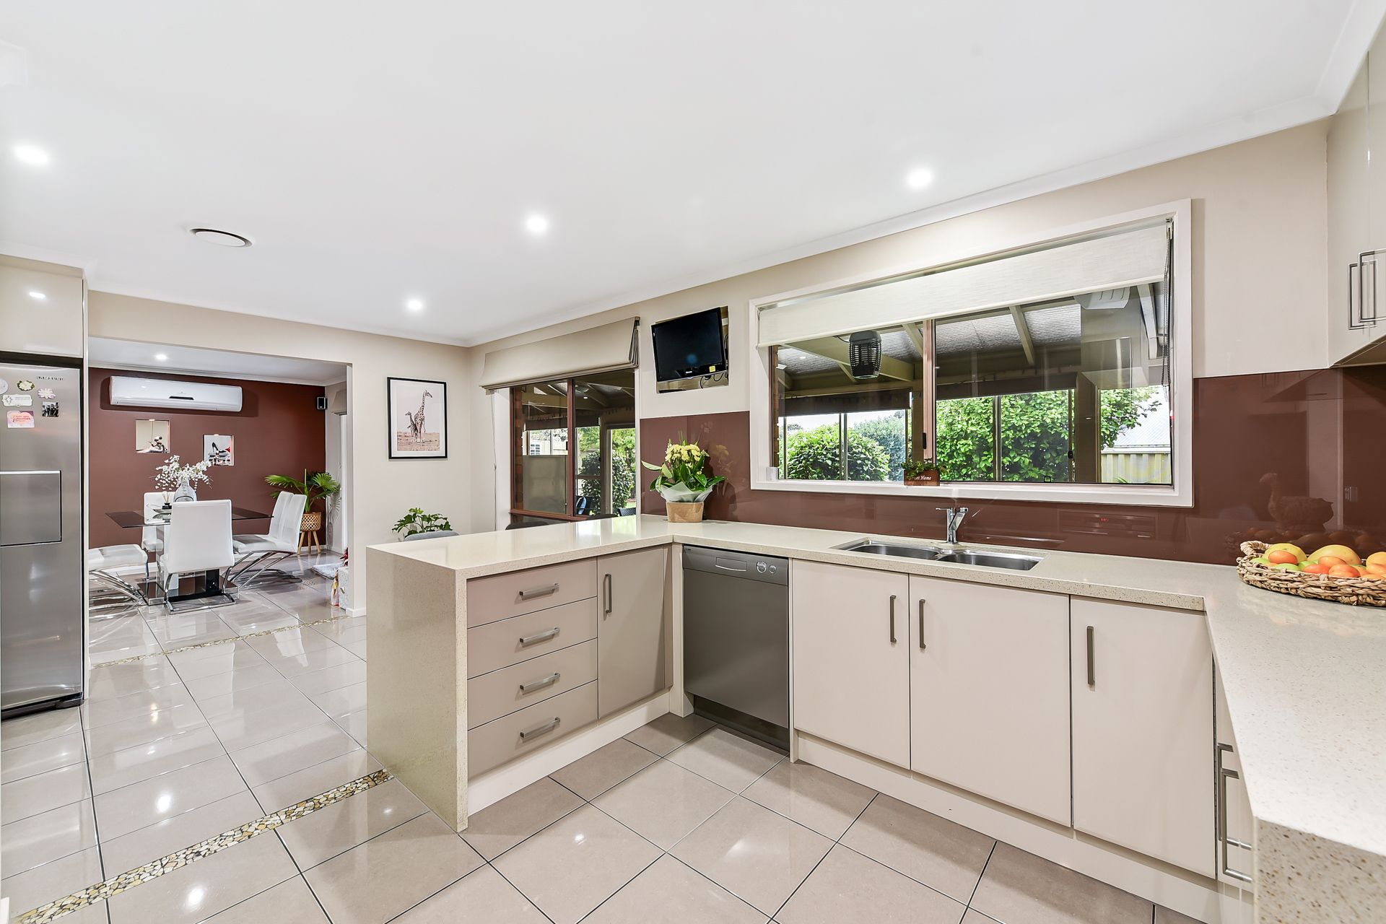
The living and dining area are located at the front of the home, through to the modern kitchen with an electric cooktop and oven as well as a dishwasher. The stone kitchen benchtops are spacious enough for cooking family meals and there's also the option for casual barstool seating. The dining area opens via a sliding door for seamless access to an undercover alfresco entertaining area.

What's even more convenient is the additional versatile area that's ideal for a home gym, home office or teenager's retreat. Additional features include energy-efficient solar panels, a rainwater tank, ducted heating, 4 split system units and downlights throughout.

The master bedroom includes an ensuite and walk-in wardrobe while the additional three bedrooms also feature built-ins. The main bathroom is clean and modern with neutral tones and separate bath and shower.

Perfect for entertaining and family celebrations, the large enclosed alfresco area has a split system so it's ideal for hosting friends and family all year round. The garage also offers an additional gas cooktop and sink for ease of entertaining as well as roller door access and side lane entry. Outside you'll find a garage with parking for two cars, a beautiful and tidy garden with a sprinkler system as well as a storage shed and security shutters on the back of the home for additional peace of mind.

Conveniently located close to freeway access, Monash Casey Hospital as well as Woodlands Park, this much-loved family home is a true beauty.

Property specifications
• Immaculate inside and out
• Modern kitchen with open meals area
• Spacious with tile and carpet flooring
• Energy-efficient solar panels and rainwater tank
• Ducted heating and multiple split systems throughout
• Downlights throughout
• Ample storage throughout
• Undercover pergola for entertaining all year
• Large garage with rear roller door and storage shed
• Additional space for home office or gym
• Located on 683m2 of land

All information about the property has been provided to Ray White by third parties. Ray White has not verified the information and does not warrant its accuracy or completeness. Parties should make and rely on their own enquiries in relation to the property.

Due diligence checklist for home and residential property buyers.


Explore the area


School catchments

  • Berwick Fields Primary School Primary Prep-6 Government 0.70km
  • Brentwood Park Primary School Primary Prep-6 Government 1.0km
  • Berwick Primary School Primary Prep-6 Government 1.2km
  • St Margaret’s Berwick Grammar Combined Prep-12 Independent 1.3km
  • Beaconhills College - Village Campus Combined Independent 1.6km

Nearest schools, measured in a straight line from the property. Provided as a guide only; check catchment and enrolment eligibility with the school. School data © ACARA, licensed under CC BY 4.0.


Find out how much home loan repayments will be

It’s important to understand repayment amounts before you apply for a home loan. A Loan Market broker can compare over 100 lenders to find the right loan for you. Use the Loan Market calculator to get a better indication of repayments.

Loan Market Pty Ltd | Australian Credit Licence 390222. All interest rates stated must include "p.a." and the relevant Comparison Rate in full.


Back to top