Sold

4 Kerry Close,
Berwick 3806, Victoria

4 bedrooms
2 bathrooms
2 car spaces
821m² land size
House

$1,114,400


Property details

A Spacious Classic

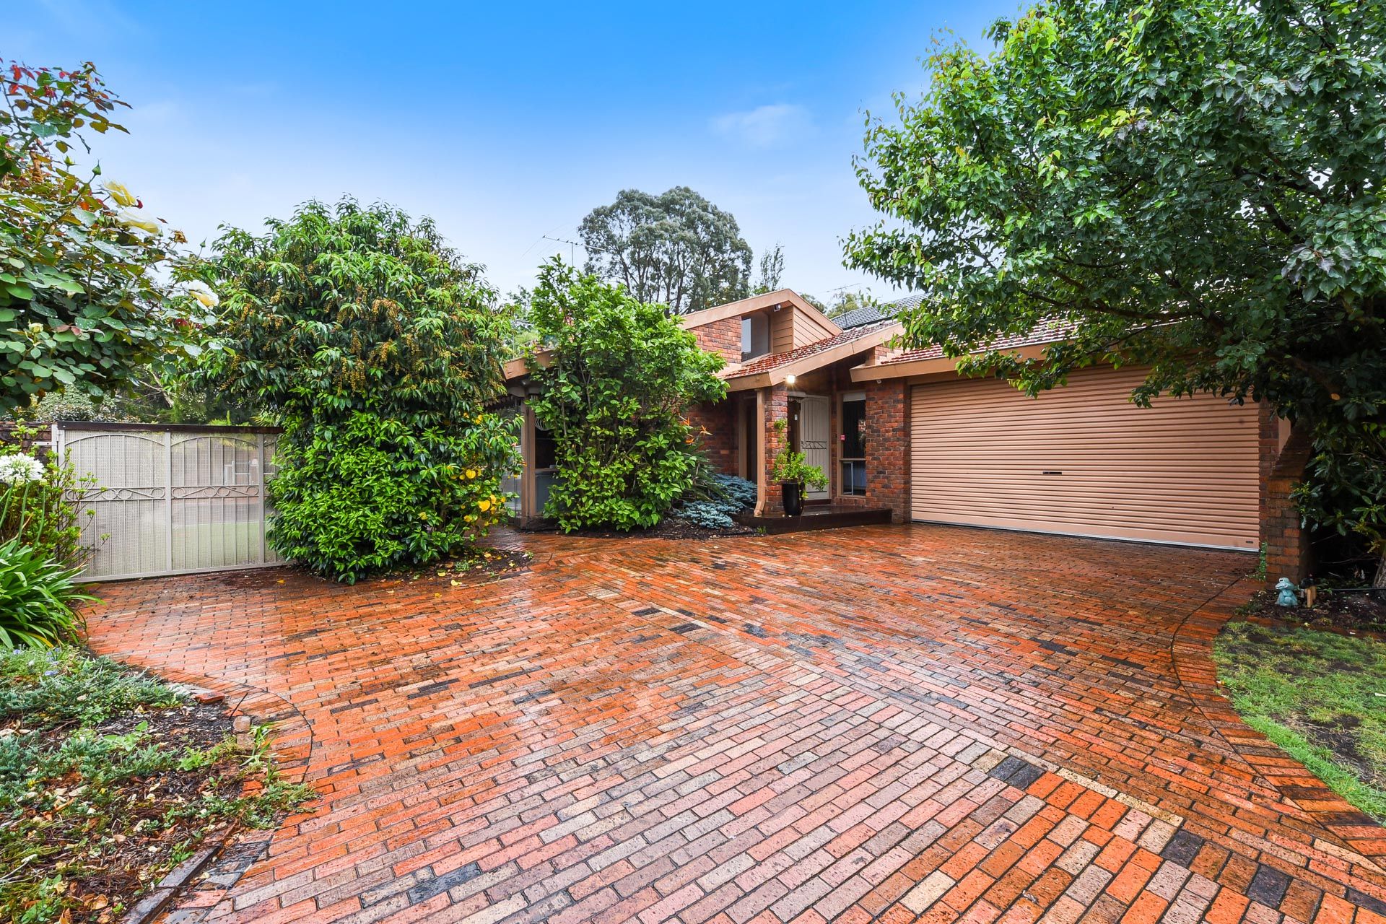
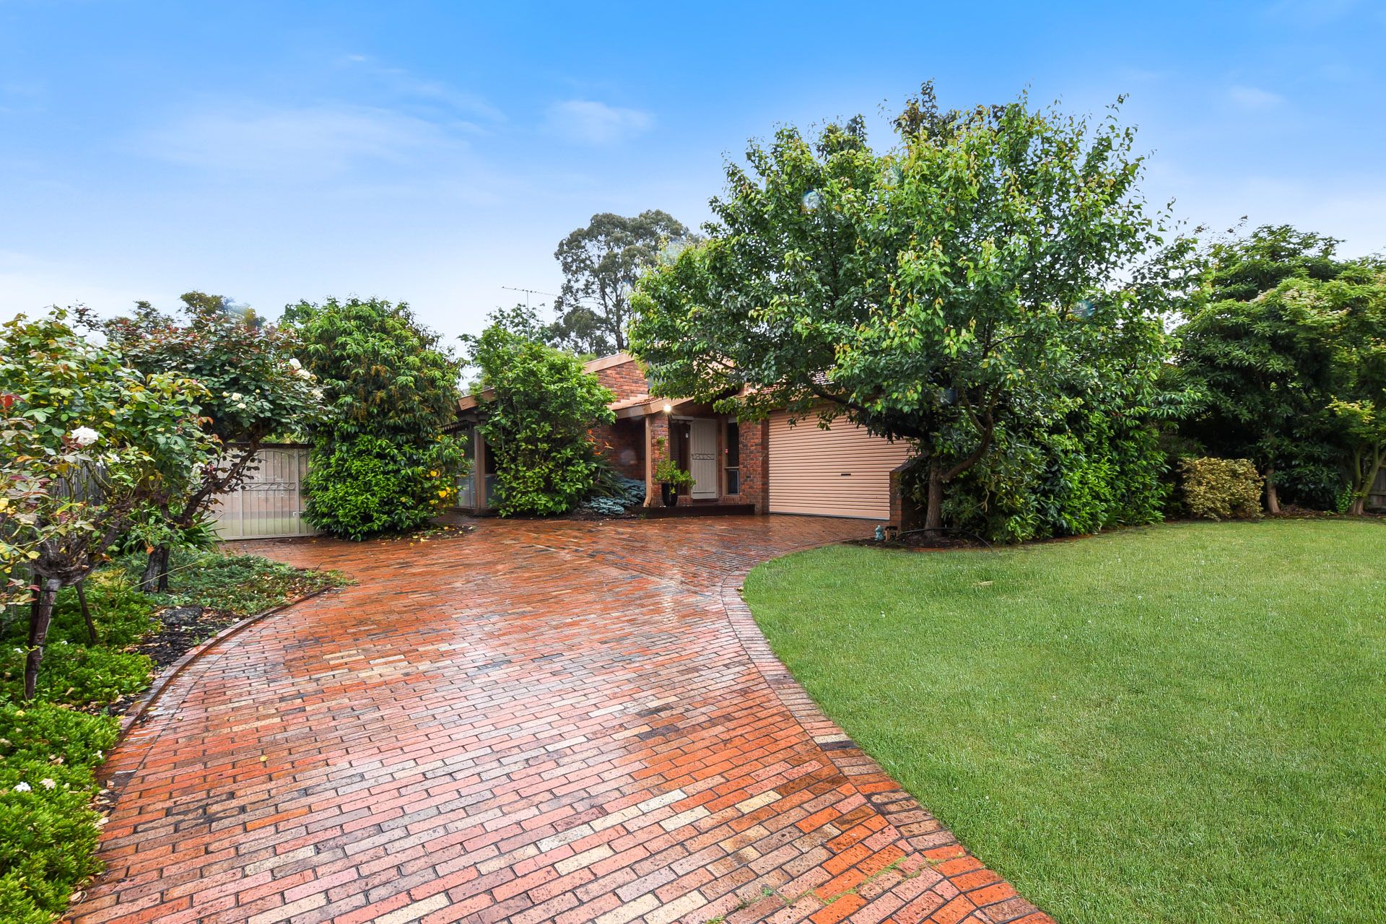
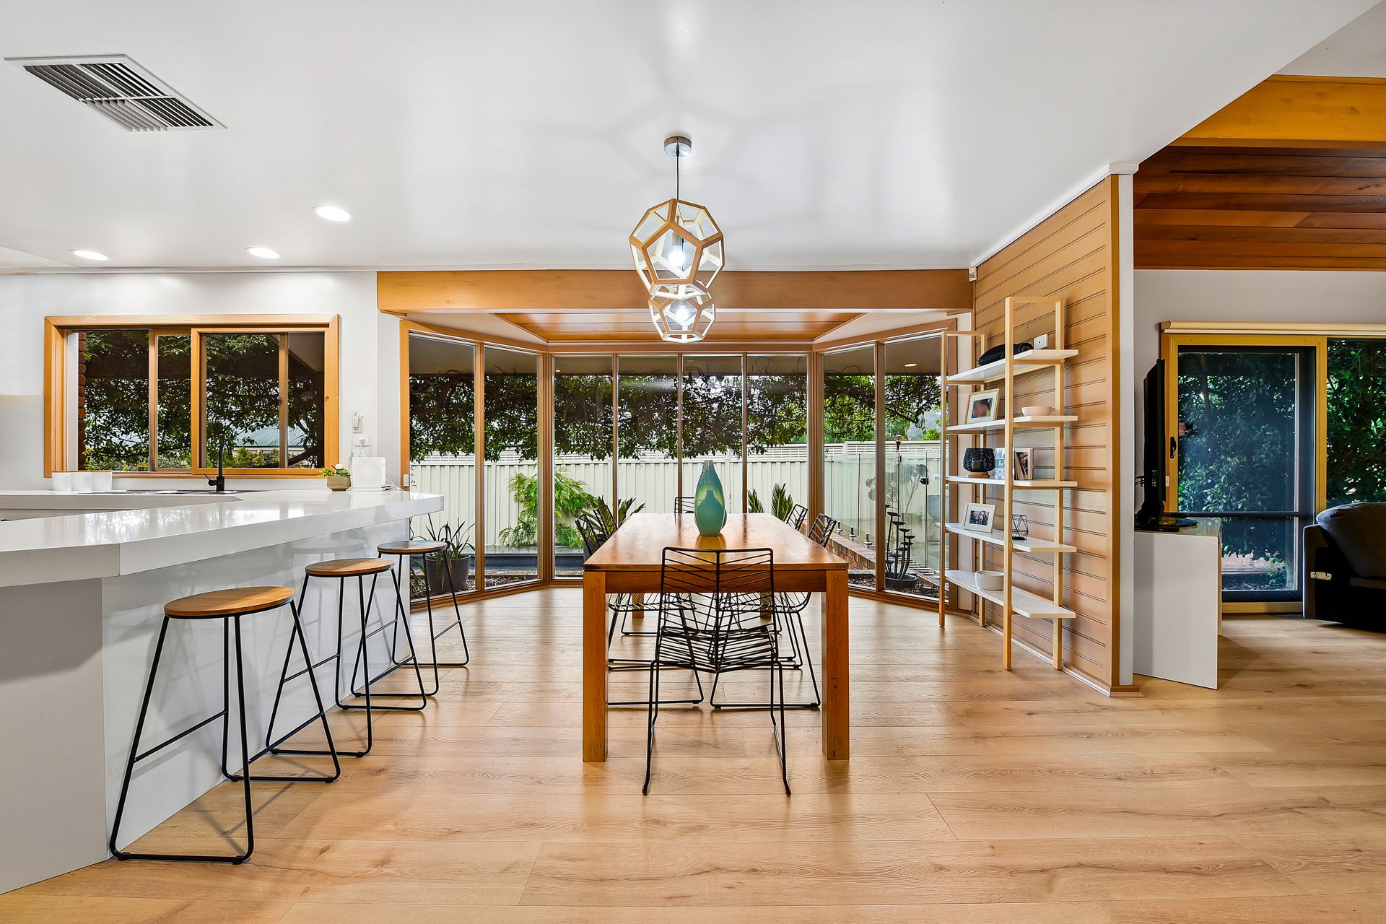
Located in the heart of Berwick, this impressive 4-bedroom home is full of character and boasts plenty of space for active families. With a carefully thought-out floor plan, you'll feel welcome from the moment you step inside this charmer. Parents and kids can all enjoy their own space with three spacious living areas, ideal for working or studying at home and a rumpus room with a wet bar.

Love to entertain? The open kitchen features stone benchtops, a glass splashback, gas cooktops, electric oven and dishwasher, making family mealtime or entertaining easy. It's often said the kitchen is the heart of a home and with a generously-sized stone island benchtop ideal for casual barstool seating, there's plenty of room for the family to come together from breakfast to bedtime.

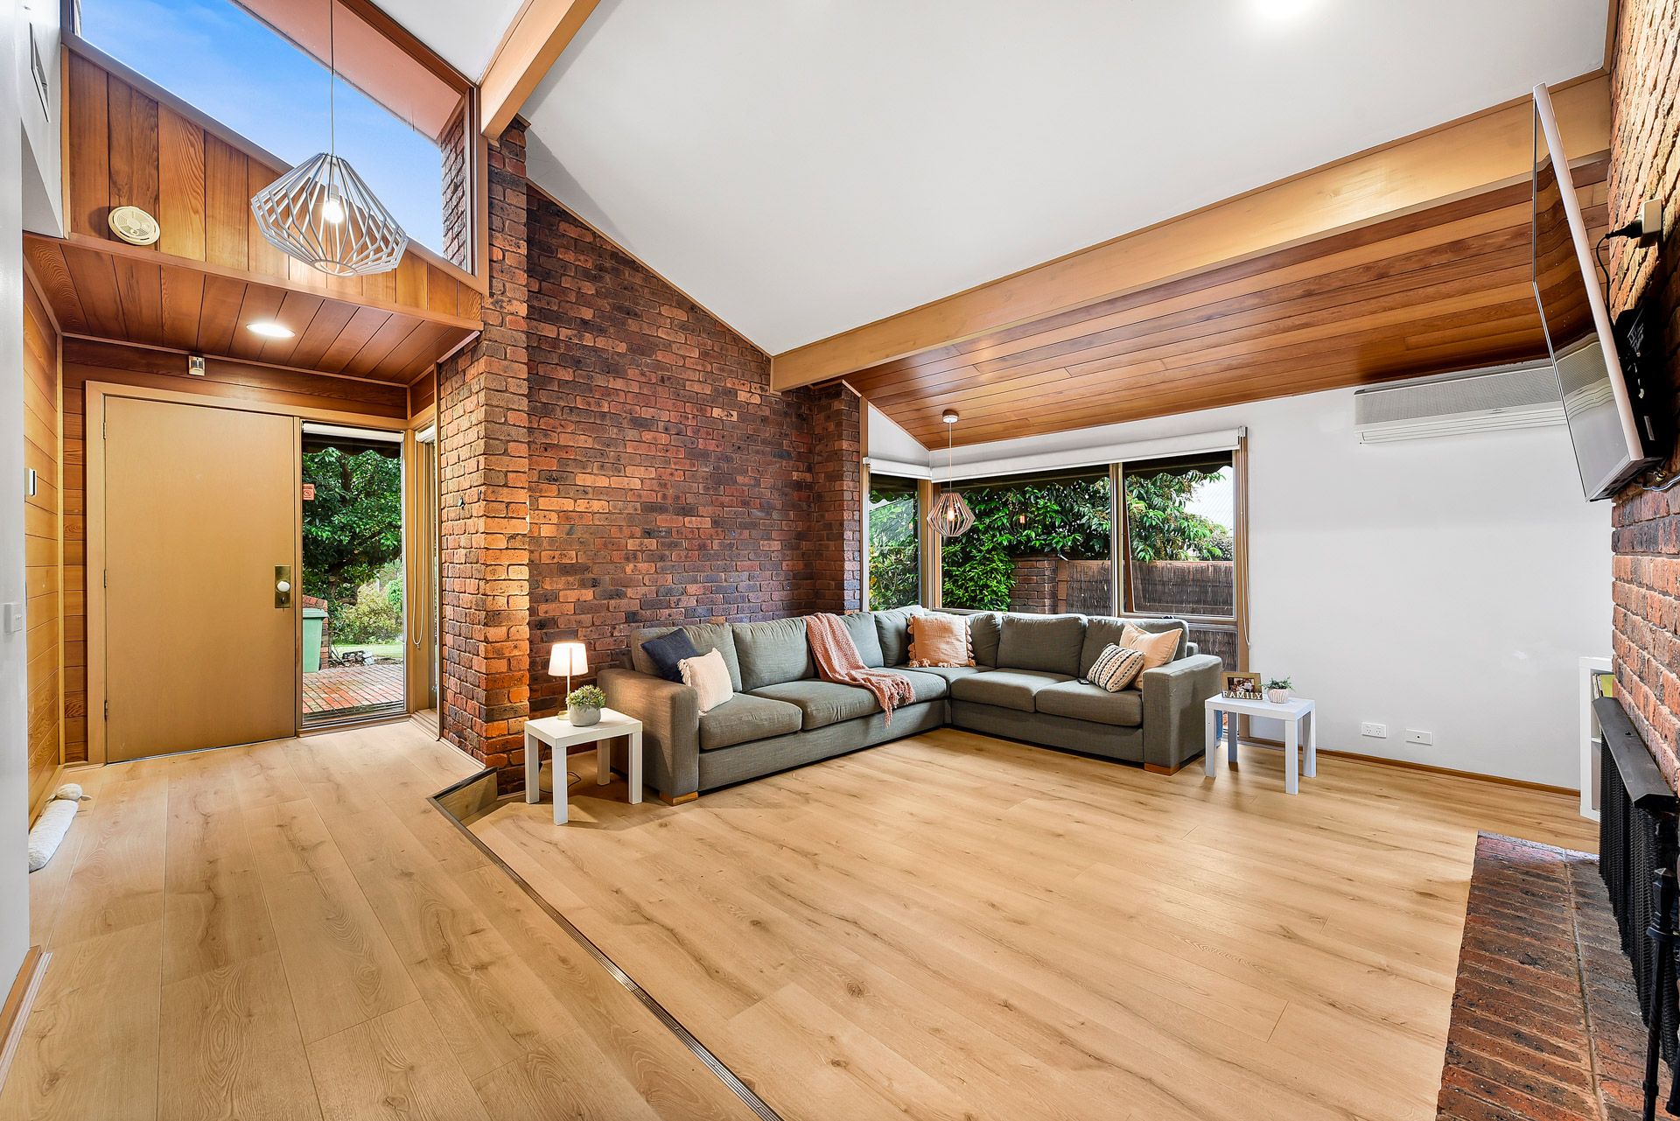
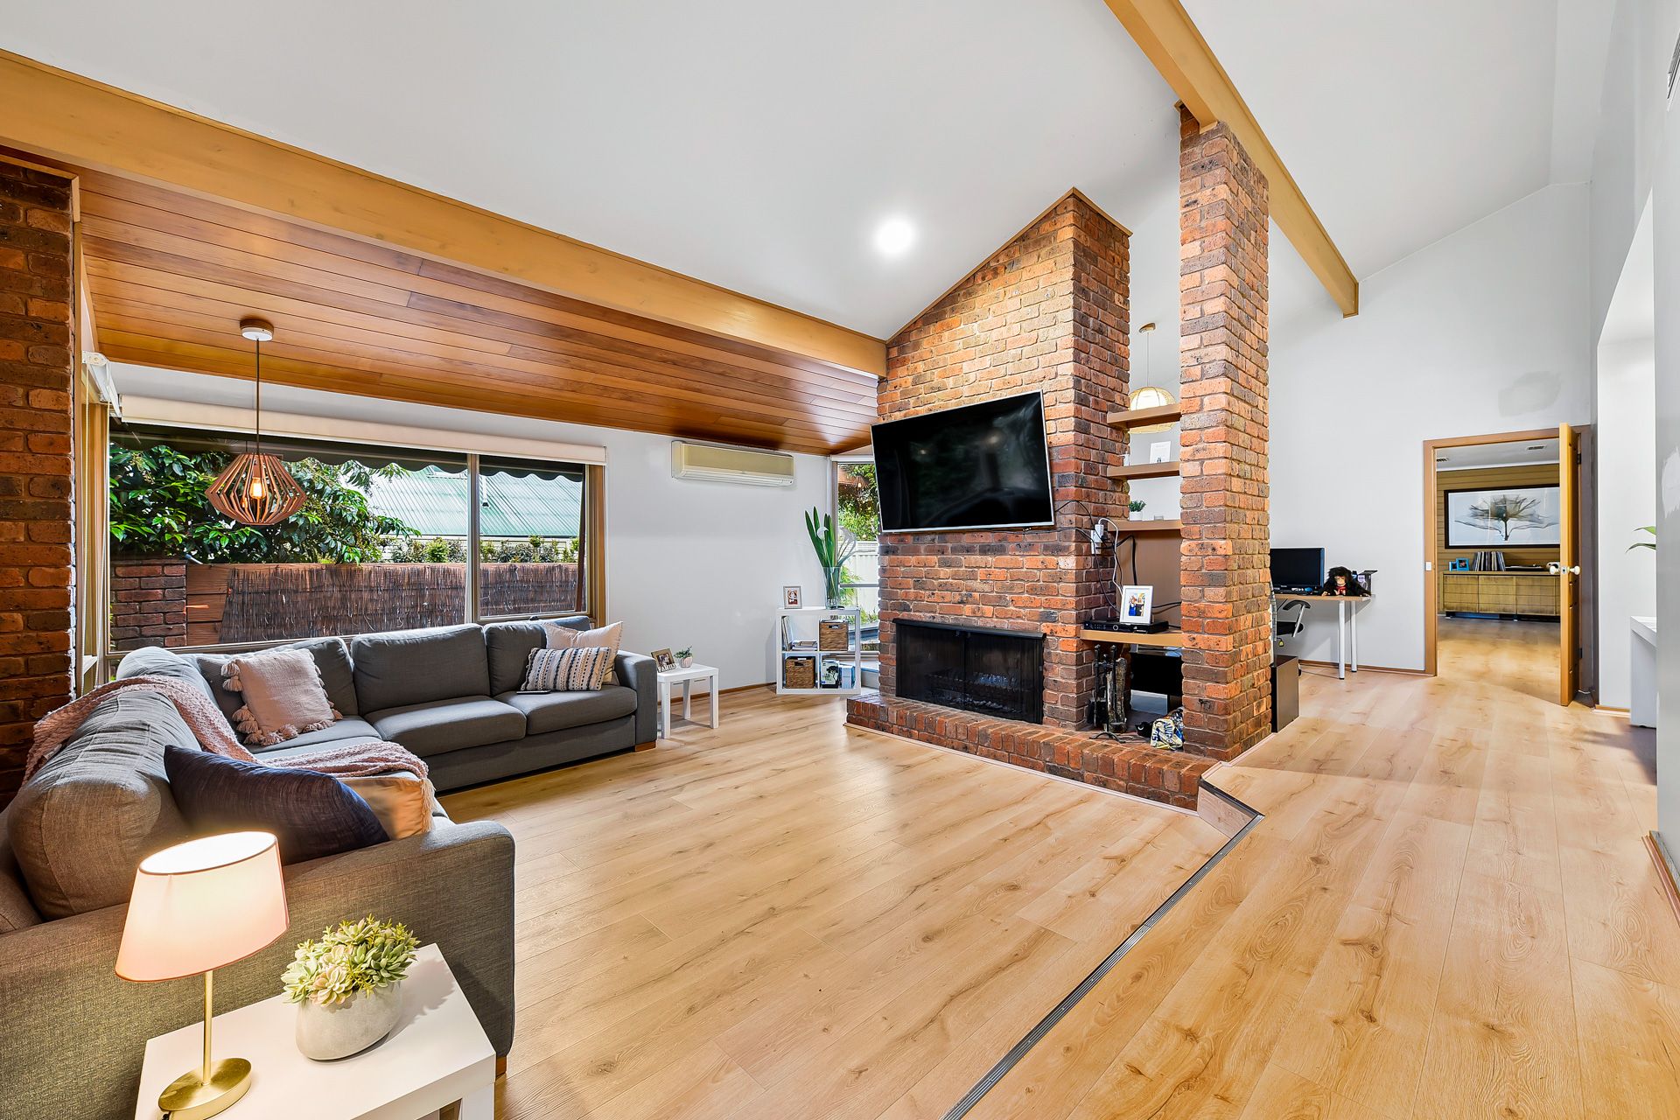
Smartly renovated with solar panels, this family home is bursting with natural light from large windows, and offers authentic characteristics such as a fireplace and brick feature walls.

Family barbeques and pool parties are on the spacious outdoor deck with a saltwater, heated pool on an 812m2 block.

Pick from the garden lemon tree and enjoy the large decked alfresco area in the sizable backyard. Enjoy side access that's ideal for a boat or caravan and leads to a storage shed in the backyard.

Further amenities include ducted heating, 2 split system heating and cooling units, ducted vacuuming, high ceilings and pitched roofs, this excellent family home to cherish for generations.

Centrally located to Berwick's main shopping precinct and a variety of schools such as Berwick Secondary College and within easy access to the Monash Freeway.

Property specifications
• Abundant natural lighting and open plan living
• Three spacious living areas including rumpus with wet bar and fireplace Open plan kitchen with stone benchtops, electric oven, gas cooktop, dishwasher, glass splashback
• Ducted vacuuming
• Solar panels
• Master bedroom with walk-in robe, three additional bedrooms with built-in robes
• Quality floating flooring throughout with carpeted bedrooms
• Spacious decked alfresco with gated pool
• Side access with storage shed
• Approximate 821m2 block
• Less than 2KMs from several schools and Berwick's main shopping area

All information about the property has been provided to Ray White by third parties. Ray White has not verified the information and does not warrant its accuracy or completeness. Parties should make and rely on their own enquiries in relation to the property.

Due diligence checklist for home and residential property buyers.


Explore the area


School catchments

  • St Michael's School Primary Prep-6 Catholic 0.81km
  • St Margaret’s Berwick Grammar Combined Prep-12 Independent 1.4km
  • Haileybury College - Berwick Boys Combined Independent 1.8km
  • Haileybury College - Berwick Girls Combined Independent 1.8km
  • Berwick Primary School Primary Prep-6 Government 1.9km

Nearest schools, measured in a straight line from the property. Provided as a guide only; check catchment and enrolment eligibility with the school. School data © ACARA, licensed under CC BY 4.0.


Find out how much home loan repayments will be

It’s important to understand repayment amounts before you apply for a home loan. A Loan Market broker can compare over 100 lenders to find the right loan for you. Use the Loan Market calculator to get a better indication of repayments.

Loan Market Pty Ltd | Australian Credit Licence 390222. All interest rates stated must include "p.a." and the relevant Comparison Rate in full.


Back to top