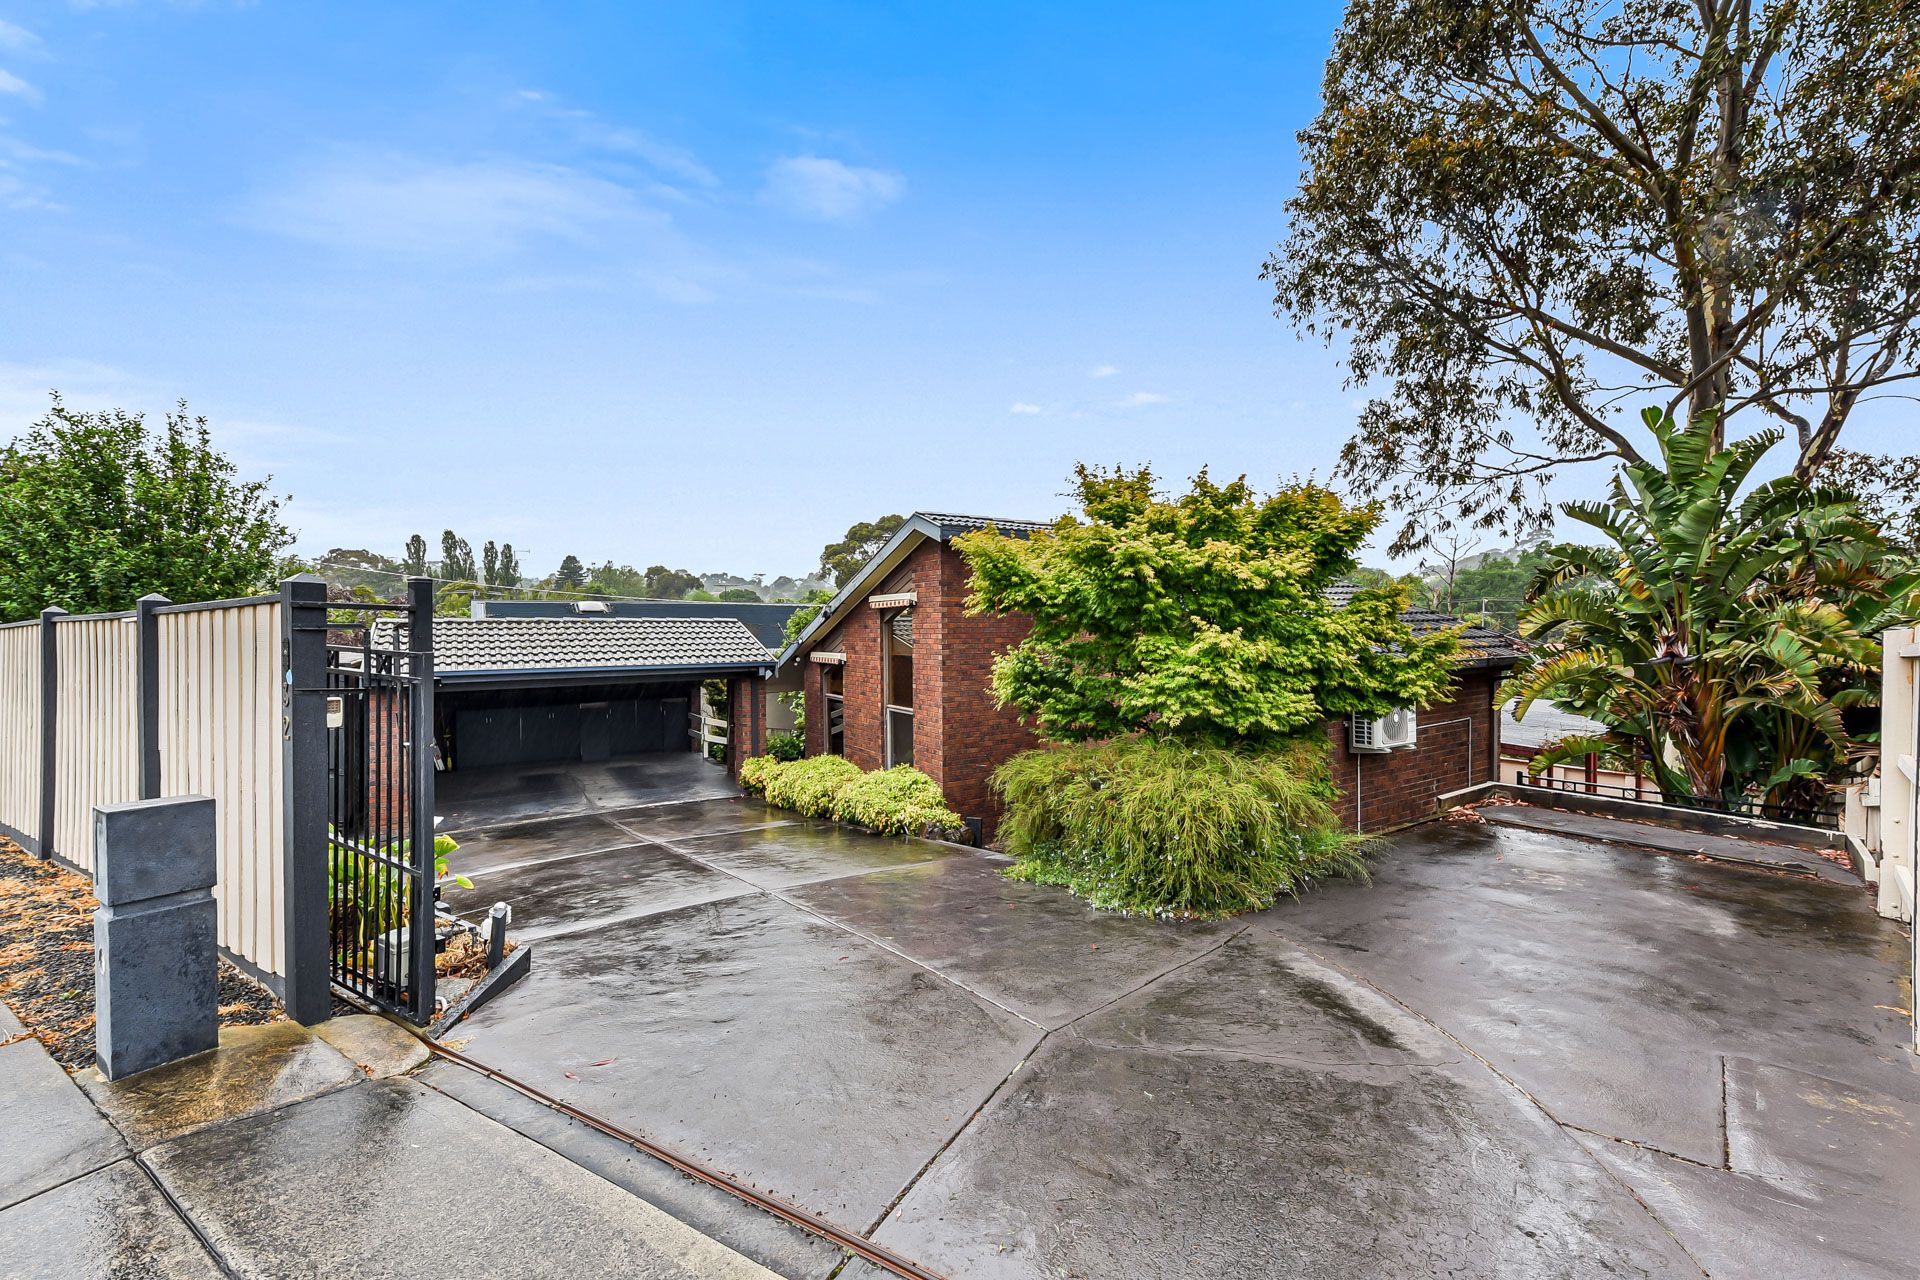
Beautifully designed over three levels, this 160 sqm (approx) 3- bedroom home is ideal for the growing family who is all about getting outdoors. With multiple living areas and plenty of outdoor amenities, it's an ideal home for entertaining as well as resting and relaxing in your own backyard.
Spacious, open-plan living areas and soaring high ceilings are featured throughout the home while large, high windows provide an abundance of natural light and garden views. The modern kitchen features a gas cooktop, dishwasher and electric oven while other convenient amenities include gas ducted heating, ducted vacuuming and living room fireplace.
At the front of the home, the master bedroom features a dedicated split system heating and cooling as well as built-in robes and an ensuite while the remaining two bedrooms feature built-in robes and are located at the rear of the home.
What makes this home particularly special is the beautiful balance between indoors and out. The dining area includes a private balcony while the outdoor living areas include a generously-sized decked pergola that's perfect for outdoor entertaining all year round. The built-in outdoor spa with views over a huge backyard is the perfect place to unwind. There's ample space for a veggie garden or children's play area and the terraced style garden is bursting with possibilities to make it your own.
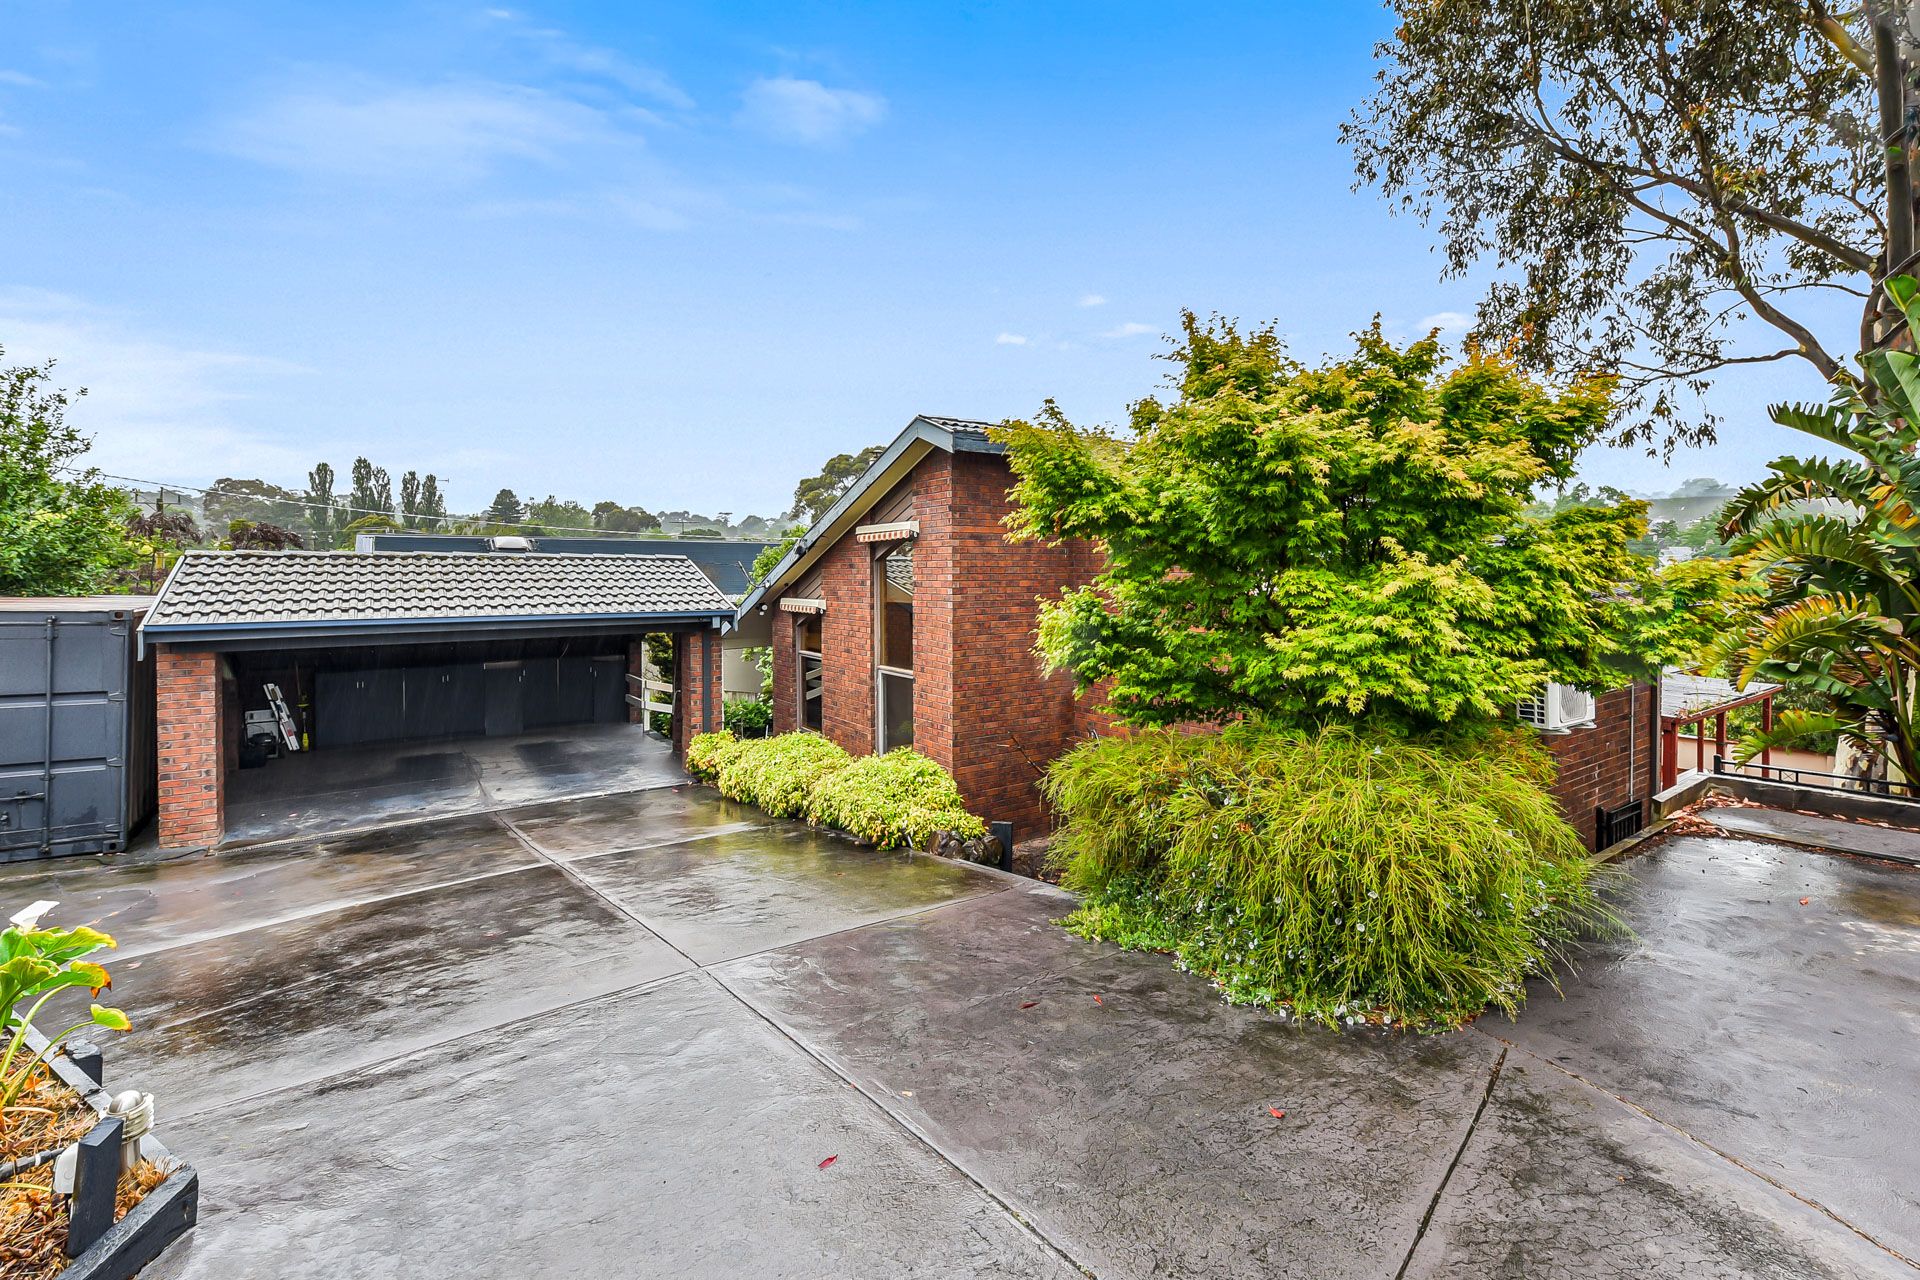
Tucked behind a secure, electric gate you'll enjoy undercover parking for two vehicles as well as additional driveway off-street parking.
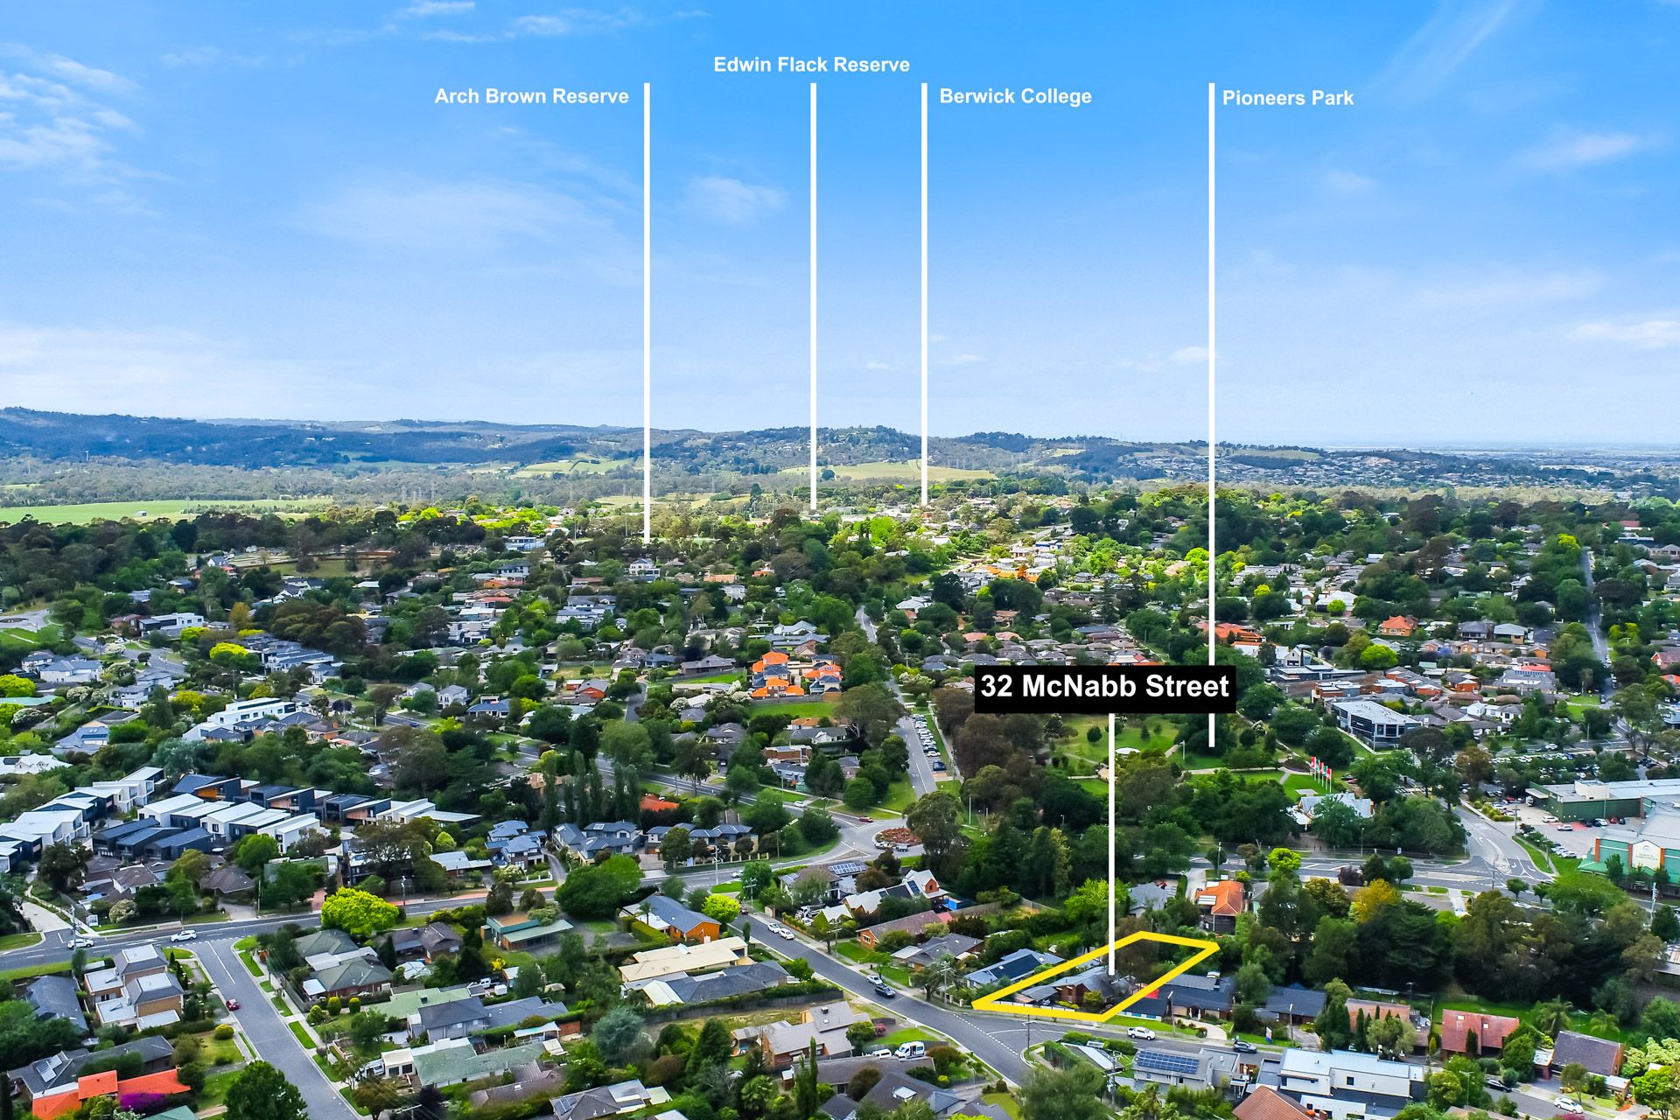
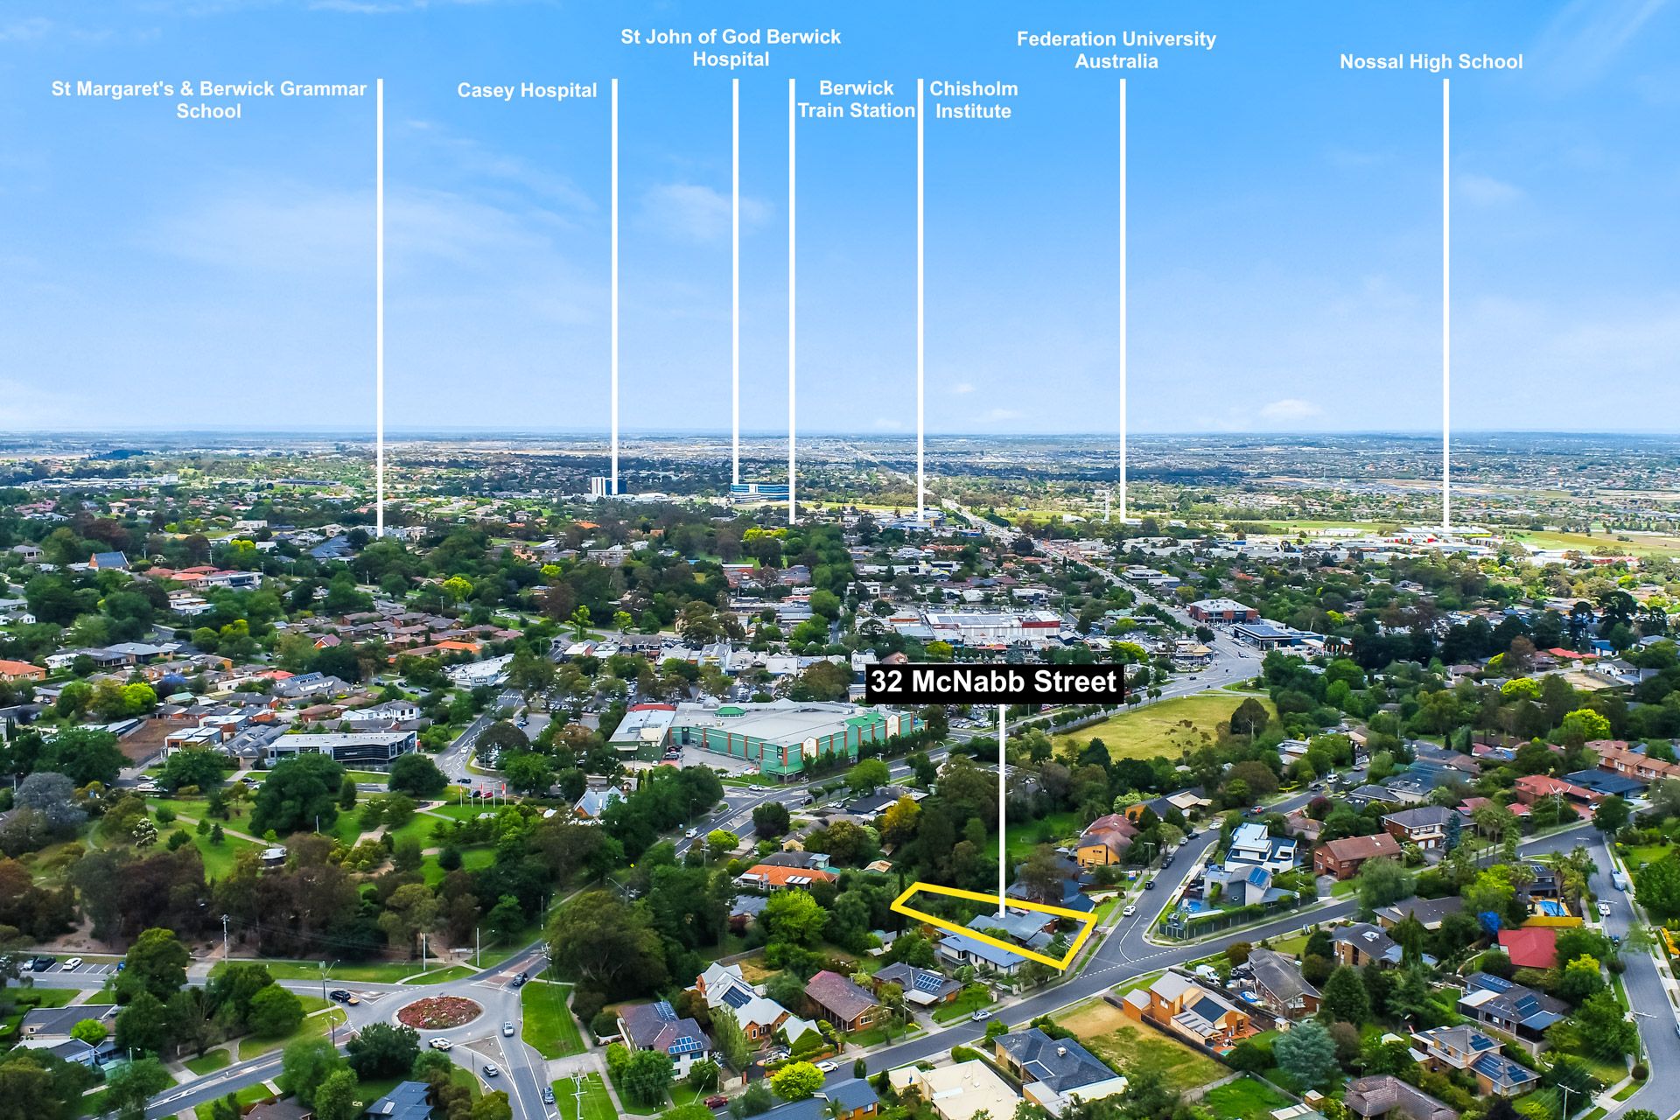
With plenty of nearby parks for walks and play, a quick 3km drive to the freeway and a short stroll to the main area of Berwick, this family home offers loads of convenience.
Property specifications
• Spacious open plan living areas including an open kitchen and dining area
• Plenty of natural light, high ceilings
• 3 bedrooms with built-in robes, 2 bathrooms
• Modern kitchen with gas cooktop, electric oven and dishwasher
• Private balcony, oversized decked pergola with built-in spa
• Double car carport with additional space for driveway parking and secure, electric front vehicle gate
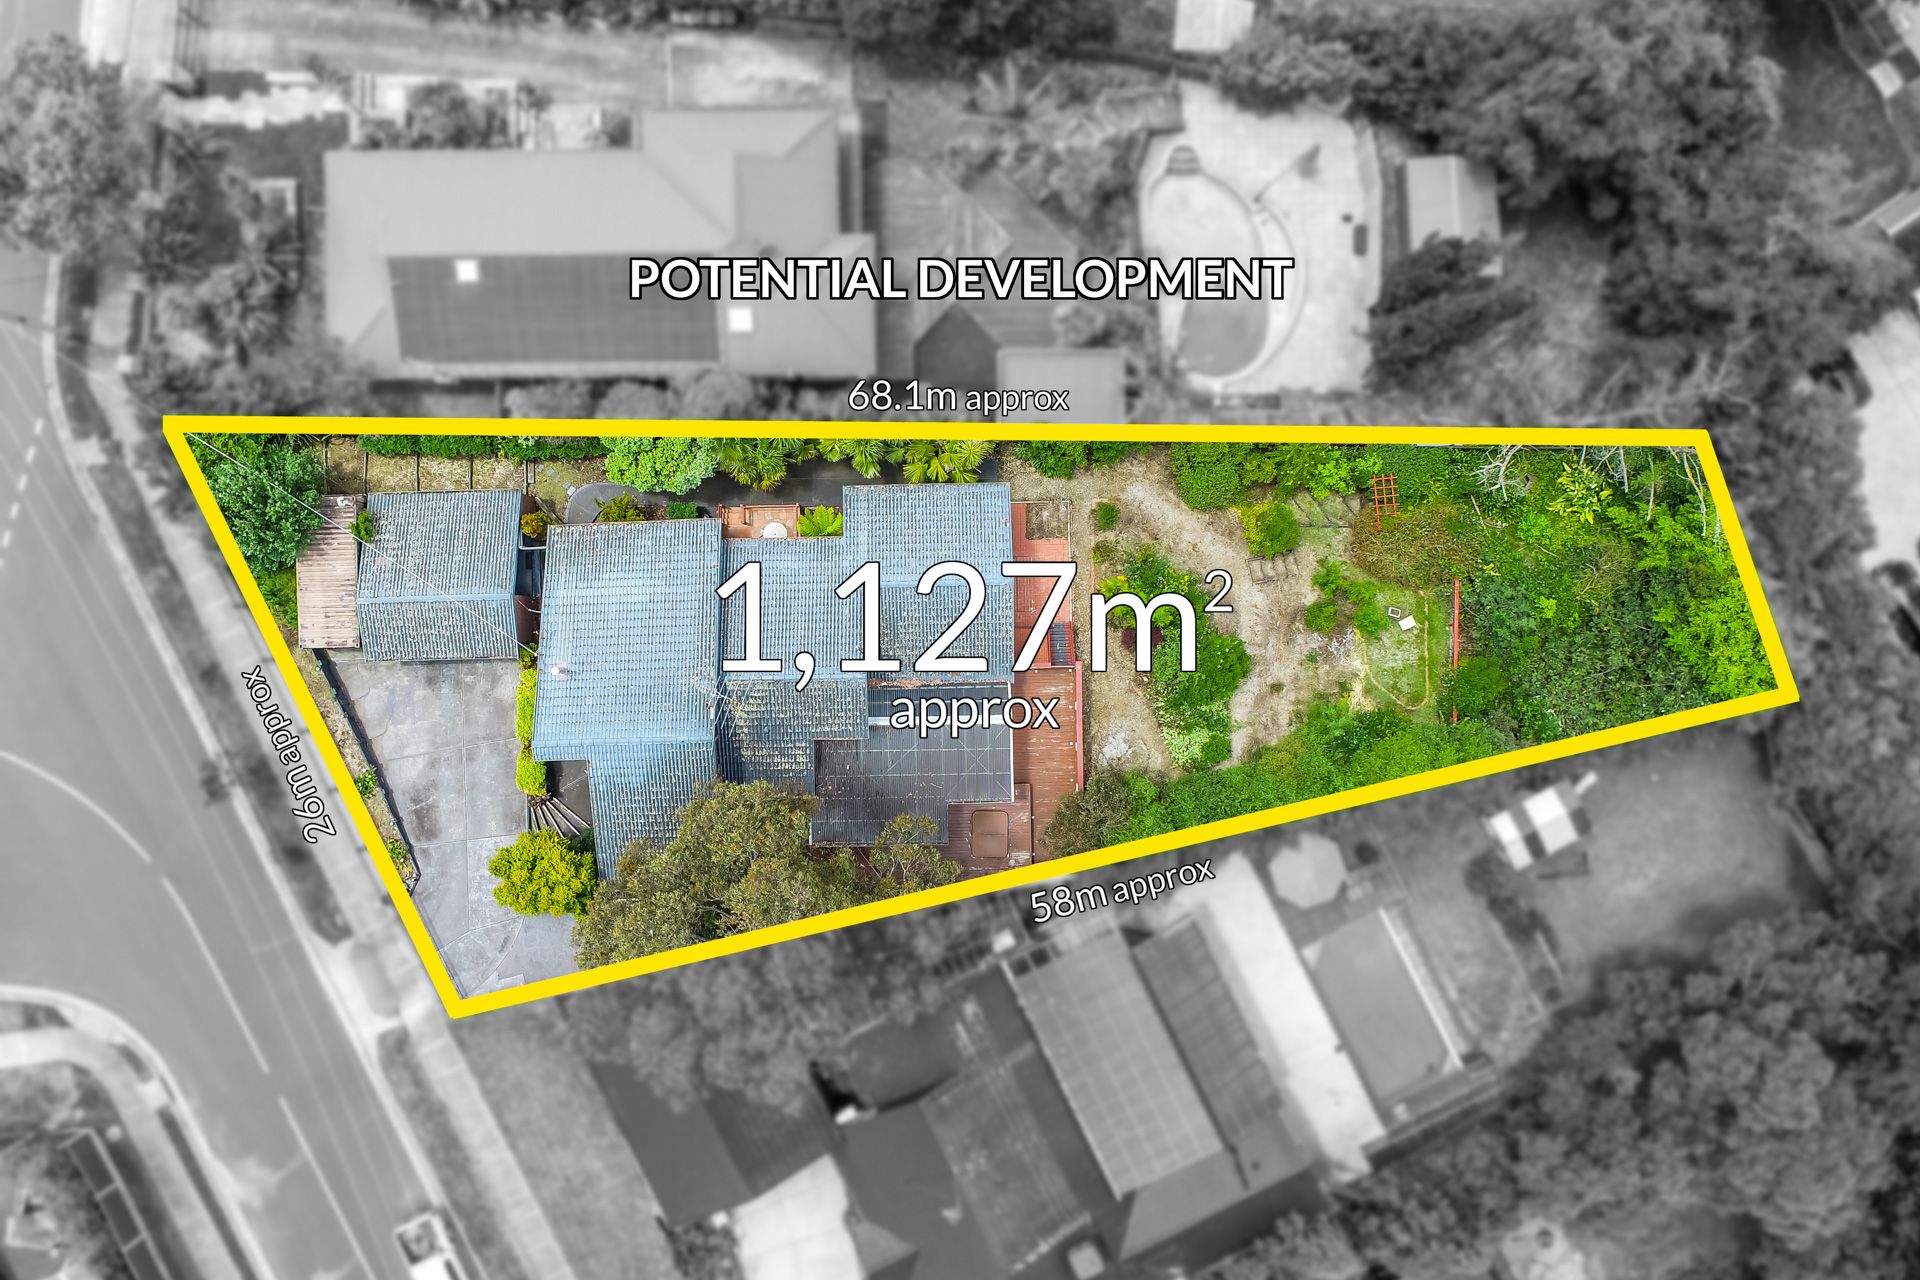
• 160m2 home on 1134m2 land
• Central location to the Berwick's main shopping areas, schools, parks and more