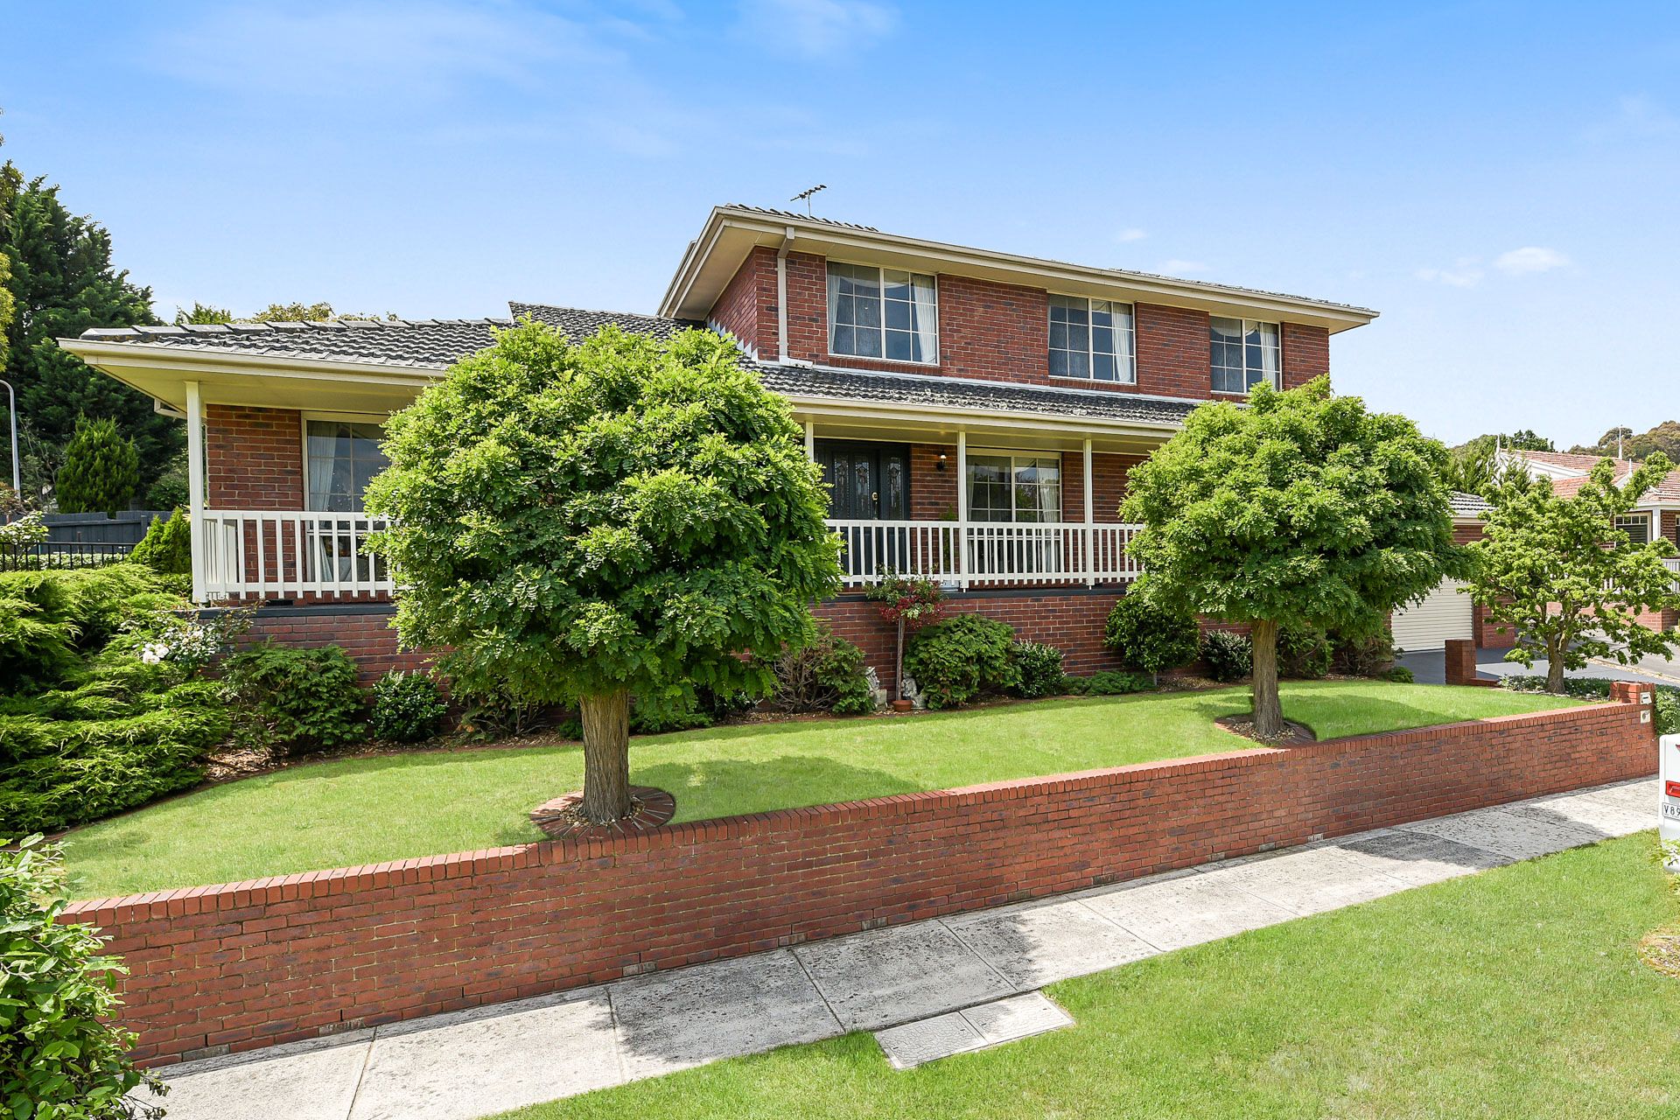
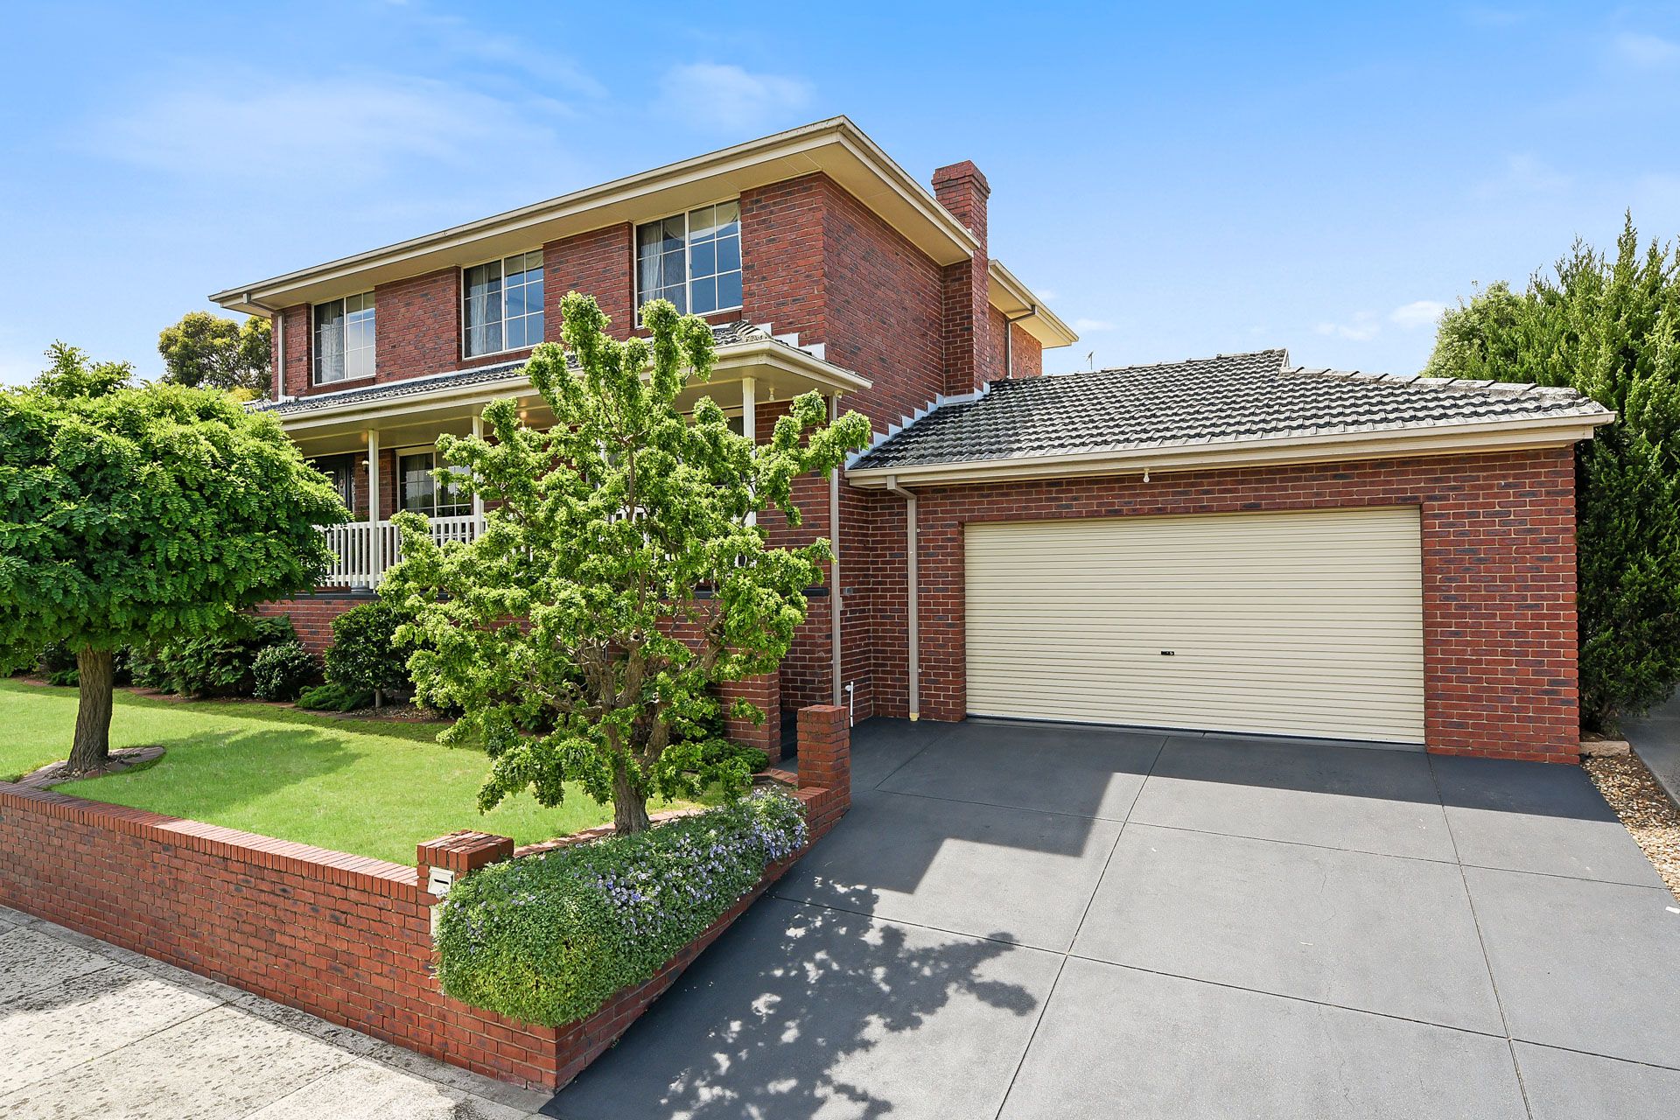
Beautifully maintained with quality updates throughout, this supersized family entertainer is perfect for a growing household. Boasting a glistening pool and manicured surrounds, 17 Matheson Court is charming and comfortable with prime convenience. This is an exceptional all-rounder!
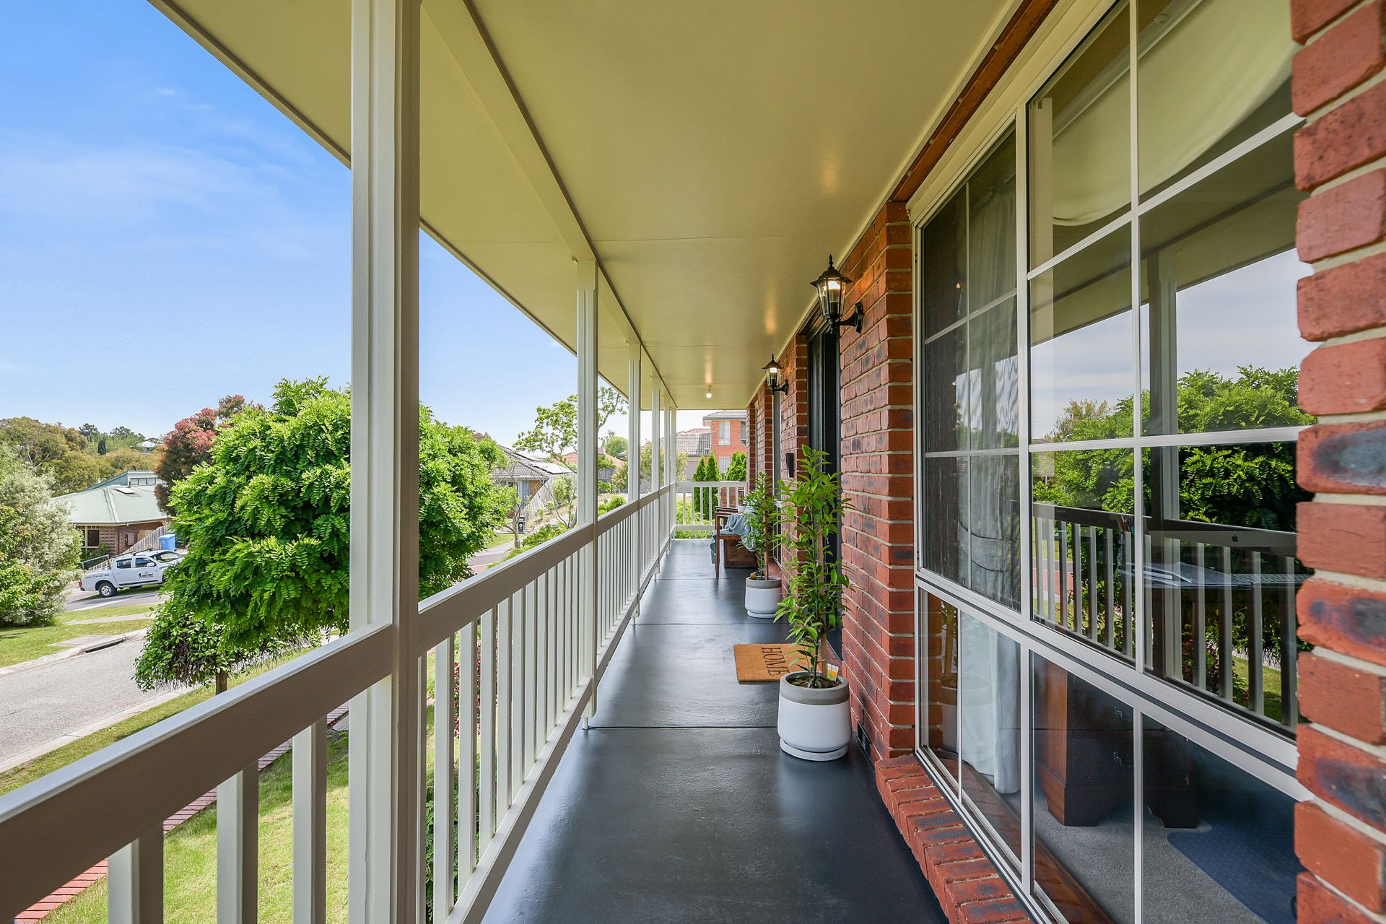
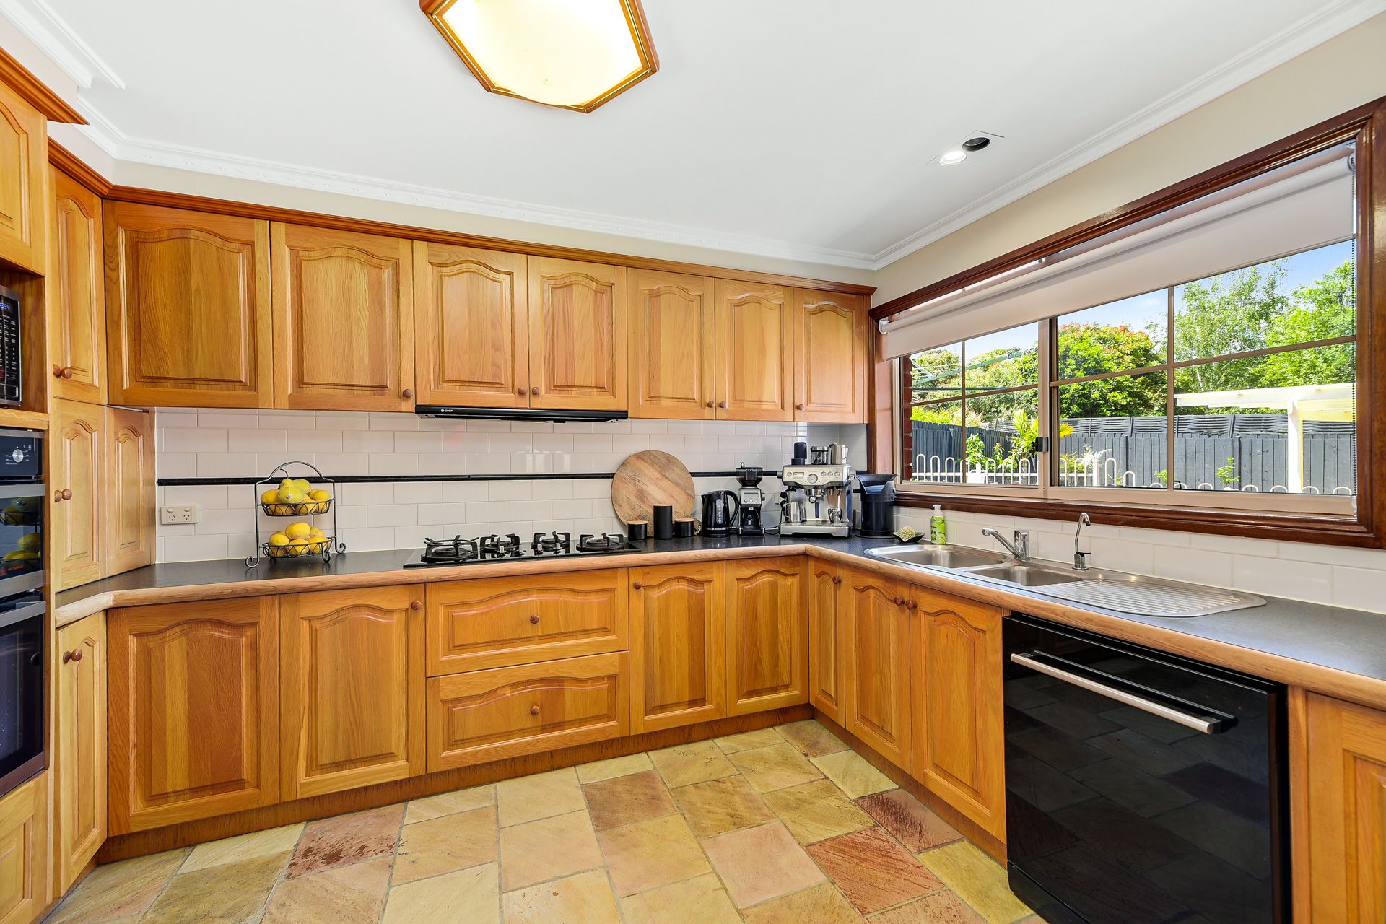
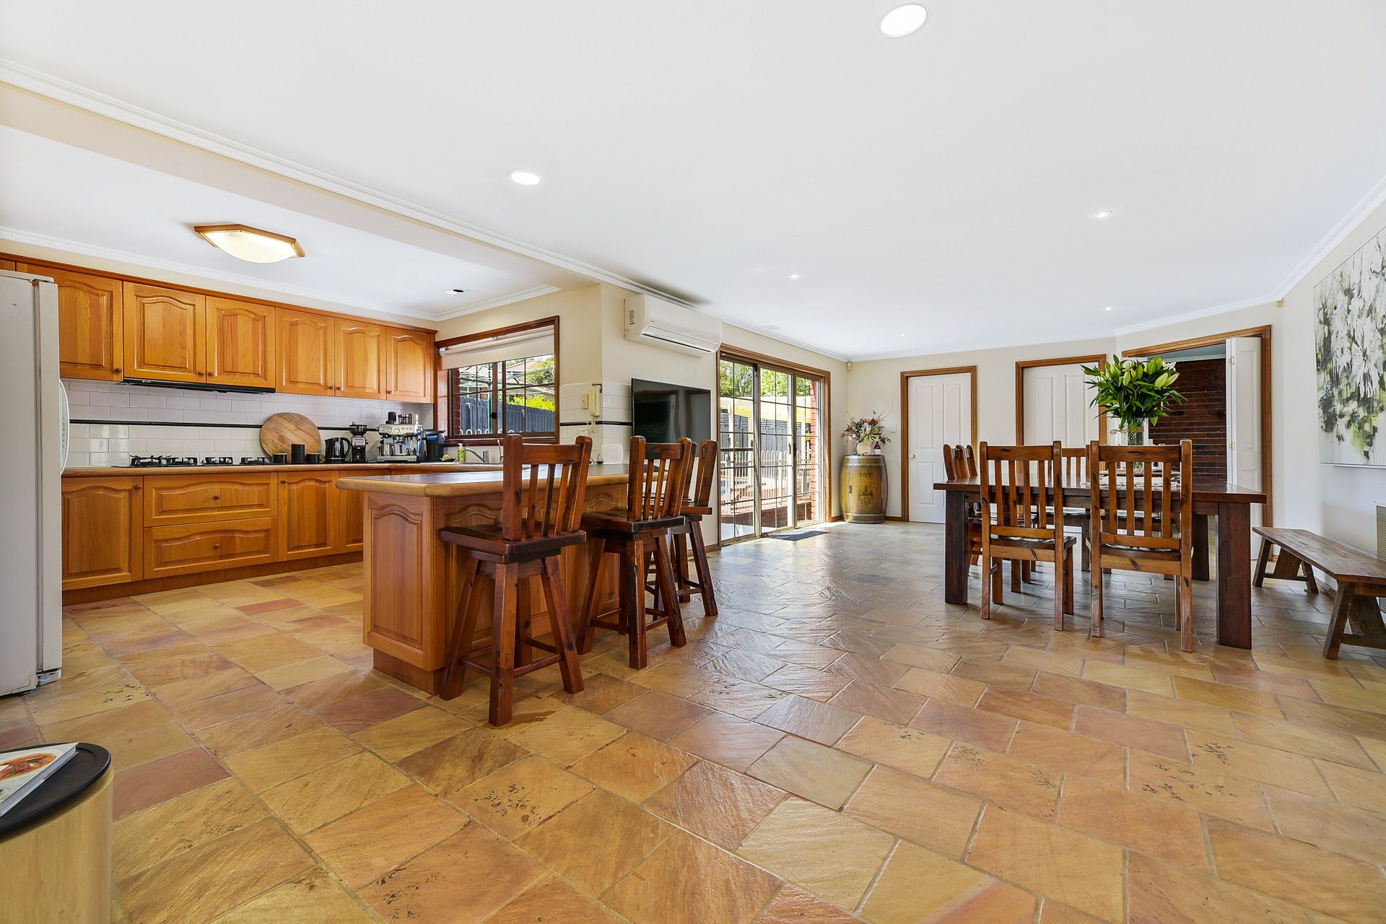
Behind the grand brick façade, elevated frontage and gorgeous full-width verandah, the expansive entry level showcases a formal living/dining room with brand new carpet and picture windows, a versatile rumpus with elegant sandstone flooring, and a relaxed family/meal zone that flows into the timber kitchen.
Nearby, the peaceful study presents the freedom and flexibility to work from home, while also doubling as a spacious guest bedroom.
Upstairs, the master creates a calming environment for busy parents with its walk-in robe and exclusive en suite. The three remaining bedrooms are generous in size and robed, sharing access to the stylish renovated bathroom.
Providing endless fun in the sun, the summer-ready exterior is a treat, courtesy of its covered patio, lovingly landscaped gardens and fabulous salt pool and spa.
Highlights include ducted heating and split-system AC, new kitchen appliances, fresh paint throughout, energy-saving solar panels, a built-in laundry with chute, a Coonara fireplace and oversized double garage.
Ensuring effortless everyday living, you're just minutes from sought-after amenities, including Berwick's vibrant village, Wilson Botanic Park, prestigious schools, Berwick Station, Casey Hospital, the Princes Highway and Monash Freeway.
Ready to move in and benefit from further upgrades, this is a must-see!
Property specifications
• Spacious family home on 665m2 approx.
• Tumble brick façade with full-width verandah and lattice windows
• Immaculate landscaping
• Three light-filled living zones with sandstone tiles and brand-new plush carpet
• Large kitchen with timber cabinets, new appliances (double electric ovens, 900mm gas cooktop and dishwasher), subway splashback, walk-in pantry and plumbed fridge space
• Built-in laundry with chute and two linen presses
• Lower-level study/guest bedroom and powder room
• Master with walk-in robe and en suite (double vanity and rainfall shower)
• Three additional bedrooms with built-in robes
• Renovated family bathroom with spa bath, rainfall shower, timber-top vanity and dual access (to rear bedroom)
• Ducted heating and split-system AC to open family
• Coonara fireplace to the rumpus
• Leadlight doors, fresh paint, LED downlights, ceiling fans, curtains and blinds
• Under stairs and under house walk-in storage
• Oversized double garage and additional driveway parking
• Salt chlorinated self-dosing pool and spa with solar/gas heating
• 27 x 5.13kW solar panels
• Newly painted and sealed concrete
• Within minutes of elite schools, shops, parks, public transport and major roads
• Alarm system