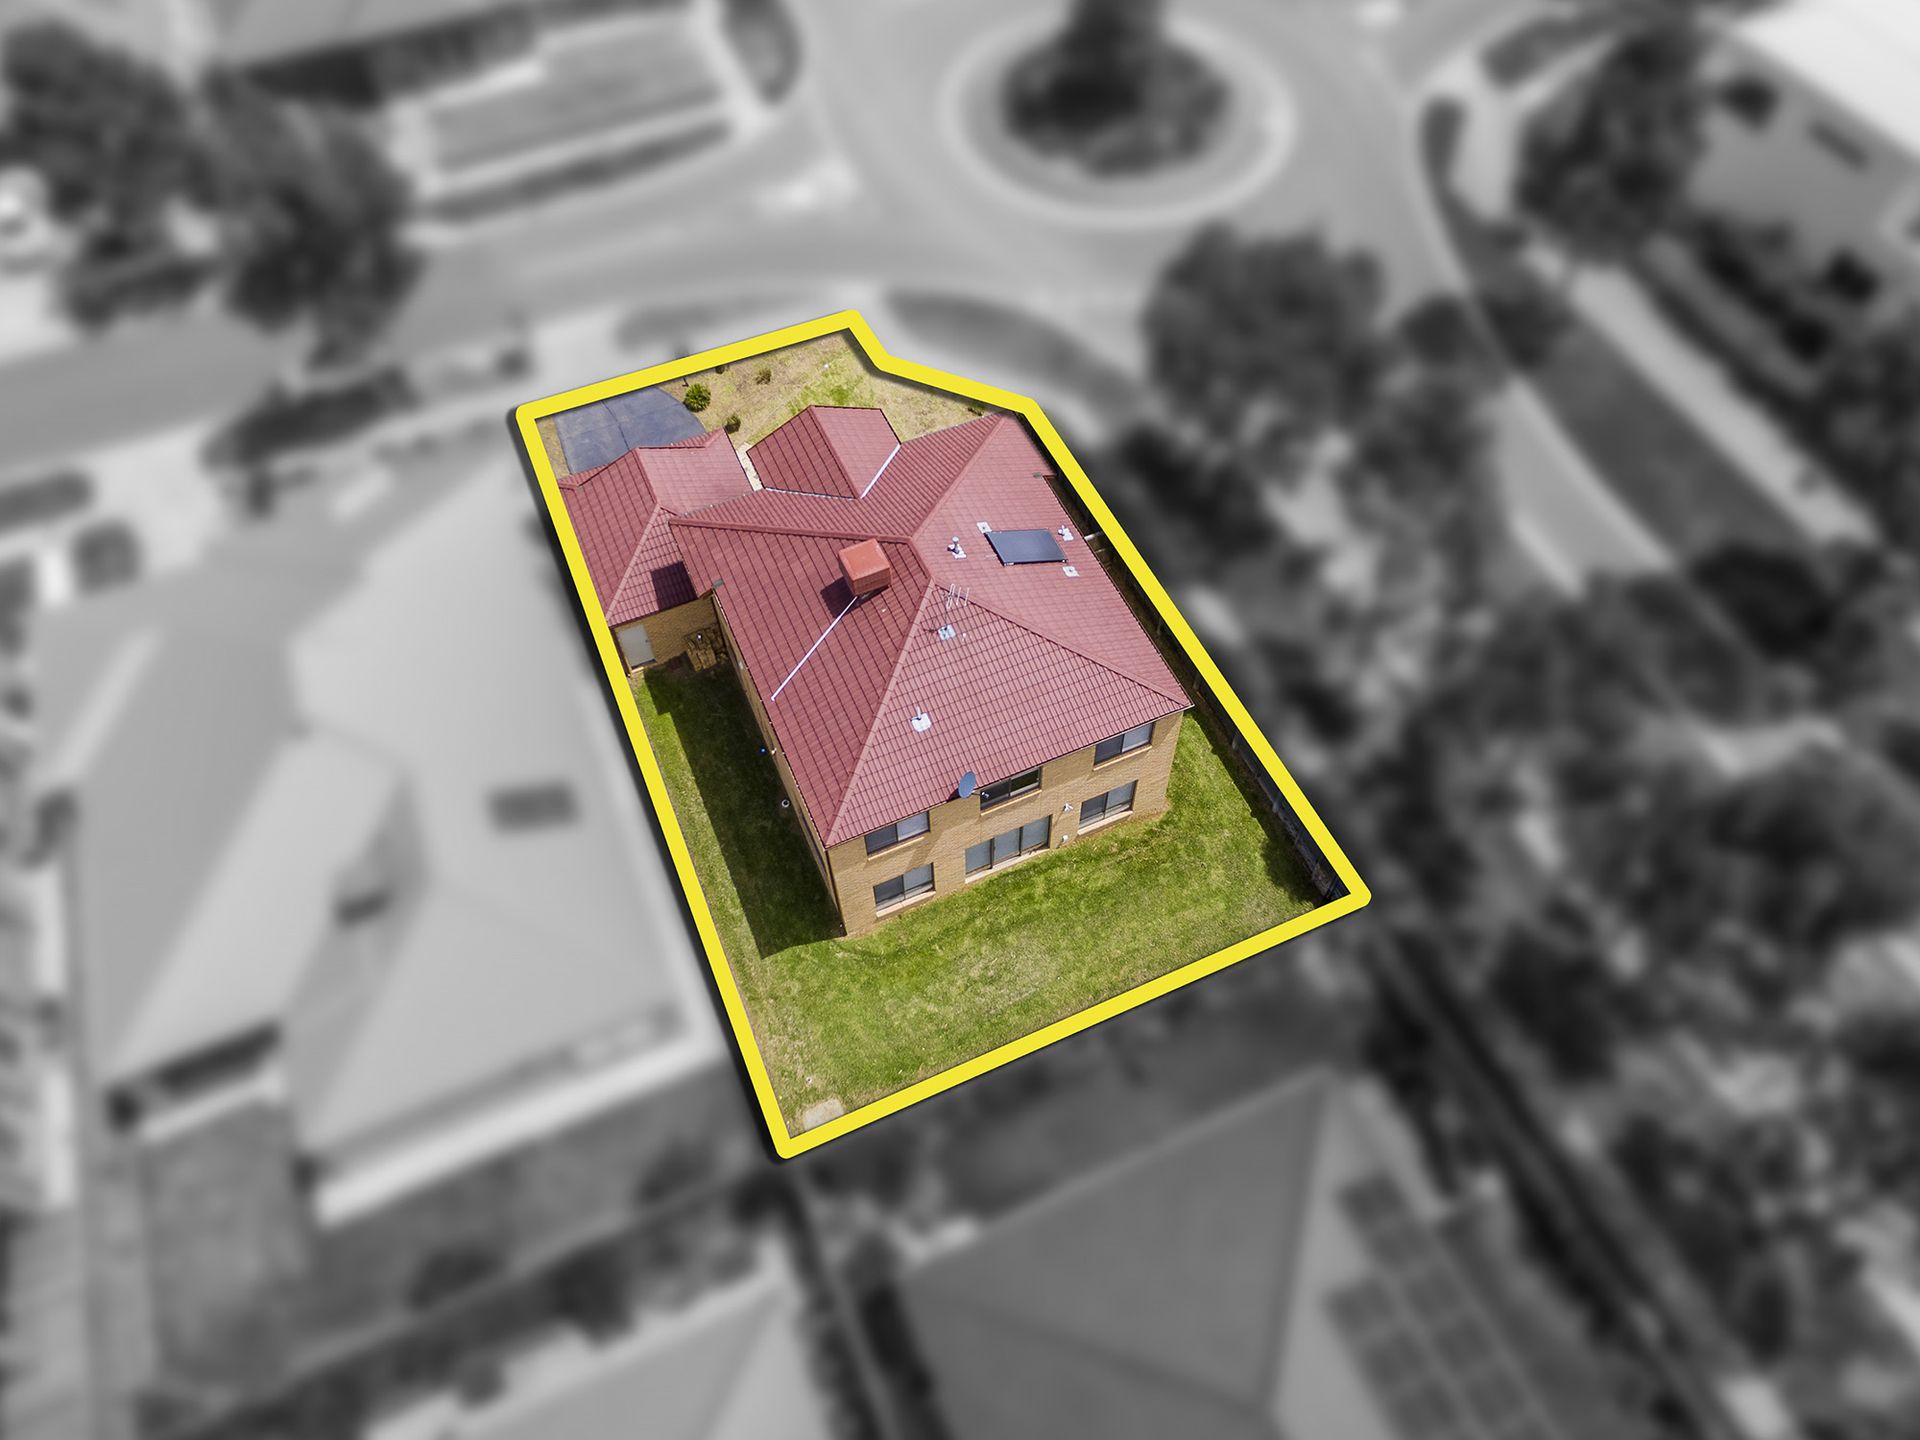
Sold
1 Satsuma Avenue,
Berwick 3806, Victoria
$905,000
Property details
-
Agents
SOLD BY MARK SIMONS!
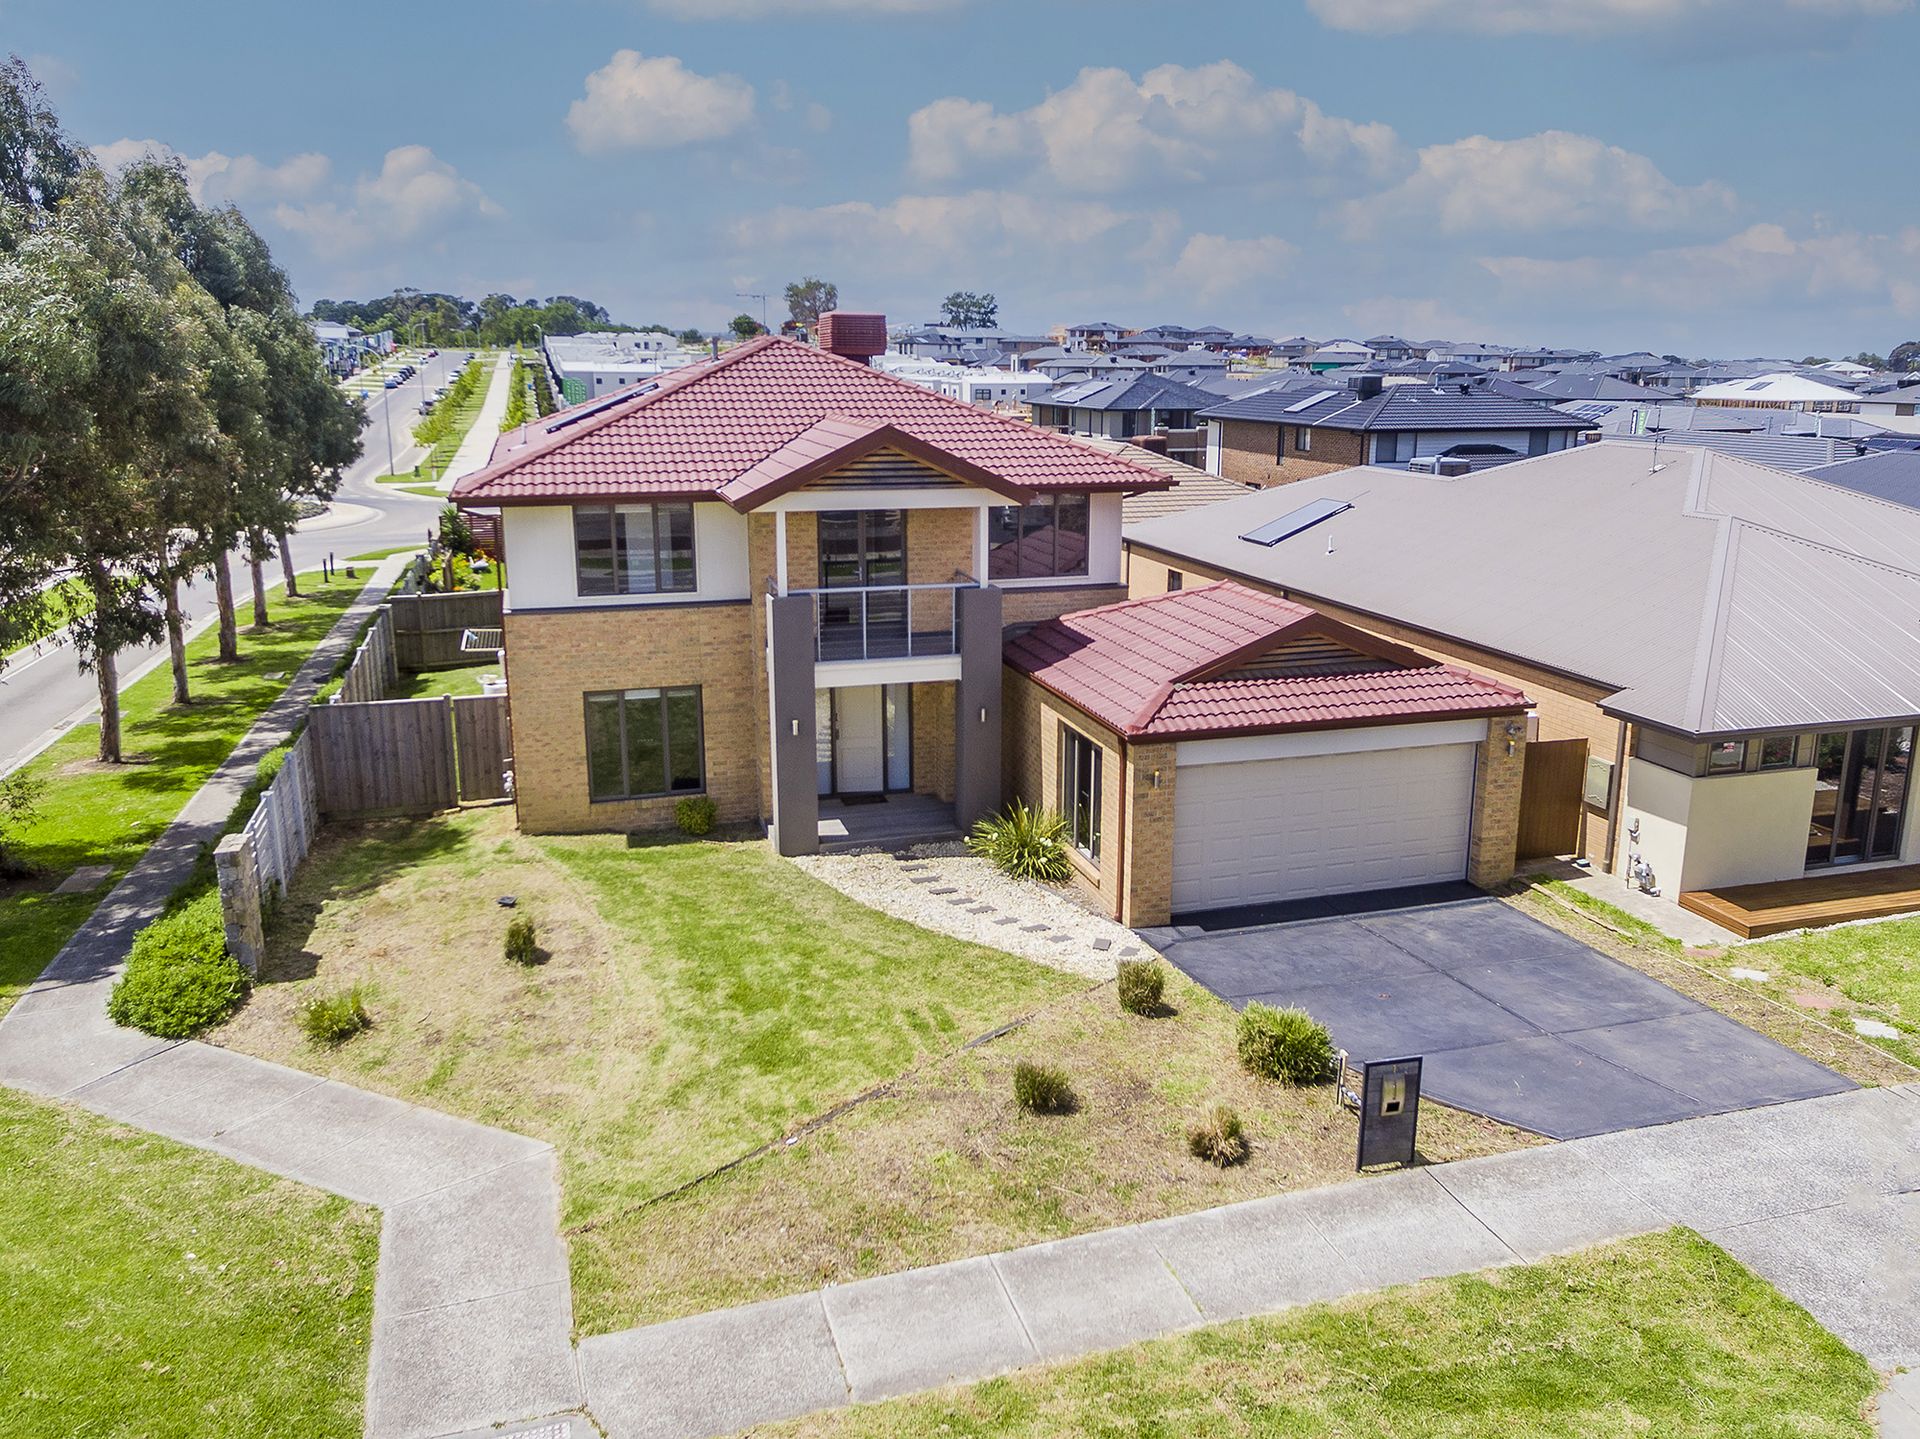
Superbly appointed to meet the needs of every age and stage over two comfortable levels, three living zones offer abundant space for the clan to spread out, from movie nights to entertaining or simply enjoying an end-of-day meal.
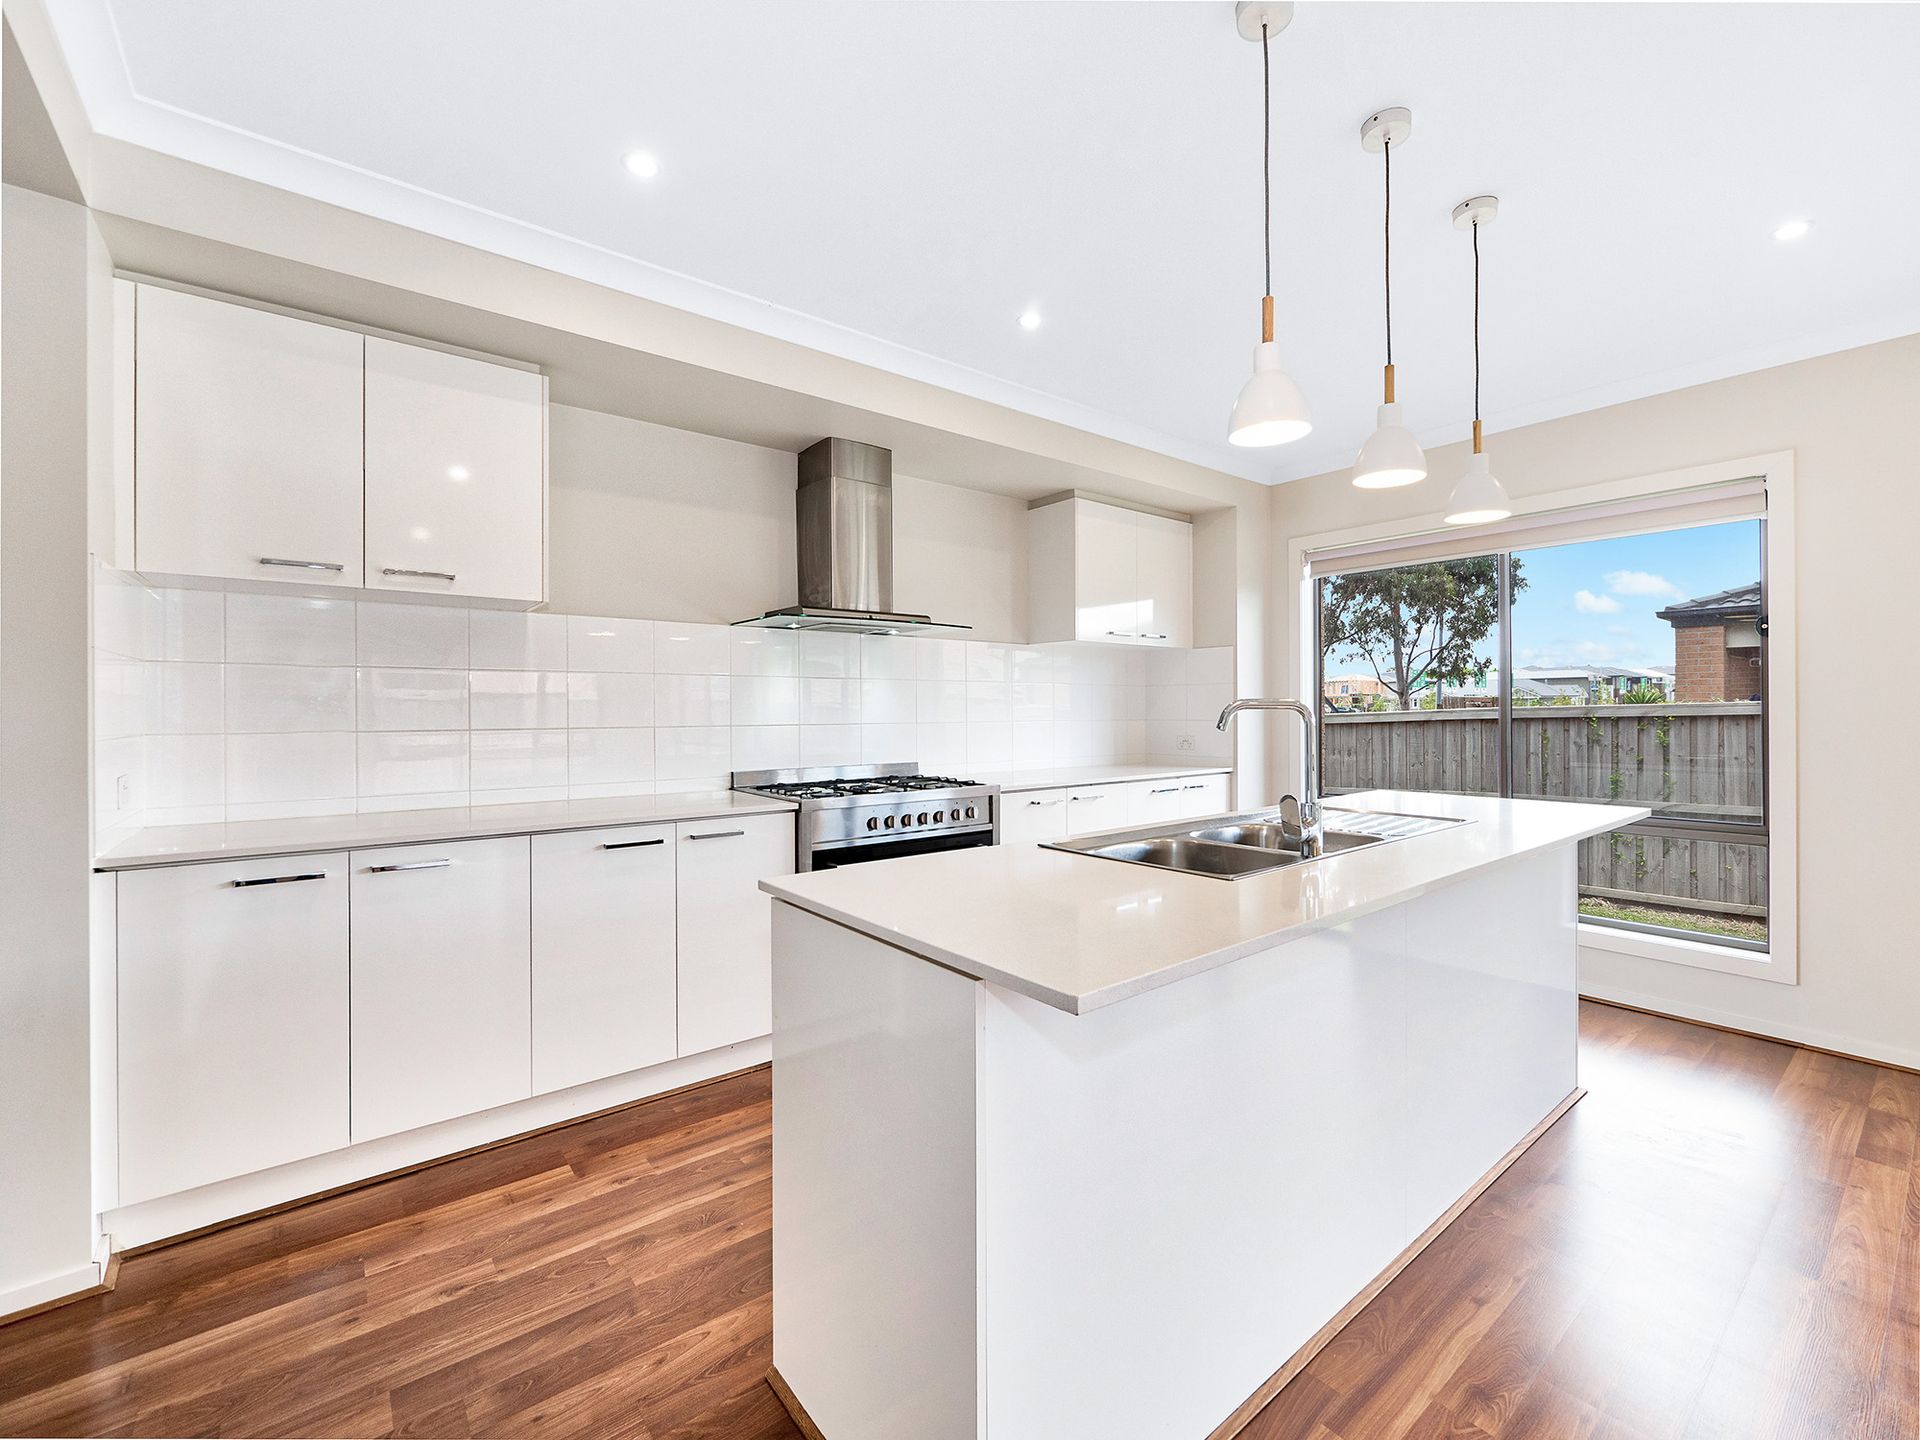
An expansive open-plan family room with high ceiling, timber flooring and a crisp white palette anchors the home and is complemented by a modern kitchen with stone breakfast bar, stainless-steel appliances and a walk-in pantry.
Allowing a seamless flow into outdoor living, sliding stacker doors open to a north-facing courtyard garden providing a great space to install a deck or set out your lawn furniture and trampoline for the kids.
Encircling the rumpus room on the upper level, the three junior bedrooms with built-in robes are serviced by a full family bathroom, while parents enjoy an oversized master with walk-in robe, ensuite and private balcony through French doors.
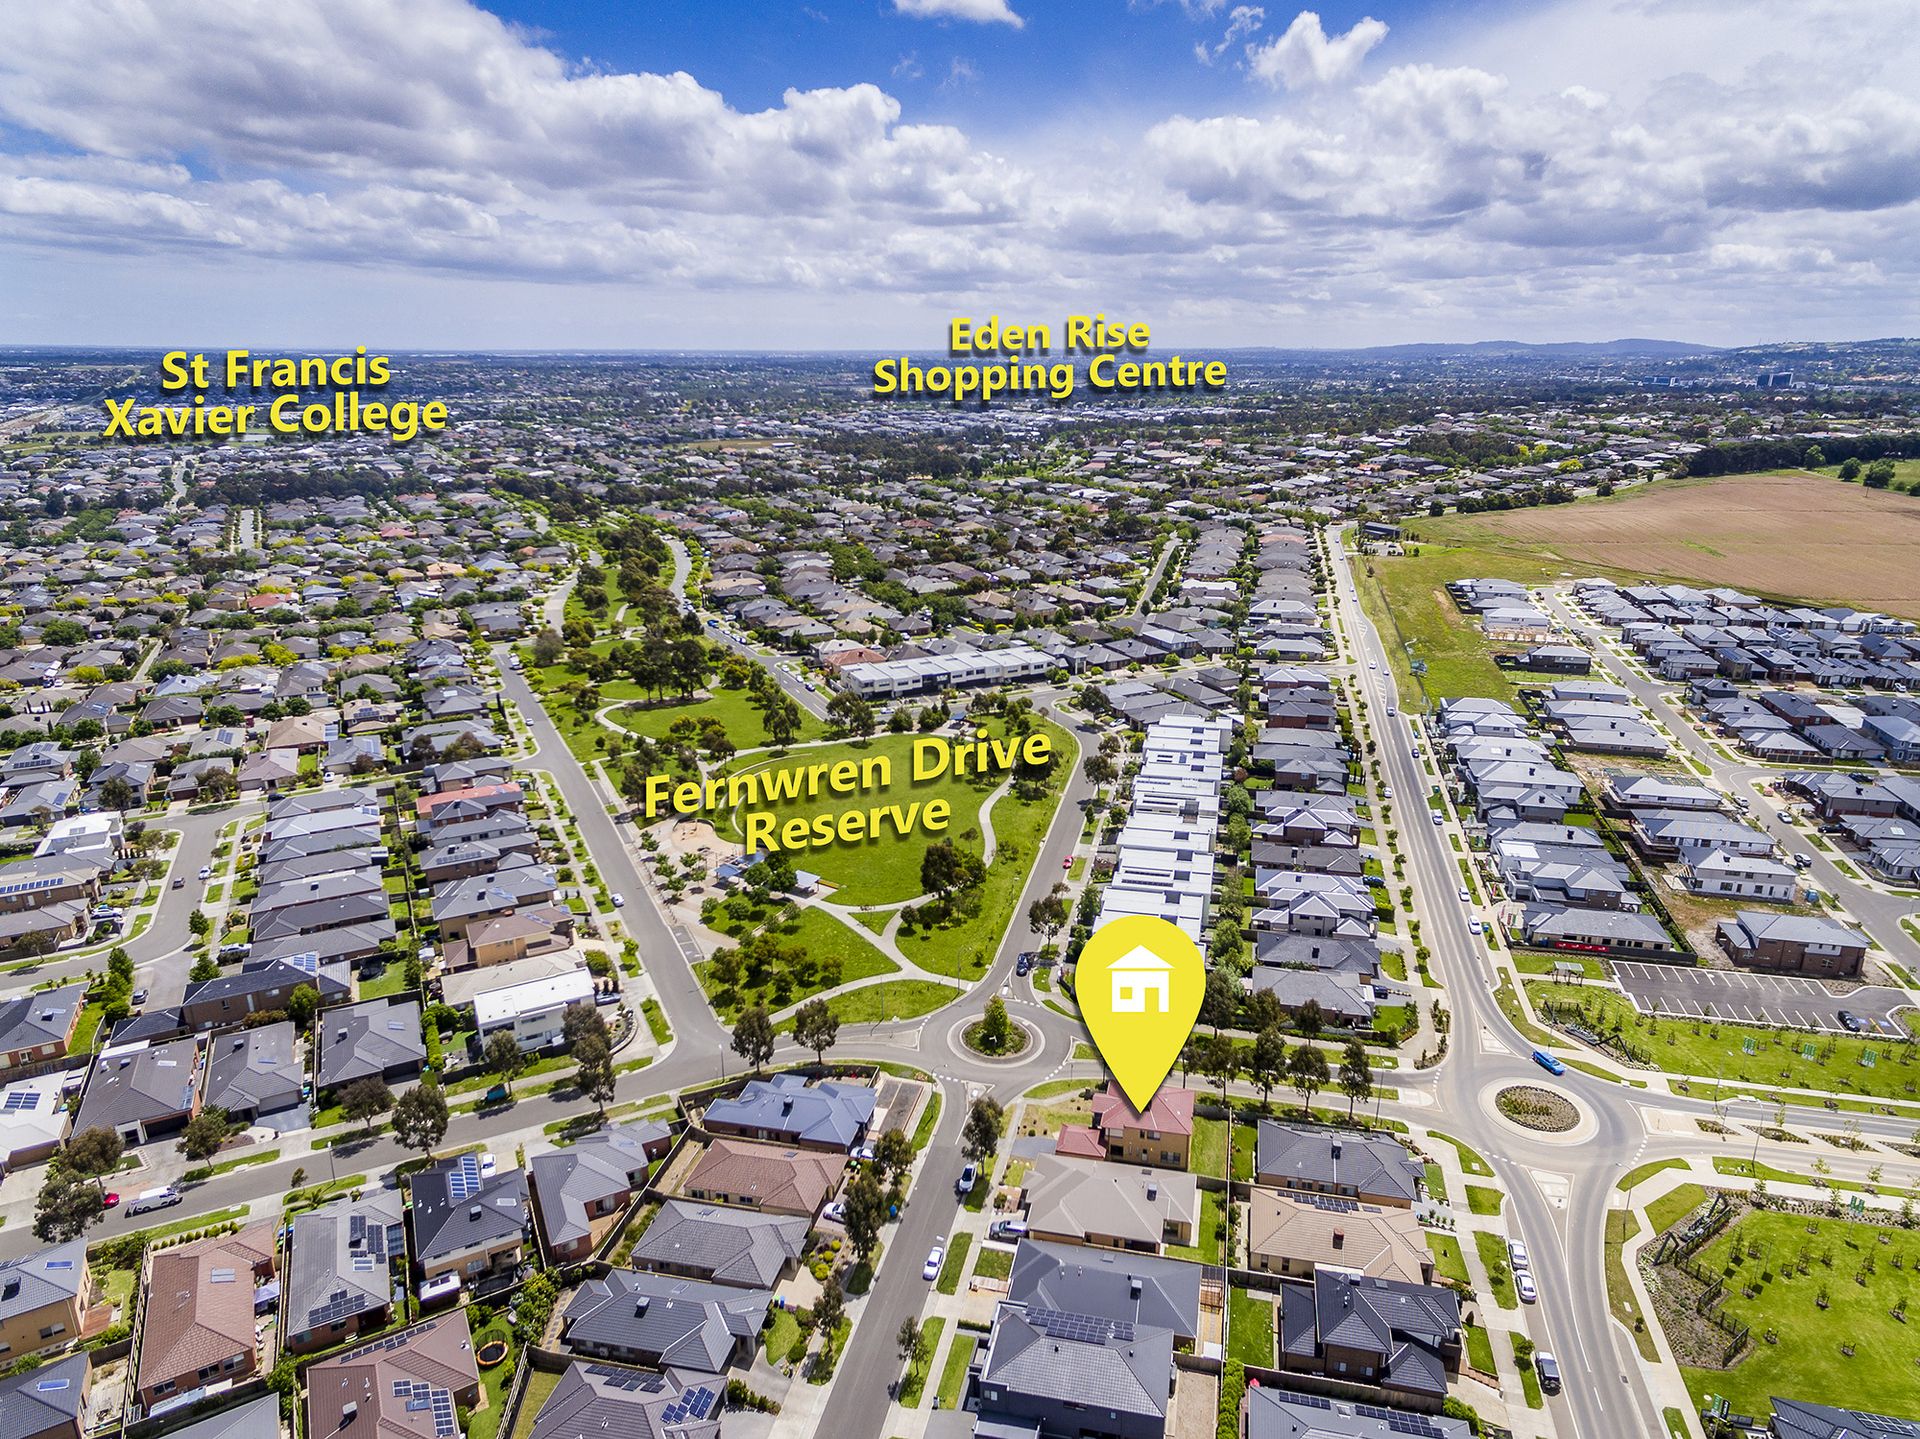
Situated at the foothills of the Dandenong Ranges, the residence includes a guest powder room, a study, ducted heating, evaporative cooling and a double remote garage and is just a short zip to a selection of great schools and Eden Rise Village Shopping Centre.
ADDED INTERNAL & EXTERNAL FEATURES INCLUDE:
- Built in 2016
- Formal Lounge
- Open Plan Dining/Living/Kitchen
- 900mm cook top
- 900mm oven
- Dishwasher
- Microwave
- Caesar stone bench tops
- Upstairs Living
- Ducted Heating
- Evaporative Cooling
- Balcony
- Solar hot water
- Laundry room
- Master FES/WIR
- Powder Room
- Low maintenance front & backyard
- Fully fenced backyard
BOOK AN INSPECTION TODAY, IT MAY BE GONE TOMORROW - PHOTO ID REQUIRED AT OPEN FOR INSPECTIONS!
DISCLAIMERS:
Every precaution has been taken to establish the accuracy of the above information, however it does not constitute any representation by the vendor, agent or agency.
Our floor plans are for representational purposes only and should be used as such. We accept no liability for the accuracy or details contained in our floor plans.
Due to private buyer inspections, the status of the sale may change prior to pending Open Homes. As a result, we suggest you confirm the listing status before inspecting.
All information contained herein has been provided by the vendor, the agent accepts no liability regarding the accuracy of any information contained in this brochure.

All information about the property has been provided to Ray White by third parties. Ray White has not verified the information and does not warrant its accuracy or completeness. Parties should make and rely on their own enquiries in relation to the property.
Due diligence checklist for home and residential property buyers.
Explore the area
School catchments
- Turrun Primary School Primary Prep-6 Government 0.98km
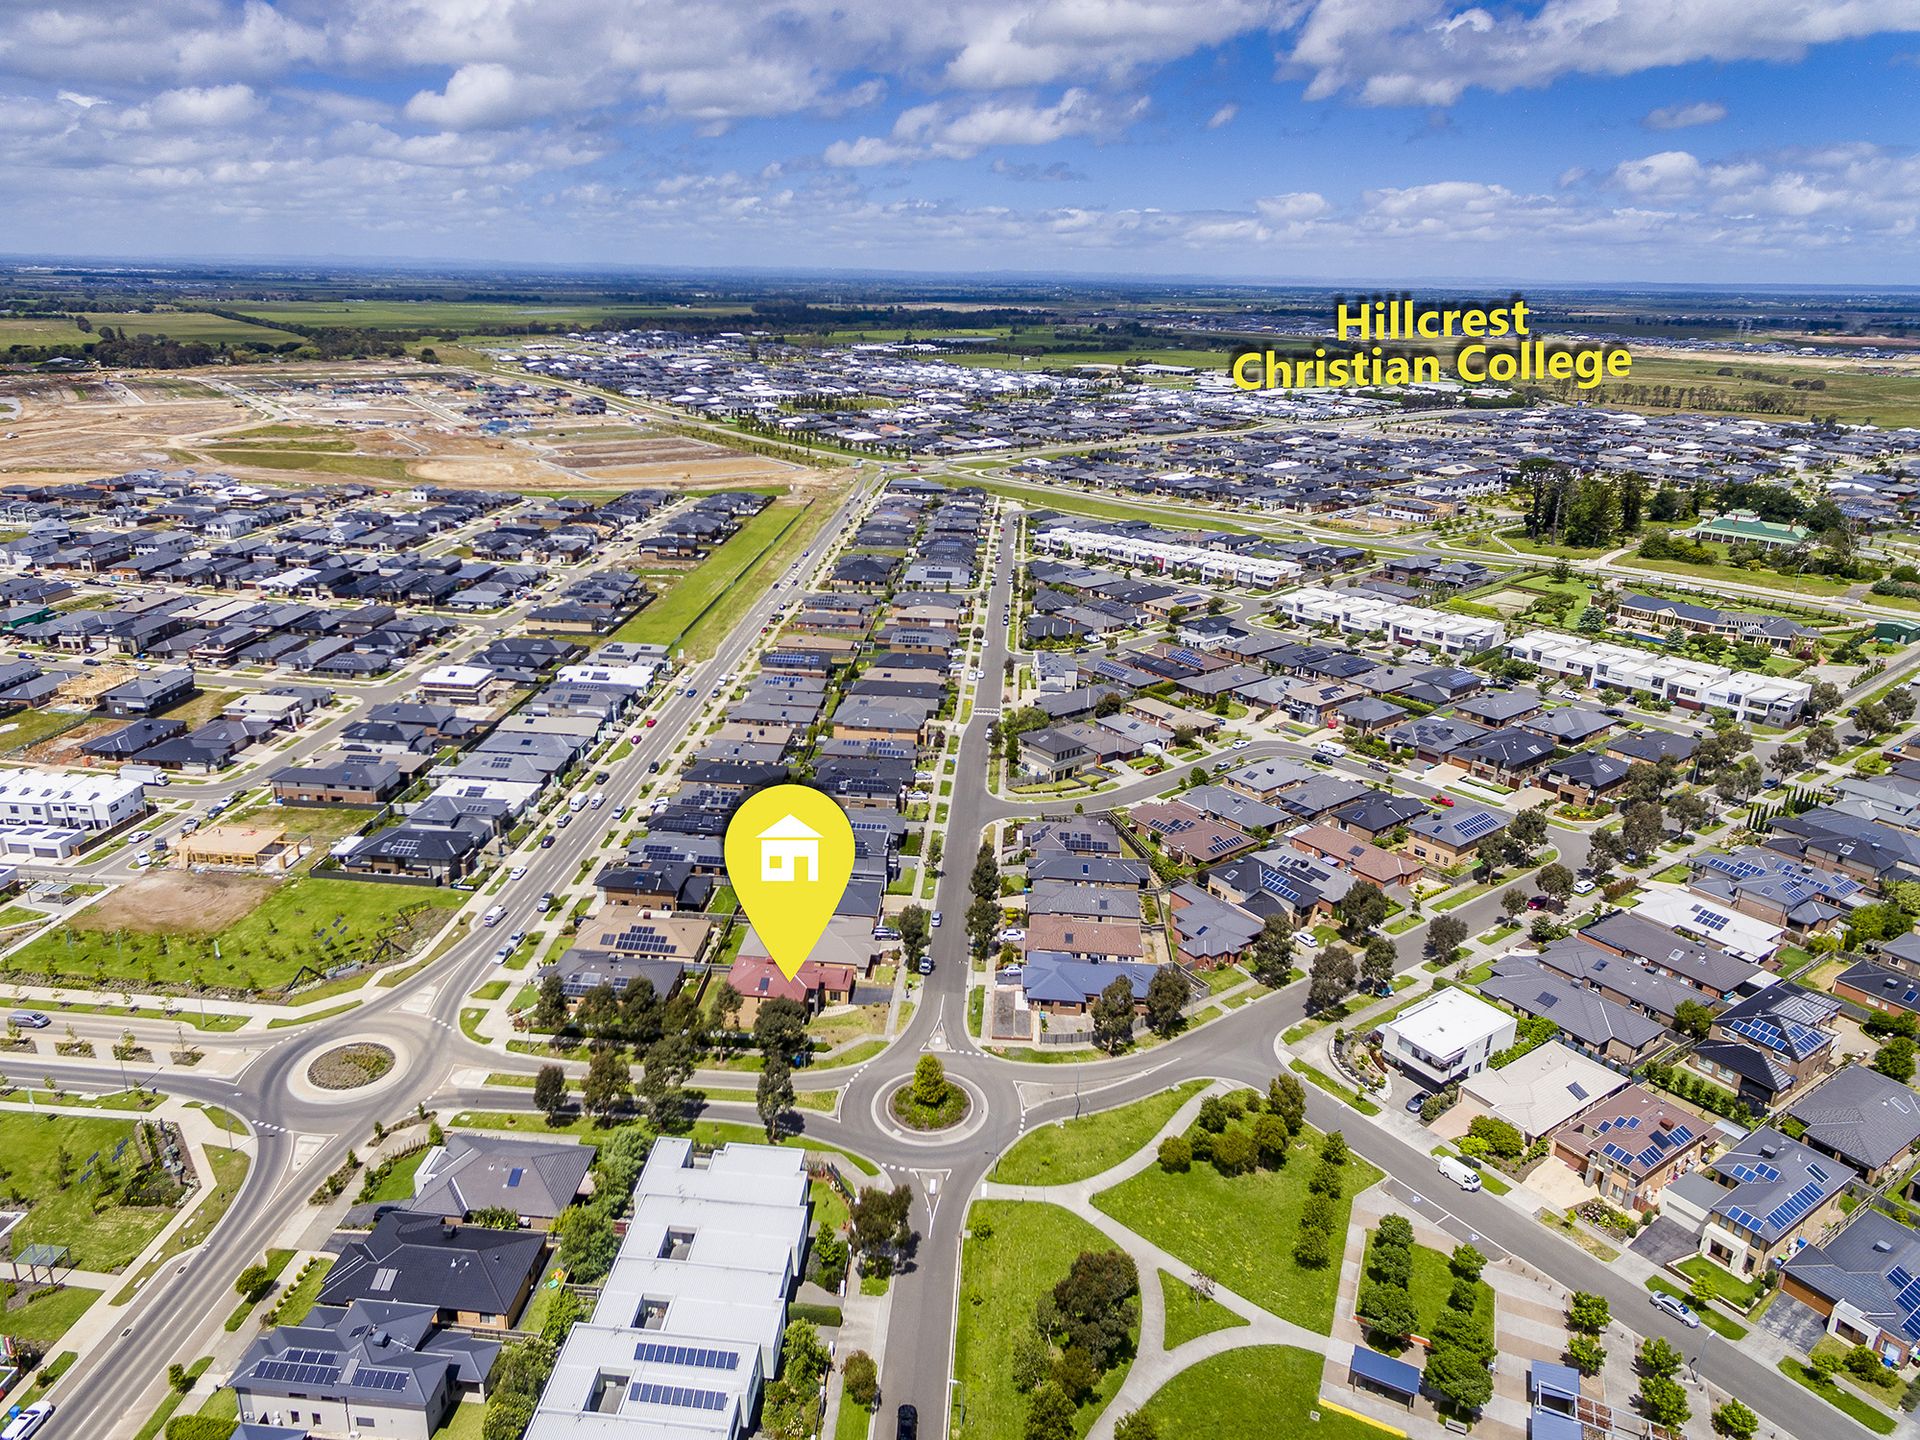
- Hillcrest Christian College Combined Prep-12 Independent 1.2km
- Berwick Chase Primary School Primary Prep-6 Government 1.3km
- Grayling Primary School Primary Prep-6 Government 1.5km
- Hillcrest Christian College - Rivercrest Christian College Combined Independent 1.7km
- St Francis Xavier College - Berwick Campus Secondary Catholic 1.8km
- St Catherine's Primary School Primary Prep-6 Catholic 2.0km
- Wulerrp Secondary College Secondary 7 Government 2.2km
- Kambrya College Secondary 7-12 Government 2.5km
- Brentwood Park Primary School Primary Prep-6 Government 2.6km
- Beaconhills College - Village Campus Combined Independent 2.7km
- St Francis Xavier College Secondary 7-12 Catholic 2.8km
- Tulliallan Primary School Primary Prep-6 Government 2.9km
- Beaconsfield Primary School Primary Prep-6 Government 3.0km
- Berwick Primary School Primary Prep-6 Government 3.4km
- Haileybury College - Berwick Boys Combined Independent 3.5km
- Haileybury College - Berwick Girls Combined Independent 3.5km
- Berwick Fields Primary School Primary Prep-6 Government 3.5km
- Mirniyan Primary School Primary Prep-6 Government 3.5km
- Maranatha Christian School - Officer Campus Combined Independent 3.8km
- Alkira Secondary College Secondary 7-12 Government 4.2km
- Nossal High School Secondary 9-12 Government 4.4km
- St Margaret’s Berwick Grammar Combined Prep-12 Independent 4.5km
- Heritage College Combined Prep-12 Independent 4.6km
- Officer Secondary College Secondary 7-12 Government 4.7km
Nearest schools, measured in a straight line from the property. Provided as a guide only; check catchment and enrolment eligibility with the school. School data © ACARA, licensed under CC BY 4.0.
Find out how much home loan repayments will be
It’s important to understand repayment amounts before you apply for a home loan. A Loan Market broker can compare over 100 lenders to find the right loan for you. Use the Loan Market calculator to get a better indication of repayments.
Loan Market Pty Ltd | Australian Credit Licence 390222. All interest rates stated must include "p.a." and the relevant Comparison Rate in full.
Photos
Floorplan
Contact Mark Simons
Contact Mark Simons
Mark Simons
1 Satsuma Avenue, Berwick VIC 3806
Request a callback
Mark Simons
1 Satsuma Avenue, Berwick VIC 3806