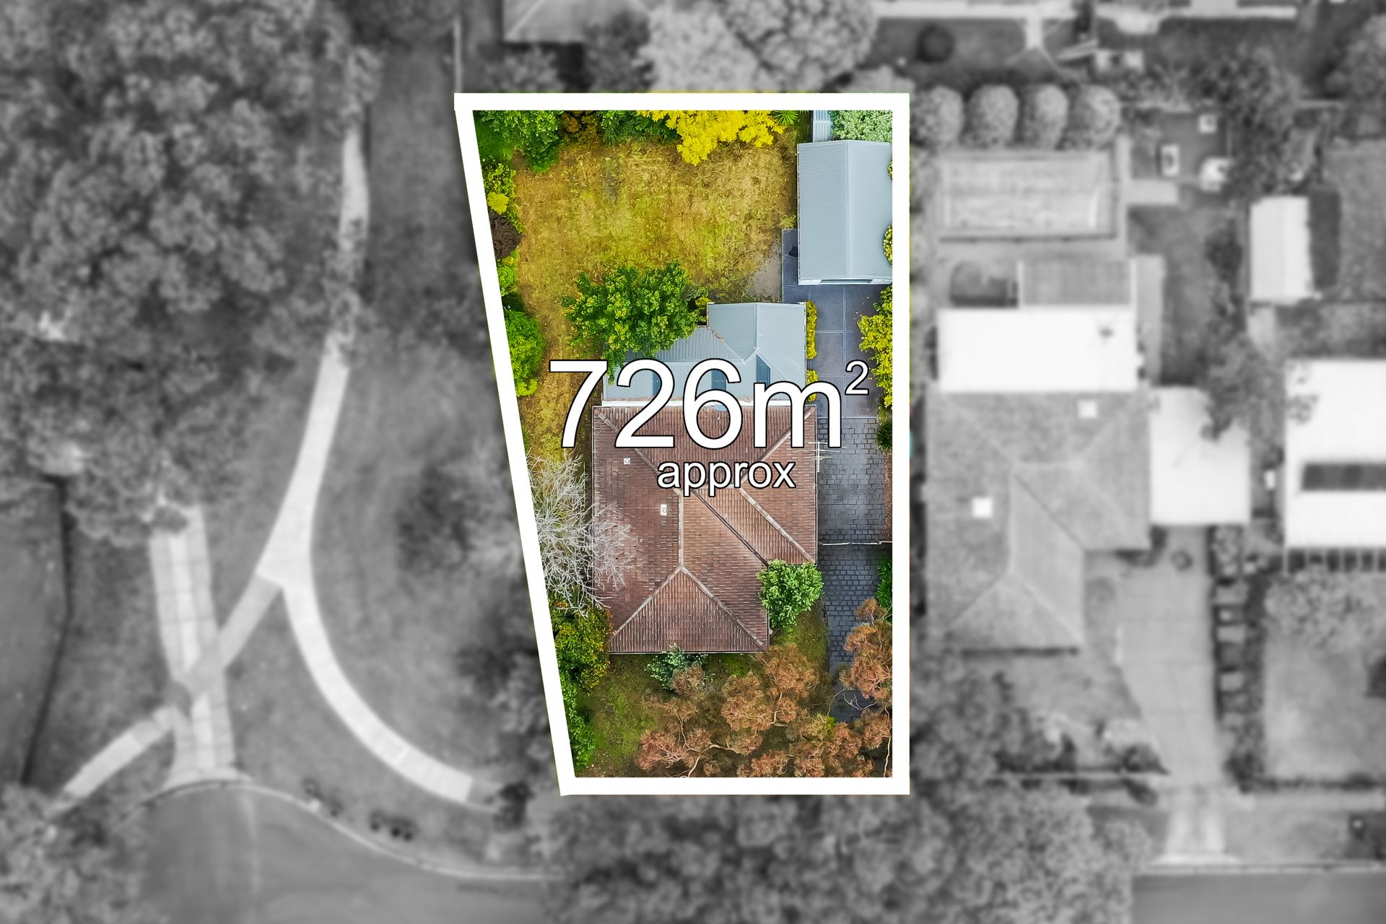
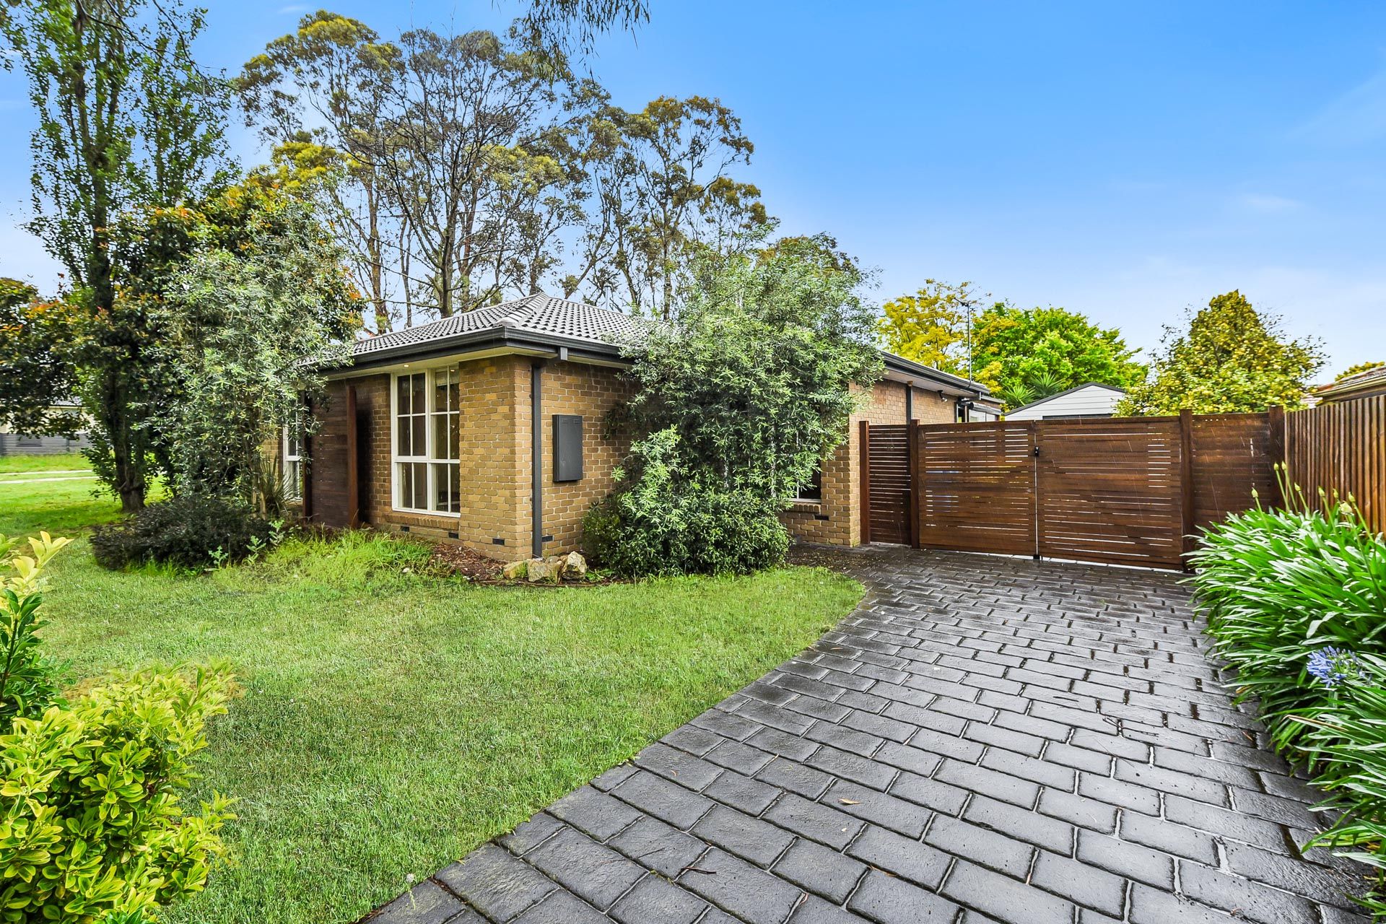
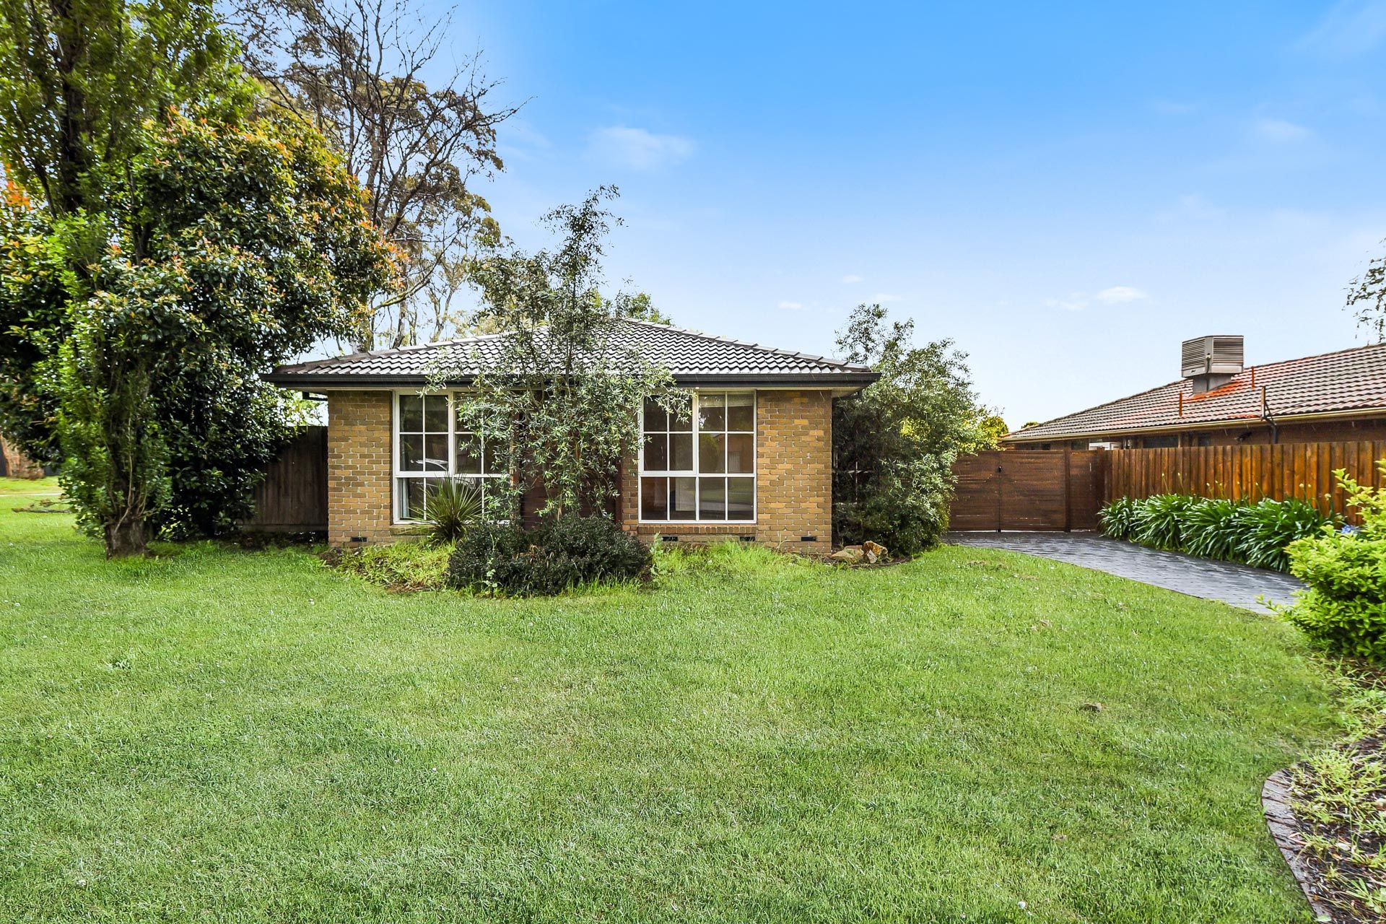
Positioned on a leafy court in popular Berwick, this charming brick home is a fantastic find for nesters and investors alike. Combining a sizeable 725m2 block (approx.) with first-class convenience, 10 Yarrow Court is packed with potential.
Behind the generous frontage and paved driveway, the light-filled layout introduces a comfortable living room with split-system AC and plush carpet, flowing into a relaxed dining area and spotless timber kitchen.
Situated nearby, the updated central bathroom showcases floor-to-ceiling tiles and a large frameless shower, while the three bedrooms benefit from built-in robes.
Perfect for a household that loves to host, the expansive rear deck overlooks the large child-friendly backyard, ensuring effortless year-round entertaining with its gabled roof and weatherproof blinds.
Highlights include ducted heating, ceiling fans, polished hardwood flooring, a second bathroom with laundry facilities and an oversized single garage/workshop.
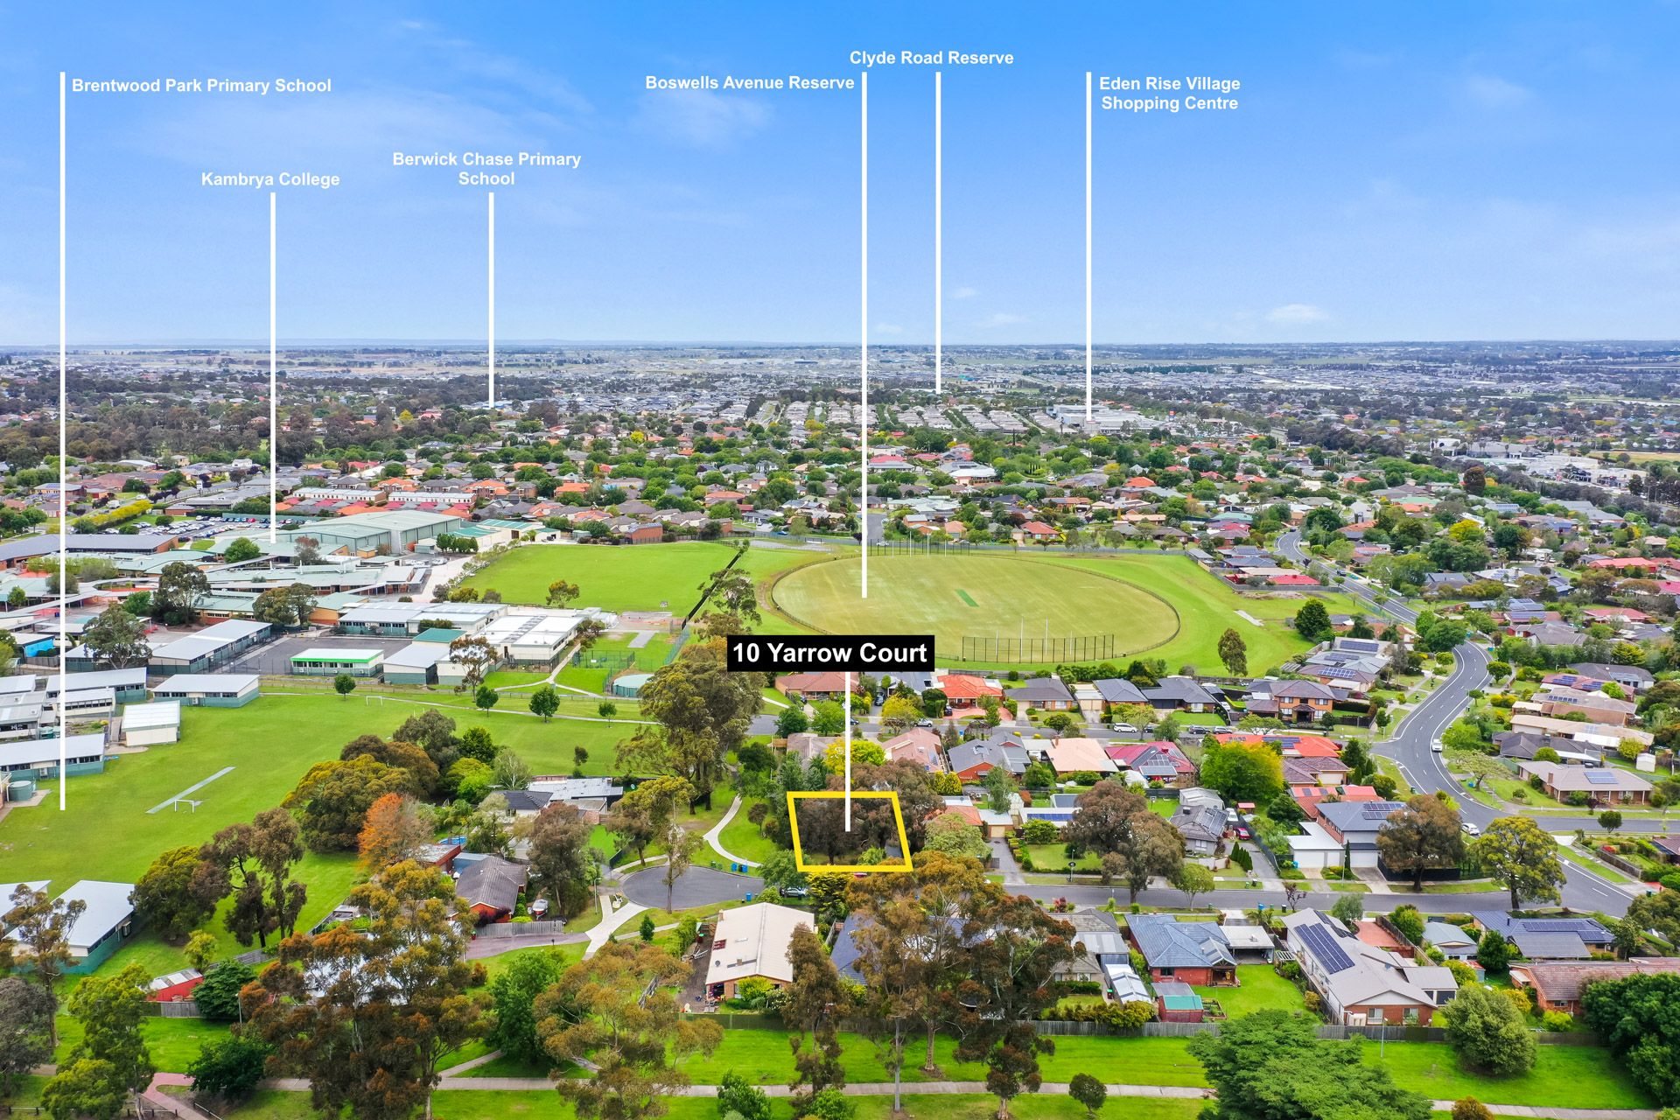
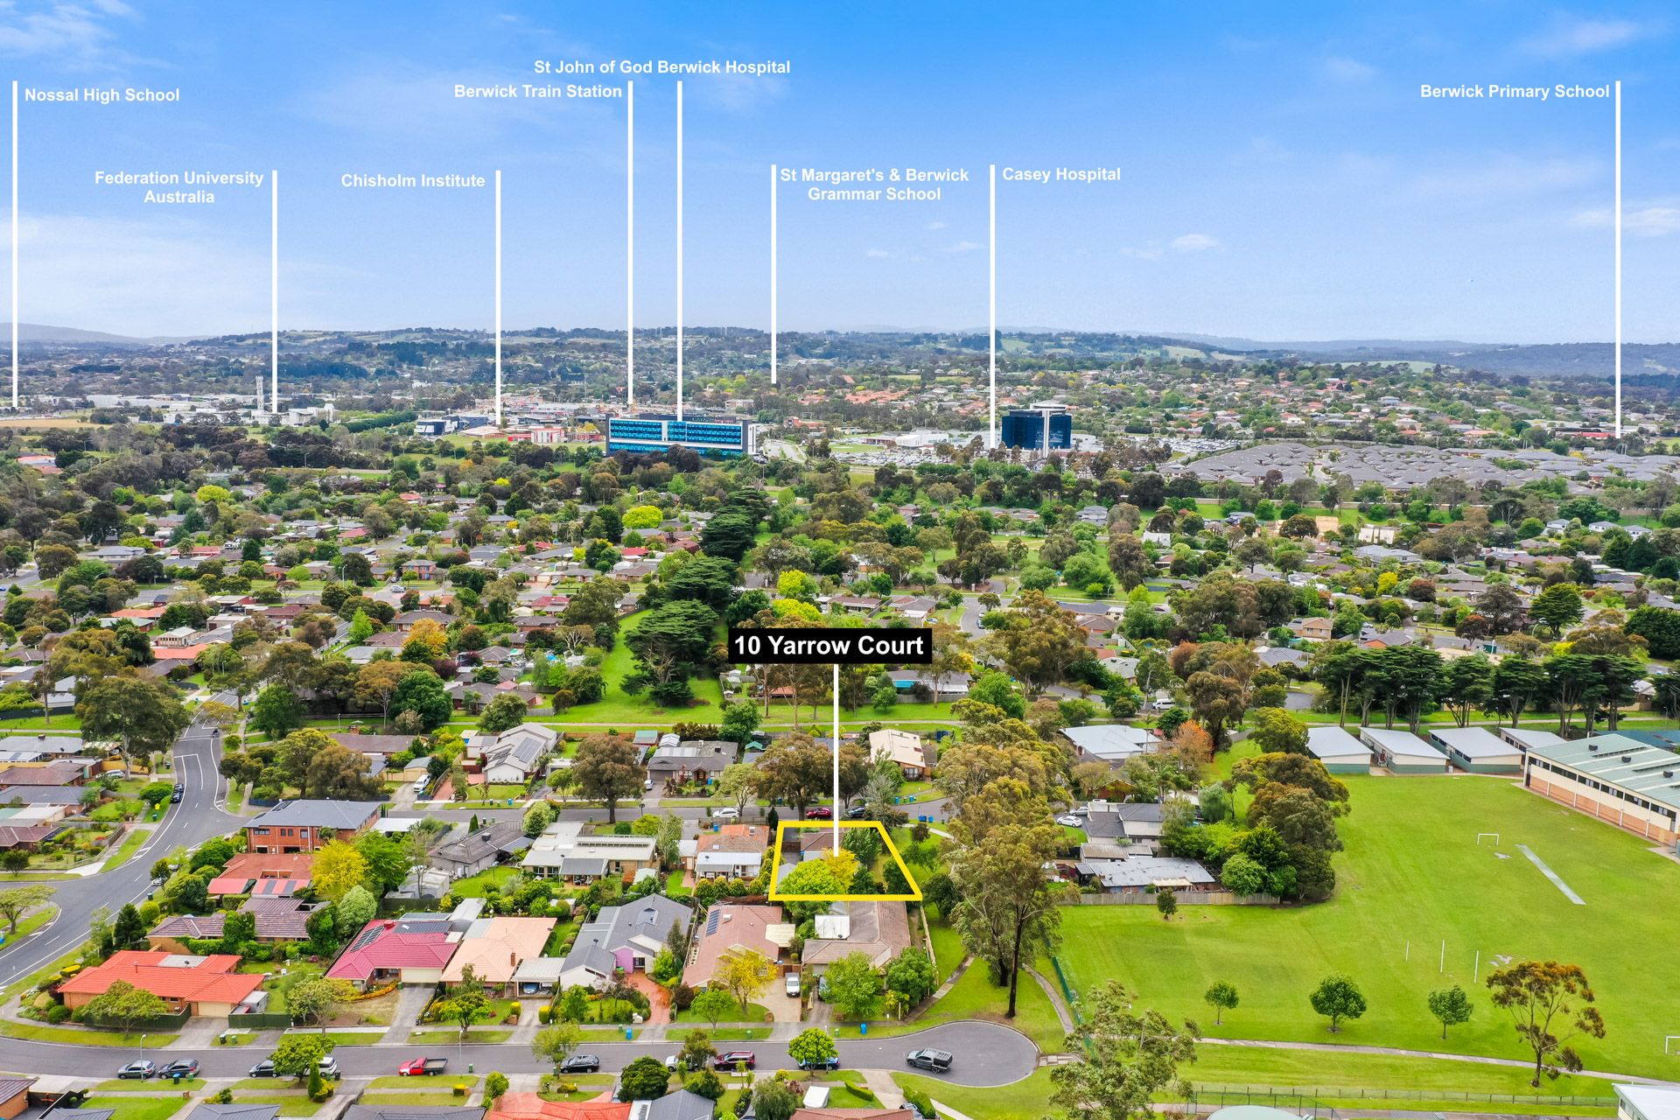
Making day-to-day life a breeze, Kambrya College is within a short walk, alongside Berwick Fields Primary School, Eden Rise Village and local parks. You're also just moments from Berwick Village, Casey Hospital, Berwick Station, Berwick Springs, Federation University and the M1.
Versatile and valuable with move-in ready appeal, this is a must-see. Secure your viewing today!
Property specifications
• Charming family home on 725m2 corner block (approx.)
• Leafy court setting
• Long driveway with vehicle access gates
• Comfortable living room with plush carpet and split-system AC
• Dining area with polished hardwood flooring and outside access
• Wraparound kitchen with timber cabinets, electric oven and grill, 900mm gas cooktop, dishwasher and glass splashback
• Master bedroom with split-system AC, ceiling fan, polished hardwood flooring and built-in robe
• Two additional bedrooms with plush carpet and built-in robes
• Family bathroom with large shower, bath, WC, undermount vanity and floor-to-ceiling tiles
• Second bathroom with shower, sink, WC and laundry facilities
• Ducted heating, LED downlights, screened doors, large windows, blinds and curtains
• Huge rear deck with gabled roof, ceiling fans and weatherproof blinds
• Large backyard with storage shed
• Oversized single garage/workshop with window and sliding/roller doors
• Walk to schools, parks, shops and bus stops
• Moments from hospital, university, train station and major roads
• Move-in ready with excellent rental and development potential (STCA)