This property will be available for private one-on-one inspections during the times advertised. It is a requirement for buyers to book an appointment before attending any inspection - please contact the agent to arrange this.
Inspired by sophisticated tones, contemporary elegance and timeless designs, this Hamptons-style home is immaculate and spacious with prime doorstep convenience. A move-in ready treat for a growing household, 4 Haverbrack Drive promises an effortless everyday lifestyle.
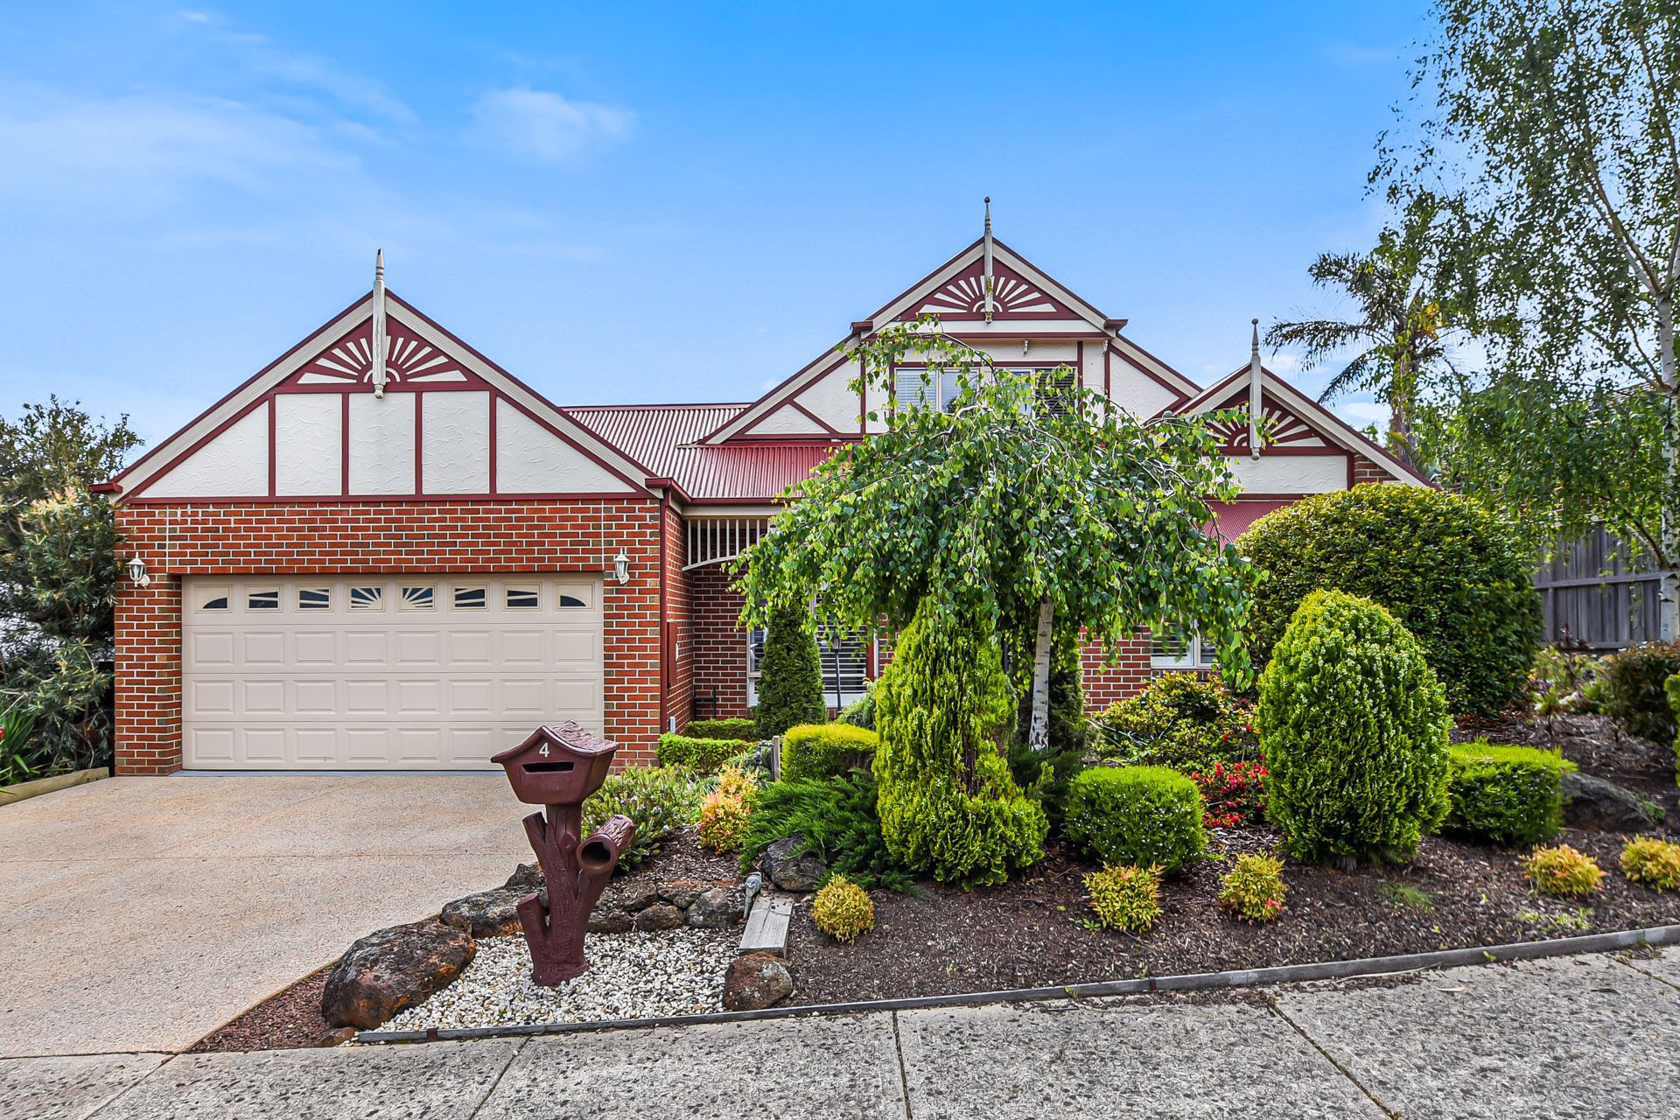
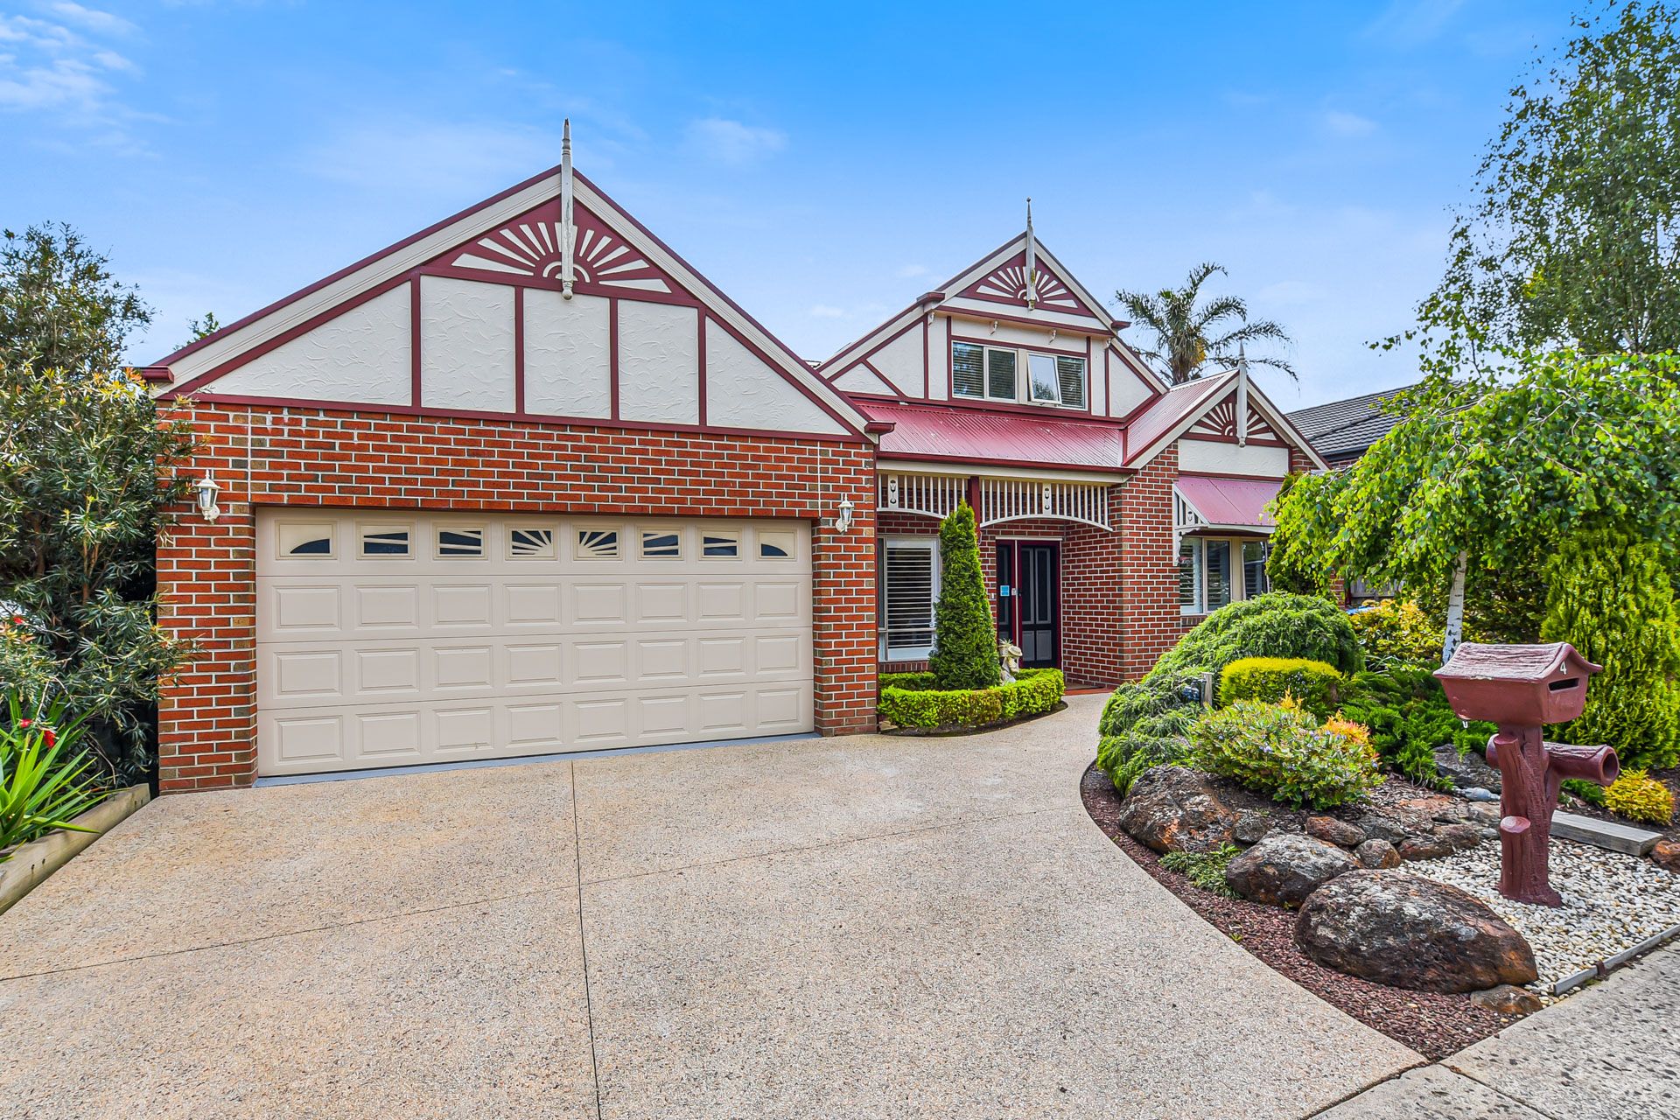
Impressing from the get-go with its intricate gabled roof, red-brick façade and manicured surrounds, the expansive entry level opens with a soothing grey colour palette and warm engineered oak flooring.
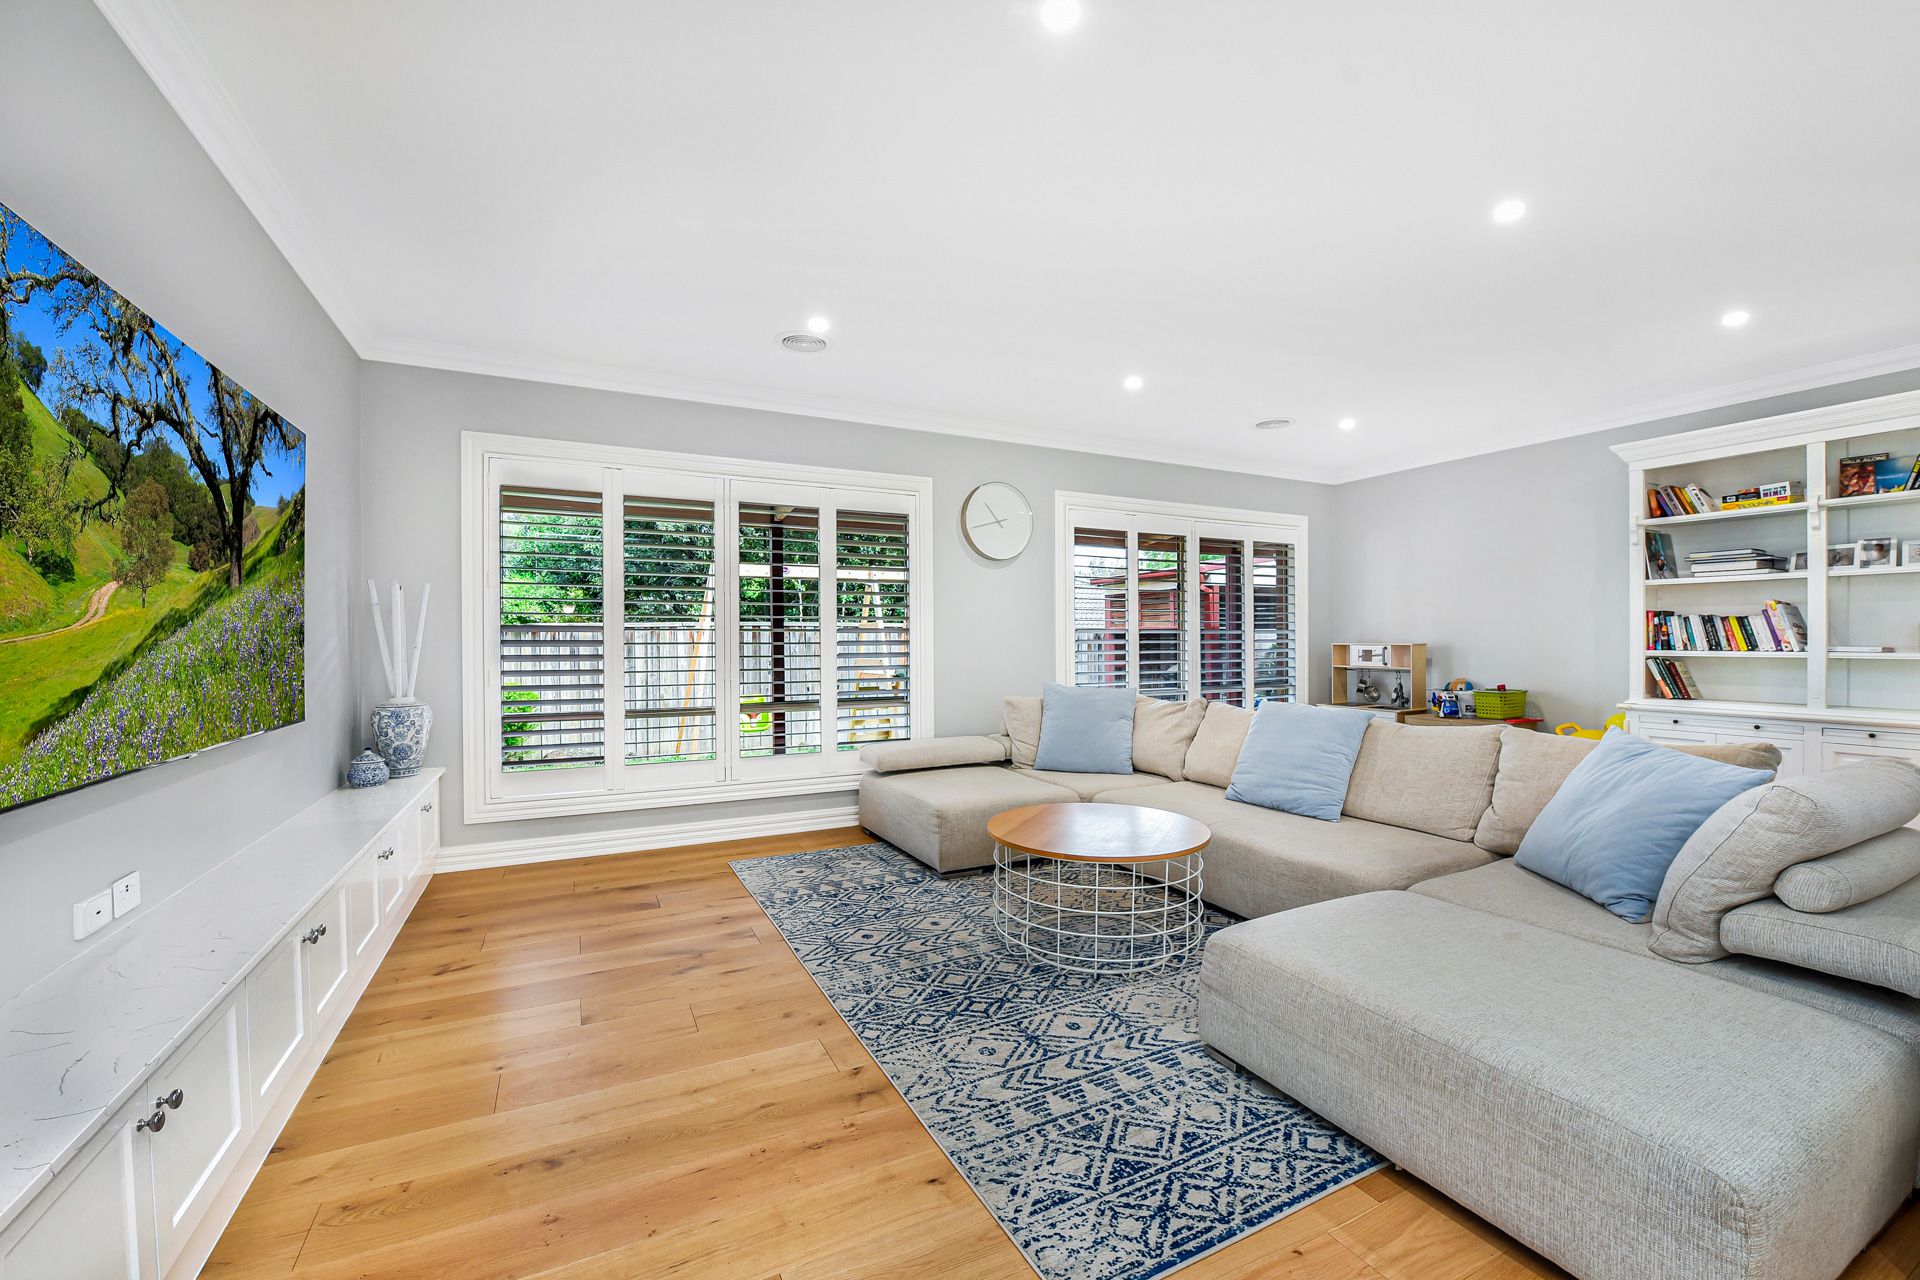
Enjoy the relaxed surrounds of the open-plan family/dining zone, which is flooded with natural light courtesy of its spectacular bay window, or host guests in the inviting formal lounge.
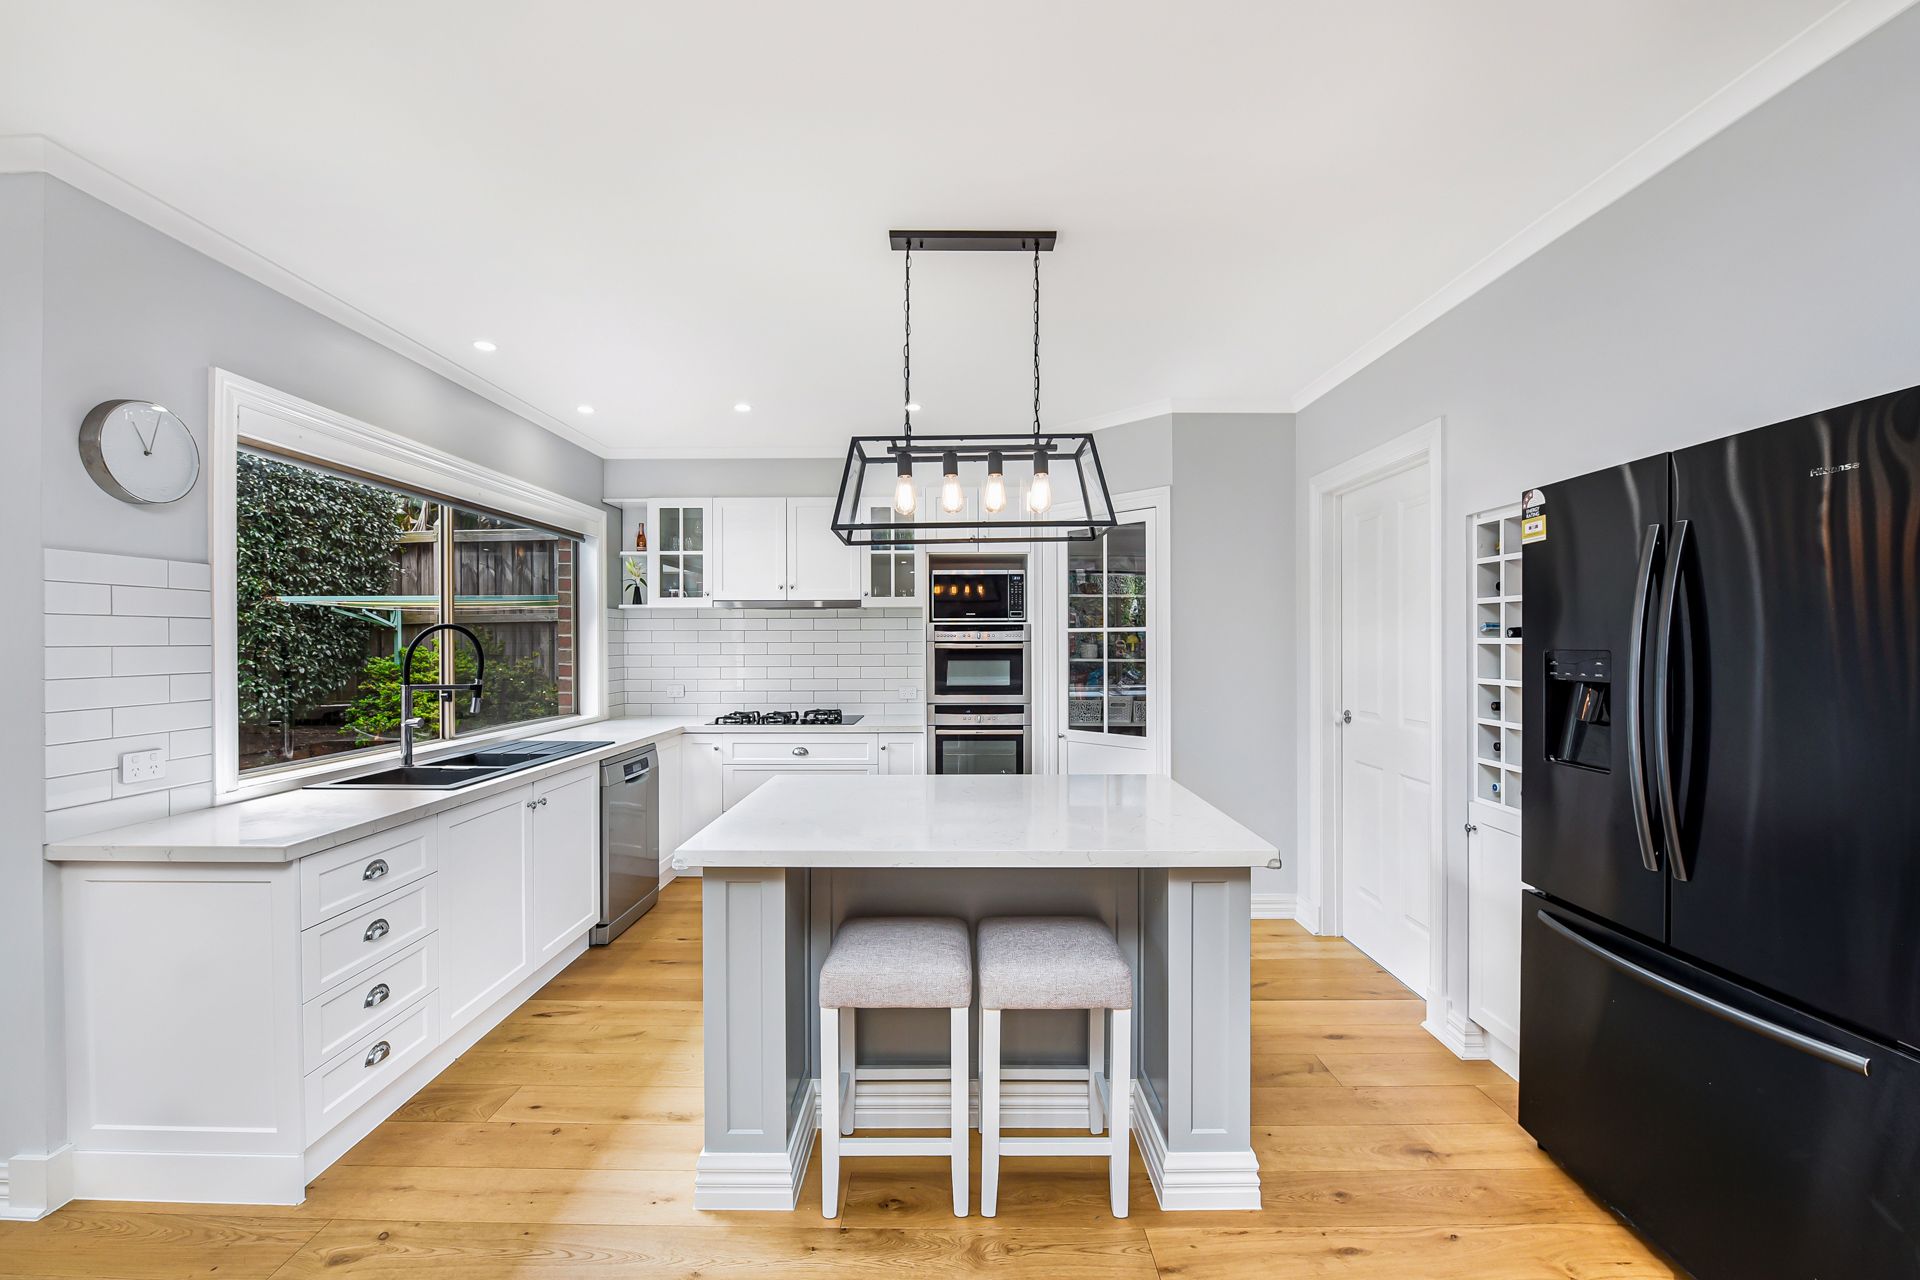
Nearby, the chic designer kitchen is sure to be the vibrant hub of the home, showcasing marble-effect stone benchtops, shaker cabinetry, a walk-in pantry and premium appliances.
Creating a serene sanctuary for busy parents, the secluded downstairs master boasts a sparkling double-vanity ensuite and walk-in fashionista's robe. Upstairs, three additional bedrooms sit alongside a versatile retreat and a spotless family bathroom.
Highlights include an extra-large laundry with shaker cabinets, a ground-floor guest bedroom/office, a walk-in linen closet, ducted heating, evaporative cooling, a double garage, an entertainer's alfresco and plantation shutters.
Making day-to-day life a breeze, walk the kids to Berwick Chase Primary or Kambrya College, pick up the groceries at Eden Rise Village, and enjoy the serene surrounds of nearby parks and Berwick Springs. Berwick Village, Casey Hospital and the M1 are also easily reached.
Renovated to perfection on the desirable Chase Estate, this Berwick beauty will get snapped up in a heartbeat. Don't miss out, let's talk today!
Property specifications
• Spacious family home on 613m2 approx.
• Double garage with shelving/loft/rear roller access and additional driveway parking
• New engineered oak flooring to the lower level and plush carpets upstairs
• Open-plan family/dining zone with split-system AC
• Built-in TV units with shaker doors and marble-effect tops to both downstairs living areas
• Beautiful kitchen with central island, shaker cabinets, subway splashback, 40mm stone benchtops, pendant lighting, walk-in pantry, double electric ovens, five-burner gas cooktop, dishwasher and flexi-hose tap
• Master bedroom with walk-in robe
• Ensuite with double stone-top shaker vanity, frameless rainfall shower and mosaic feature wall
• Three upstairs bedrooms with built-in robes
• Versatile upstairs retreat
• Family bathroom with stone-top shaker vanity, rainfall shower, freestanding bathtub and mosaic feature wall
• Built-in laundry with contrasting shaker cabinetry, mosaic splashback, stone benchtops and undermount sink
• Powder room and walk-in linen closet
• Guest bedroom/home office
• Ducted heating, evaporative cooling and ceiling fans
• Plantation shutters (downstairs) and double-glazed windows (upstairs and front of house)
• Halogen downlights, NBN connectivity, alarm system, high ceilings, fresh paint and additional storage throughout
• Entertainer's alfresco and pergola/BBQ area with decking
• Low-maintenance rear yard with storage shed
• Walk to schools, shops and parks
• Moments from Berwick Village, Casey Hospital and Freeway